


Specifying sofas for commercial fit-out requires locking two distinct dimensional systems: the gross architectural envelope that governs spatial coordination and the net seating geometry that dictates user comfort. Relying on nominal consumer sizes routinely compromises room circulation, creates trade clashes with perimeter architectural joinery, and risks site rejection at the loading dock.
A project-ready contract specification replaces generic dimensional ranges with one controlled technical drawing package. This baseline coordinates frame construction, finished floor references, transit clearances, and revision tracking across the procurement cycle.
What Do Sofa Dimensions Need to Show?
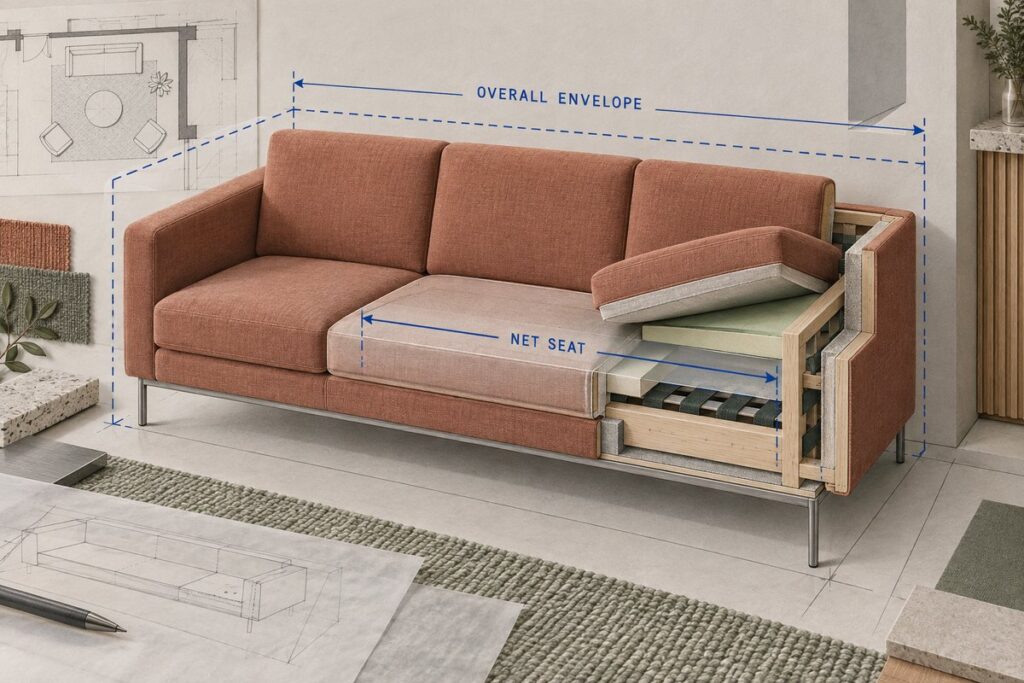
A production-level sofa specification isolates rigid frame perimeters from compliant contact surfaces. Every critical dimension must reference a permanent physical datum on the architectural floor plan and interior millwork drawings.
| Dimension | Physical datum reference | Commercial engineering application |
|---|---|---|
| Overall width | Widest horizontal span, including frame reveals, arm caps, and upholstery crown | Governs wall alcove tolerances, power outlet placement, and crated freight packing volumes |
| Overall depth | Foremost edge of the seat frame or cushion to the rearmost projection of the back rail | Dictates walking corridors, code-mandated egress widths, and door-swing clearances |
| Overall height | Finished floor level (FFL) to the highest fixed structural or cushion point | Maintains sightline continuity, coordinates window stool reveals, and prevents obstruction of wall sconces |
| Seat width | Net unobstructed span between inside arm upholstery faces | Controls true seating capacity independent of exterior arm profile thickness |
| Seat depth | Leading edge of the seat cushion to the resting front face of the back cushion | Sets commercial ergonomic posture; accounts for lumbar support and foam spring-back |
| Seat height | FFL to the crowned apex of the uncompressed seat deck | Coordinates knee clearance with low tables and aligns visual seat lines with adjacent casegoods |
| Arm height | FFL to the top bearing surface of the armrest cap | Establishes side-table overlap clearance and defines lateral egress enclosure |
| Back height | Structural seat frame or FFL to the top of the backrest structure | Prevents low-profile architectural silhouettes from being misconstrued as tall loose-cushion builds |
| Clear opening | Net distance between internal structural arm faces at the seat deck line | Establishes usable cushion deck span, excluding decorative welt lines and arm padding flare |
Commercial seating combines rigid structural framing with compressible foams and textiles. Technical drawing packages must state measurement conditions explicitly: record dimensions with cushions installed and uncompressed, while documenting expected foam deflection under load. When preparing technical documentation for contract furniture, identify all knockdown subassemblies (including demountable legs, detachable arm chassis, bolt-on plinths, and modular ganging plates) to establish crated shipping volumes separately from the installed footprint.
What Are Typical Sofa Dimensions by Type?
Standard footprints provide an initial working envelope for space planning, but factory production requires precise fabrication drawings that reflect frame profiles, internal spring assemblies, and cushion densities.
| Commercial sofa form | Typical overall width | Typical overall depth | Typical overall height | Governing engineering control |
|---|---|---|---|---|
| Loveseat (Two-seat) | 48 to 72 in (1,220 to 1,830 mm) | 32 to 41 in (810 to 1,040 mm) | 30 to 38 in (760 to 970 mm) | Net clear opening between arm interiors |
| Three-seat sofa | 71 to 96 in (1,800 to 2,440 mm) | 32 to 43 in (810 to 1,090 mm) | 30 to 39 in (760 to 990 mm) | Internal frame rail spans and center-support foot placement |
| Modular sectional | 95 to 140 in (2,410 to 3,560 mm) primary run | 59 to 120 in (1,500 to 3,050 mm) return footprint | 30 to 39 in (760 to 990 mm) | Keyed module marks, interlocking ganging hardware, and seam gap reveals |
| Commercial sleeper | 72 to 96 in (1,830 to 2,440 mm) closed | 34 to 40 in (860 to 1,020 mm) closed | 30 to 38 in (760 to 970 mm) | Fully extended bed depth (88 to 96 in), mechanism arc, and pivot head clearance |
Hospitality and workplace environments enforce distinct ergonomic targets. High-turnover hotel lobbies and executive lounges typically require seat heights of 16 to 18 inches (405 to 455 mm) paired with supportive seat depths of 21 to 23 inches (535 to 585 mm). Corporate meeting zones require firmer foam assemblies, with seat heights raised to 18 to 19 inches (455 to 485 mm) and seat depths reduced to 19 to 21 inches (485 to 535 mm) to support upright posture and active egress.
Loveseat and Three-Seat Sofa Sizing Controls
Two-seat configurations often conceal an inefficient ratio between external envelope and usable deck. Oversized shelter arms or deep roll profiles can absorb up to 16 inches (400 mm) of total piece width. Consequently, engineering submittals must separately document exterior frame limits and clear deck width. For example, a 60-inch sofa with 2.5-inch slim metal arms provides 55 inches of usable seat deck, accommodating two occupants comfortably. The same 60-inch footprint with 8-inch upholstered box arms reduces the usable deck to 44 inches, creating cramped seating conditions.
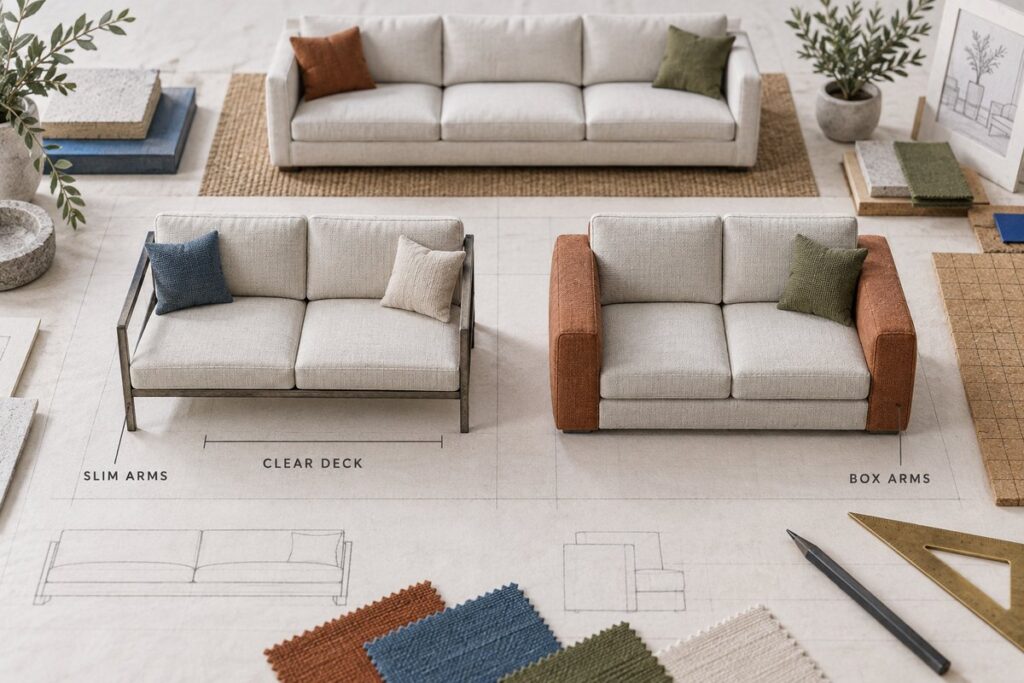
On three-seat sofas, overall length controls wall placement, while cushion dividing intervals govern long-term durability. Specifying a continuous single-bench cushion eliminates seam wear and crumb traps in high-traffic lobbies; however, this design demands higher-density internal foam (such as 35 to 45 kg/m3 High Resilience foam) to resist central sagging. Where two or three discrete cushion cores are specified, shop drawings must align the cushion seam centerlines with internal frame vertical rails to prevent localized webbing fatigue.
Modular Sectional Architecture
Sectionals require dual-layer dimensioning: the macro-footprint of the assembled perimeter and the micro-footprint of each freestanding module. Architectural plans must establish overall length, return run, corner box dimensions, and terminal chaise depths alongside an itemized module schedule.
Because sectional components arrive on site as separate crates, each module controls its own transit envelope. Final installation relies on precision-machined interlocking cleats or concealed drop-in ganging brackets. Specifying a uniform 0.25-inch (6 mm) reveal between joined modular units absorbs minor floor unevenness on site without causing upholstery bunching or frame racking.
Sleeper Sofa Kinematics and Clearances
Commercial sleeper sofas require clearance verification across three distinct states: closed envelope, deployed mattress footprint, and the dynamic swing path of the internal mechanism.
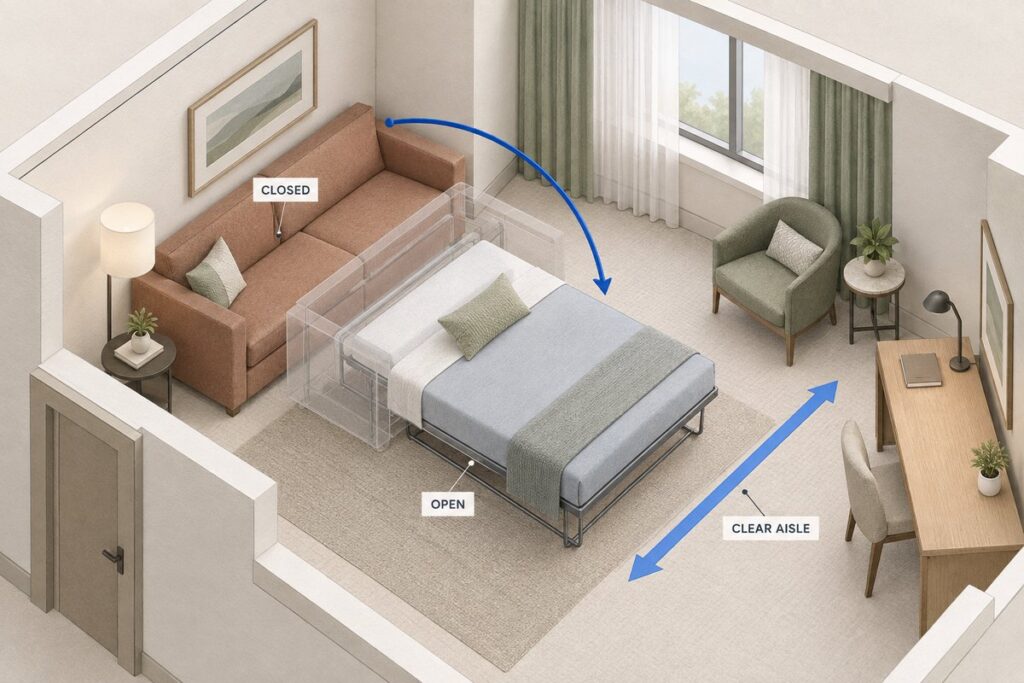
Subframe hinge linkages, internal spring counterbalances, and headboard cavities extend the deployed depth of a standard commercial sleeper to between 88 and 96 inches (2,235 to 2,440 mm). Guestroom layouts must coordinate this extension against opposing credenzas, minibar units, and wall-mounted hospitality TVs. Drawings must plot both retracted and extended envelopes, establishing a minimum 24-inch (610 mm) clear circulation corridor between the foot of the extended mattress and any fixed room obstacle.
How Should the Sofa Fit the Room?
Achieving proper spatial fit requires verifying the sofa footprint against fixed architectural obstructions, perimeter millwork interfaces, and primary circulation corridors.
Hotel Guestrooms and Public Spaces
In hotel guestrooms, the sofa must integrate into a dense operational layout. Maintain a minimum 30-inch (760 mm) clear circulation trunk between the sofa envelope, the bed perimeter, and the primary passage to the bathroom. Where sofas sit beneath exterior fenestration or adjacent to perimeter chases, specify sofa back heights that leave at least 6 inches (150 mm) of free air clearance around packaged terminal air conditioner (PTAC) units or fan-coil discharge grilles. This gap prevents heat buildup, condensation, and fabric discoloration.
Hotel lobbies prioritize coordinated seating groups over isolated furniture pieces. Coordinate sofa back heights directly with reception vistas and concierge sightlines, keeping visual barriers below 32 inches (810 mm) along central corridors. When sofas incorporate integrated AC outlets, USB-C ports, or inductive wireless charging pads into plinths and arm caps, cross-reference floor coring drawings early within the hotel FF&E package to ensure junction box locations align within the concealed furniture footprint.
Offices and Commercial Lounges
Commercial workplace seating must align with functional zoning. In reception waiting lounges, specify deeper envelopes that support visitors while keeping primary egress routes unobstructed. When detailing executive suites or collaborative meeting nooks, incorporate the sofa footprint into the office space planning model to preserve compliance with accessibility setbacks and door-swing perimeters.
Breakout lounges require perimeter buffers. Because loose lounge seating shifts under daily use, drawings must establish dedicated furniture zones that allow up to 12 inches (300 mm) of movement around low tables and acoustic screens without restricting primary office walkways.
Will the Sofa Fit Through the Building?
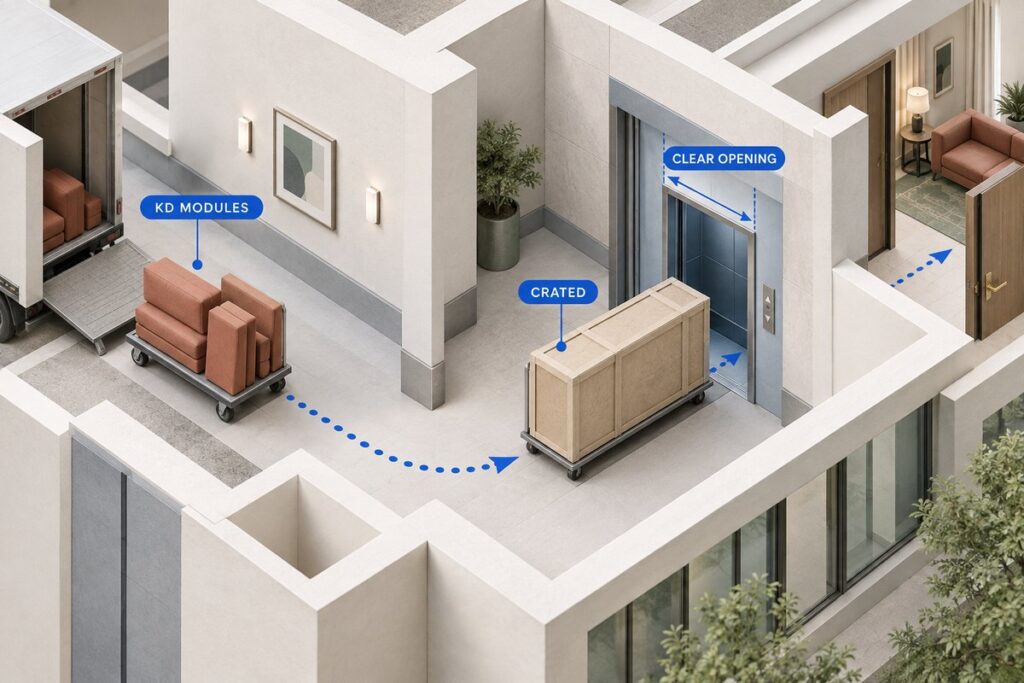
Confirming spatial fit within a finished suite does not ensure delivery access. Project teams must verify the crated and unboxed transit envelope against five primary logistics choke points.
| Access choke point | Governing dimensions to verify | Critical site bottleneck |
|---|---|---|
| Service & suite doorways | Net clear opening width, head height, hinge projection, and door leaf stop | Calculating frame-to-frame dimensions while ignoring the open door leaf and hardware projection |
| Corridors & 90-degree corners | Finished wall-to-wall width, ceiling soffit drops, wall sconces, and corner swing radius | Verifying linear hallway width while neglecting the diagonal swing span needed to turn a long sofa |
| Freight & service elevators | Net door entrance width and height, cab interior width, depth, height, and corner-to-corner diagonal | Verifying spacious interior cab depth while failing to clear a restricted 80-inch door header |
| Fire stairs & landings | Railing-to-railing clear width, intermediate landing depth, and overhead ceiling stringer clearance | Intermediate resting landings where overhead stringer rakes pinch vertical headroom |
| Final room vestibules | Entrance foyer width, in-swing door sweep arc, and opposing demising walls | Long sofas passing the main door but wedging against the narrow internal entry vestibule wall |
To verify entrance feasibility through tight elevator doors and narrow room entries, calculate the sofa’s unboxed diagonal transit depth using the following formula:
Diagonal Transit Depth = √((Frame Depth)² + (Back Frame Height)²)
In this calculation, frame depth excludes protruding loose cushions, and back frame height measures the rigid frame structure from the base rail to the top of the structural spine.
If the calculated diagonal depth exceeds the narrowest corridor or elevator door opening, the piece cannot pass through horizontally or tilted on edge. Production shop drawings must detail modular subframe strategies (such as detachable bolt-on leg plinths, knockdown arm assemblies, and removable back panels) that reduce the controlling transit depth to the bare internal deck profile.
How Should Sofa Dimensions Be Written Into Project Documents?
Maintaining uniform item tagging and synchronized dimensions across all submittals prevents discrepancies between design intent and factory delivery. When a dimensional parameter changes during sample review, the revisions must update across drawings, schedules, and BOQs simultaneously.
| Document type | Primary dimensional fields required | Engineering & procurement control objective |
|---|---|---|
| Shop drawings (1:20 / Plan, elevations, section) | Exterior width, depth, height; net seat width, depth, height; arm height; diagonal transit envelope; exploded KD breakdown | Governs factory CNC routing, subframe assembly, internal foam bonding, and site access validation |
| Furniture schedule | Item mark, room type, total quantity, exterior envelope dimensions, seat height, finish codes, drawing sheet cross-reference | Establishes the authoritative project registry linking FF&E specifications to general contractor architectural layouts |
| Bill of quantities (BOQ) | Item code, isolated module breakdown (corner, armless, terminal chaise), crated shipping volumes, mattress supply boundary | Secures accurate commercial unit pricing, prevents duplicate part counts, and defines packaging tariffs |
| Mockup & sample approval form | As-built tape-measured dimensions, uncompressed cushion crown height, foam IFD deflection readings, seam reveal tolerances | Sets the contractual quality benchmark for mass production release and factory acceptance testing (FAT) |
During sample review, measured results must be recorded directly alongside high-resolution inspection photography and engineering sign-offs. If a physical prototype requires dimensional adjustment (such as tuning seat height to align with adjacent millwork or thinning arm padding to widen clear seat width), the revised values must be updated across the governed shop drawings before releasing factory purchase orders.
How Can OKBuild Review a Custom Sofa Brief?
OKBuild manufactures and coordinates custom furniture packages for hospitality, commercial workplace, and multi-family developments. During early design feasibility reviews, the engineering team reconciles design intent with manufacturing requirements, evaluating target dimensional envelopes against internal frame stability, foam deflection, and site logistics constraints.
Project teams can submit CAD floor plans, furniture schedules, target envelope and seat dimensions, estimated quantities, delivery locations, and site access constraints directly through the custom furniture portal. Where corridors or elevator cabs present tight pinch points, provide door and cab clear openings to allow engineering of knockdown subframes or modular split-rail assemblies. For custom seating that interfaces directly with perimeter millwork, wall paneling, or guestroom casegoods, reference the commercial product categories to coordinate manufacturing tolerances, material schedules, and shipping consolidation.
Frequently Asked Questions
What Manufacturing Tolerances Apply to Commercial Upholstery?
Commercial contract upholstery maintains an allowable manufacturing tolerance of +/-0.5 to 0.75 inches (+/-12 to 20 mm) on overall width and depth. This variance accounts for cumulative fabric thickness, foam crown loft, and batting compression. By contrast, internal kiln-dried hardwood or CNC tubular steel subframes operate under tighter manufacturing limits of +/-0.125 inches (+/-3 mm). Recessed architectural alcoves and custom joinery banquette pockets must incorporate this upholstery expansion margin into their perimeter frame reveals.
Does Overall Sofa Depth Include the Back Cushions?
Overall depth extends to the farthest physical perimeter point of the fully assembled piece in its resting state. When loose, overstuffed back cushions or canted rear pillows protrude beyond the wooden or metal frame spine, the outer crown of the cushion establishes the overall depth. To protect seating comfort and spatial planning, drawings must distinguish this exterior envelope from the net usable seat depth, which measures strictly from the front seat edge to the resting back-cushion contact plane.
How Should Sectional Handedness Be Designated to Prevent Factory Errors?
Designate sectional orientation using the standard commercial conventions “Left-Hand Facing” (LHF) or “Right-Hand Facing” (RHF), determined while standing directly in front of the sofa looking toward the seating deck. Because international suppliers and local interior designers occasionally invert this perspective, project documentation must supplement written abbreviations with a keyed architectural plan view that clearly highlights the position of the corner box and terminal chaise relative to room walls.
Should Procurement Documents Specify Imperial or Metric Units?
Select one controlling primary unit for the entire project submittal package, appending the alternate measurement as a bracketed secondary conversion. Mixed drawings lead to repeated mathematical rounding, causing cumulative sizing drift across factory jigs and onsite joinery reveals. Contract manufacturers fabricate strictly to the primary unit defined on the approved shop drawing.