OKBuild Center

Make More Material Decisions in One Prepared Visit

Review full-space displays, product samples, finishes and multi-category packages with the team at the OKBuild industrial park in Foshan.

Make More Material Decisions in One Prepared Visit
127,000 m²physical industrial park in Foshan
6 Buildingsdisplay, operations, manufacturing and supply-chain functions
3 Core Categoriesfurniture, whole-house customization and aluminum doors & windows
Global Projectsone interface from project review to international delivery
Review Journey

Prepare the visit, compare complete spaces and leave with a decision list.

A productive center review begins with drawings, room types, categories and open questions, then ends with named approvals and follow-up actions.

Send the project brief first
01
Before The Visit

Send the project brief first

Share plans, BOQ, room types, category scope, reference images and budget standards. The team can then prepare relevant displays and questions.

Review spaces, samples and alternatives
02
At The Center

Review spaces, samples and alternatives

Compare room combinations and physical finishes, then record selected directions, acceptable alternatives and details that still need confirmation.

Convert decisions into a project action list
03
After The Review

Convert decisions into a project action list

Receive the sample plan, missing-information list and quotation priorities needed to move into specification, costing or production review.

What You Can Review

Inspect rooms, finishes, hardware and product interfaces in one location.

The center helps buyers move from overall space impression to the detailed materials, dimensions and options that affect quotation and execution.

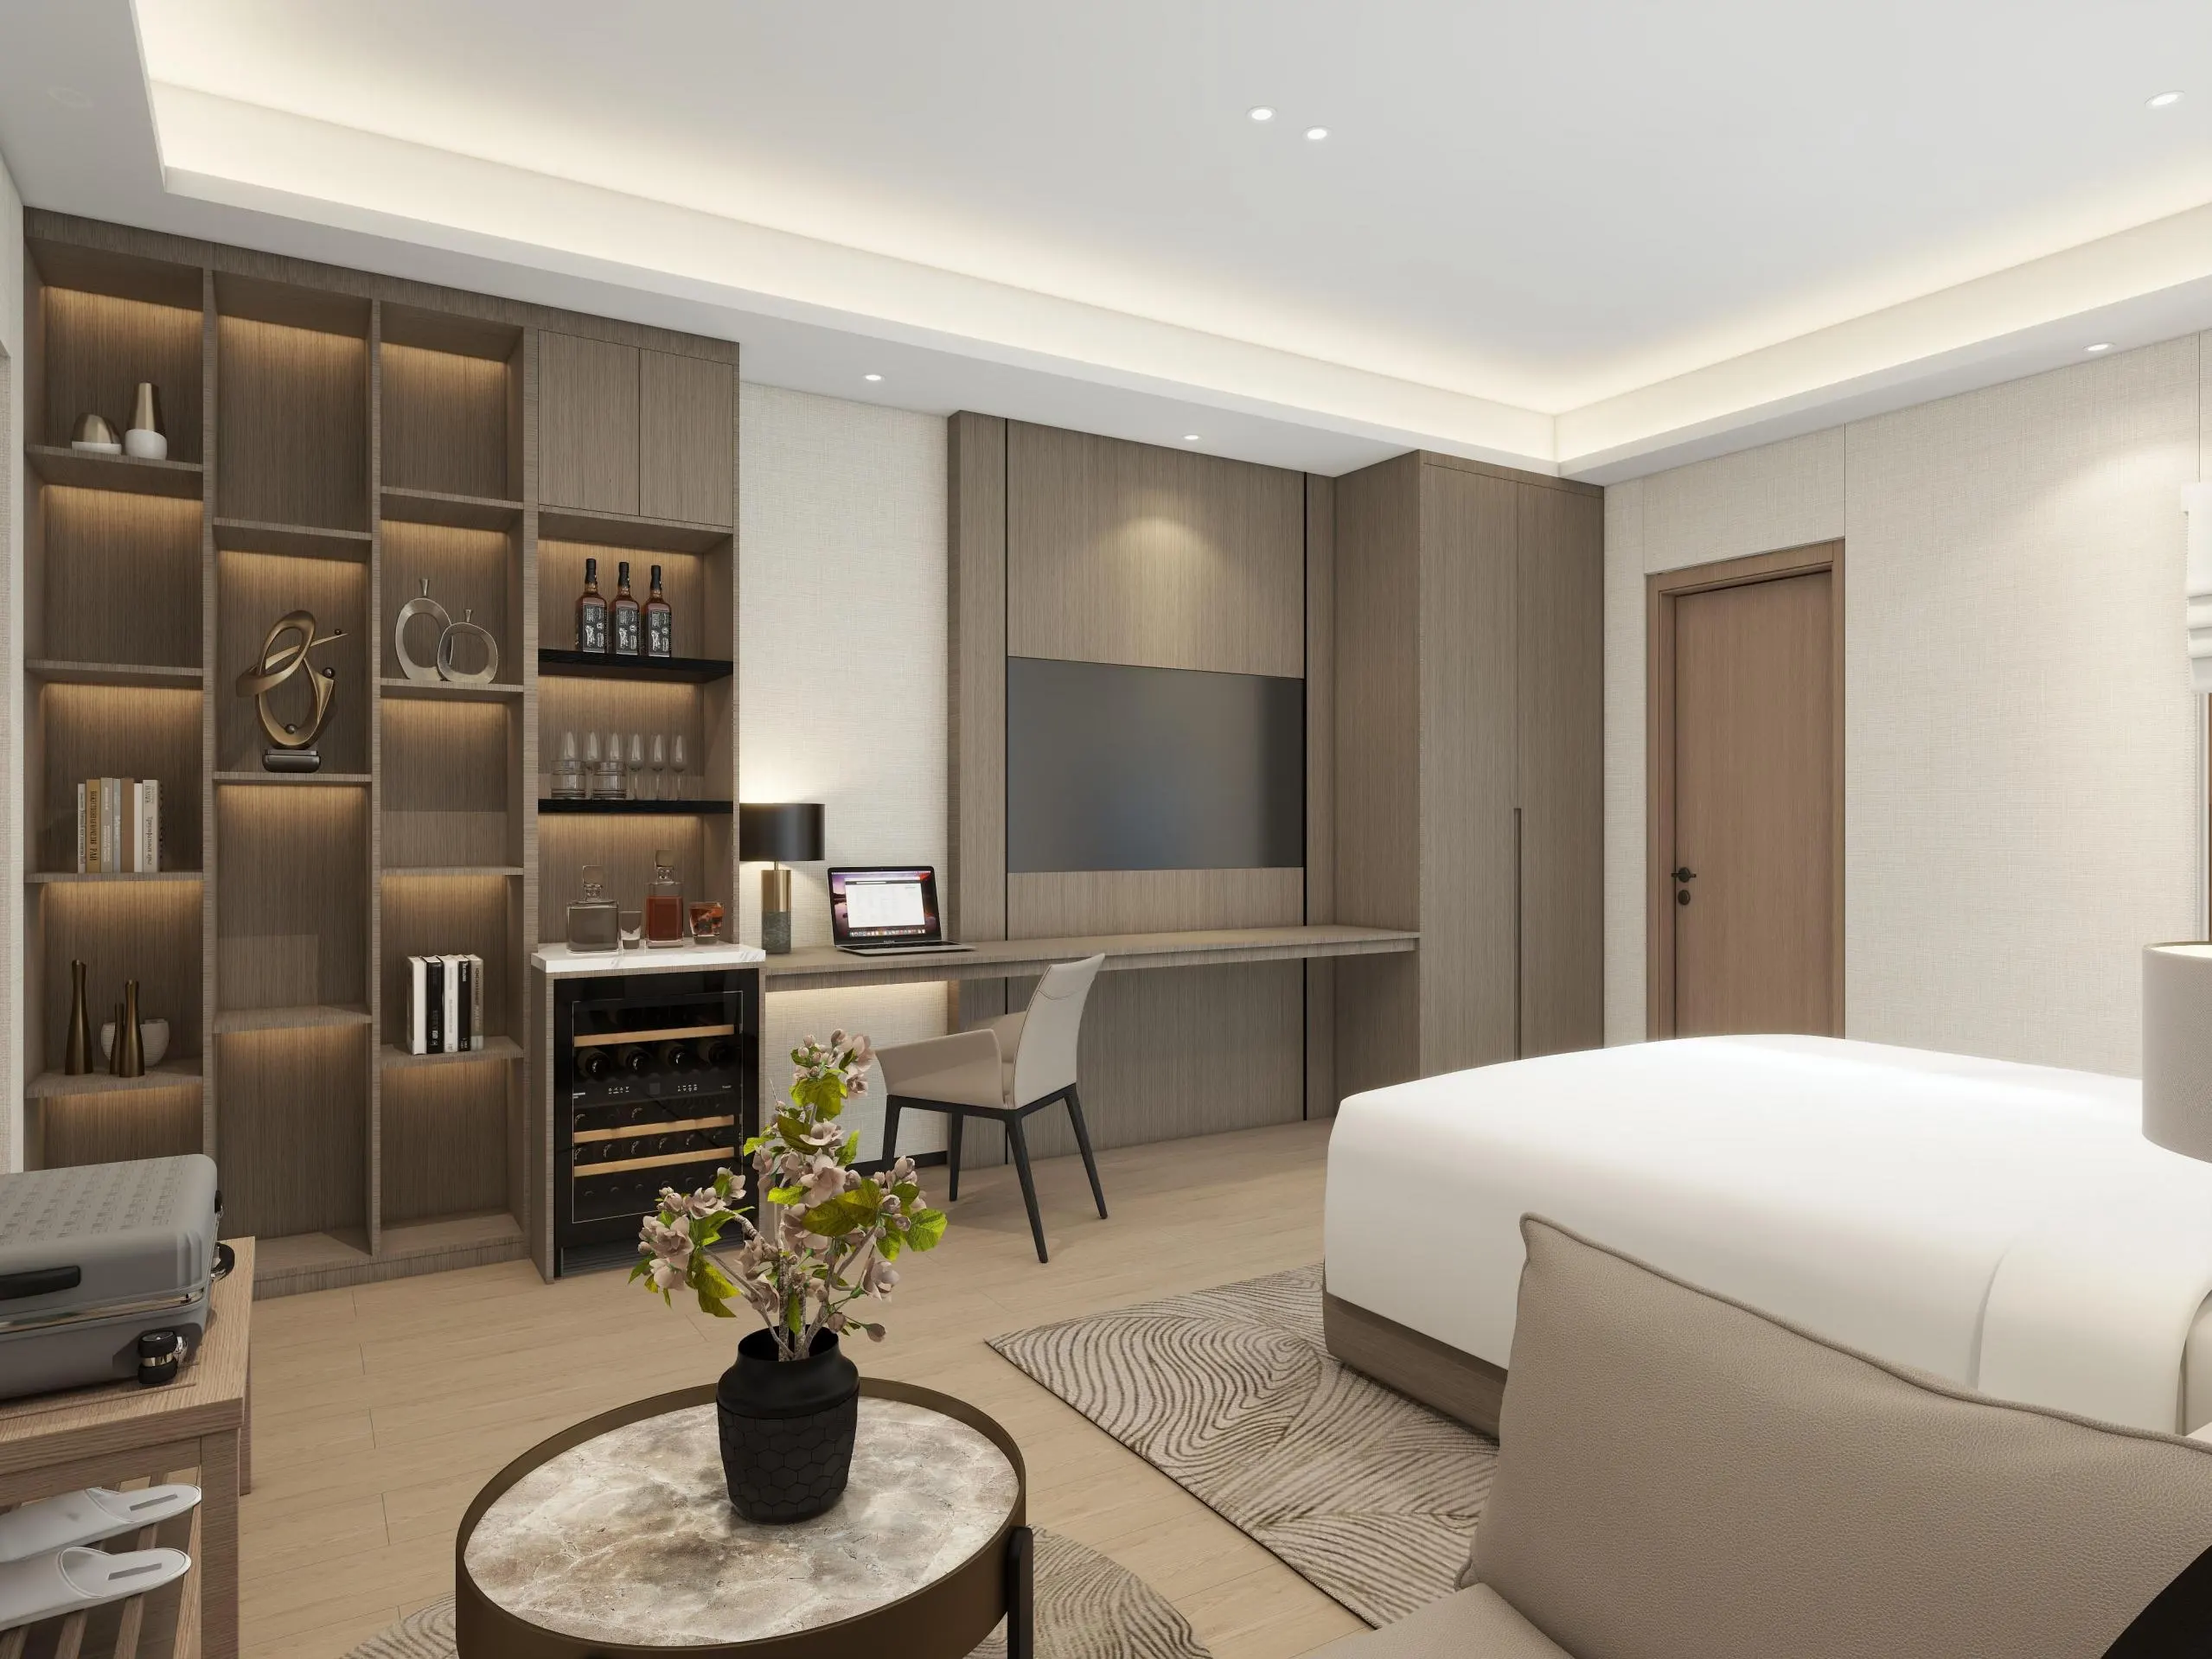
Complete room combinations
Room Package

Complete room combinations

Review cabinets, furniture, surfaces, lighting and finishes together to judge scale, coordination and overall standard.

Kitchen and built-in cabinetry
Cabinetry

Kitchen and built-in cabinetry

Compare layouts, door finishes, storage details, countertops, hardware and made-to-drawing possibilities.

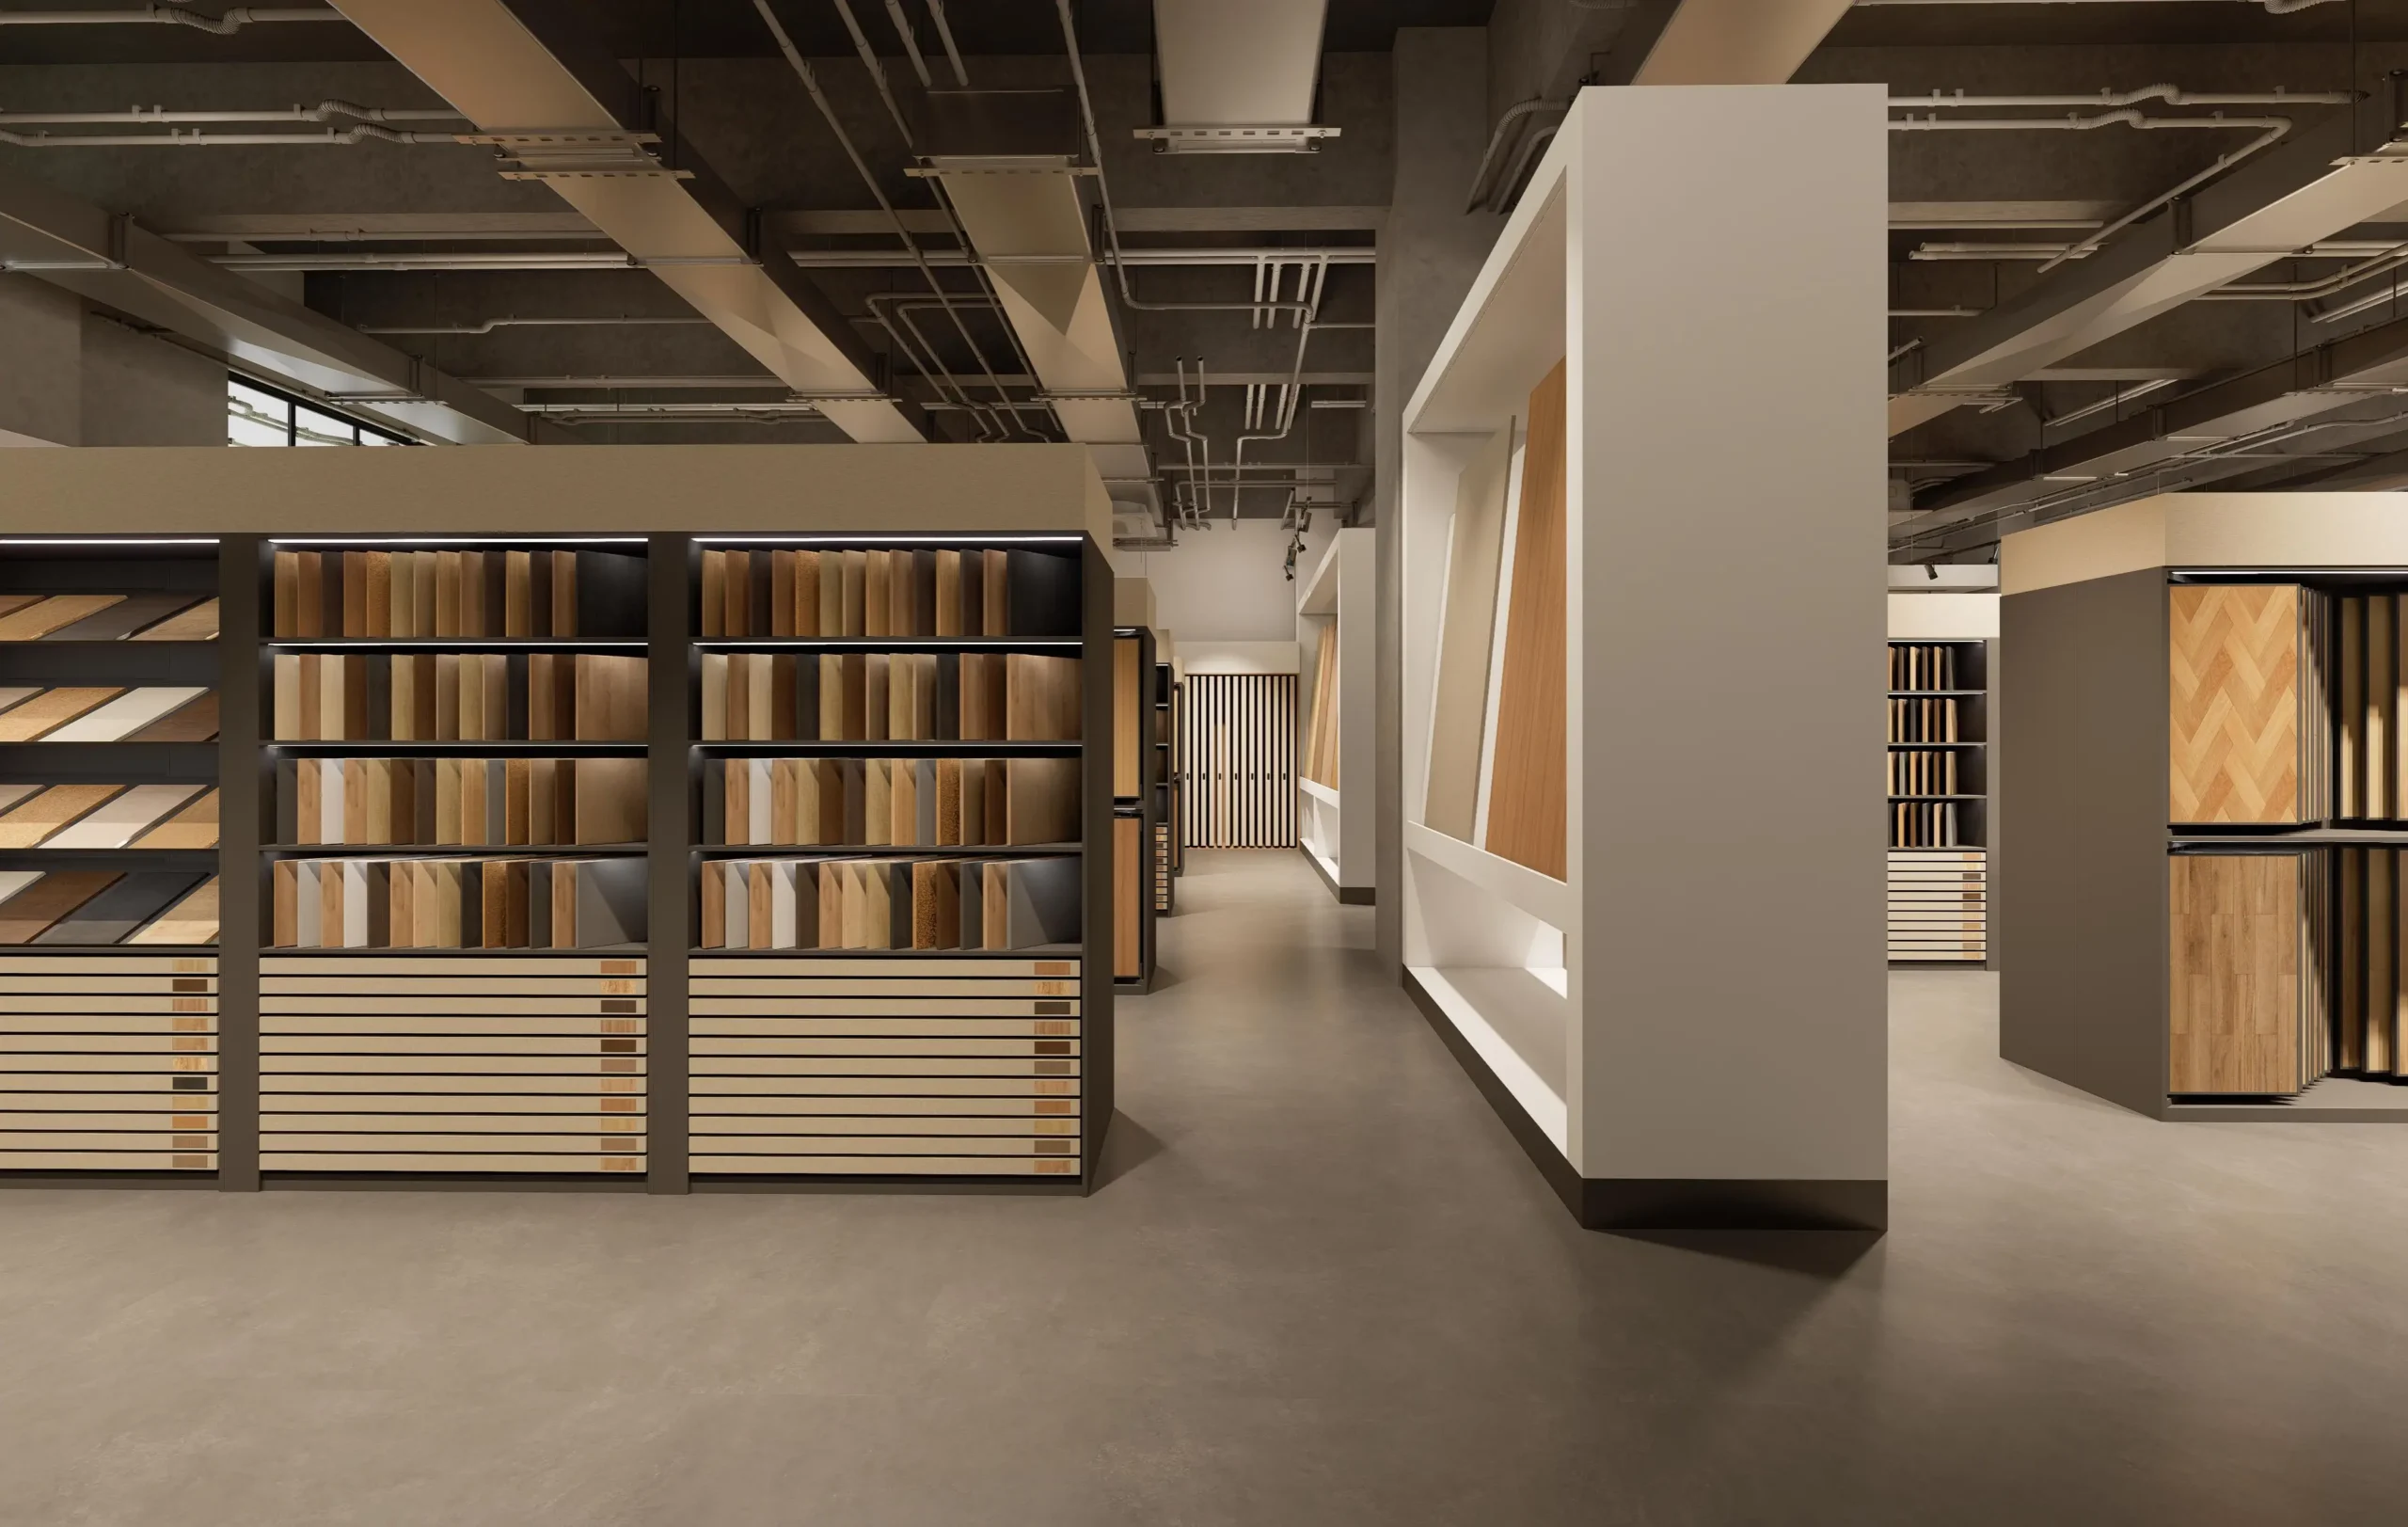
Stone and surface library
Surfaces

Stone and surface library

Review color, pattern, texture, slab direction, thickness and suitable applications for counters, walls and floors.

Doors and wall panels
Architectural

Doors and wall panels

Compare door profiles, opening details, decorative panels, colors and finishes for repeated project use.

Lighting and decorative details
Lighting

Lighting and decorative details

See how fixture style, scale, finish and light effect influence guestrooms, lobbies and public spaces.

Hardware and finish references
Details

Hardware and finish references

Compare samples that affect touch, durability, maintenance and compatibility with the selected product standard.

Send project context before arriving at the Foshan industrial park.
Visit Preparation

Send project context before arriving at the Foshan industrial park.

Floor plans, BOQ, room or unit schedules, design references, target standard and decision deadlines let the team prepare a focused route.

  • Floor plans, elevations, room schedules and repeated unit or room types.
  • BOQ, finish schedule, required product categories and quantity basis.
  • Reference photos, approved brands, target materials and acceptable alternatives.
  • Decision owners, budget direction, delivery destination and next project milestone.
Package Review

Compare products that must work together inside the same space.

Cabinets, furniture, doors, surfaces, sanitary ware, lighting and soft furnishing can be reviewed as coordinated packages instead of isolated samples.

Approval Decisions

Close the questions that block quotation, samples and production.

Use the review to confirm scope, material level, visible finish, hardware, dimensional interfaces, alternatives and required approval evidence.

01

Room or unit standard

Confirm which categories belong in each room type, repeated unit or public area.

Scope
02

Material and finish direction

Record selected colors, surfaces, hardware, fabric, lighting and approved comparison references.

Appearance
03

Customization and sample needs

Identify which items need drawings, mockups, finish samples, performance data or additional measurement.

Approval
04

Quotation and delivery priorities

Separate must-match items from alternatives and connect quantities to the expected construction schedule.

Action
Review Outputs

Turn a showroom visit into usable project records.

Shortlists, finish references, open-item lists, sample actions, quotation scope and next milestones make the visit valuable after the team leaves.

01

Shortlisted directions

Relevant product families, finish directions and acceptable alternatives for further comparison.

02

Sample action list

The samples, mockups, finish cards or technical details still required for approval.

03

Missing information list

Drawings, dimensions, quantities or standards needed before a reliable quote can be completed.

04

Quotation priorities

A clearer order for category pricing, budget alternatives and delivery-phase planning.

Typical Reviews

Adapt the center agenda to repeated rooms, multi-unit packages or custom spaces.

Different projects require different levels of room mockup, finish comparison, technical discussion and supplier coordination.

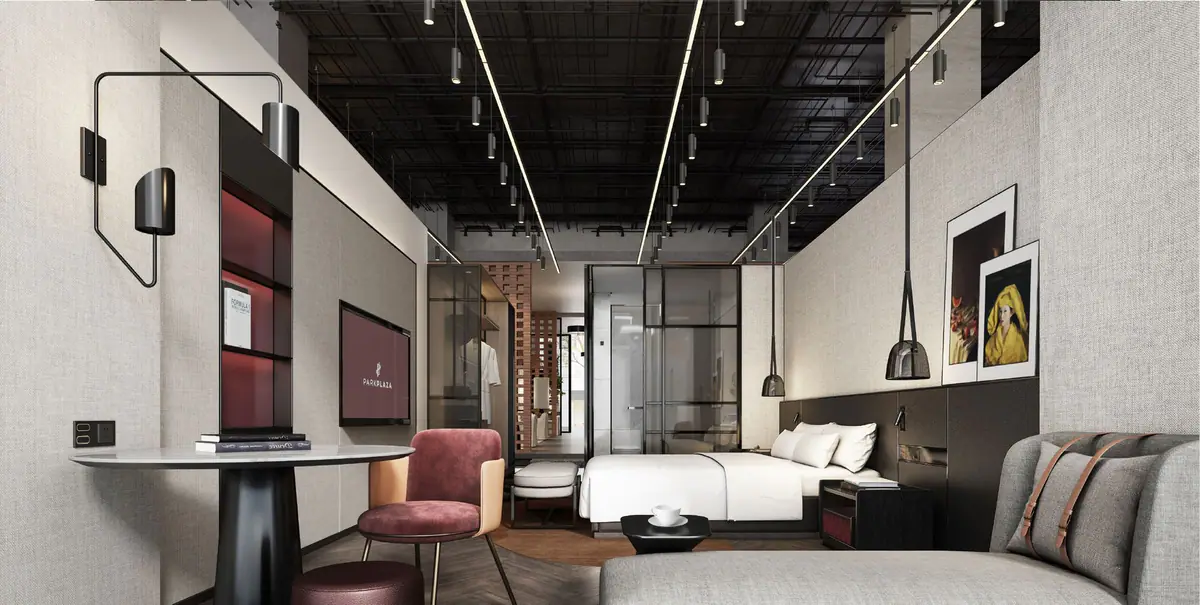
Hotel room standard review
HospitalityRoom Package

Hotel room standard review

Compare furniture, cabinets, sanitary ware, stone, lighting, flooring and soft furnishing around a repeated guestroom standard.

Apartment unit package review
ResidentialRepeat Units

Apartment unit package review

Align kitchen, wardrobe, doors, floors, sanitary ware and furniture across unit types and delivery phases.

Custom finish and millwork review
CommercialMade To Drawing

Custom finish and millwork review

Use drawings and physical references to discuss custom joinery, surfaces, metalwork, lighting and approval samples.

Continue The Project

Move approved center decisions into products, service and quotation.

Continue with category specifications, manufacturing controls, relevant cases or a direct project review based on what was confirmed.

Product System
Product System

Review category-specific options, quotation inputs and customization checkpoints.

Learn More
Project Cases
Project Cases

Compare supplied categories, custom scope, quality control and delivery evidence.

Learn More
Center and Product Videos

Continue visual review when project stakeholders cannot attend the visit in person.

Learn More
Plan A Review

Book a Foshan visit or focused online material session.

Send required categories, available files, participants and the decisions you want to make so the team can prepare the appropriate displays and specialists.

For early-stage projectsSend floor plans and target standards to build a preliminary material supply plan.
For procurement-ready projectsSend BOQ, finish schedule and delivery timeline for a more accurate package quotation.
PDF, Word, Excel, JPG or PNG, up to 10 MB.
Center FAQ

Questions about visits, remote reviews, samples and follow-up.

Use these answers to prepare files, participants, review priorities and the records needed after the session.

What can clients review in the OKBuild Center?

Clients can review room combinations, product displays, material and finish samples, project cases and category options relevant to their scope.

Should we send project files before visiting?

Yes. Drawings, BOQ, room lists and category requirements help the team prepare the most relevant displays, samples and questions.

Can the center review several categories together?

Yes. Categories can be reviewed as room, unit or project packages so cross-category dimensions, finishes and delivery issues are easier to identify.

Can we compare different budget standards?

Yes. The team can help compare materials, finishes, hardware and alternatives when the target quality level and budget direction are clear.

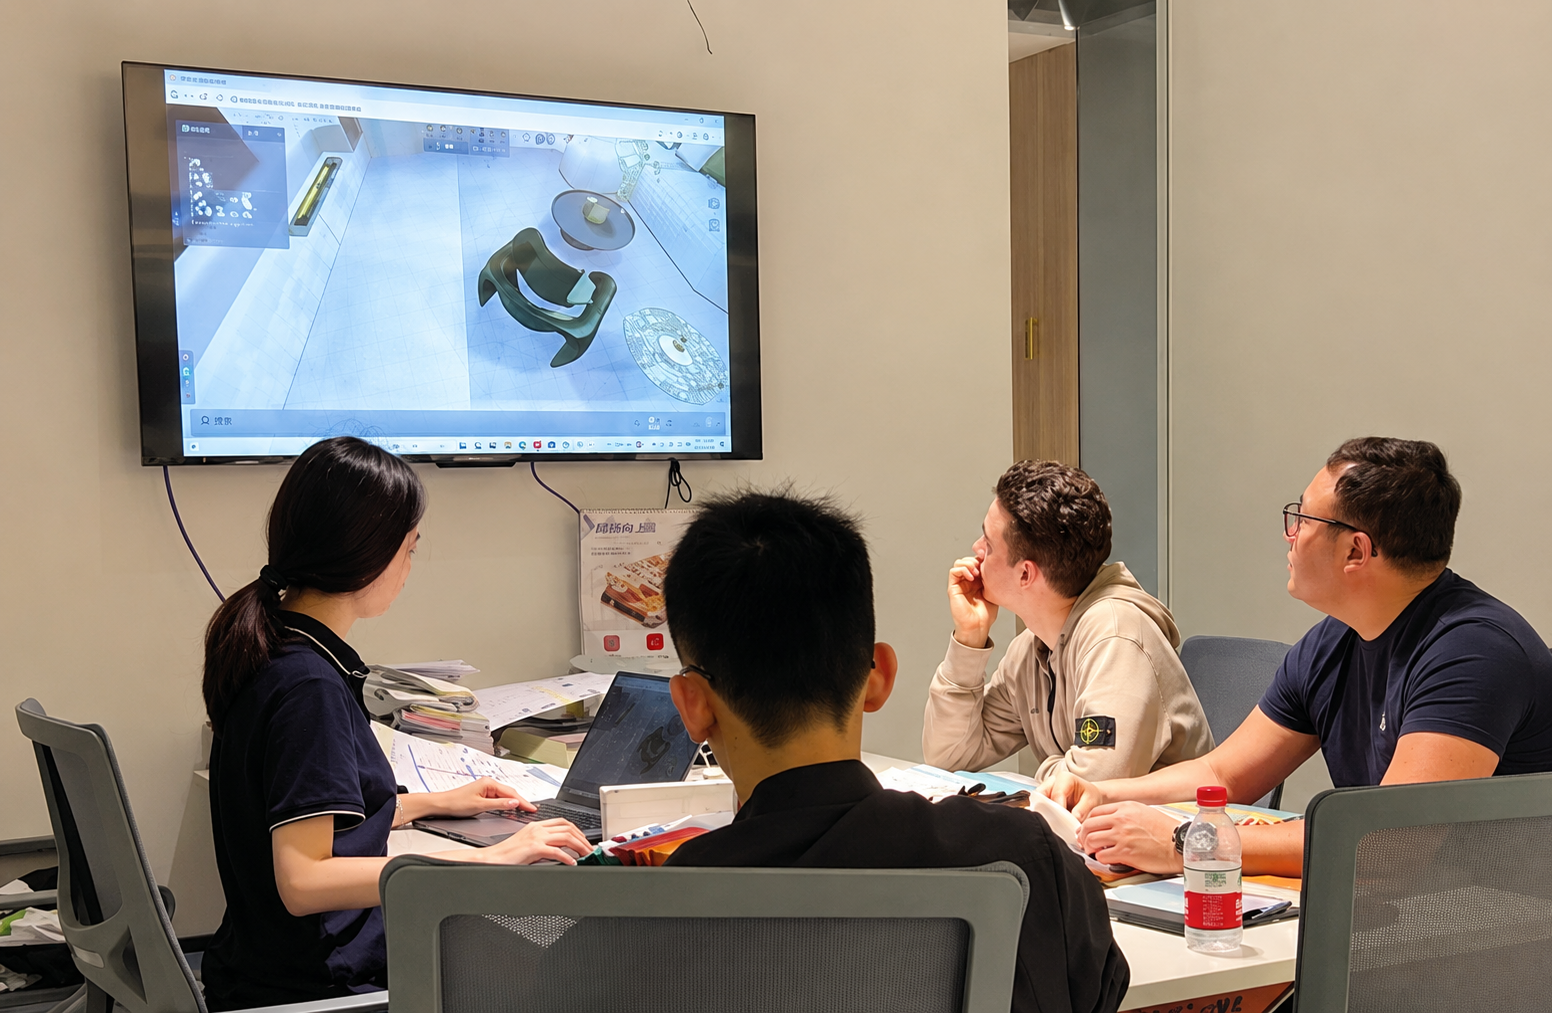
Can we arrange an online center review?

Yes. Remote reviews can use project files, product photos, videos and selected sample references before physical samples are sent or approved.

Who should join the review?

The most useful participants are the people responsible for design approval, procurement, budget and construction coordination.

Can samples be prepared after the visit?

Yes. The visit can produce a sample action list covering finish cards, product samples, mockups, technical information and responsible approvers.

What happens after the center review?

The next step may be missing-information collection, sample confirmation, category quotation, package comparison or production feasibility review.