
OKBUILD · A COMMERCIAL-PROJECT BRAND UNDER GEORGE BUILDING GROUP
One-Stop Building Materials Solutions for Commercial Projects
Send us your drawings, BOQ, or floor plan. We turn them into a coordinated material package, then manufacture, inspect, and ship it from China to your project site.
Contents
PROJECT TYPES
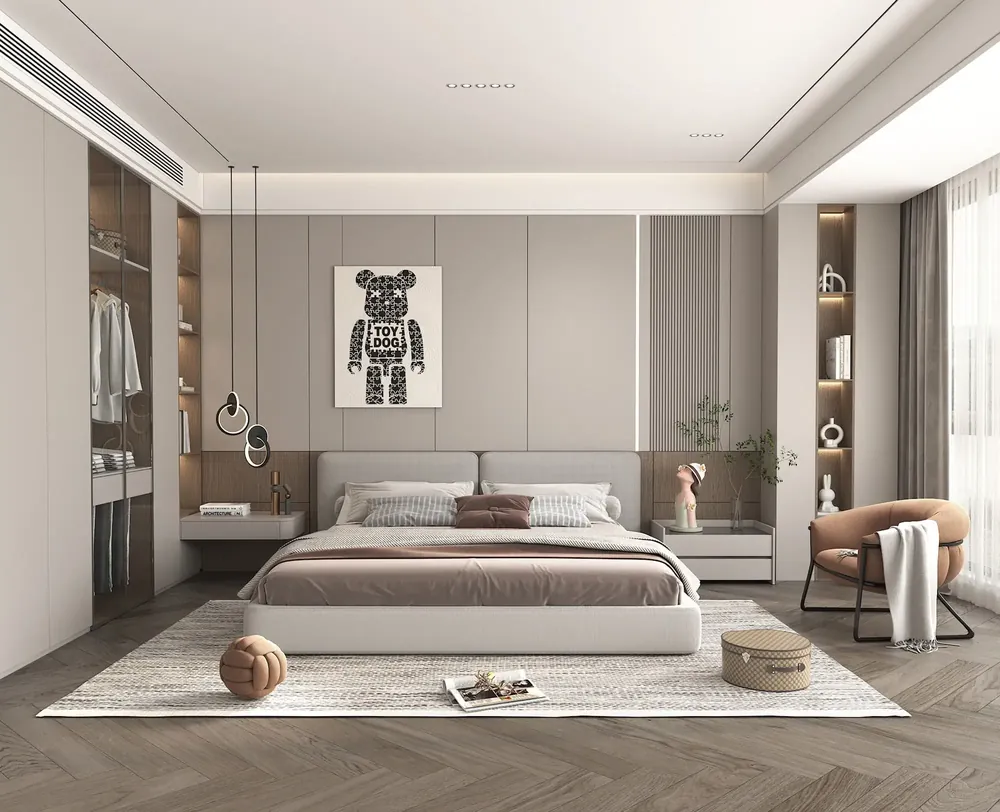
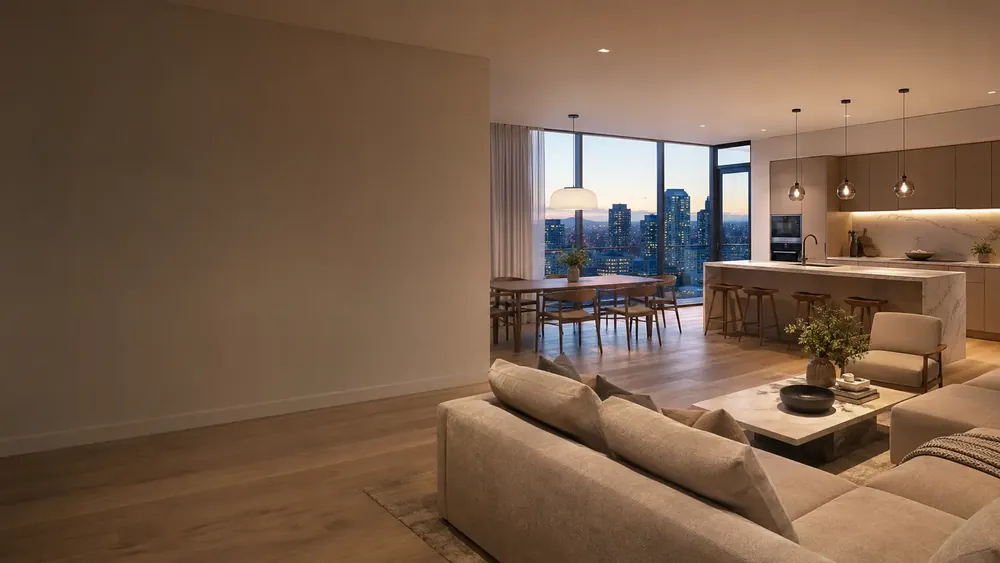
Solutions for Hotels, Apartments, Offices, and More
Start with the project type closest to yours.
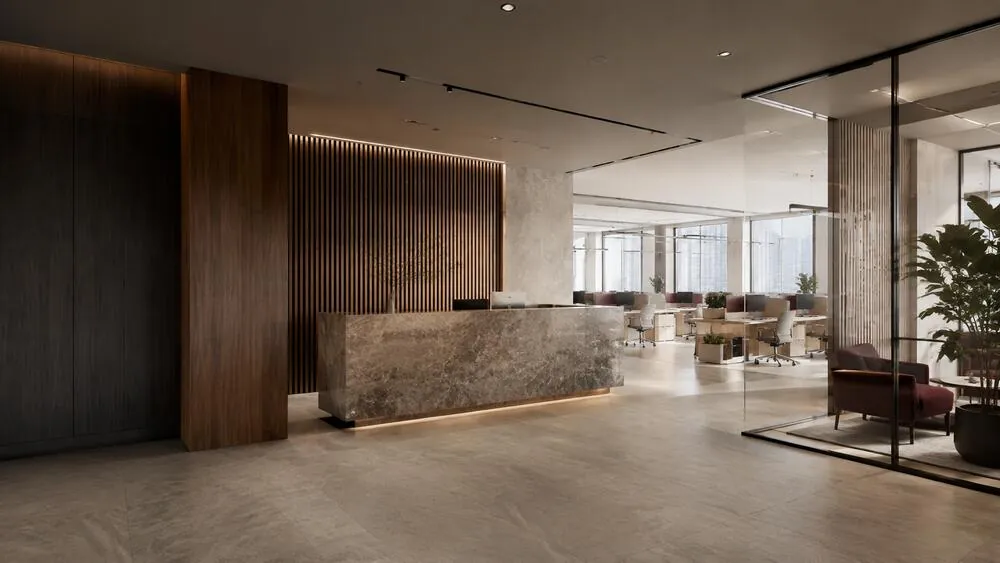
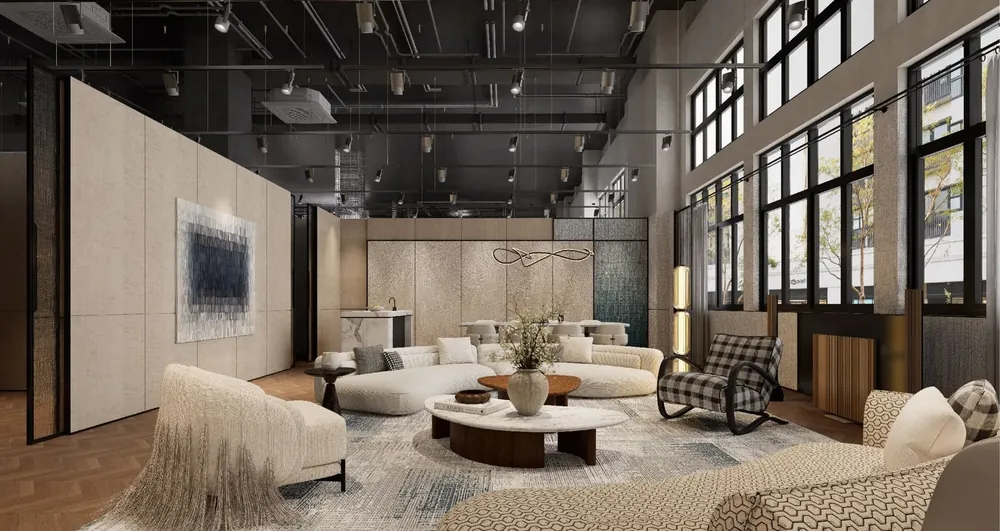
Office Projects
Fit-out materials for reception, work areas, meeting rooms, and pantries.
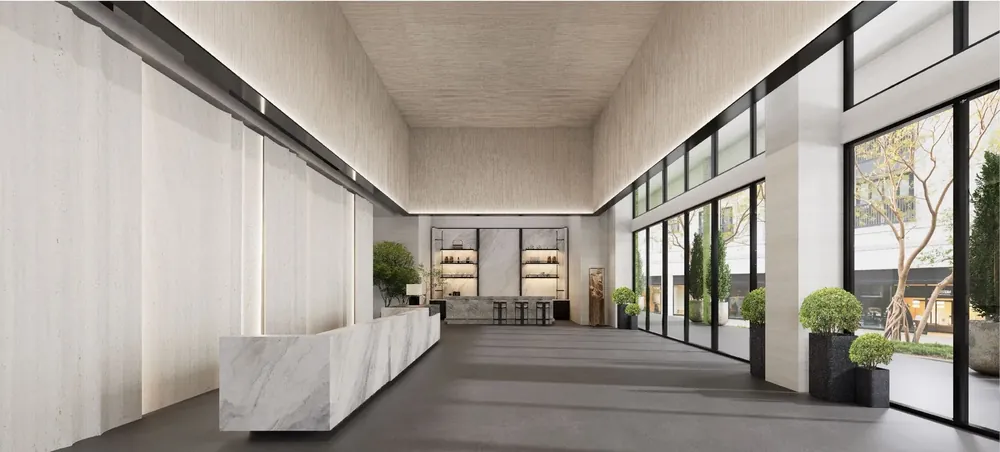
Healthcare Projects
Materials for patient rooms, treatment areas, and staff spaces, specified to your project requirements.
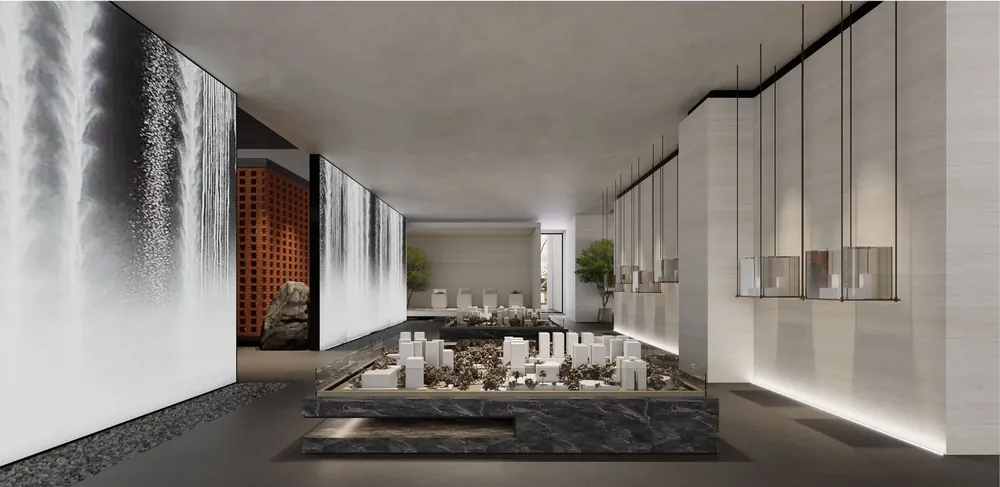
Resort Projects
Interior and outdoor materials for villas, suites, and public areas.
BUILT FOR COMPLEX PROJECT PROCUREMENT
A Commercial Project Is a Set of Connected Decisions, Not a Shopping List
Drawings, approvals, production, and site deliveries all depend on each other. We start by closing the gaps that delay quotes or get copied into every room.
Unclear Project Scope
Missing quantities and conflicting drawing revisions delay accurate quotes.
We confirm quantities and current revisions before we quote.
Design-to-Product Gaps
A rendering shows how a room looks, not the dimensions, hardware, and clearances a factory needs to build it.
We coordinate technical details and finishes before production.
Errors Repeated at Scale
One wrong size or finish can repeat across every room or unit.
We agree on samples and reference standards first.
Unplanned Site Deliveries
Unlabeled goods, missing accessories, and poorly timed arrivals slow the site.
We plan packing and shipment groups around your site.
START FROM YOUR CURRENT PROJECT STAGE
Tell Us What You Have. We’ll Identify the Next Practical Step.
Your starting point decides what we review first.
PATH A · PLANNING AND DESIGN
You Have a Brief or Floor Plan
For owners and developers setting the material and interior direction.
- Review room types, functional needs, and target standards
- Set the design and material direction with your team
- Identify the categories and decisions involved
- Plan the next drawing, budget, and approval steps
YOUR NEXT MILESTONE
A preliminary design and material direction, plus a list of decisions still to make.
PATH B · PROCUREMENT AND PRODUCTION
You Have Drawings or a BOQ
For contractors, architects, designers, and buyers preparing to source fit-out materials and custom products.
- Review quantities, dimensions, and drawing revisions
- Check specifications and product interfaces
- Match proposed materials to the intended standard
- Define quotation and sample-approval requirements
YOUR NEXT MILESTONE
A defined supply scope ready for quotation and approvals.
WHAT THE ONE-STOP SERVICE COVERS
One Coordinated Package From Design to Shipment
We coordinate building materials, furniture, and fixtures for overseas commercial projects as one package. Approved drawings and samples stay attached to it from production through delivery. You choose the scope: selected categories, a room package, or a broader project package.
Design and Technical Coordination
Space planning, material palettes, and 3D visuals when needed, plus the shop drawings and interface details a factory needs. Our project design support works whether you start from a brief or from finished drawings.
Material Packages by Space
Products are grouped by room type, unit, building, or shared area, with comparable alternatives and their budget impact shown before you order.
Core Manufacturing
Furniture, cabinetry and architectural millwork, and aluminum doors and windows come from our core manufacturing base. Other categories are coordinated within the same supply and QC scope.
Samples and 1:1 Mock-Up Approval
For repeated room types, inspect a full-scale room before batch production.
Six-Gate Quality Control
Six inspection gates, from technical release to loading release, checked against the samples you signed off.
Packing and International Delivery
Packing, export documents, and international shipping, with FOB, CIF, DDP, or destination terms quoted per project.
PRODUCT CATEGORIES
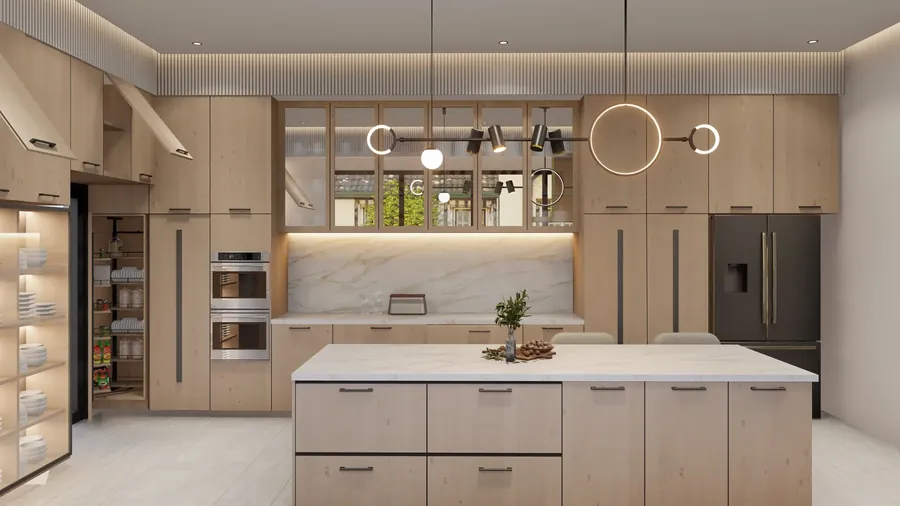
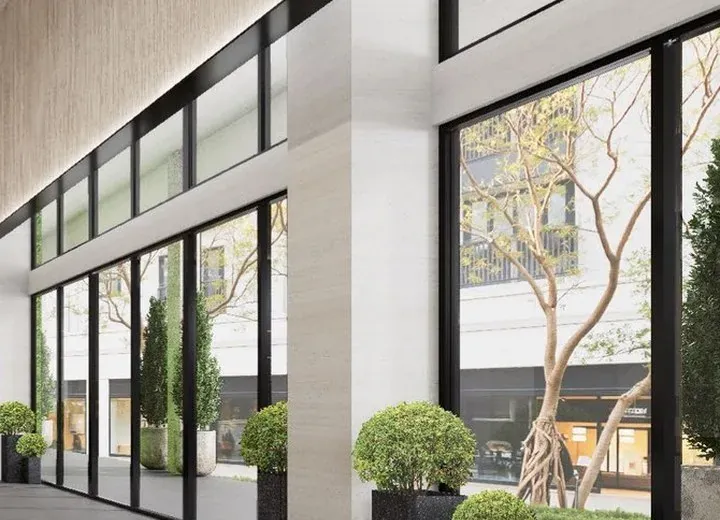
1,500+ Product Options Across Ten Categories
Combine the categories your project needs into one package from one supplier. Categories made on our core manufacturing base are marked.

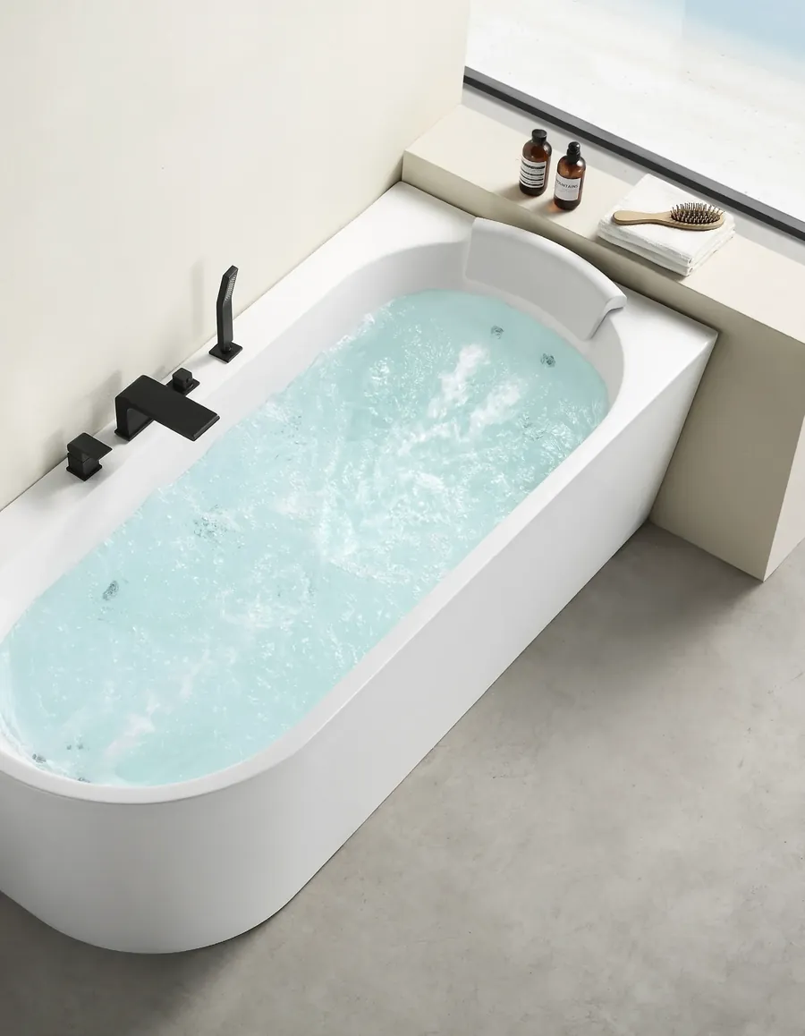
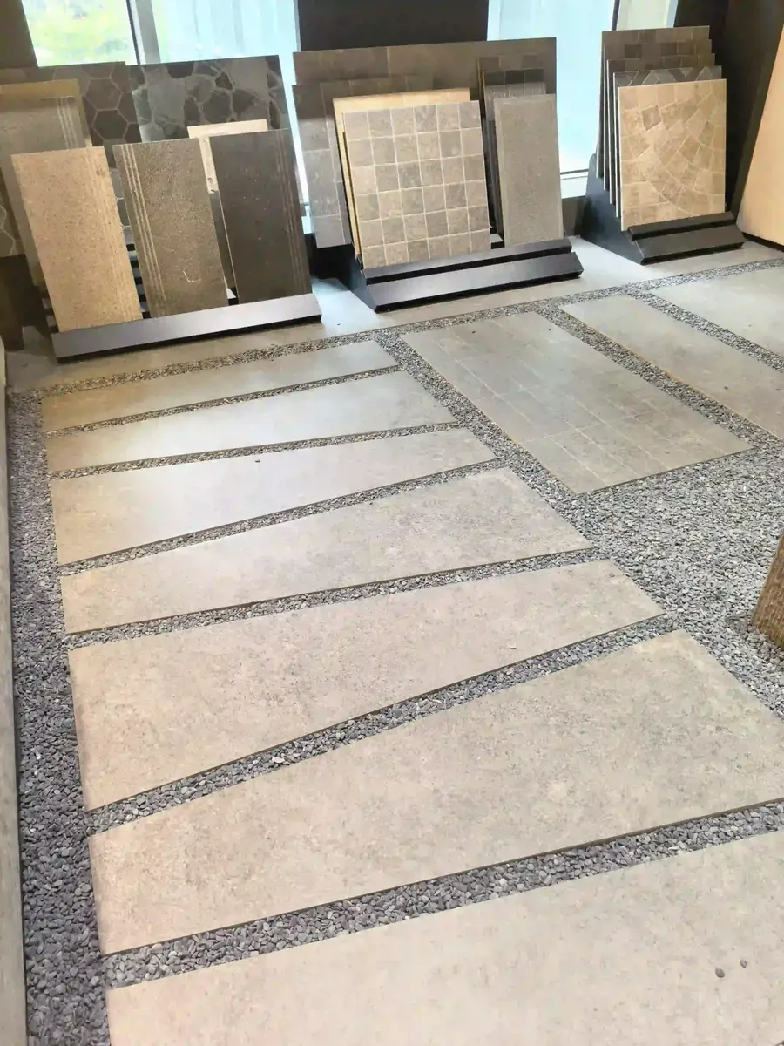
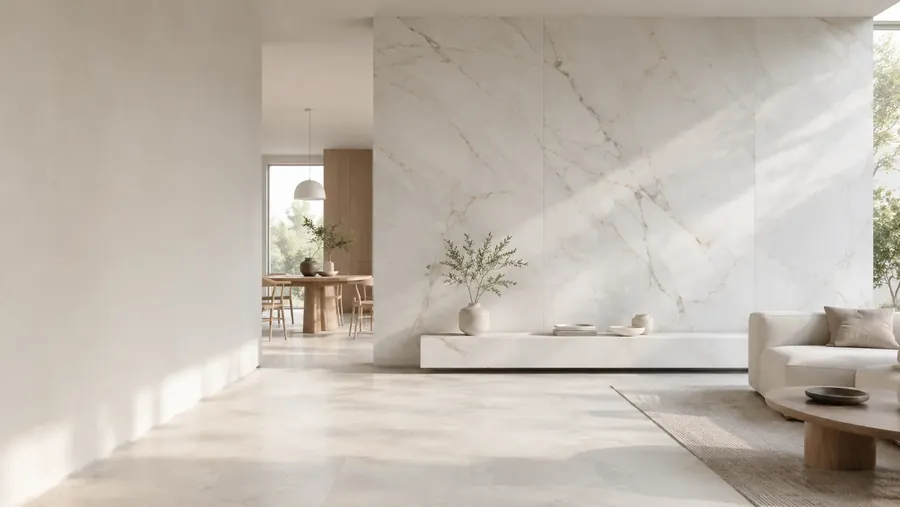
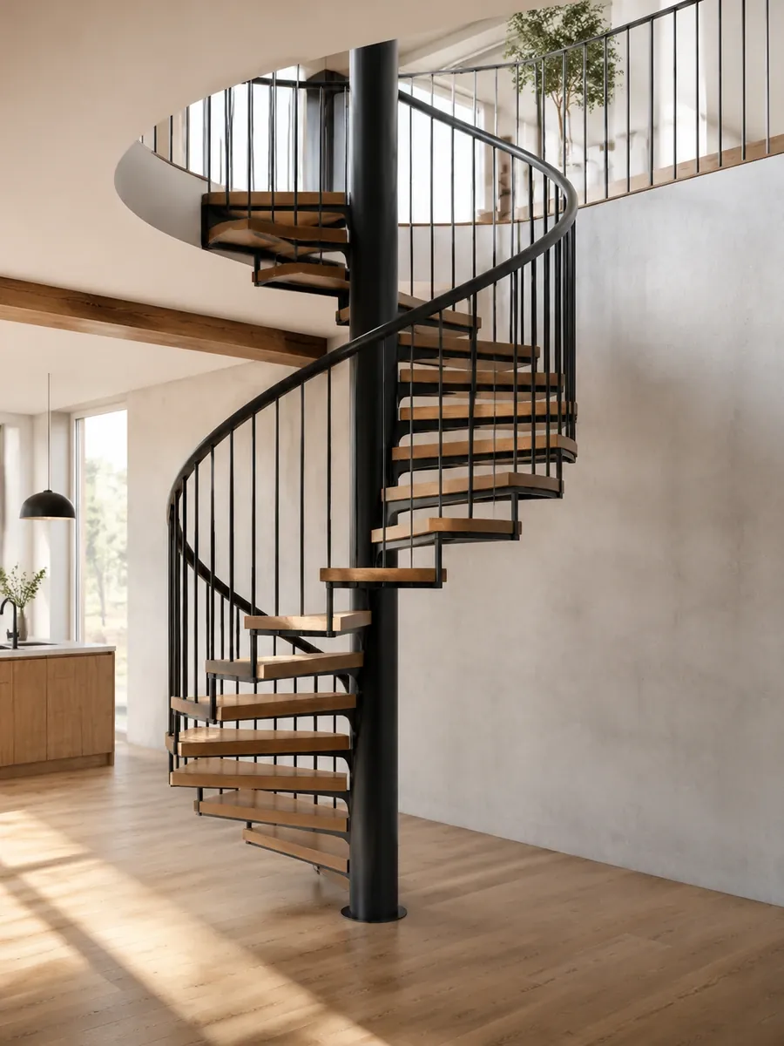
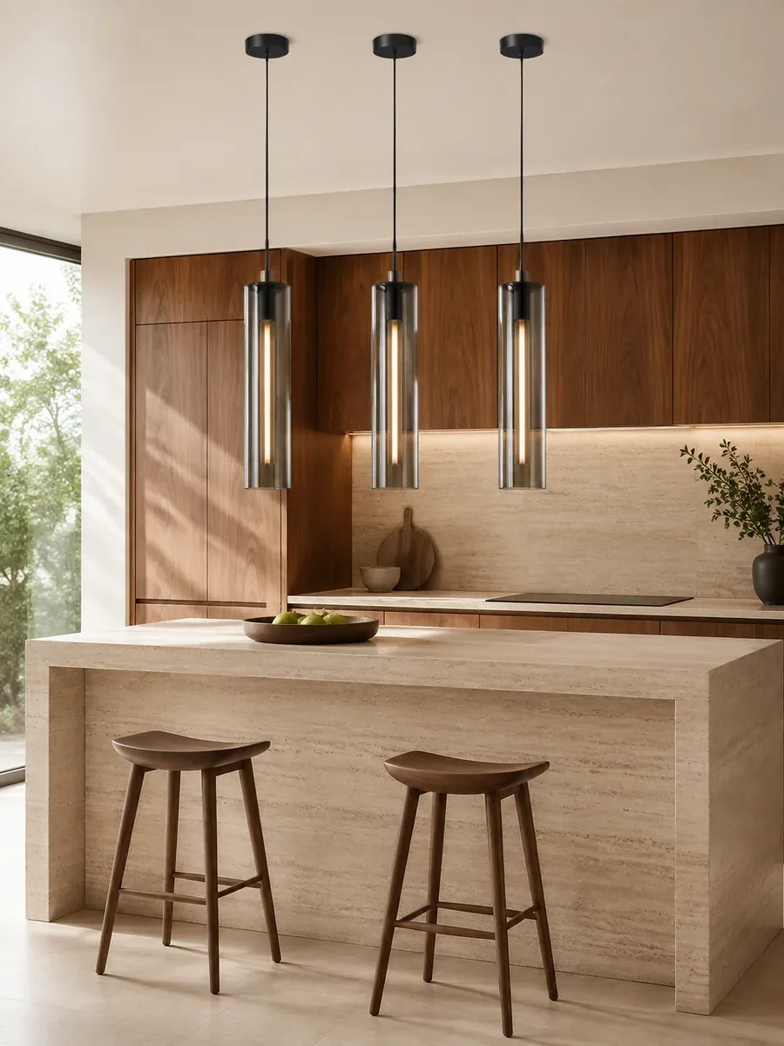

Have a BOQ or product list?
Send it, and we will map each item to these categories and list what still needs confirming.
HOW YOUR PROJECT MOVES FORWARD
Seven Stages With a Clear Decision at Every Handoff
Each stage ends with a record your team can check, so the next one starts from what was approved, not from an email thread.
Project Review
We confirm what needs to be supplied and list every open item in a scope matrix.
Design Coordination
Technical details are resolved and recorded in finish schedules and shop drawings.
Material Package
Each item is specified, compared with alternatives, and priced in an itemized quotation.
Samples and Mock-Up
Samples, or a 1:1 mock-up, set the standard for production.
Manufacturing
We release production against the approved drawings, samples, and quantities.
Quality Control
Inspections at six gates, with findings and corrections recorded.
Project Delivery
Goods are packed, labeled, and shipped with packing lists and export documents.
The stages, records, and timing for your order are set in the project agreement. See how our project services run day to day.
SAMPLE AND 1:1 MOCK-UP APPROVAL
Approve One Room Before It Is Repeated Across the Project
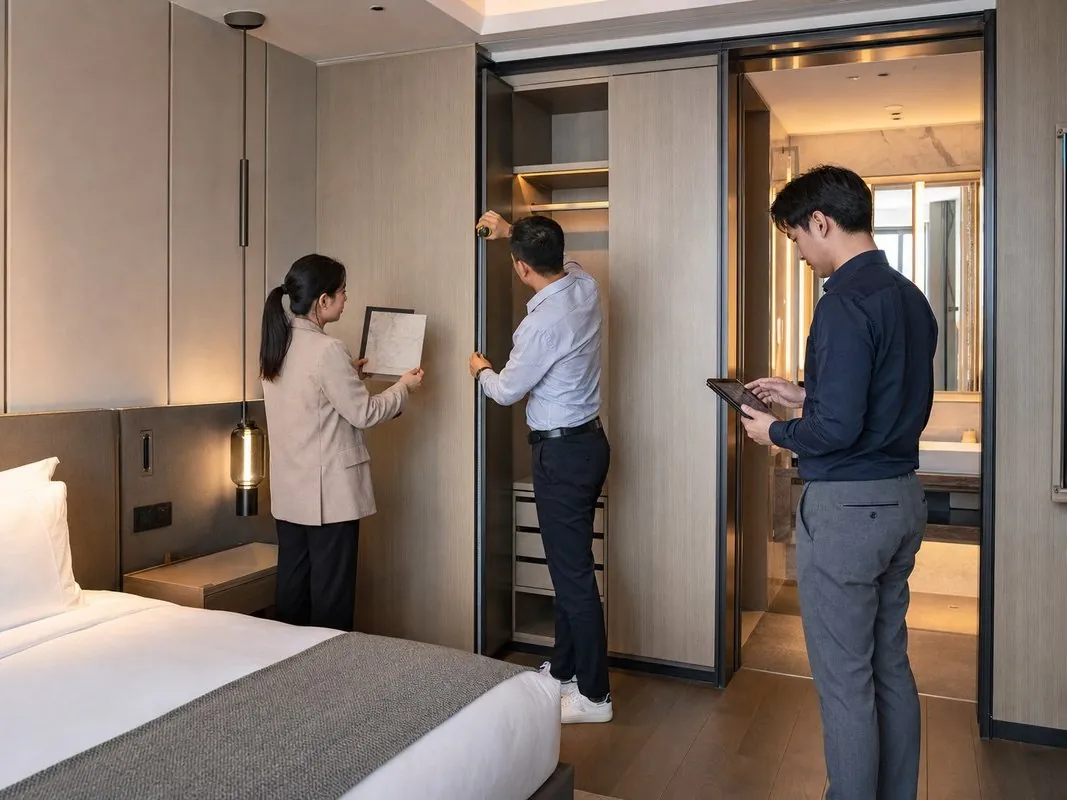
Build the room that repeats most, such as a hotel guestroom or apartment unit, as a project-specific 1:1 mock-up. Your team can then check how the selected products fit, look, and work together at full scale. Once approved, it sets the standard for batch production.
01
Confirm Design
Agree on plans, room type, scope, and checks.
02
Choose Materials
Review physical finishes, products, and hardware.
03
Build the Space
Assemble the agreed products at full size.
04
Inspect Together
Check dimensions, appearance, clearances, and workmanship.
05
Record Changes
Capture agreed changes and open items.
06
Sign Off
These records guide batch production.
A mock-up is optional and suits designs repeated across many rooms or units. Location, cost, scope, schedule, and sign-off are agreed before work begins. Other projects can use samples or first-piece approval.
MANUFACTURING AND QUALITY CONTROL
Production Follows the Approved Project Standard
Manufacturing starts once drawings, samples, quantities, and terms are confirmed. Each gate, from technical release to pre-shipment checks, compares the order with those approvals while corrections are still practical.
GATE 01
Technical Release
Resolve drawing, dimension, material, hardware, and quantity issues before the production brief is released.
GATE 02
Sample / First-Piece Review
Compare the first output with the agreed reference before repeat production.
GATE 03
Incoming Material Checks
Verify substrates, materials, components, hardware, and visible finishes.
GATE 04
In-Process Inspection
Check key dimensions, assembly, repeated details, and finishes while adjustments are practical.
GATE 05
Pre-Packing Inspection
Review appearance, function, quantities, and accessories, and confirm open issues are closed.
GATE 06
Loading Release
Confirm labels, shipment groups, packaging, documents, and loading readiness.
WHAT YOU CAN REVIEW
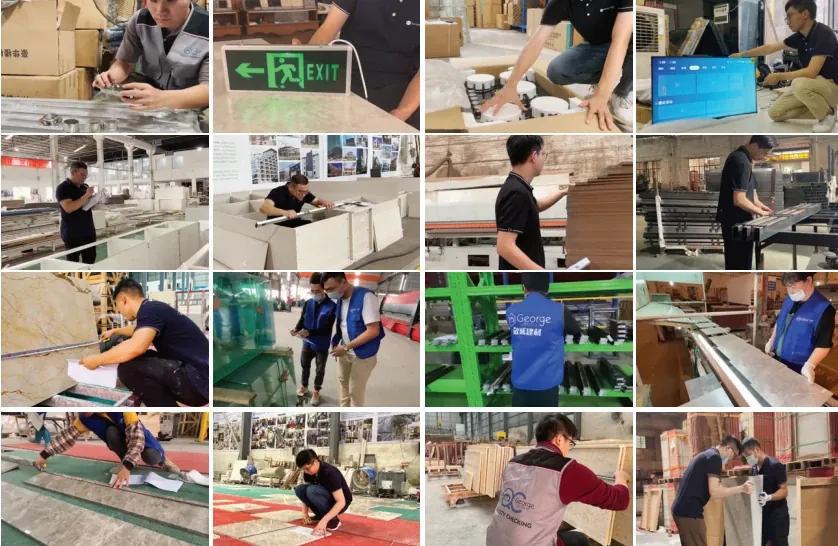
Progress updates, representative QC photos, findings, corrective actions, packing checks, and release records.
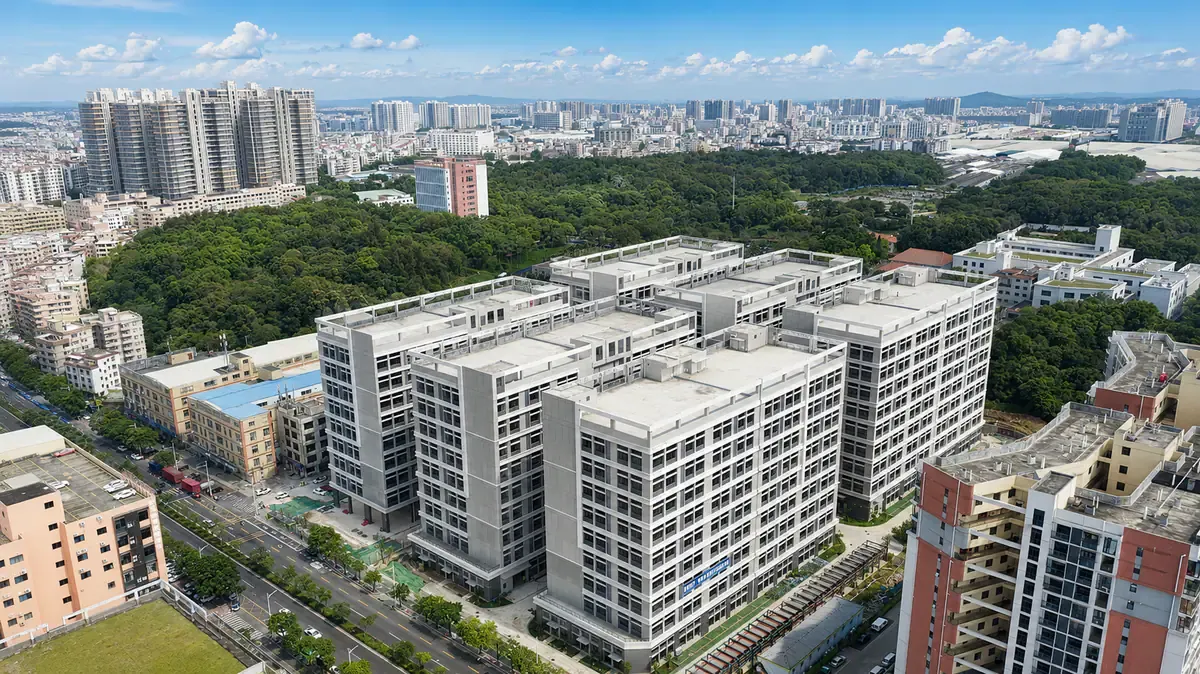
MANUFACTURING SCALE AND PROJECT SUPPORT
A Real Industrial Base Behind the Project Plan
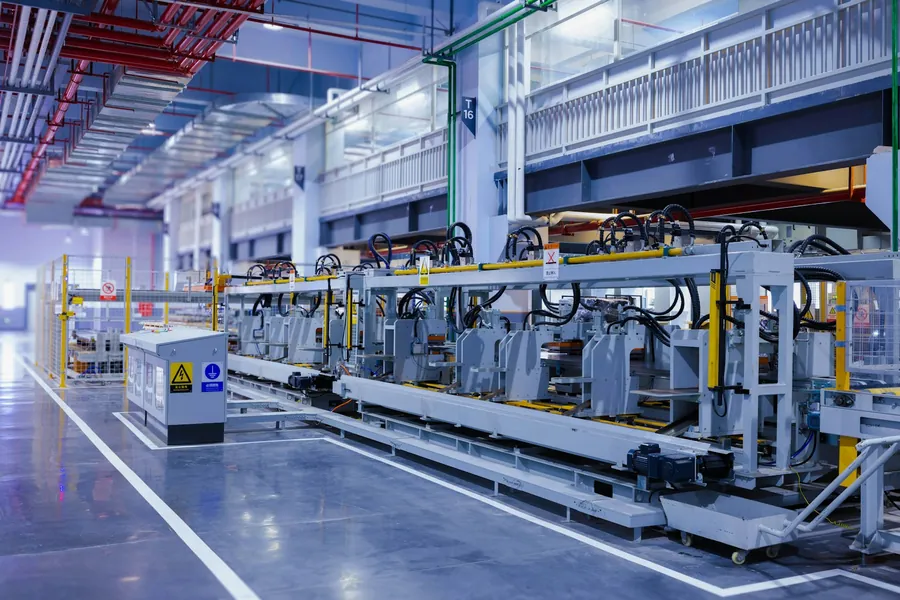
Our manufacturing platform in Foshan, China, puts material selection, core manufacturing, quality control, and export coordination in one location. Your team can review full-scale products and settle technical details in one visit.
FREQUENTLY ASKED QUESTIONS
Questions Commercial Project Teams Ask Before Working With Us
Can you work with drawings from our own architect or designer?
Can we start before our design and BOQ are complete?
How are price and lead time set?
Do we have to buy every category through OKBuild?
Can you deliver by building, floor, room type, or construction phase?
Do you handle local construction, installation, or statutory approvals?
START WITH YOUR PROJECT INFORMATION
Bring Us Your Drawings. We’ll Help Define the Supply Plan.
A floor plan is enough to start. Drawings, a BOQ, or a procurement schedule let us review in more detail.
HELPFUL TO INCLUDE
- Project type, country, and stage
- Floor plans, room schedules, drawings, or BOQ
- Required categories and approximate quantities
- Finish requirements and target standard
- Budget range and key dates
WHAT HAPPENS NEXT
We review your drawings or BOQ and confirm the supply scope and open items.
You receive a clarified supply scope and a list of decisions to resolve before quotation.
We then define the quotation basis and sample-approval requirements.
Prefer chat? Message us on WhatsApp.