

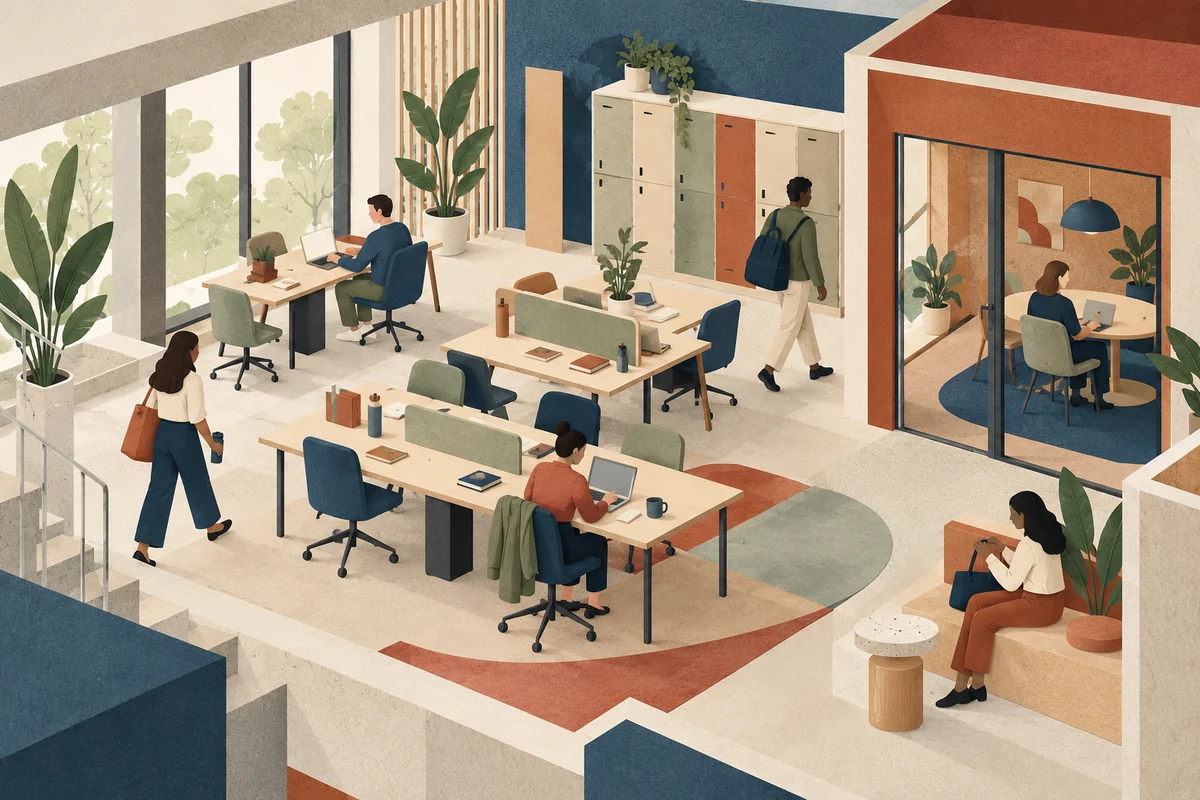
Hot desking is an office arrangement where employees share available workstations instead of having permanently assigned desks. In its simplest form, people choose a free desk when they arrive, work there, and clear it for the next user. Some organizations also use the term for shared seating booked in advance, usually called desk hoteling.
For office layout, the change goes beyond who sits where. Personal storage needs a new home, workstations must accommodate different users, and quiet work needs space away from calls and conversations. You may be able to reduce the number of desks if attendance supports it. Removing assigned seats does not tell you how many workstations the office needs, though. Attendance on the busiest day does.
How Hot Desking Changes Office Layout
A shared-desk office needs space for the activities and belongings that previously gathered around each person’s workstation.
| Layout element | What changes with hot desking | Planning decision |
|---|---|---|
| Workstations | A desk serves different people across the week | Define a usable equipment setup and furniture specification for each work type |
| Storage | Employees no longer have a permanent desk drawer | Locate personal lockers or storage cabinets where people can collect and return belongings |
| Quiet space | A free desk may be beside someone taking calls | Separate focused work from conversation and provide enclosed space for confidential discussions |
| Shared areas | Teams need places to meet without taking over workstations | Plan meeting tables, small rooms, and informal seating around actual activities |
| Power and connections | Users move between seats with their devices | Coordinate outlets, cable routes, and equipment positions with the furniture layout |
Size the Shared Desk Pool for Busy Days
Base the desk count on the busiest expected day, when several teams may need workstations at once. Review attendance by day and team, and account for planned hiring or regular events. Count meeting and visitor seats separately unless they have the space and equipment needed for desk work. Use the same attendance assumptions in your office space planning brief and furniture schedule, so the layout and the order reflect the same demand.
Hot desking can also cover just part of an office. A team can share a defined neighborhood of desks while other areas keep assigned seating. The layout should make those boundaries clear. If a team needs to sit together, check that its neighborhood holds enough desks on that team’s busiest day. Where reliable attendance data is missing, test the arrangement with one team in one area before using it across the office.

Fit Shared Workstations to Different Users
People may use a different desk each day, so they need a workstation they can adjust and somewhere to keep their belongings.
Standardize the Workstation Footprint
Use a consistent workstation specification within each shared zone, so employees know what equipment and space to expect. The actual equipment sets that specification, because a laptop-only station and a multi-monitor workstation need different layouts. Fix each part of it before the workstation repeats across the floor:
- Desktop: dimensions checked with the equipment in place, since overall sizes do not show the surface and legroom left after screens, supports, and cable accessories go in
- Screens: the monitor arrangement each user will find
- Chair: the model and the adjustments it offers
- Storage access: what stays at the desk and what moves to lockers
- Cables: where power and data reach the desktop

WorkSafe Victoria, the workplace safety regulator for the Australian state of Victoria, advises that hot-desking furniture and equipment be adjustable for different users. Make chair and screen adjustments easy to understand. Staff with individual equipment or access needs may require a dedicated or specifically configured workstation, so include those positions in the brief.
Move Personal Storage Away From Desks
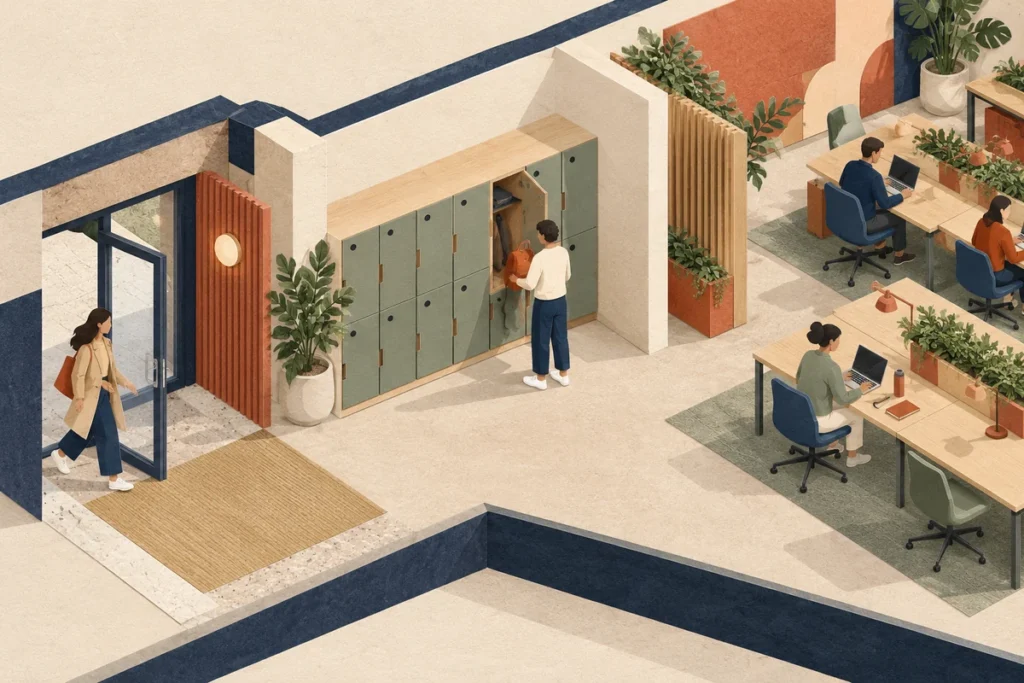
Give employees somewhere to keep bags, coats, files, and equipment between visits. The same WorkSafe guidance calls for secure storage areas for personal items. Size lockers or cabinets for what people actually bring, and leave room for doors and drawers to open without blocking walkways or desks. Put storage and shared supplies near the entrance. People can then collect belongings, find a seat, and connect equipment without crossing a quiet work area.
Separate Focus Work From Calls and Collaboration
Place shared desks for focused work away from call-heavy areas. Enclosed rooms then take confidential conversations, and informal meeting spaces let groups talk without interrupting desk users. Desk screens can provide visual separation, but they do not deliver speech privacy. If acoustic performance is required, define the target and request test evidence for the proposed enclosure.

Coordinate Furniture With Power and Building Services
A flexible seating policy still depends on fixed connection points. Check the furniture layout against outlets, floor boxes, columns, and existing services before releasing desk dimensions for production. Mark where monitors, docking equipment, and cables will sit. Desktop cutouts and cable trays follow those positions, with access kept for maintenance. If a desk can move but its power connection cannot, show the permitted furniture positions on the plan.
Review chairs and cabinet doors in use, not just furniture outlines. Then walk from the entrance to storage, desks, meeting rooms, and exits. The project’s local engineers and code reviewers sign off electrical work, fire-safety conditions, and access routes. Send them the layout before it is approved.
Order Shared Desks and Storage From the Approved Layout
A shared zone repeats one workstation standard many times, so the approved layout and that standard become the brief for manufacture. Desks and storage cabinets fall under furniture and cabinetry, which OKBuild makes within its core manufacturing base. We build custom office furniture and storage to the layout, adjusting desk dimensions, storage configurations, materials, and finishes for each zone. The approved drawing set and samples then guide batch production.
Attendance figures matter as much as the floor plan here, because they set how many desks we make. Share both through a layout and furniture review, along with the workstation standard for each zone and any furniture you plan to keep.
FAQ
Does Hot Desking Require Booking Software?
No. A walk-up arrangement can allocate free desks without a booking system. Reservations help when employees need to know a suitable seat is free before traveling in, but software cannot make up for too few usable workstations.
Do Shared Desks Need to Be Height-Adjustable?
Not necessarily, because hot desking describes how seats are allocated, not a desk mechanism. WorkSafe Victoria still lists height-adjustable desks, chairs, and monitors among the equipment to provide as required, since one desk serves people of different statures. Check the complete workstation, including screens, input devices, and legroom, before approving a standard configuration.
Can Existing Office Furniture Be Reused?
Yes, when its condition, dimensions, and functions suit the proposed shared layout. Measure retained pieces, check equipment fit, and give the manufacturer those dimensions and finish references so new desks or cabinets match what stays on site. Replace pieces that leave too little work surface or block the intended circulation.
Source
- Office layout and design, WorkSafe Victoria: the definition of hot desking, adjustable furniture and equipment for different users, height-adjustable desks, chairs, and monitors as required, and secure storage for personal items.