Residential developers
Set repeatable unit standards and compare material packages against sales, rental and target-cost requirements.
Learn MoreApartment project materials from China
OKBuild helps developers and contractors supply repeatable apartment materials such as kitchen cabinets, wardrobes, doors, flooring, sanitary ware, lighting and furniture by unit type and delivery phase.

Each stakeholder can enter with a different responsibility, while the same project record keeps scope, approvals, budget and delivery decisions aligned.

Set repeatable unit standards and compare material packages against sales, rental and target-cost requirements.
Learn More
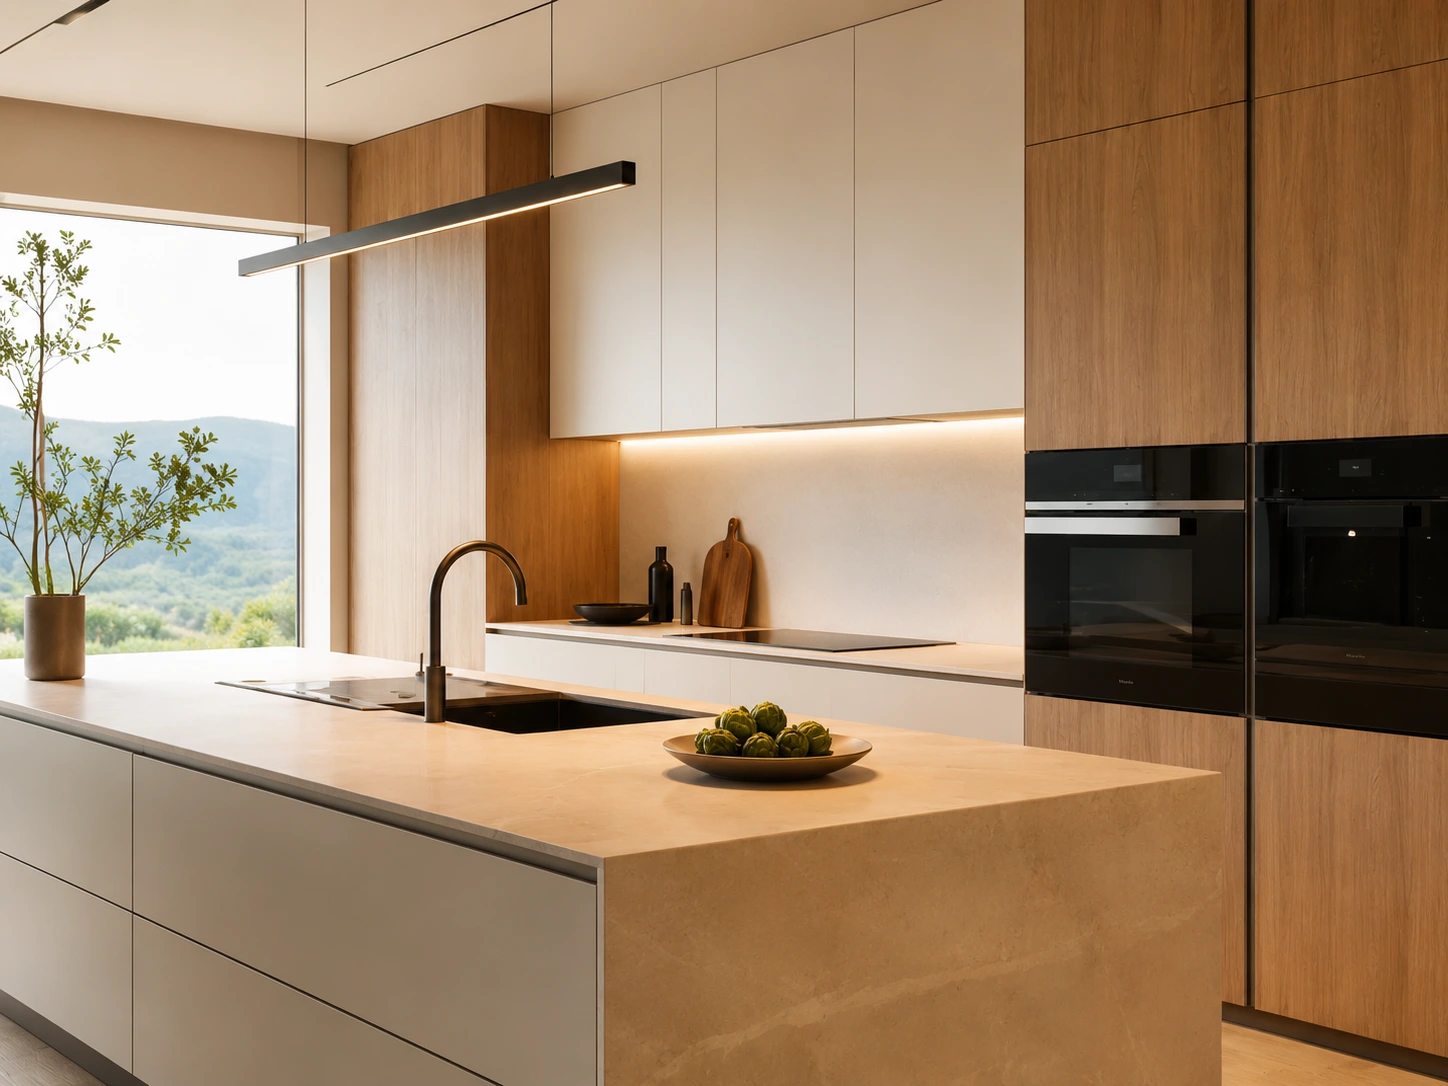
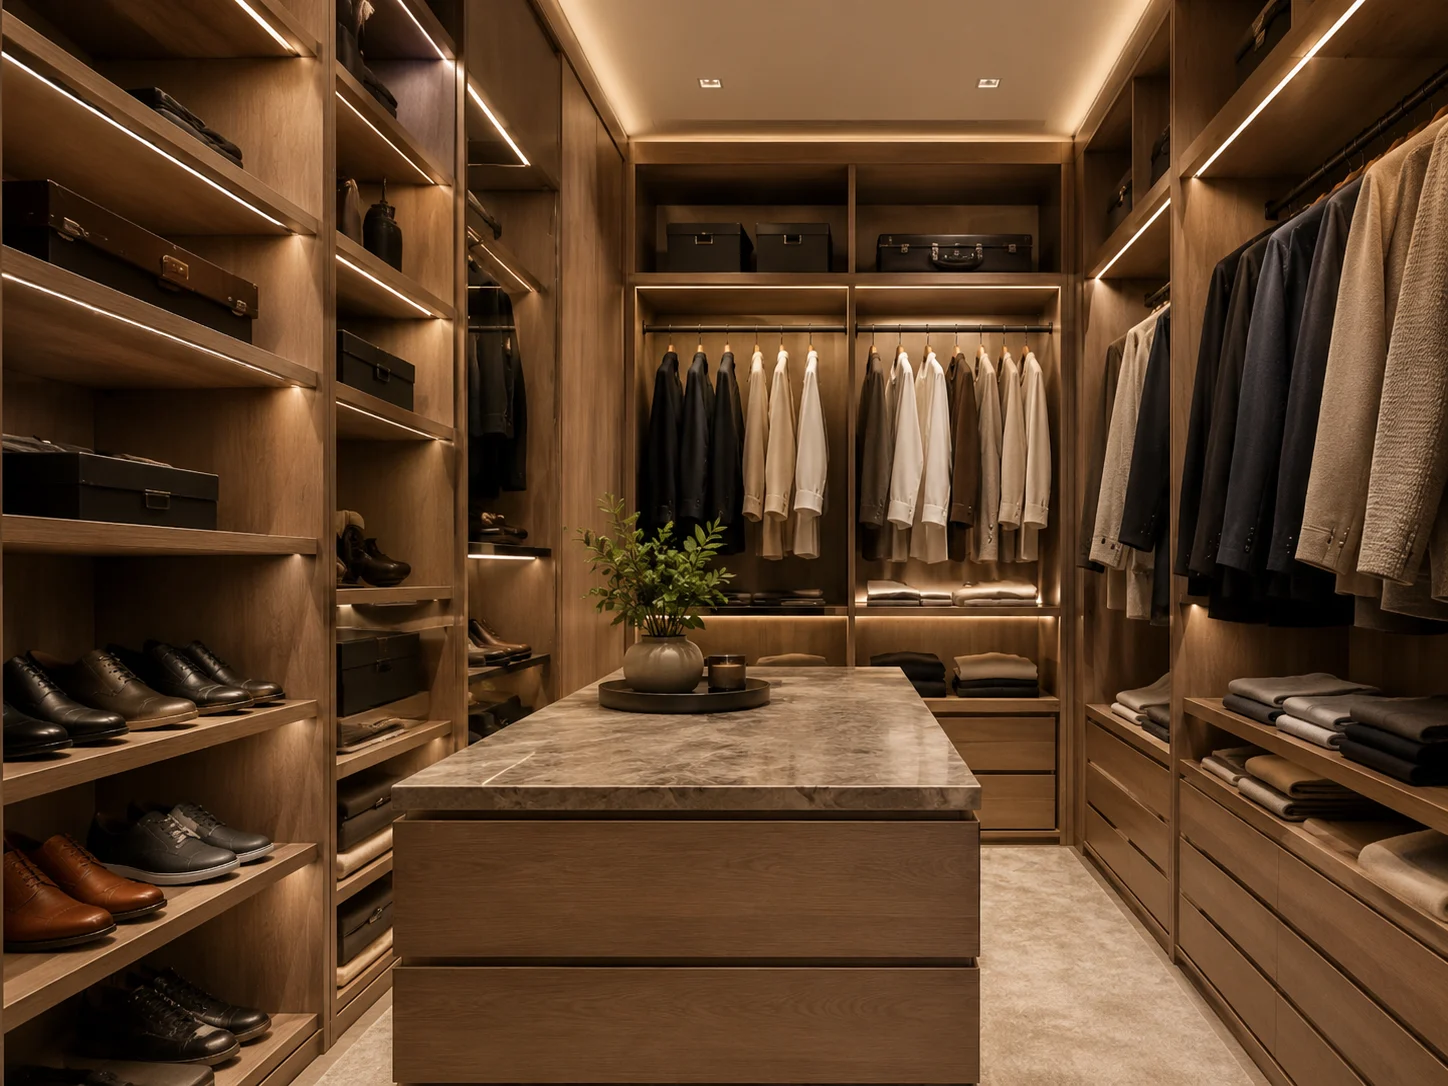
Coordinate kitchens, wardrobes, doors, flooring, bathrooms and finishes across repeated apartment types.
Learn More
Convert unit schedules and BOQ into batch quantities, phased production and site-friendly packing.
Learn MoreThe supply response changes with project condition, opening sequence, on-site storage, replacement needs and how much of the specification is already approved.

Coordinate repeated kitchens, wardrobes, doors, flooring, bathrooms and lighting by unit type.

Combine fixed materials, furniture, lighting and operating-ready room packages for repeated units.

Split quantities, production and labels by tower, floor, handover batch or construction phase.
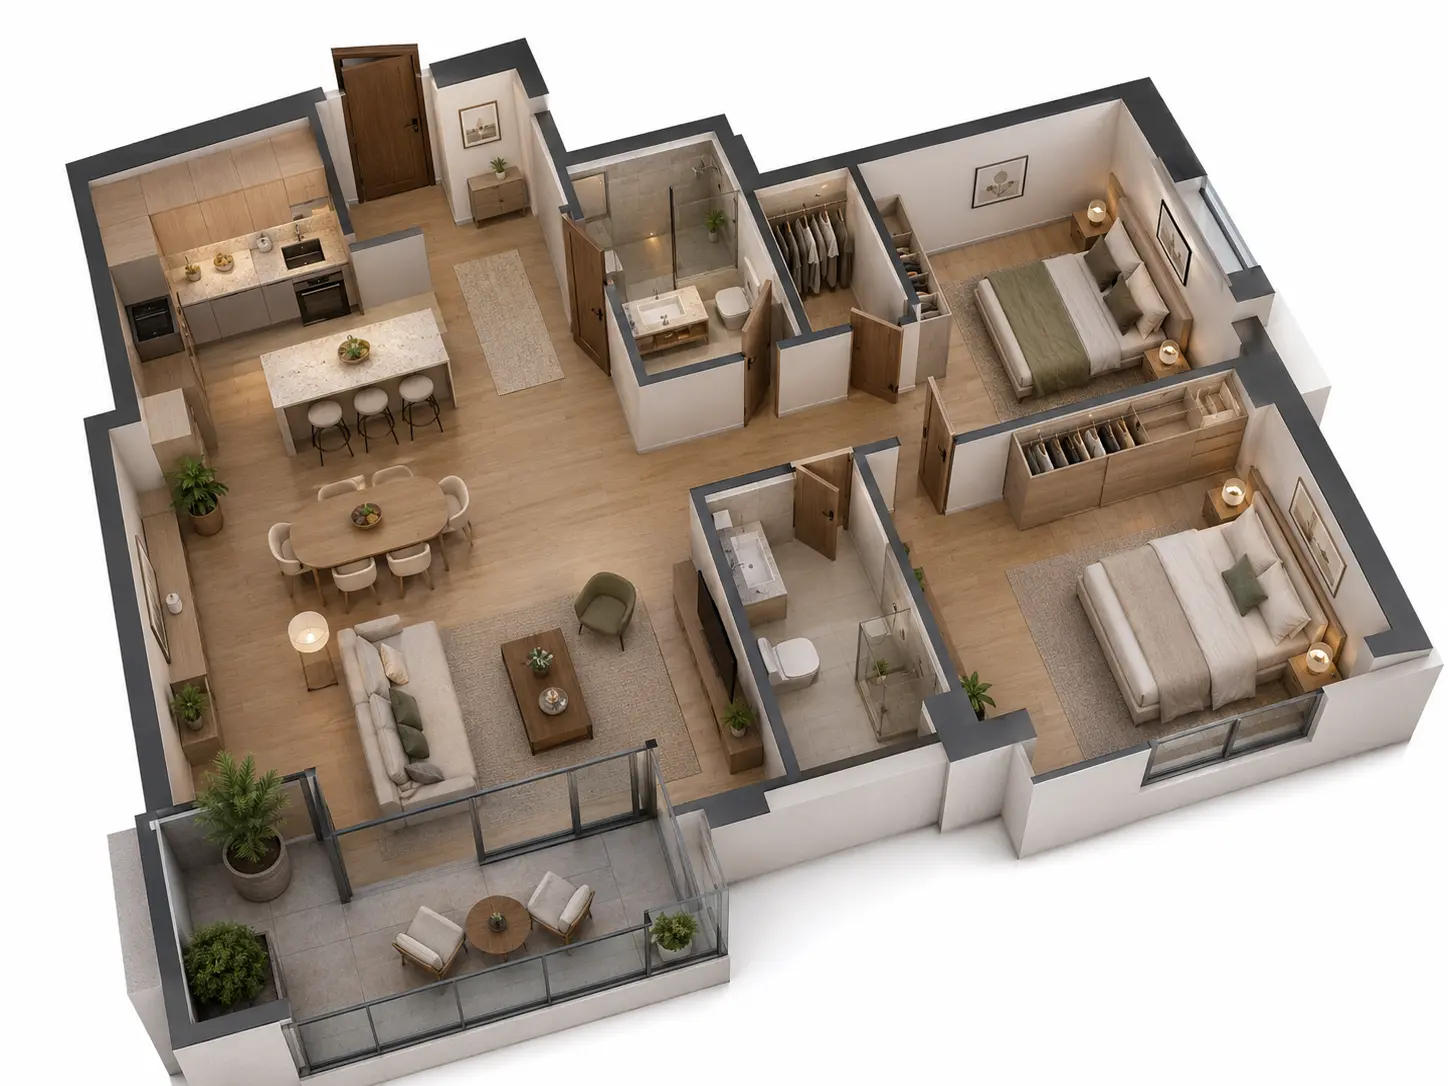
Space-led planning reveals which categories must coordinate, which products repeat and where custom details require drawings or mockup approval.

Group kitchens, wardrobes, flooring, doors, bathrooms and lighting by apartment layout and quantity.

Select finishes and hardware that match rental, serviced apartment or owner-occupied use cases.

Plan production, inspection, labeling and shipment around tower, floor, unit type or construction phase.
Start with priority products or combine a complete package; quotation can follow room, unit, area, category, building or delivery phase.

Start with priority products or combine a complete package; quotation can follow room, unit, area, category, building or delivery phase.

Kitchens, wardrobes, vanities, wall panels and reception millwork.

Interior doors, aluminum windows, glass systems and opening schedules.

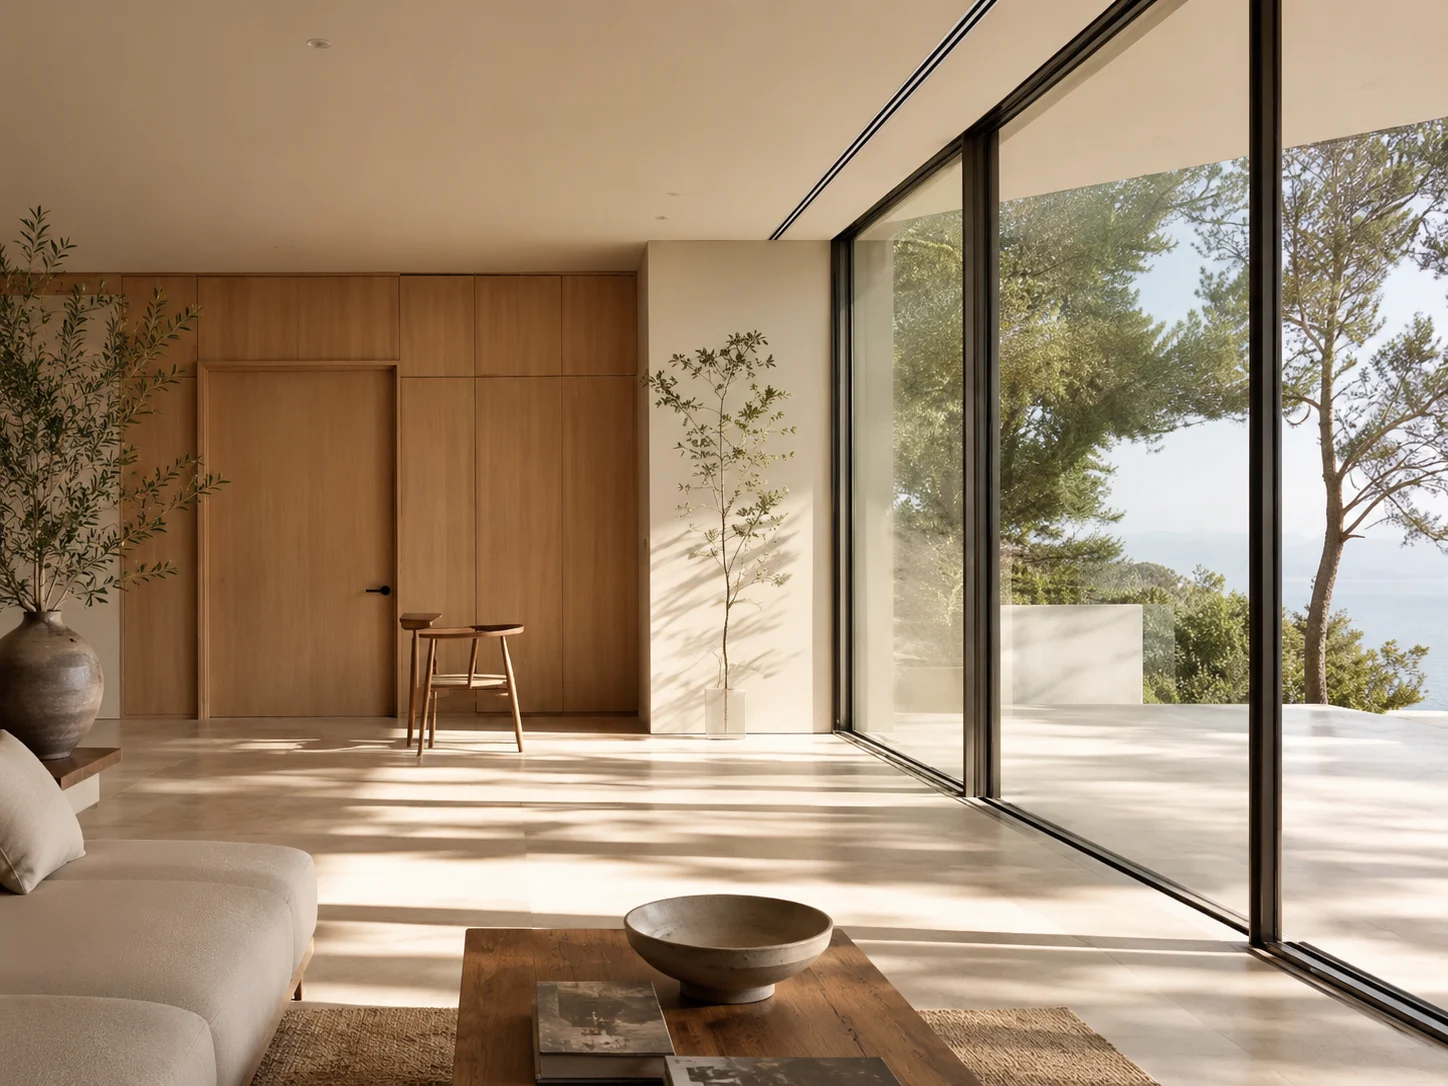
Wood flooring, composite flooring, stairs and trims for project schedules.

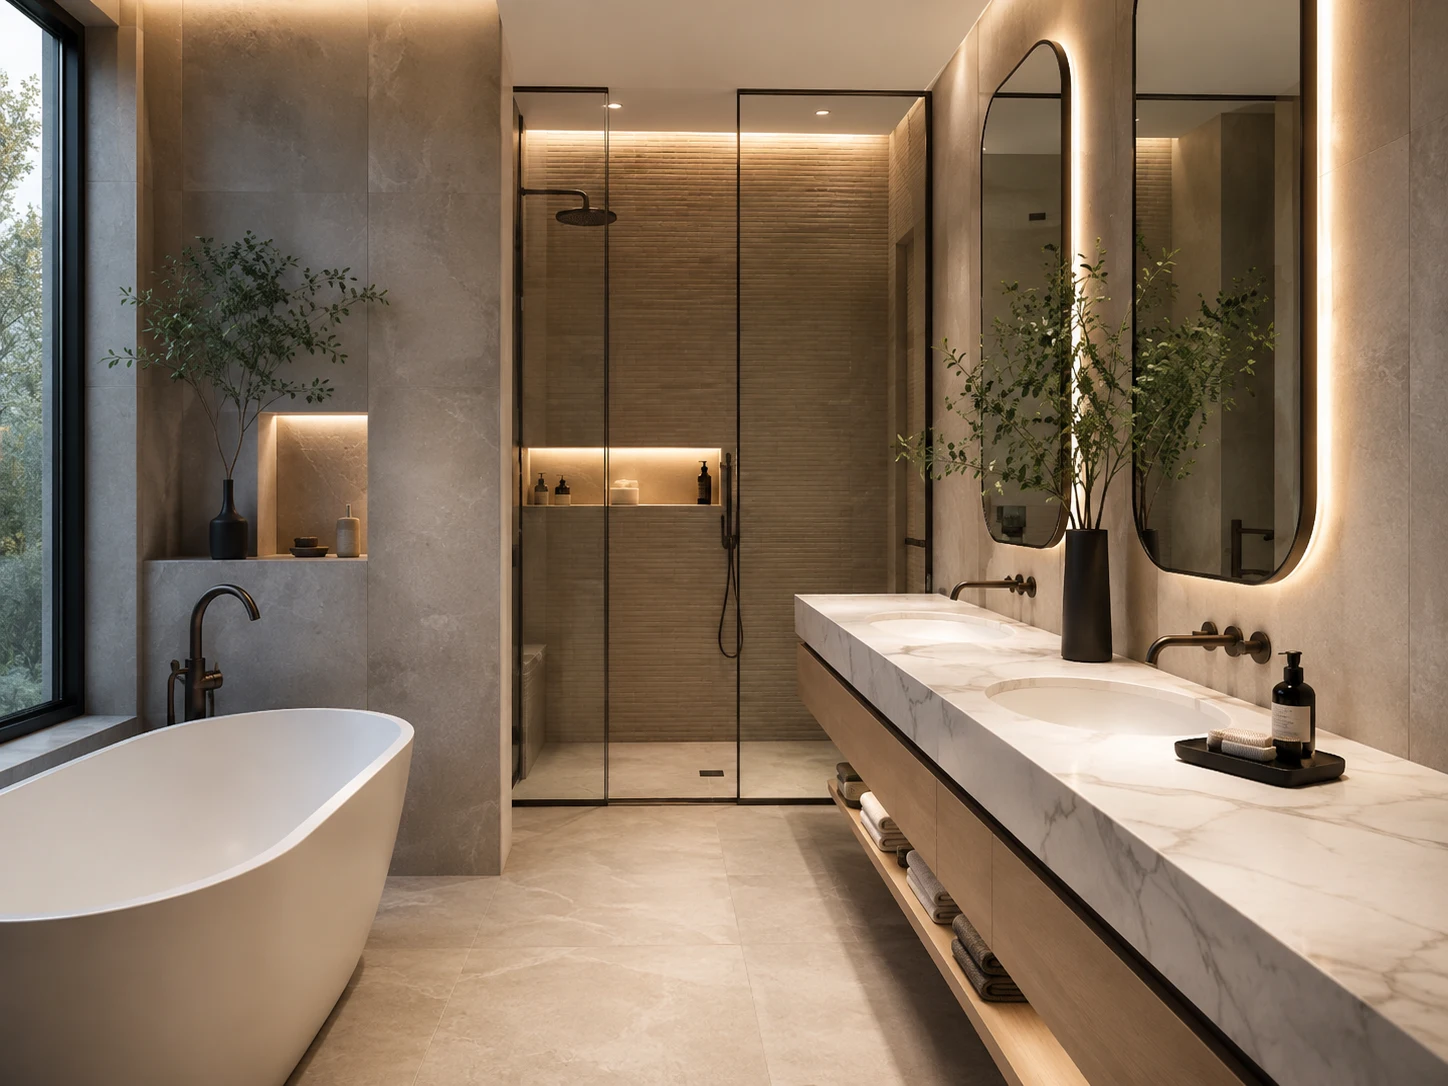
Toilets, basins, faucets, showers, mirrors, vanities and bathroom hardware.

Floor tiles, wall tiles and feature surfaces matched by use and budget.

Loose and fixed furniture for hotels, apartments, offices and commercial spaces.

Decorative and functional lighting for rooms, corridors and public areas.

Countertops, slabs, engineered stone and surface materials.

Special product sourcing, supplier coordination and consolidated shipment planning.
Drawings, quantities, finishes, performance requirements, approval references, destination and timeline let suppliers price the same defined scope.
Send unit types, quantities, layouts and repeated room standards for each apartment type.
List kitchens, wardrobes, doors, flooring, sanitary ware, lighting, furniture and other repeated items.
Share budget level, rental or sale standard, durability needs and finish references for value engineering.
Project country, expected delivery window, site receiving plan and shipment phase help us plan packing, loading and logistics.
The control plan identifies where samples, shop drawings, production checks, labels, packing and delivery records matter most for this project type.
Build material lists around unit types instead of isolated category sheets.
Compare alternatives for cabinet boards, hardware, flooring, sanitary ware and doors without losing the design intent.
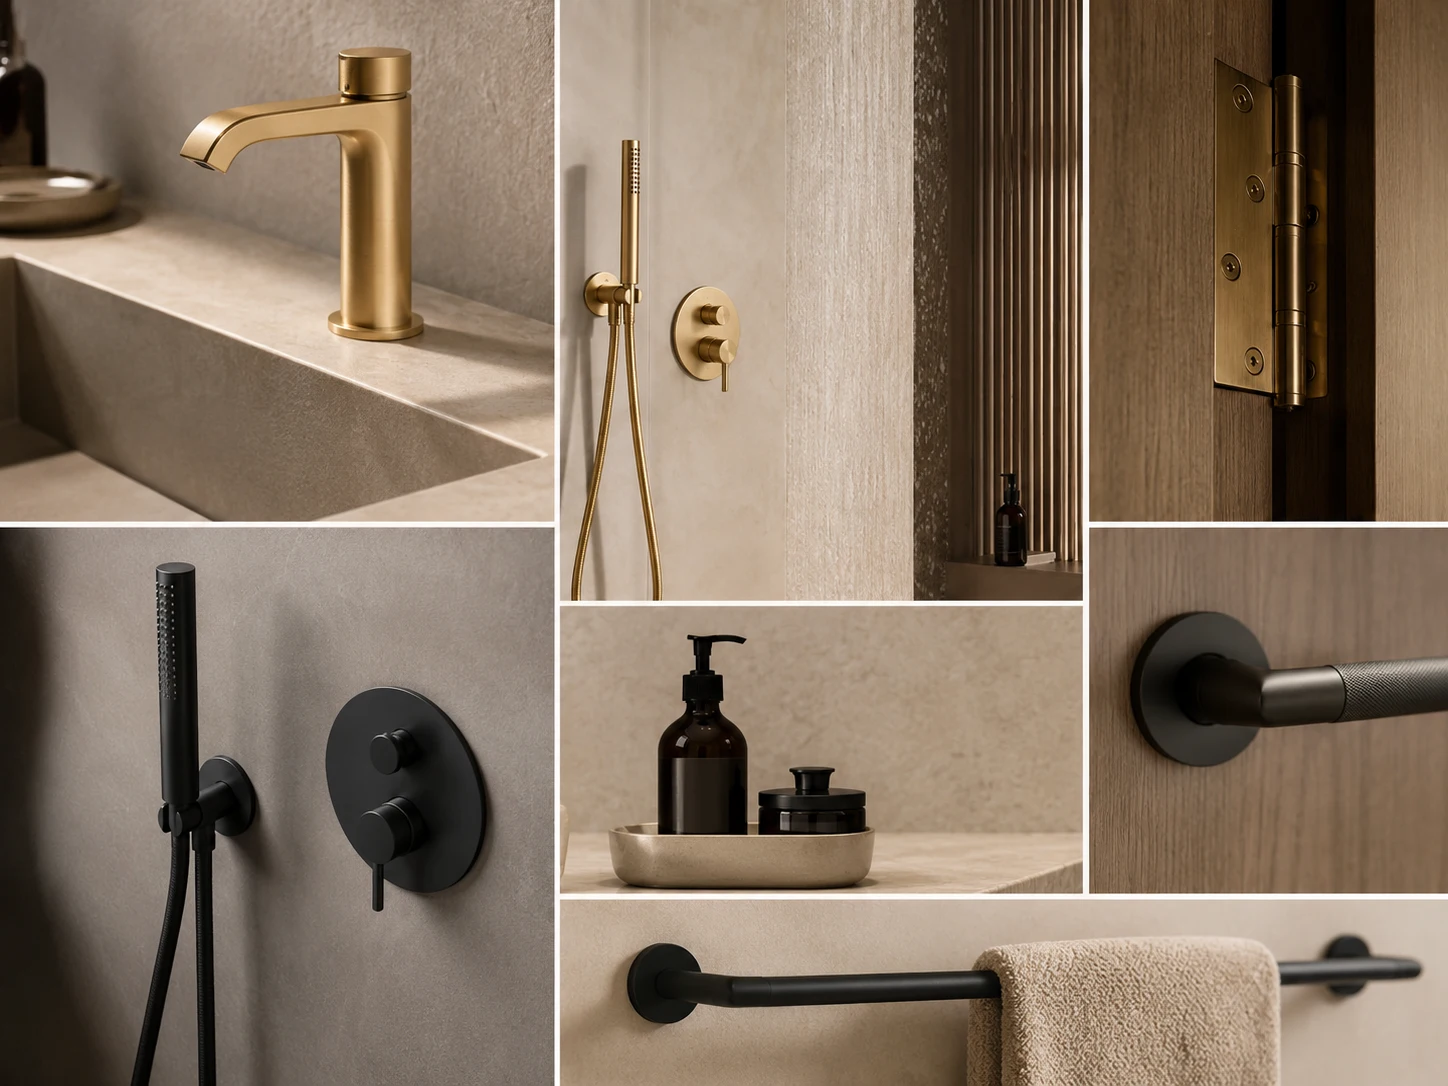
Keep colors, handles, hinges, profiles, stone and lighting consistent across repeated units.
Organize labels and packing so the site can receive goods by tower, floor, phase or unit type.
The page can support broad project procurement or a focused first category without forcing unrelated products into the inquiry.
Coordinate the related products for one repeatable room, unit, house or operating area.
Option 02Group the materials that must share finishes, approvals, quantities and installation timing.
Option 03Start with the categories that affect the schedule or budget most, then expand the scope later.
Option 04Split production, packing labels and shipment priorities around the construction or handover plan.

Use physical samples, finish references, mockups or remote review to close the decisions that affect appearance, performance, price and lead time.
Review what was included, repeated or customized, which approvals were required and how the shipment was prepared for the project.

Kitchen cabinets, wardrobes, flooring, doors, sanitary ware and lighting prepared for repeated unit delivery.

Cabinet boards, hardware, countertops and wardrobe systems coordinated with unit layouts.

Bathroom products, tiles, flooring and trims selected for cost control and daily maintenance.
Project review, material matching, quotation, sampling, production, inspection, packing and logistics follow the same controlled information.
Review drawings, BOQ, finish schedule, target standards and project destination.
Match suitable products, finishes, sizes, materials and value-engineered alternatives.
Quote by room, unit, area, product category or delivery phase for easier comparison.
Prepare samples, shop drawings and specification confirmation before batch production.
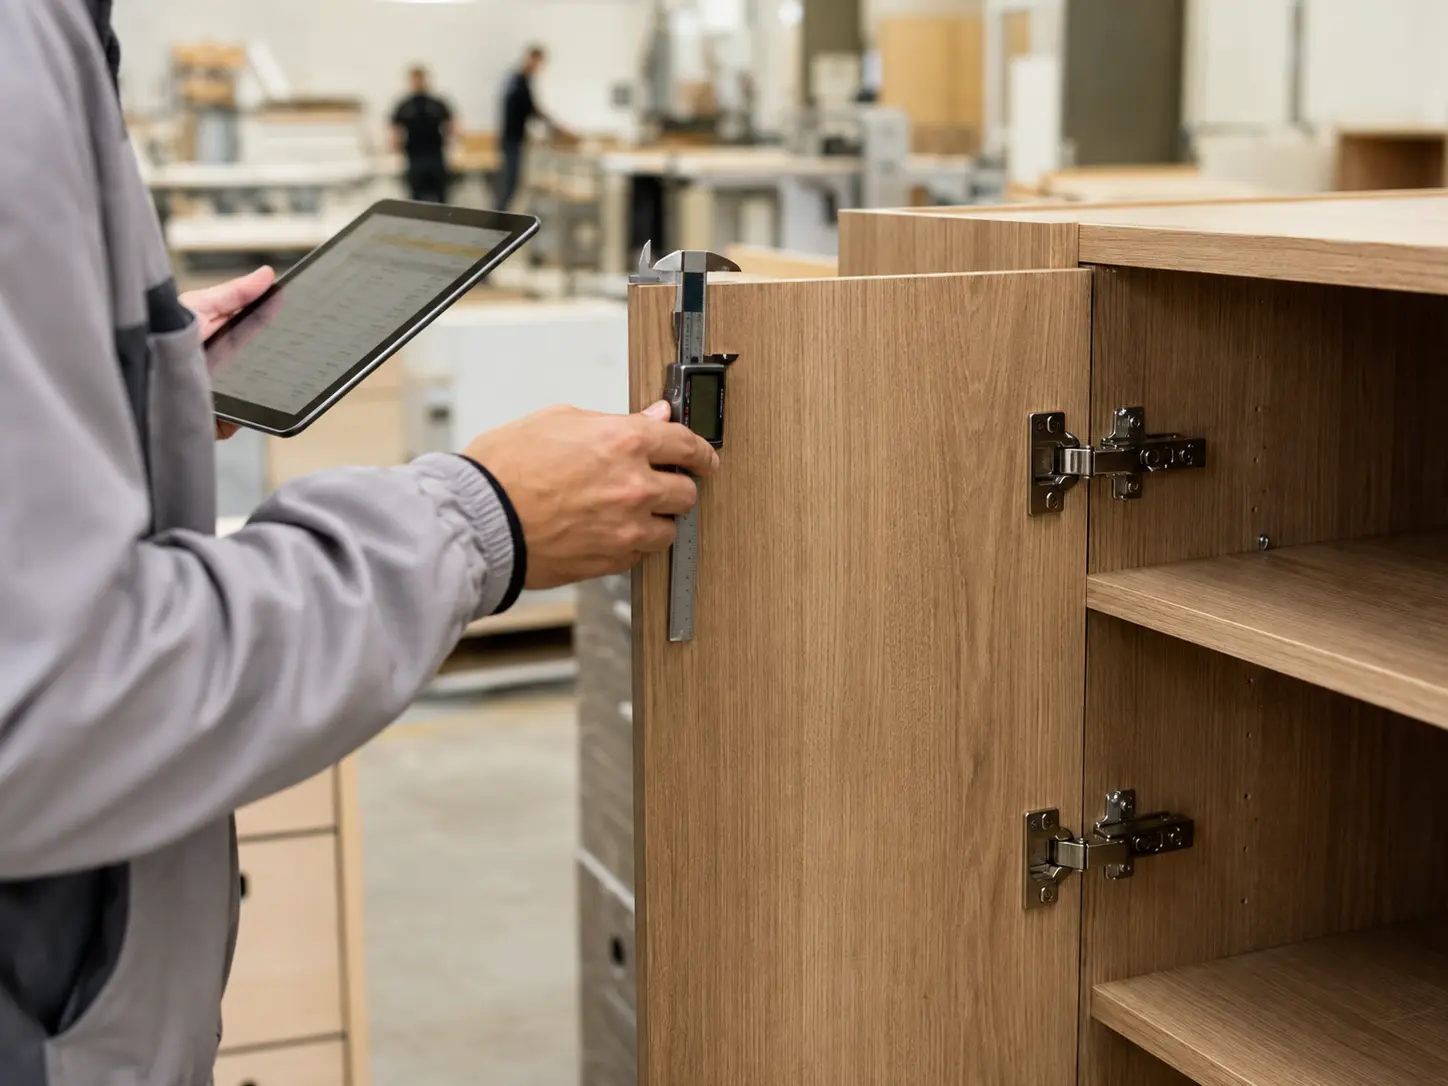
Control production schedule, inspection, labeling, packing and project documentation.
Arrange loading, shipping documents, logistics coordination and site delivery support.
Include the project country, current stage, key spaces, required categories, target standard and next deadline so the first review stays specific.
Prepare the scope, quantities, approval basis, project destination and delivery sequence needed for a useful first conversation.
Yes. Studio, one-bedroom, two-bedroom and other unit types can be quoted separately for easier comparison.
Yes. We can suggest alternatives for cabinets, flooring, sanitary ware, doors, furniture and finishes based on target budget.
Send floor plans, unit types, quantities, finish schedule, BOQ, target standard, project country and delivery timeline.
Yes. Shipment can be planned by tower, floor, unit type or construction phase.
Send drawings, BOQ, room or unit schedule, finish references, project country, required categories and target delivery timeline.
Yes. Early-stage projects can start with floor plans, reference images, room types and target standards before a detailed BOQ is ready.