

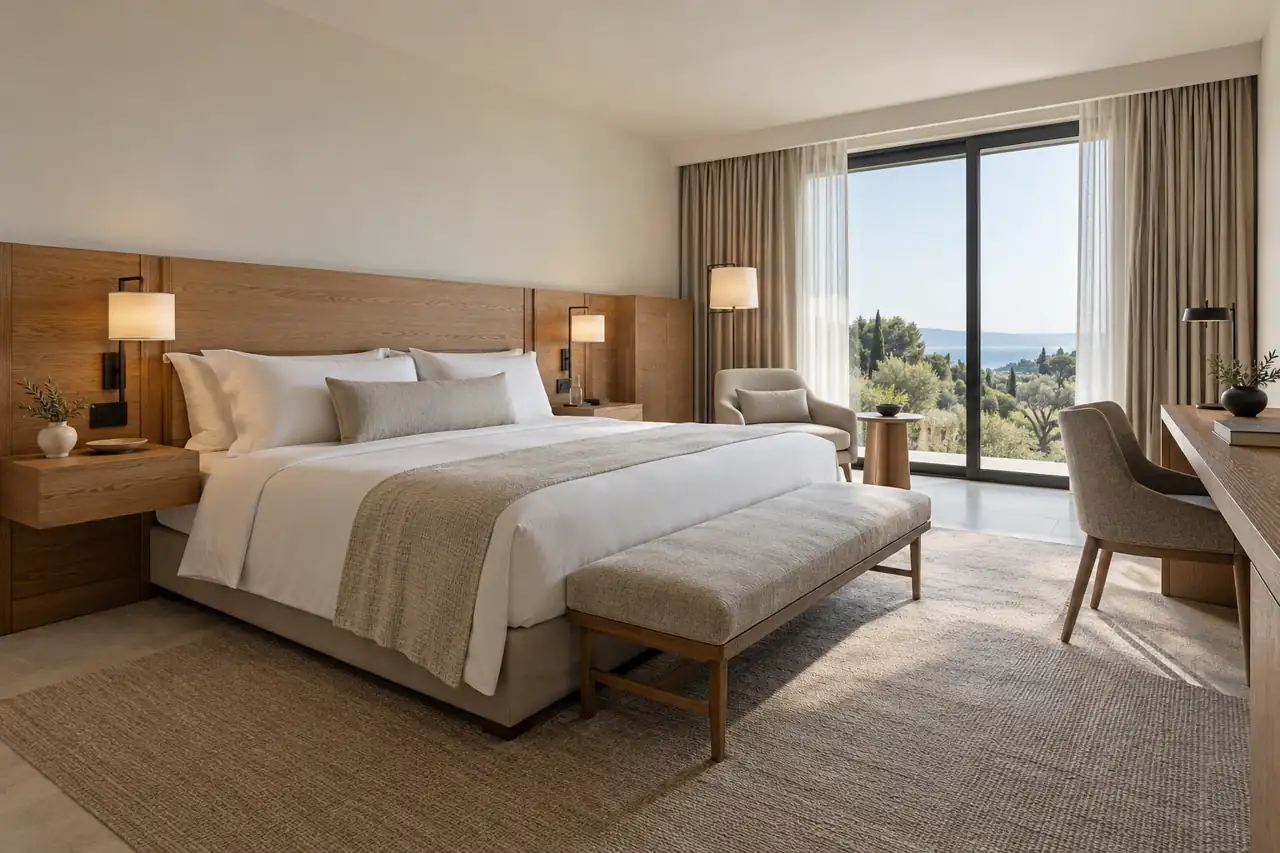
Imagine a bedside cabinet that looks perfect in a rendering. Once installed, its drawer hits the bed. That small mistake becomes much less charming when the same layout repeats across several floors.
When I plan hotel furniture, I start with how the room needs to work. Custom design earns its place when it improves fit, guest comfort, maintenance or the character of the property.
Custom hotel furniture is made to an agreed project specification. Planning it means defining the scope, checking layouts, choosing materials, approving drawings and samples, then coordinating production and delivery. Here is how I would approach those decisions with your team.
Table of Contents
- Which Hotel Furniture Pieces Should You Customize?
- Prepare a Brief That Makes Quotes Comparable
- Make the Furniture Work with the Whole Room
- Choose Materials for Daily Hotel Use
- Build a Budget Beyond the Unit Price
- Approve Drawings and Test a Mock-Up Room
- Plan Production Backward from Opening Day
- Check the Delivery Route Before Furniture Is Made
- Frequently Asked Questions
- Plan Your Hotel Furniture with OKBuild
Which Hotel Furniture Pieces Should You Customize?
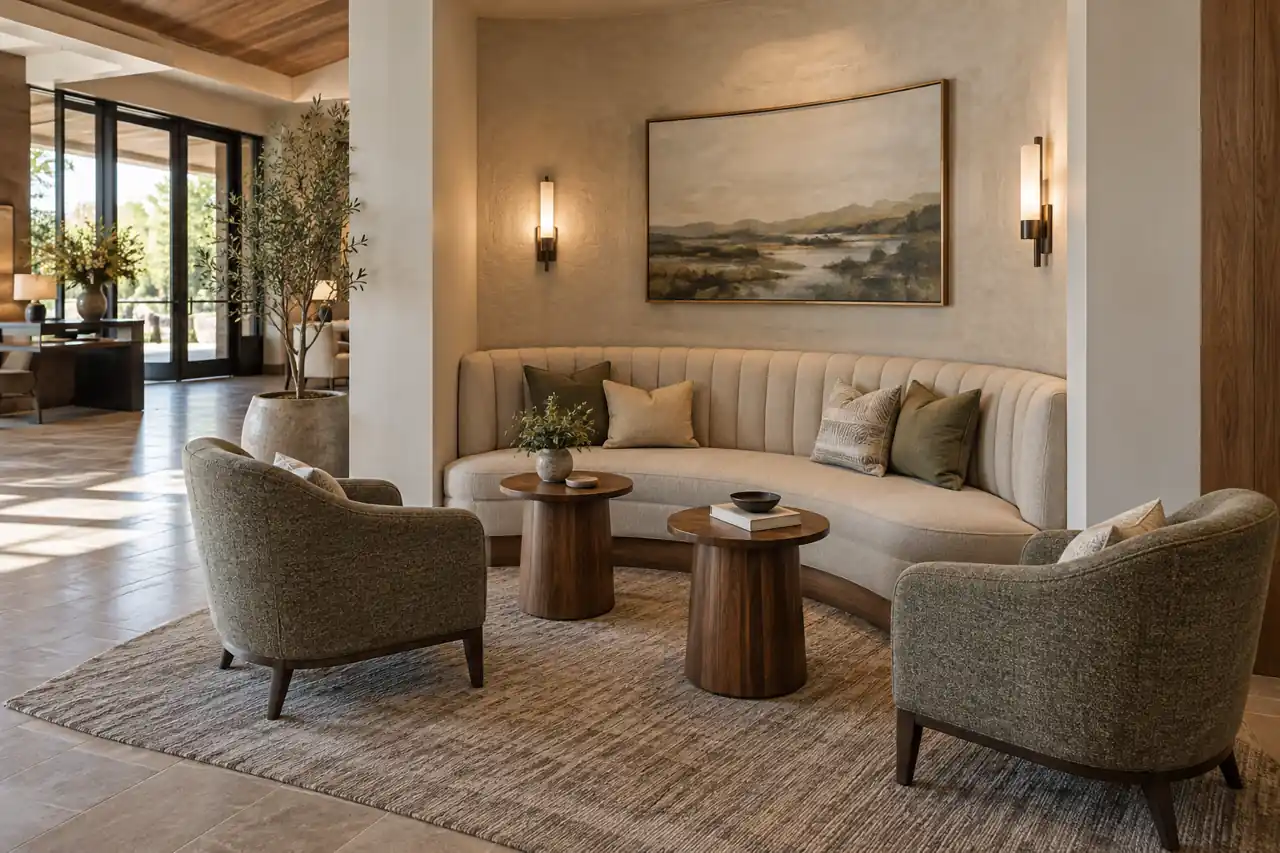
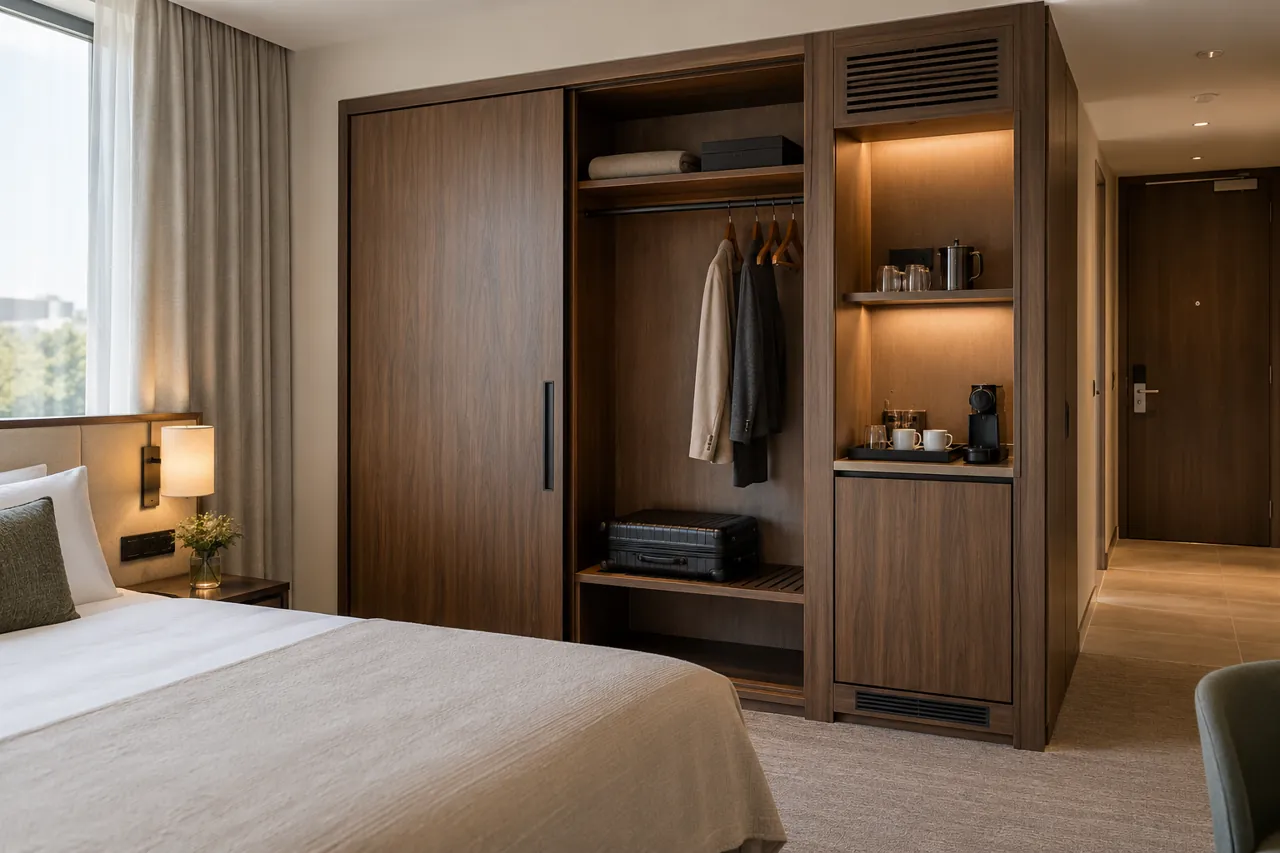
A fitted wardrobe, integrated headboard or lobby banquette may need project-specific dimensions. A lounge chair might only need a different fabric. A standard commercial luggage rack may already do the job.
I divide the list into fully bespoke pieces, adapted existing designs and suitable ready-made products. This helps protect the budget while keeping the room distinctive. Ask what each customization solves before paying for it.
Confirm which fixed items belong to the furniture package and which belong to the fit-out contractor. Built-in wardrobes and vanity cabinets can sit in either scope, depending on the agreement.
Prepare a Brief That Makes Quotes Comparable
Before requesting prices, gather room plans, room-type quantities, reference images, budget expectations, delivery location and target dates. Include operator standards and tell the supplier which decisions remain open.
A furniture schedule is simply a shared list of items. Give each piece a code, location, quantity, dimensions, finish reference and revision date. Separate king rooms, twin rooms, suites and accessible rooms rather than assuming one package fits everything.
State whether mattresses, loose cushions, electrical components, installation and spare parts are included. Two quotes can look similar while covering very different packages.
If you only have floor plans, that is still a useful starting point. Through OKBuild’s project design support, I can help connect the room layout, material direction and furniture requirements before the package moves toward manufacturing. Final production information needs written approval.
Make the Furniture Work with the Whole Room
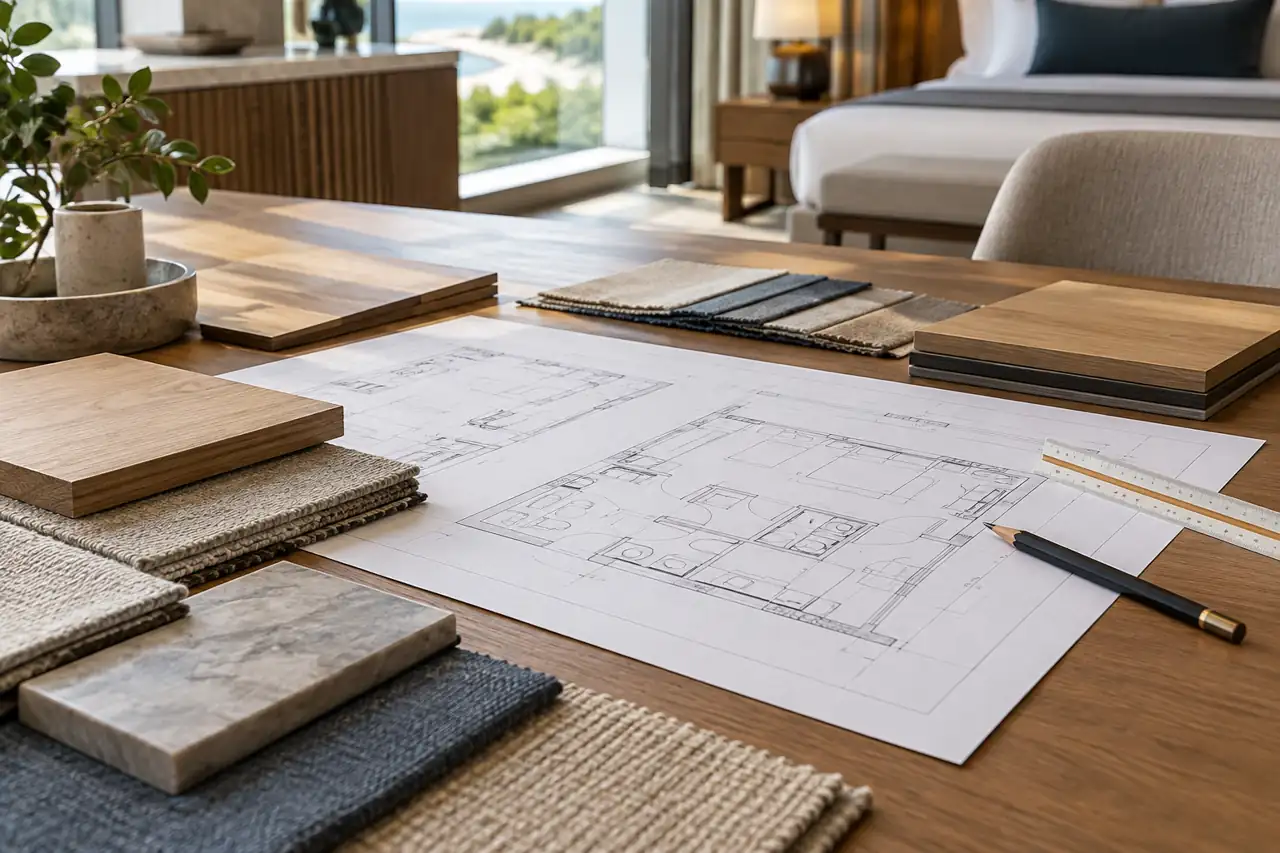
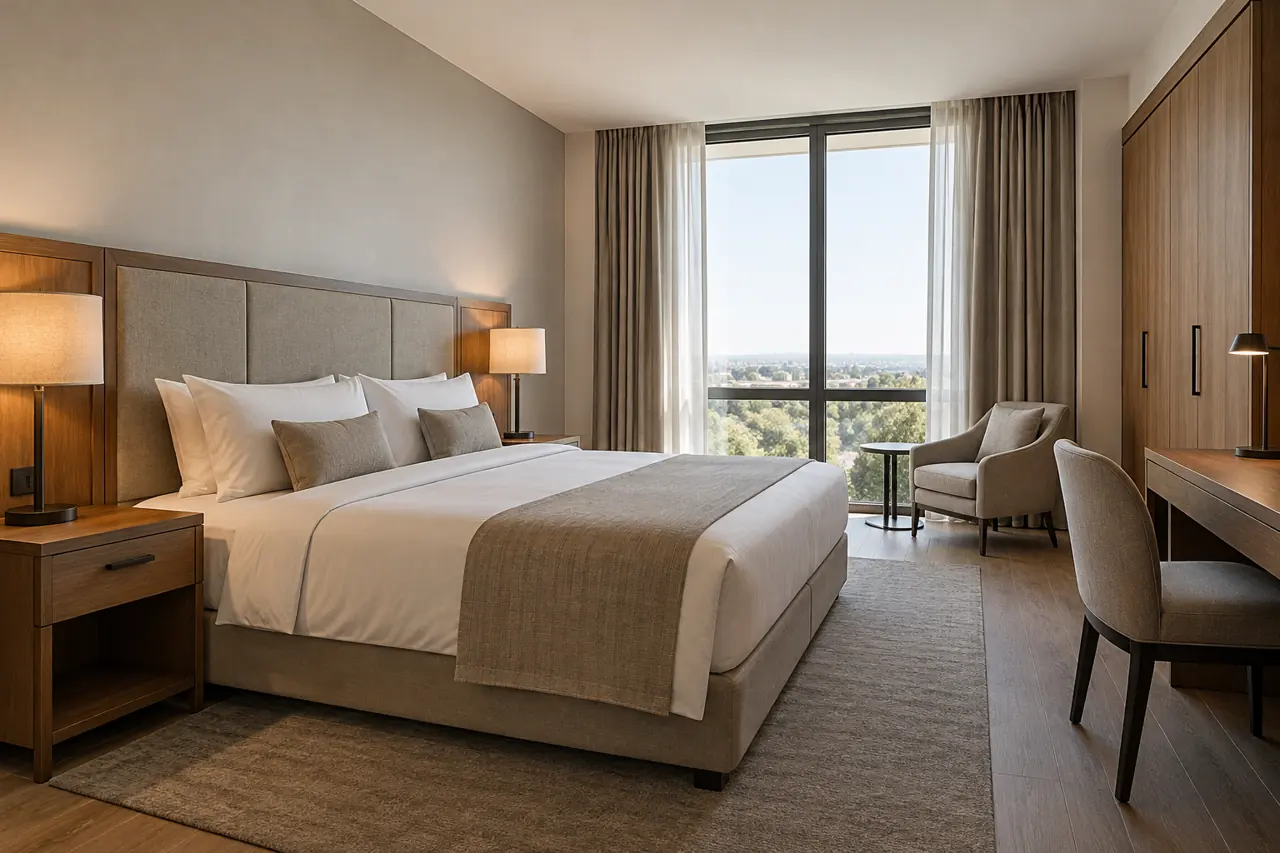
Lay out the room at scale before deciding on individual pieces. Can a guest open a suitcase without blocking the bathroom? Can housekeeping reach both sides of the bed? Does the desk chair pull out comfortably?
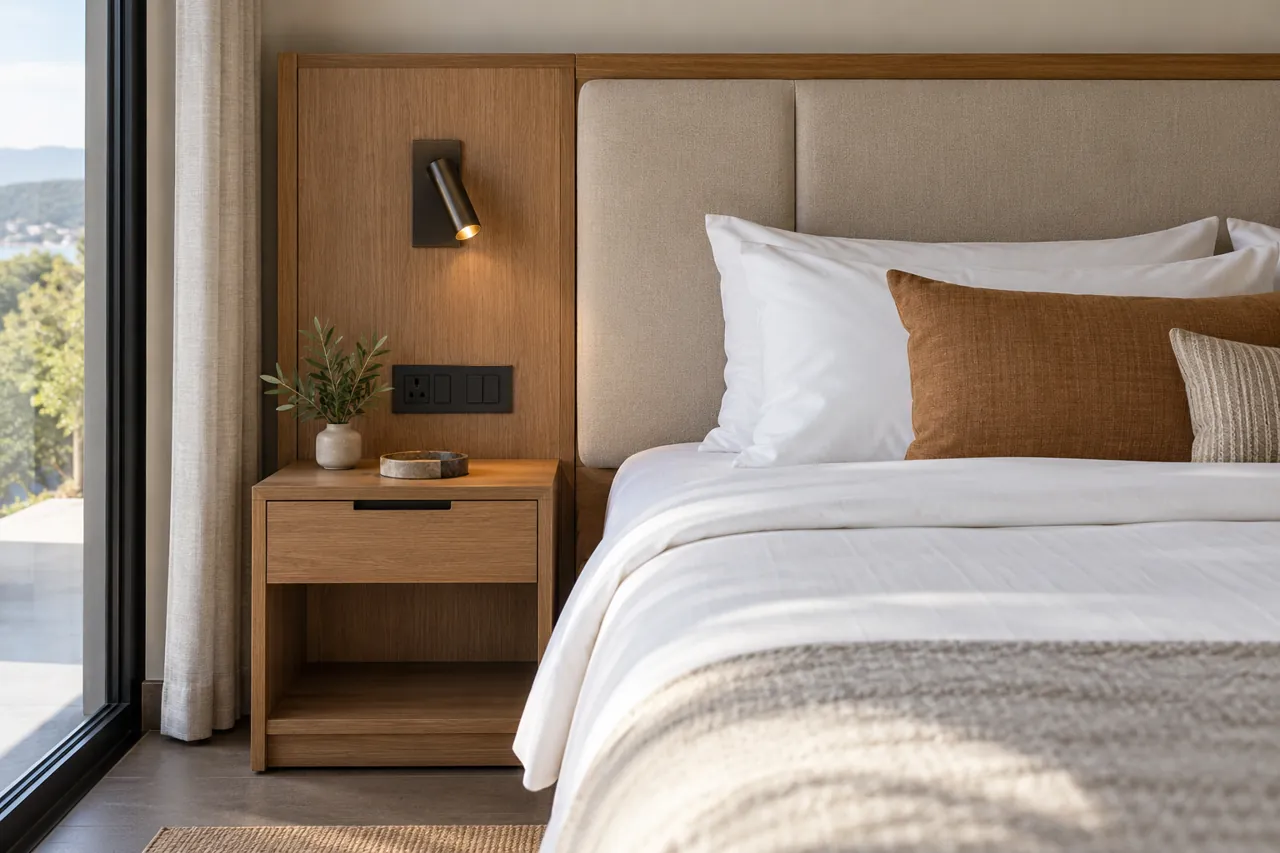
I would review the headboard, bedside tables, reading lights and sockets together. Agree on the finished mattress height, switch positions, cable routes, mounting details and access for repairs. A beautiful headboard loses its appeal if guests have to crawl behind it to charge a phone.
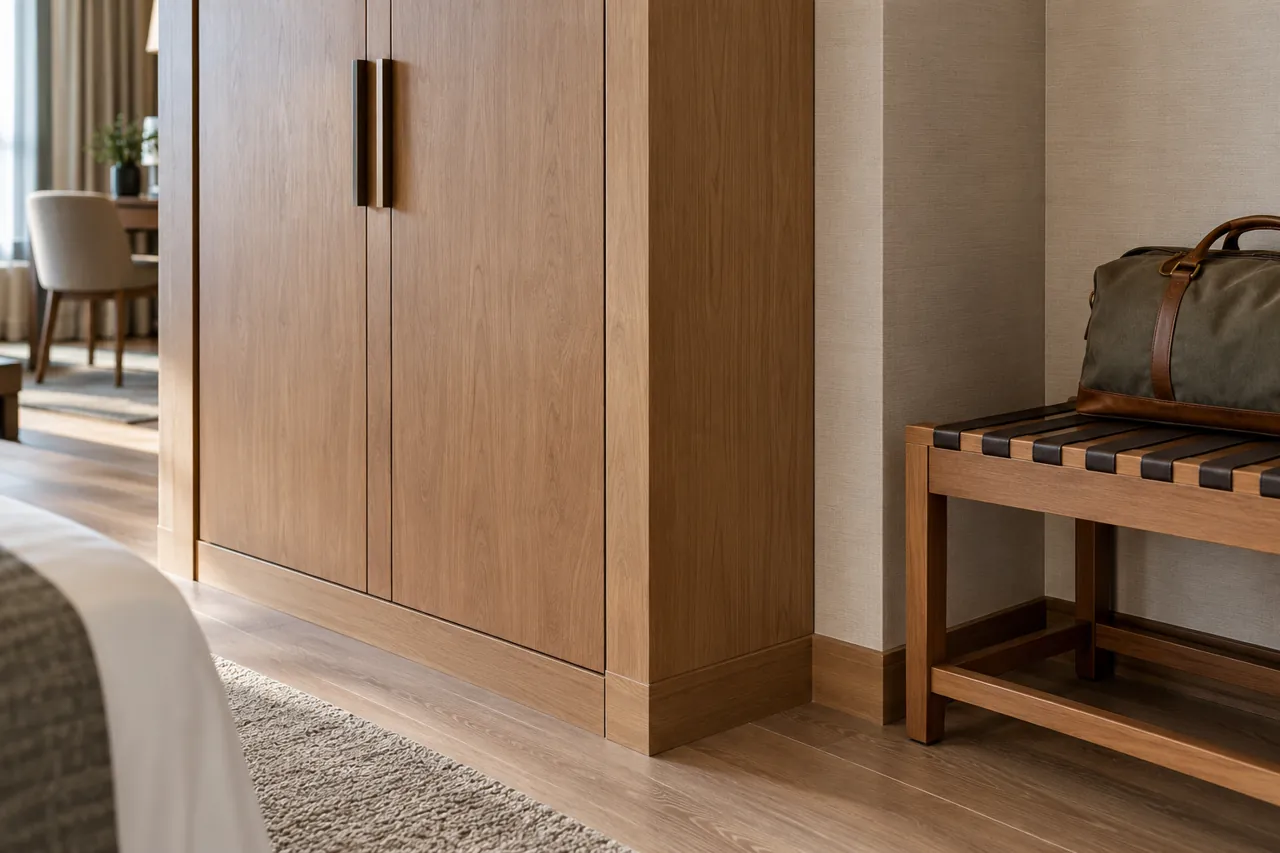
Check wardrobes against door swings, curtain positions and skirting. Allow for minibar ventilation according to the equipment requirements. Confirm site measurements and installation allowances before releasing fitted pieces.
Accessible rooms need their own layout review. For U.S. projects, the Access Board’s lodging provisions are a useful reference; the appointed designer should confirm the complete requirements that apply. Avoid copying a clearance from an unrelated room or country.
Choose Materials for Daily Hotel Use
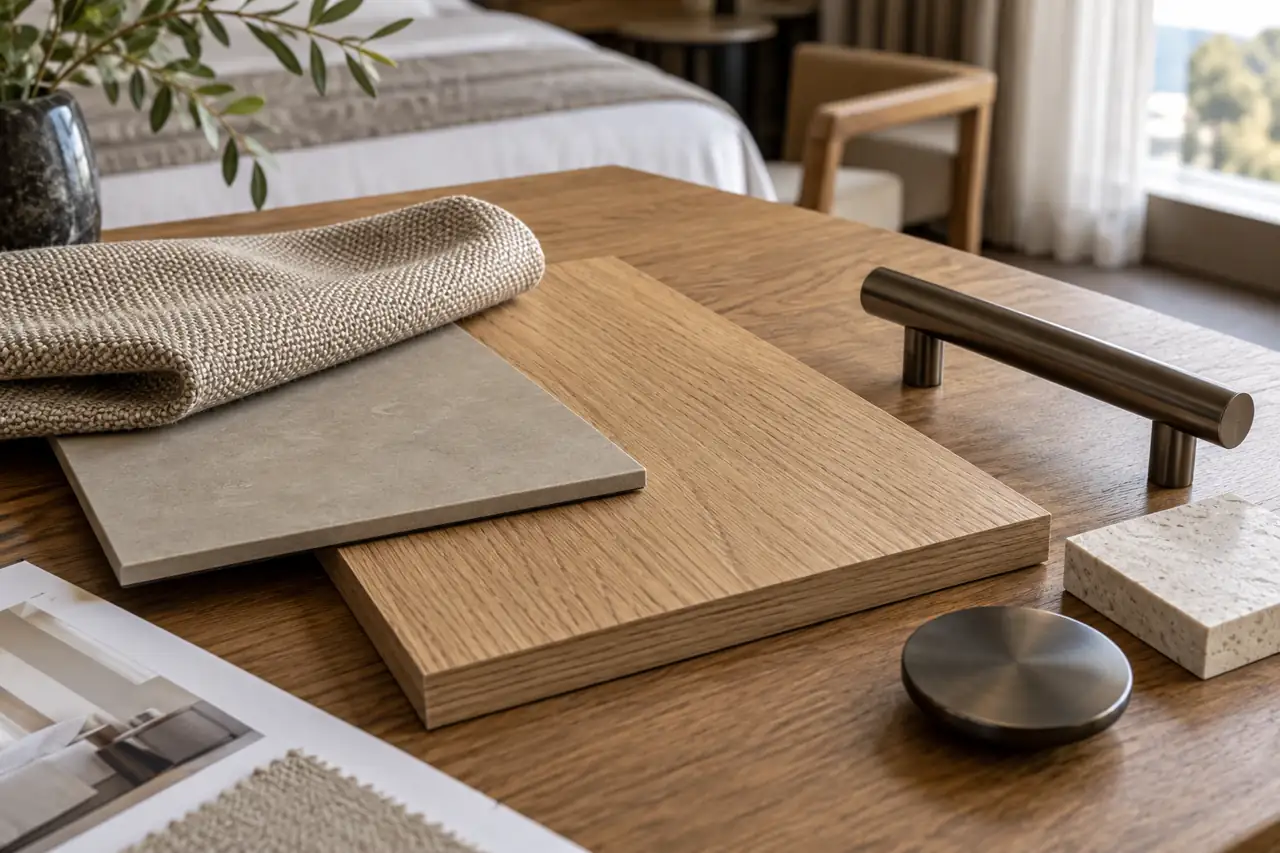
I choose materials by location and use, then refine the appearance. A desk surface faces drinks and cleaning products. A lobby chair faces repeated use. A wardrobe door needs reliable hinges and a finish that can be maintained.
Solid wood, veneer and laminate can all have a place. Specify the core material, surface, edges and construction rather than accepting a description such as “wood finish.” Compare physical samples under the planned room lighting.
For upholstery, discuss cleaning methods, abrasion requirements, seams, cushion support and replacement covers where practical. Confirm performance through relevant documentation, rather than treating “commercial grade” as proof. BIFMA’s standards descriptions help explain the different scopes of furniture performance tests.
For U.S.-bound products, check applicable composite-wood emission requirements through EPA guidance and upholstered-seating flammability requirements through CPSC guidance. These are separate issues. Ask for documentation matching the actual product and specification, and confirm local and operator requirements early.
Involve housekeeping and maintenance staff early. Check how stained cushions, chipped edges and damaged hardware can be repaired or replaced.
Build a Budget Beyond the Unit Price
A useful budget separates furniture manufacture, design development, samples, packaging, transport, destination charges, installation and spares. Record which costs are included in the agreed delivery terms.
I also ask which details drive the price. Curved joinery, unusual finishes, complex upholstery and small custom quantities can change the quotation. A higher price is easier to assess when the reason is visible.
For example, imagine two visually similar bedside cabinets. One quote includes reinforced drawer construction, specified hardware and protective export packing. The other leaves those details open. Compare the specification before deciding which offers better value.
To control cost, repeat suitable internal components across room types, reduce unnecessary finish variations and approve alternatives early. Protect comfort and frequently touched details. Ask for any proposed saving to show its effect on appearance, maintenance and schedule.
Approve Drawings and Test a Mock-Up Room
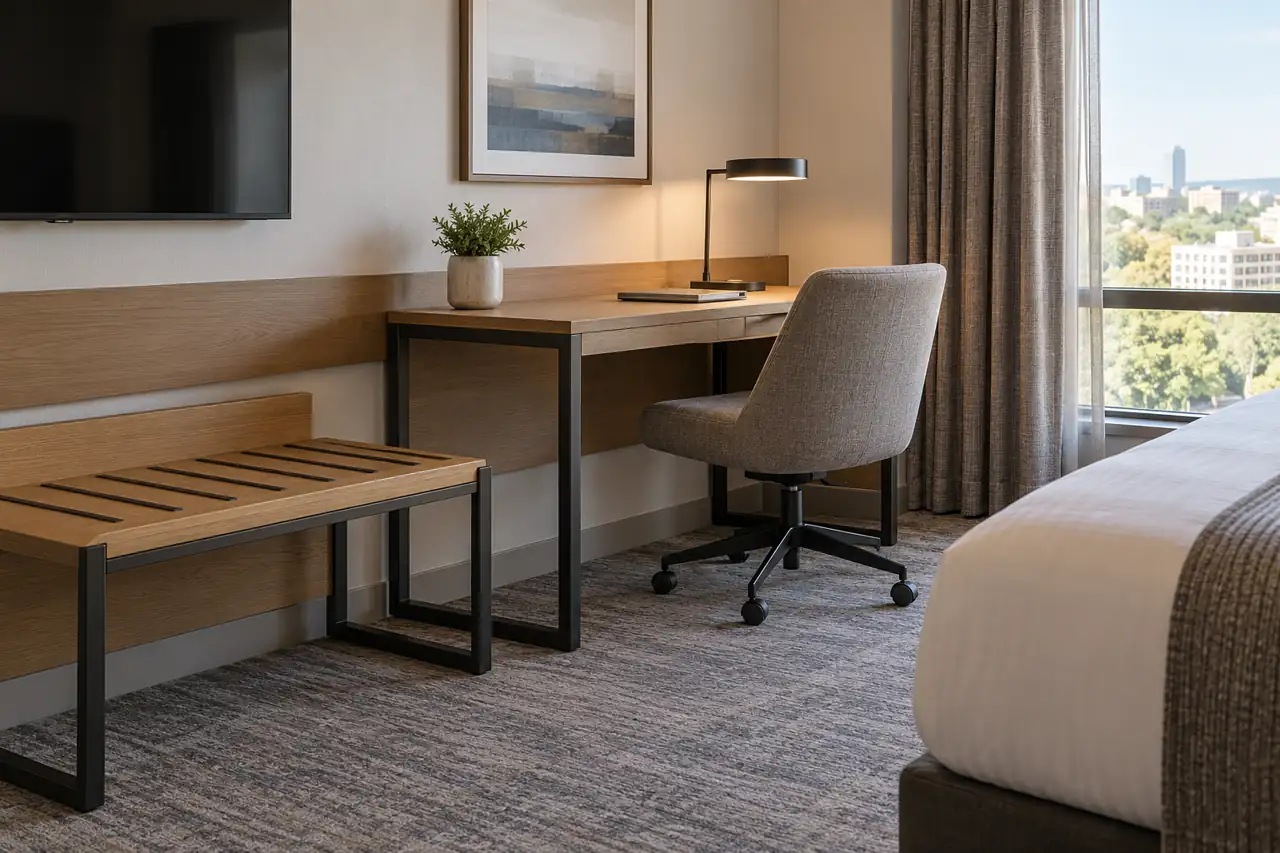
Shop drawings turn the design into instructions for manufacture and installation. Review dimensions, materials, finish codes, hardware, wall fixing, service access and junctions with adjacent work. Identify who confirms site dimensions and who approves each revision.
For a repeated guestroom layout, a mock-up lets the team assess the furniture together at full size. OKBuild’s project mock-up service can support this review, with the scope and approval criteria agreed for your project.
Sit in the chair, open the drawers, place luggage on the bench and check the bedside controls. Review cleaning access as well as appearance. For complex individual pieces, a prototype may reveal issues that a small material sample cannot.
Keep one dated approval record linking the final drawings, samples and agreed changes. Identify unresolved items clearly. A verbal “looks fine” is a fragile instruction for a factory preparing a full production run.
Give reviewers a practical checklist and a deadline. Bring the owner, designer, operator and contractor comments into one coordinated response. Mark the room type and drawing revision on the approval sheet. If a sample is accepted with changes, describe those changes precisely and confirm whether another review is needed before release.
Plan Production Backward from Opening Day
An opening date needs more than a factory completion date. Allow separate time for design review, materials, samples, revisions, production, inspection, packing, shipping, customs and installation.
Ask when the quoted production period begins. It may depend on approved drawings, confirmed materials and the agreed payment milestone. Record those conditions in the programme so the team works from the same starting point.
When discussing OKBuild’s manufacturing process, I would connect the approved package to inspection checkpoints: first-piece review, checks during production and final checks before dispatch. Compare dimensions, finishes, hardware operation and packing against the agreed reference.
If a finish changes after approval, request a written assessment of the price and schedule impact. Release stable items separately only when their interfaces are settled and the project team agrees. An early order should not turn an unresolved detail into a repeated mistake.
Check the Delivery Route Before Furniture Is Made
Measure the route from the unloading point to the final room, including lift doors, lift interiors, stairs and tight corners. Check the largest packed component. A sofa that fits the lobby may still be too large for the loading entrance.
Agree on sectional construction or assembly where needed. Confirm who unloads, stores, moves and installs each category. The site should be ready to receive furniture without exposing it to wet work or damage from other trades.
Label packages by item code, room type and floor or zone. Keep assembly instructions, hardware packs and the packing list easy to match. On arrival, record damage, shortages and installation defects, then assign responsibility for closing the list.
Agree on warranty terms, damage reporting and replacement responsibilities before dispatch. Retain approved finish references and drawings for future repairs.
Frequently Asked Questions
What is the difference between custom and ready-made hotel furniture?
Custom furniture is produced to an approved project specification, while ready-made furniture uses existing designs and sizes. Either can suit hotel use if its construction, performance and dimensions meet the brief. I often consider a mix to balance fit, appearance, budget and availability.
What is the best material for hotel furniture?
There is no single best material for every piece. The right choice depends on use, moisture exposure, cleaning, repair needs and budget. Assess the complete construction, including the core, surface, edges, hardware and upholstery, rather than choosing by material name alone.
How much does custom hotel furniture cost?
Cost depends on the item list, quantities, dimensions, materials, construction and delivery scope. Start with a room-type schedule and request an itemized quotation. Separate furniture costs from broader FF&E, freight and installation so the budget has a clear meaning.
How long does custom hotel furniture take?
The schedule varies with design complexity, approvals, materials, quantities and factory capacity. Request a project-specific programme that separates sampling, production and transport. Confirm the trigger for each stage and leave time for inspection, site installation and resolving outstanding issues before opening.
Do I need a mock-up room before bulk production?
A mock-up is particularly useful when the same room design repeats or several products must fit together closely. It helps assess scale, comfort, finishes and interfaces. For simpler scopes, agree whether drawings, material samples and selected prototypes provide enough verification.
Plan Your Hotel Furniture with OKBuild
Share your floor plans, room quantities, design references, target budget and opening schedule. I can help you review the furniture scope alongside the wider interior, from material selection and mock-up planning to manufacturing, quality inspection and delivery coordination.
Start with the information you have. The next useful step is identifying what needs to be confirmed before production.