


A standard U.S. alcove bathtub measures 60 x 30 inches (1524 x 762 mm). Planning dimensions vary across freestanding, soaking, drop-in, corner, and walk-in configurations because each installation style requires distinct structural support, rim detailing, and rough-in coordinates. Common bathtub sizes provide architects with a reliable baseline envelope, but no single standard tub size fits every commercial project or overseas market.
Early architectural space planning relies on these baseline bathtub dimensions, yet final MEP coordination and wall framing demand model-specific submittals. Field measurements must verify the finished rough opening, interior bathing well clearance, drain and overflow rough-in, faucet spout reach, service access hatches, and structural floor capacity before plumbing rough-ins are locked.
What Is the Standard Bathtub Size?
In the U.S. commercial market, “standard bathtub size” designates a nominal 60 x 30 in alcove tub, alongside a wider 60 x 32 in (1524 x 813 mm) profile. Specification sheets for the American Standard Princeton series document both configurations. International metric projects commonly specify rectangular baths at 1500, 1600, or 1700 mm lengths with widths between 700 and 800 mm. For example, Duravit catalogs list standard rectangular models in 1600 x 700, 1600 x 750, and 1600 x 800 mm.
These standard bathtub dimensions provide schematic space allowances, but they do not guarantee interchangeable plumbing rough-ins. Fixtures sharing an identical 60-inch outer envelope often have different tiling flange heights, integral aprons, sump shapes, and drain centerlines. Cross-border project schedules should record dual imperial and metric values, designating one controlling dimension to prevent rounding discrepancies across stud framing pockets and subfloor waste branches.
| Bathtub type | Common planning footprint | What controls the final size |
|---|---|---|
| Alcove | 60 x 30 to 60 x 32 in (1524 x 762 to 1524 x 813 mm) in the U.S.; 1500 to 1700 x 700 to 800 mm in metric catalogs | Stud-to-stud opening, tile flange profile, apron height, drain hand |
| Freestanding | 1500 to 1800 x 700 to 900 mm (59 to 71 x 28 to 35 in) across commercial lines | Base contact patch, rim flare, floor-mounted filler offset, perimeter cleaning clearance |
| Soaking | 1500 to 1800 mm (59 to 71 in) length with 18 to 22 in (450 to 560 mm) water depth | Sump depth, total filled weight, step-in threshold, dedicated floor load capacity |
| Drop-in or undermount | Fixture envelope 60 x 30 to 72 x 36 in (1524 x 762 to 1829 x 914 mm); deck adds 4 to 8 in (100 to 200 mm) perimeter | Factory cutout template, rim bearing flange, deck waterproofing, motor or trap access |
| Corner | 1400 x 1400 to 1524 x 1524 mm (55 x 55 to 60 x 60 in) diagonal footprints | Wall angle accuracy, apron arc radius, filler spout reach, internal seat geometry |
| Walk-in | 30 x 60 in (762 x 1524 mm) base footprint with 36 to 42 in (914 to 1067 mm) shell height | Door swing clearance, seat ergonomics, rapid drain assembly, motor service panel |
How Do Bathtub Dimensions Change by Type?
Mounting methods dictate distinct structural framing, plumbing rough-in tolerances, deck build-ups, and maintenance clearances across different tub categories.
Alcove Bathtub Footprints
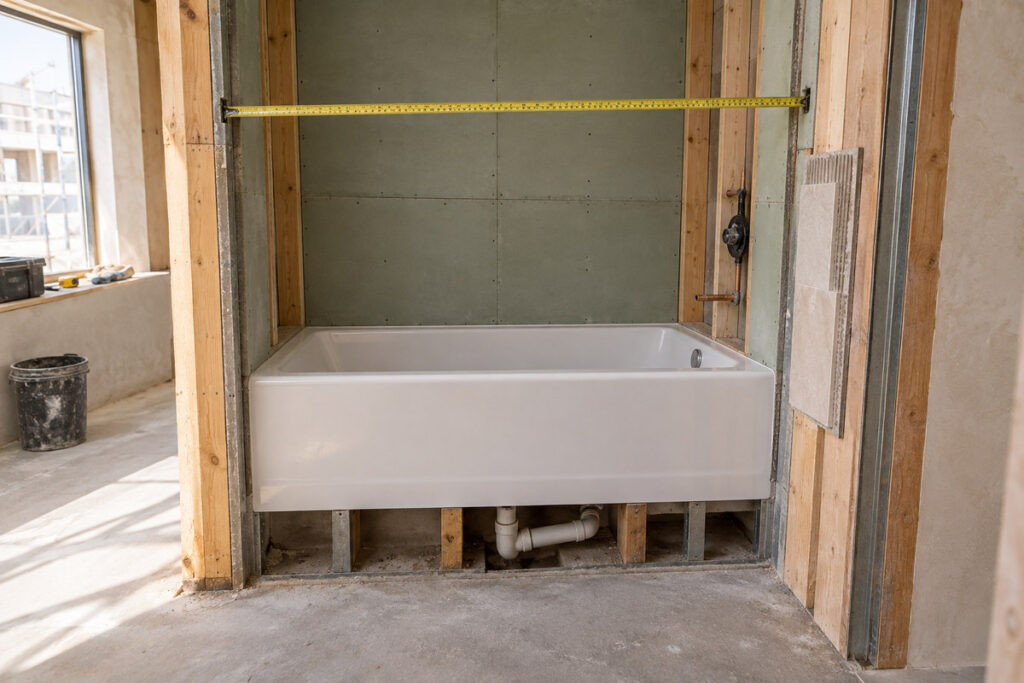
Standard alcove tub dimensions center on the 60 x 30 in footprint installed between three finished walls, making net rough opening and drain handing the primary design constraints. Framing allowances must subtract drywall and tile thickness from the stud-to-stud pocket, typically planning for 1/2 in (12.7 mm) cement backer board plus 3/8 in (10 mm) tile and thinset per wall. Because subfloor waste penetrations are cast into concrete slabs or fixed within joist bays, left-hand and right-hand alcove bathtub dimensions cannot interchange on site. Metric projects planning alcove tub sizes commonly frame for 1500, 1600, or 1700 mm pocket widths.
Freestanding and Soaking Tub Footprints
Commercial freestanding tub dimensions generally run 1500 to 1800 mm in length and 700 to 900 mm in width, though pedestal bases often narrow significantly below the flared upper rim. Architectural options such as the Kohler Escale K-14037 extend to 72 x 36 in (1829 x 914 mm), while Duravit lists freestanding tub sizes at 1600 x 800 and 1800 x 900 mm. Larger freestanding bathtub dimensions and deep soaking tub dimensions alter step-in ergonomics, domestic hot-water storage sizing, and floor-mounted tub filler clearances.
When specifying solid-surface fixtures, project teams reviewing stone resin bathtub pros and cons must coordinate dry weight (often exceeding 130 to 160 kg / 285 to 350 lbs) and operating water volume with structural engineers before confirming staging routes and floor deflection limits.
Drop-In and Undermount Cutout Planning
Drop-in and undermount bathtubs require coordinating two distinct dimension envelopes: the fixture shell and the built-up supporting surround. Common drop in tub sizes include 60 x 30 in and 72 x 36 in models from Kohler, alongside the 66 x 32 in American Standard Stratford. Factory DXF files or physical paper templates must govern drop in tub dimensions, dictating deck cutouts, structural rim bearing, waterproof membrane transitions, deck-mounted valves, and concealed pump access panels. Planning drop in bathtub dimensions requires adding 4 to 8 inches (100 to 200 mm) of perimeter deck ledge beyond the outer rim.
Corner and Walk-In Tub Footprints
Corner tub dimensions consume substantial diagonal floor area despite resting against two perpendicular walls. Benchmark models include the 1400 x 1400 mm Duravit D-Code corner bath and the 60 x 60 in (1524 x 1524 mm) Kohler Tercet. Commercial layouts selecting corner bathtub dimensions or compact corner tub sizes must account for the curved frontal apron radius, triangular rear deck ledges, standing bather clearance, and extended spout reach.
Walk in tub dimensions frequently match standard 60 x 30 in alcove footprints, yet incorporate taller 36 to 42 in (914 to 1067 mm) exterior containment shells, as documented in American Standard walk-in lines. Specifying walk in tub sizes or walk in bathtub dimensions requires extra spatial coordination for inward or outward door swings, low entry thresholds, integrated bather seats, and rapid-drain dual waste outlets.
Which Bathtub Measurements Matter Before Selection?
Complete fixture submittals separate exterior framing envelopes from functional ergonomics and MEP connection points.
Overall Size and Bathing Well
Exterior dimensions define the spatial framing envelope, whereas the bathing well establishes interior ergonomics measured across top and bottom basin contours. Two 60-inch bathtubs often provide markedly different legroom and water capacity depending on backrest angles (typically 20° to 35°) and perimeter rim widths. Architectural schedules should document both outer shell limits and internal basin dimensions for procurement sign-off.
Rim Height, Soaking Depth, and Step-In Height
Standard bathtub height measures from the subfloor or finished floor to the top of the rim, typically ranging from 14 to 18 inches (355 to 457 mm) for standard alcove units and up to 24 inches (610 mm) for freestanding baths. Bathtub soaking depth measures from the basin floor to the overflow invert, which sits 2 to 4 inches (50 to 100 mm) below the upper rim. Total bathtub depth directly determines water volume, while step-in height reflects the net vertical threshold from finished tile, accounting for any recessed subfloor, tiled curb, or raised platform. Dedicated soaking tub depth should target at least 16 to 18 inches (406 to 457 mm) to cover a bather’s torso.
Drain Position, Overflow, and Faucet Zone
Submittal drawings locate the drain centerline, overflow opening, P-trap clearance, and subfloor penetration boundaries. Plumbing rough-ins depend on whether the drain configuration is left, right, or centered. Tub rough in dimensions require matching waste branches to manufacturer datum lines, ensuring bathtub drain rough in dimensions align with joist openings or slab sleeves. Faucet coordination verifies wall or rim mounting zones, spout projection beyond the internal rim (typically 1.5 to 2.5 in / 38 to 64 mm past the inner edge), valve access panels, and overflow clearance.
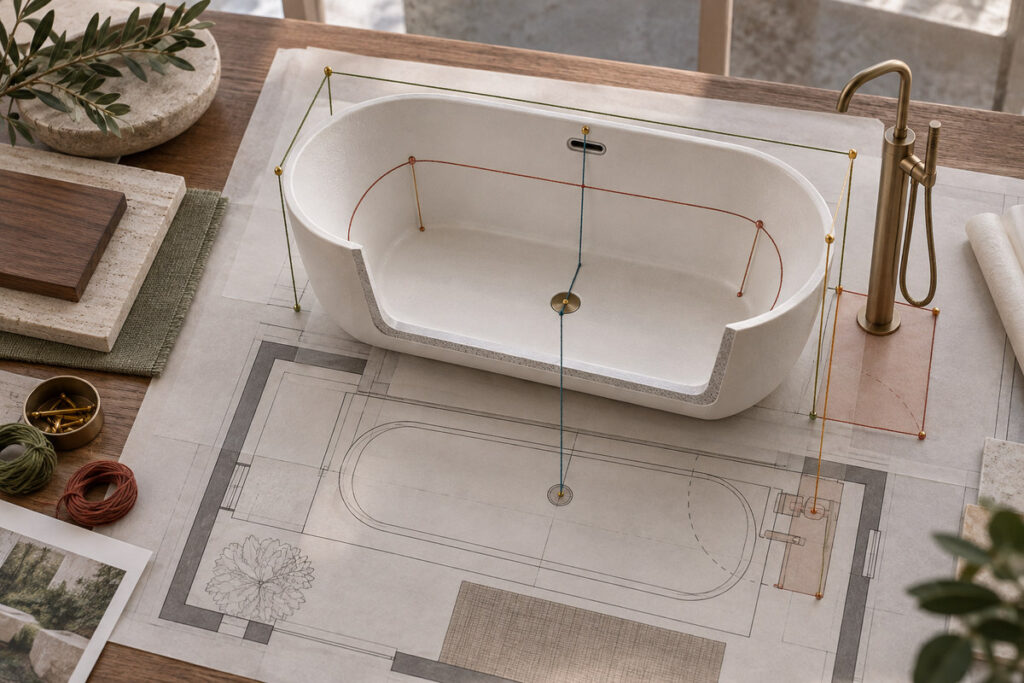
What Installation Clearances Should the Layout Allow?
Bathroom layouts require dedicated clearances for bather movement, MEP connections, and facility maintenance.
User Access and Cleaning Space
Commercial planning guidelines allocate 24 to 30 inches (610 to 760 mm) of unobstructed floor clearance along the bather entry side. Freestanding bathtubs require an additional 4 to 6 inches (100 to 150 mm) of perimeter clearance from adjacent finished walls to permit housekeeping access and prevent moisture traps. Coordinate fixture clearances directly with adjacent bathroom vanity dimensions, water closet offsets, door swings, and shower enclosures to prevent tight, unserviceable gaps.
Service Access and Rough-In Space
Hydrotherapy, whirlpool, and undermount bathtubs require dedicated service openings for mechanical pumps, inline heaters, and waste traps. Access panels (typically 12 x 12 in / 300 x 300 mm minimum for plumbing traps and 18 x 18 in / 450 x 450 mm for pumps) must remain demountable without disturbing surrounding tile or fixed cabinetry.
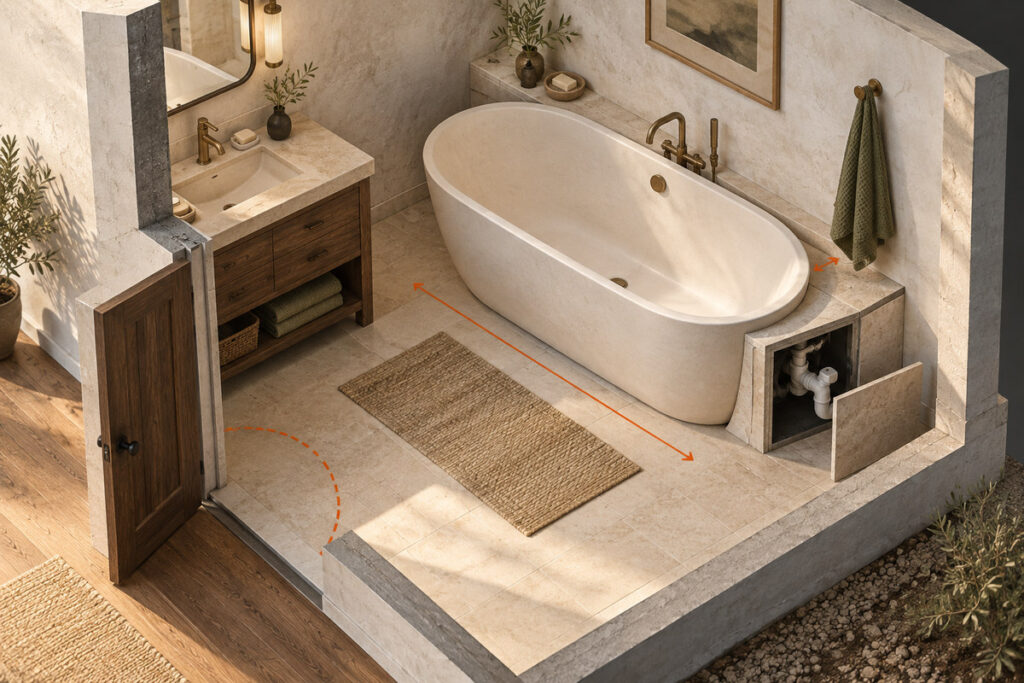
Bathtub rough in dimensions must reference the manufacturer’s controlling datum line, whether bare stud framing or finished drywall. Commercial submittals, including Kohler cut sheets, recommend field-verifying physical fixtures before locking rough plumbing to account for ceramic and acrylic casting tolerances.
Accessible Bathtub Clearance
Accessible commercial suites require specific spatial geometry verified against local accessibility codes. Under U.S. ADA Standards §607.2, an accessible bathtub requires a continuous clear floor space at least 30 inches (760 mm) wide extending the full length of the tub. When a permanent seat is installed at the head of the tub, this clearance space must extend at least 12 inches (305 mm) beyond the seat wall.
For international projects or non-ADA jurisdictions, local building regulations govern required grab bar blocking, control reach ranges, wheelchair turning spaces, and fixture overlaps. The project architect of record must verify these spatial criteria before sanitary schedules are frozen.
How Should Project Teams Coordinate Bathtub Dimensions?
Freeze the bathtub schedule only after structural load limits, MEP rough-in coordinates, interior finish build-ups, and site access routes are mutually approved.
Room and Plumbing Coordination
Fixture coordination overlays the bathtub shop drawing directly onto bathroom floor plans and interior wall elevations. The review verifies rough-in openings, drain and waste connections, water supply drop-ears, and waterproofing flange upturns against tile grout registers and shower glass brackets. All project disciplines must maintain identical model codes and drawing revisions across architectural schedules, MEP prints, and commercial purchase orders.
Structure, Delivery Route, and Installation
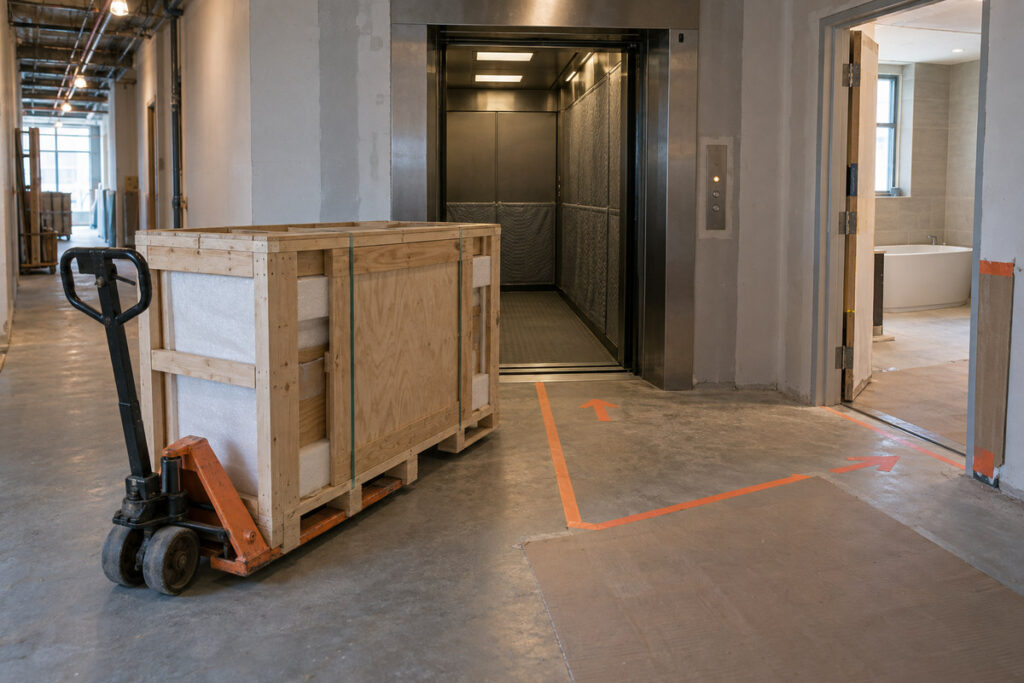
Structural reviews evaluate the total combined operational load: fixture tare weight, full water capacity (often 200 to 350 liters / 50 to 90 gallons), and bather weight. The site logistics plan maps the crated product footprint against transit paths from the loading bay through freight elevators, service corridors, and bathroom door thresholds.
For overseas procurement, a structured direct-sourcing workflow ties supplier shop drawings, unit quantities, and revision-controlled submittals to scheduled production batches. These controlled drawing revisions govern factory dimensional inspections, export crating, and shipping manifests.
Mockup, Approval, and Quality Records
On multi-unit hotel or residential projects, a first-run guestroom mockup validates dimensional interfaces before volume production. The mockup confirms real-world tolerances across the tub flange, drain waste assembly, brassware reach, vanity clearance, and perimeter caulking reveals. Signing off on the approved prototype locks the drawing revision, finish sample, fabrication tolerances, and export packing standards for batch production.
How Can OKBuild Support Bathtub and Bathroom Coordination?
OKBuild coordinates sourced bathtubs and commercial sanitary ware for project bathrooms against architectural drawings, MEP schedules, finish palettes, and procurement BOQs. Bathtubs remain a sourced and project-coordinated category aligned with project-specific commercial specifications.
The broader building-material product range integrates bathtubs with adjacent interior finishes, including vanity millwork, sintered stone tops, porcelain tiles, and shower glass assemblies. Because OKBuild’s core in-house manufacturing focuses on custom furniture, architectural millwork, and commercial aluminum doors and windows, the primary operational value is consolidating custom-manufactured packages and sourced sanitary fixtures into unified, room-by-room export shipments.
For design review or project quotation, submit bathroom plans, fixture specifications, room counts, destination standards, and site delivery constraints. OKBuild establishes the technical scope, dimensional clarifications, submittal packages, factory quality checks, and export crating aligned with contract requirements.
Frequently Asked Questions
Is Bathtub Height the Same as Soaking Depth?
External rim height typically exceeds actual bathtub soaking depth by 4 to 6 inches (100 to 150 mm). The difference accounts for structural leveling feet, sub-basin trap clearance, sloped sump profiles, and the 1.5 to 2.5-inch gap between the top rim and the overflow cutout invert. Operating water capacity calculations must reference the overflow line rather than outer rim elevation.
Can Any 60-Inch Tub Replace Another 60-Inch Tub?
Sub-surface geometry prevents direct substitution between different 60-inch models. Even with identical outer stud-to-stud lengths, variations in drain centerline locations (which can shift 1 to 3 inches between brands) require costly core drilling or joist reframing. Differing tiling flange heights, apron depths, and support ledger elevations will also disrupt existing tile registers and subfloor waterproofing.
How Do You Measure a Bathtub Delivery Route?
Transit route verification requires calculating the crated 3D diagonal dimension across its total length, width, and height against freight elevator door widths, cab heights, and stairwell landings. Hallway turns require comparing the crated unit’s turning radius against corridor width minus wall handrails and door hardware projections. Clear rough door openings must exceed crated widths by at least 2 inches (50 mm) to prevent finish damage.
When Does a Bathtub Need Extra Service Access?
Dedicated service access is required whenever hidden mechanical, electrical, or gravity-drain fittings cannot be serviced through the waste opening. Standard commercial codes require minimum 12 x 12 in (300 x 300 mm) removable panels for concealed waste-and-overflow assemblies and 18 x 18 in (450 x 450 mm) unobstructed hatches within 24 inches (610 mm) of whirlpool circulation pumps or inline heating elements.