OKBuild manufactures custom furniture and cabinetry and coordinates interior materials for hospitals, clinics, and healthcare facilities. Bring your drawings, product requirements, and delivery schedule together with one project team.
Manufacturing base
Export experience
Team members
Product options
Frequent cleaning, daily traffic, different room requirements, and phased opening dates all influence product selection. We help turn those needs into a coordinated interior package.
Review surfaces, joints, and product care information against your facility’s cleaning requirements before approving materials.
Match doors, hardware, cabinetry, and seating to the traffic and maintenance needs of each area.
Define products by room function, with dimensions, storage, access, and finishes confirmed early.
Coordinate colors, furniture, partitions, and window treatments around your approved comfort and privacy requirements.
Compare material and construction options while keeping required performance clear for every department.
Plan production and packing around the areas your site needs to complete first.
From public spaces to patient rooms and staff areas, we coordinate products around how each room is used.
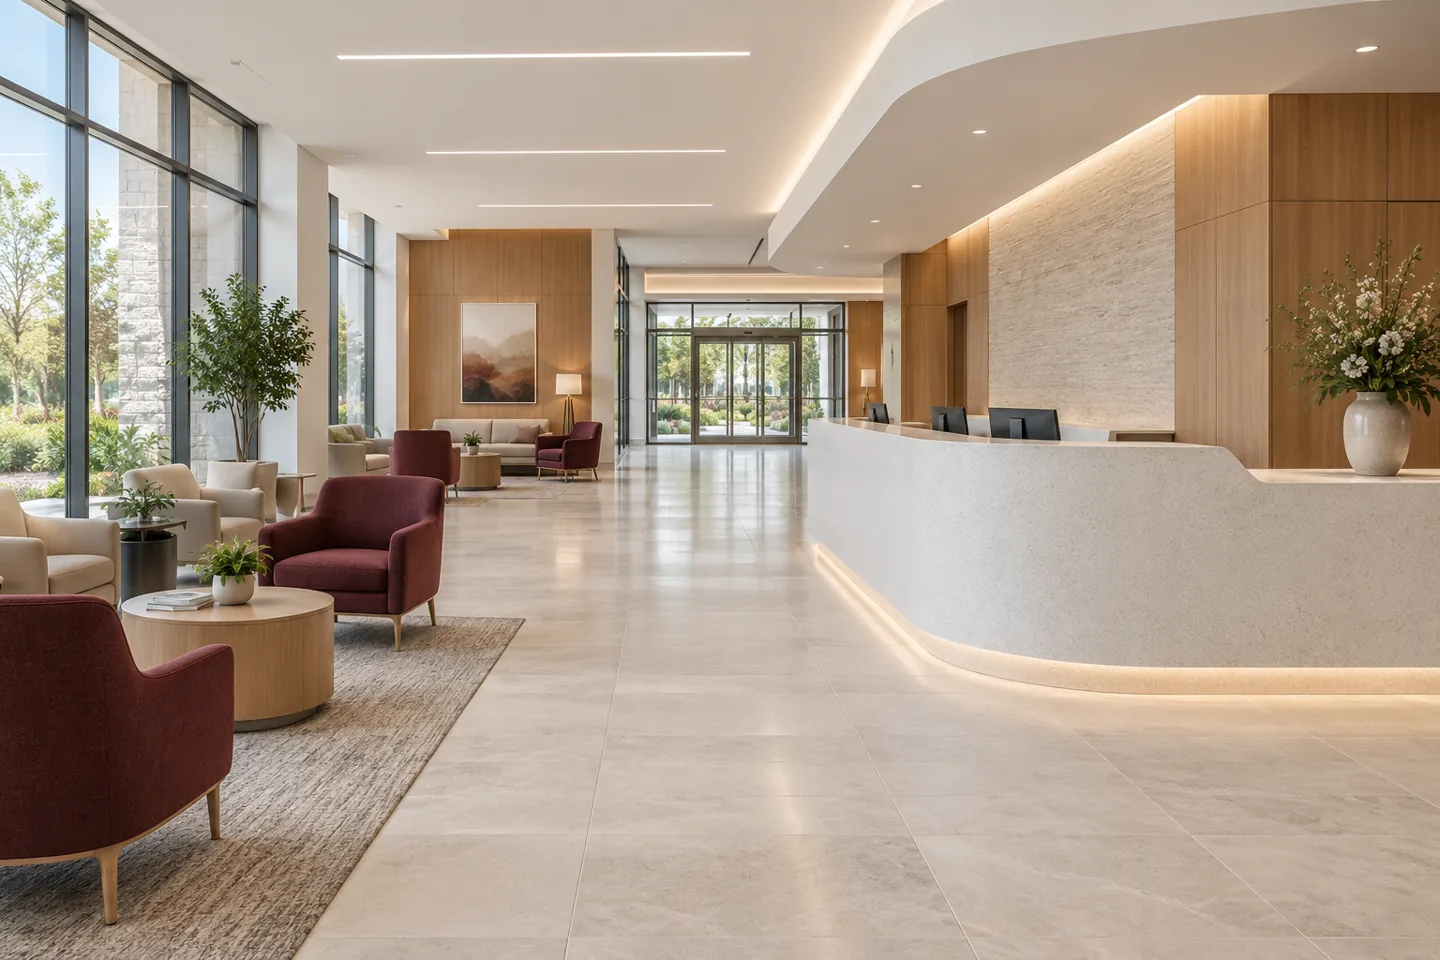
Reception desks, waiting chairs, side tables, lighting, and coordinated finishes for a welcoming first impression.
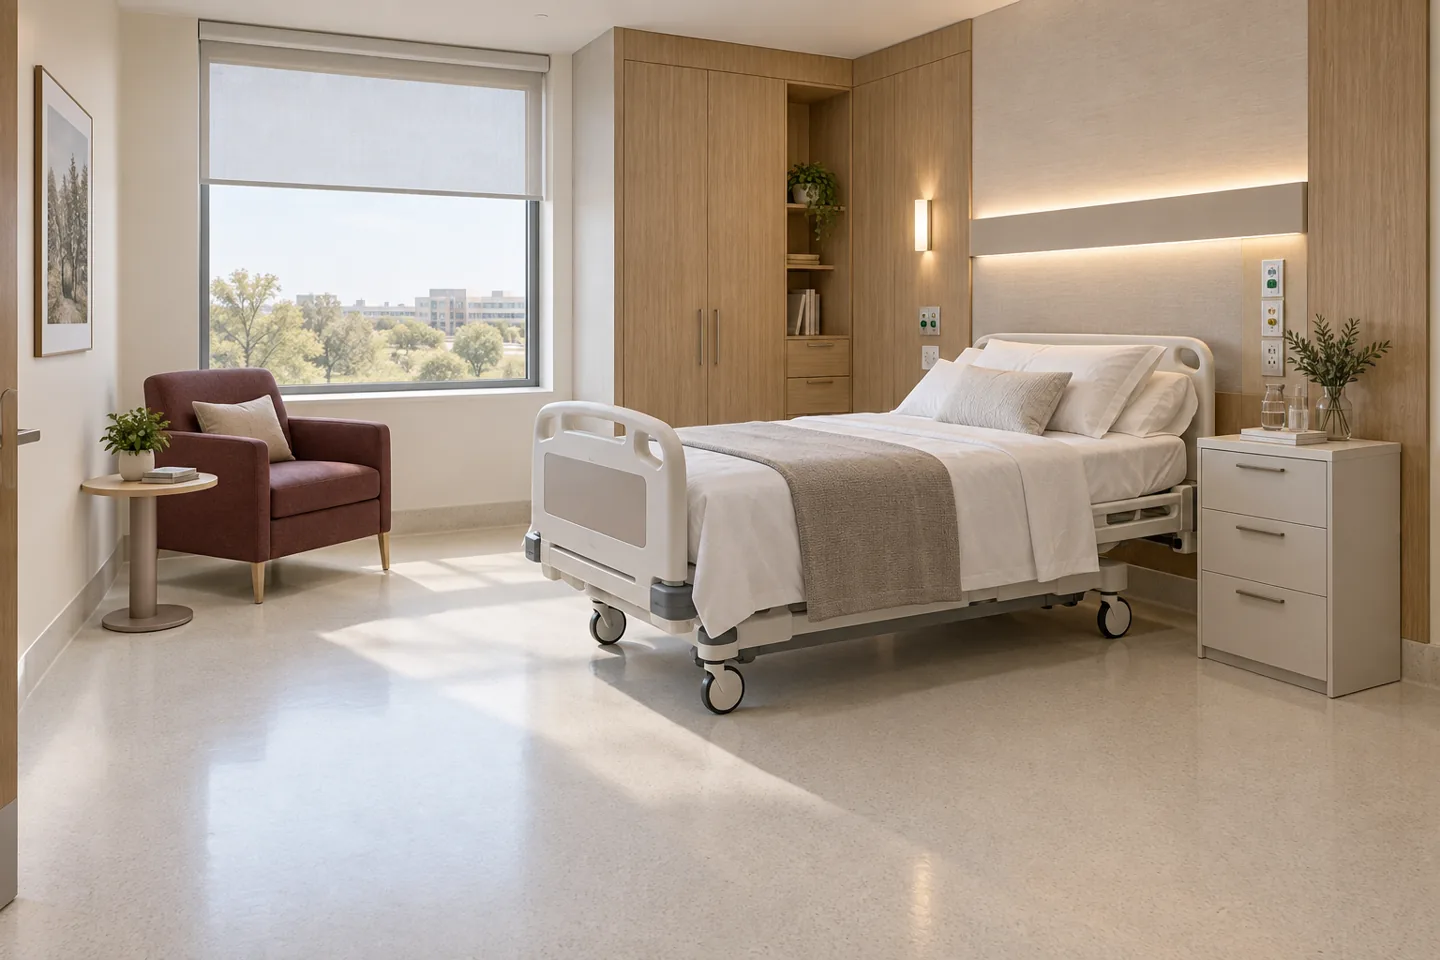
Wardrobes, bedside storage, visitor seating, doors, and interior finishes coordinated around the approved room layout.
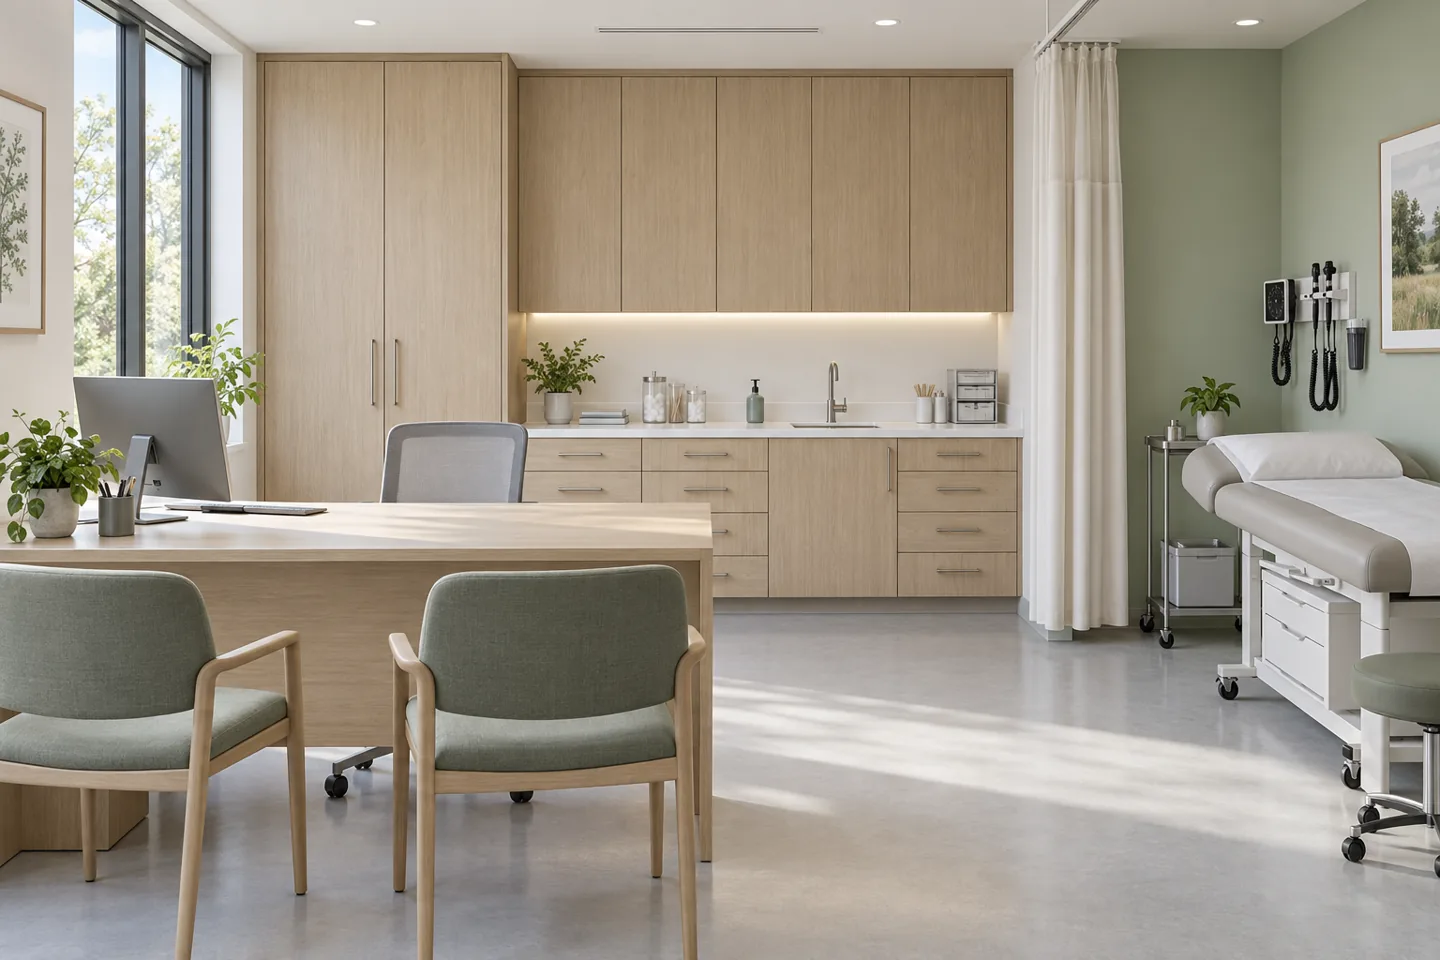
Custom cabinetry, worktops, desks, seating, and storage arranged around the project’s room and equipment requirements.
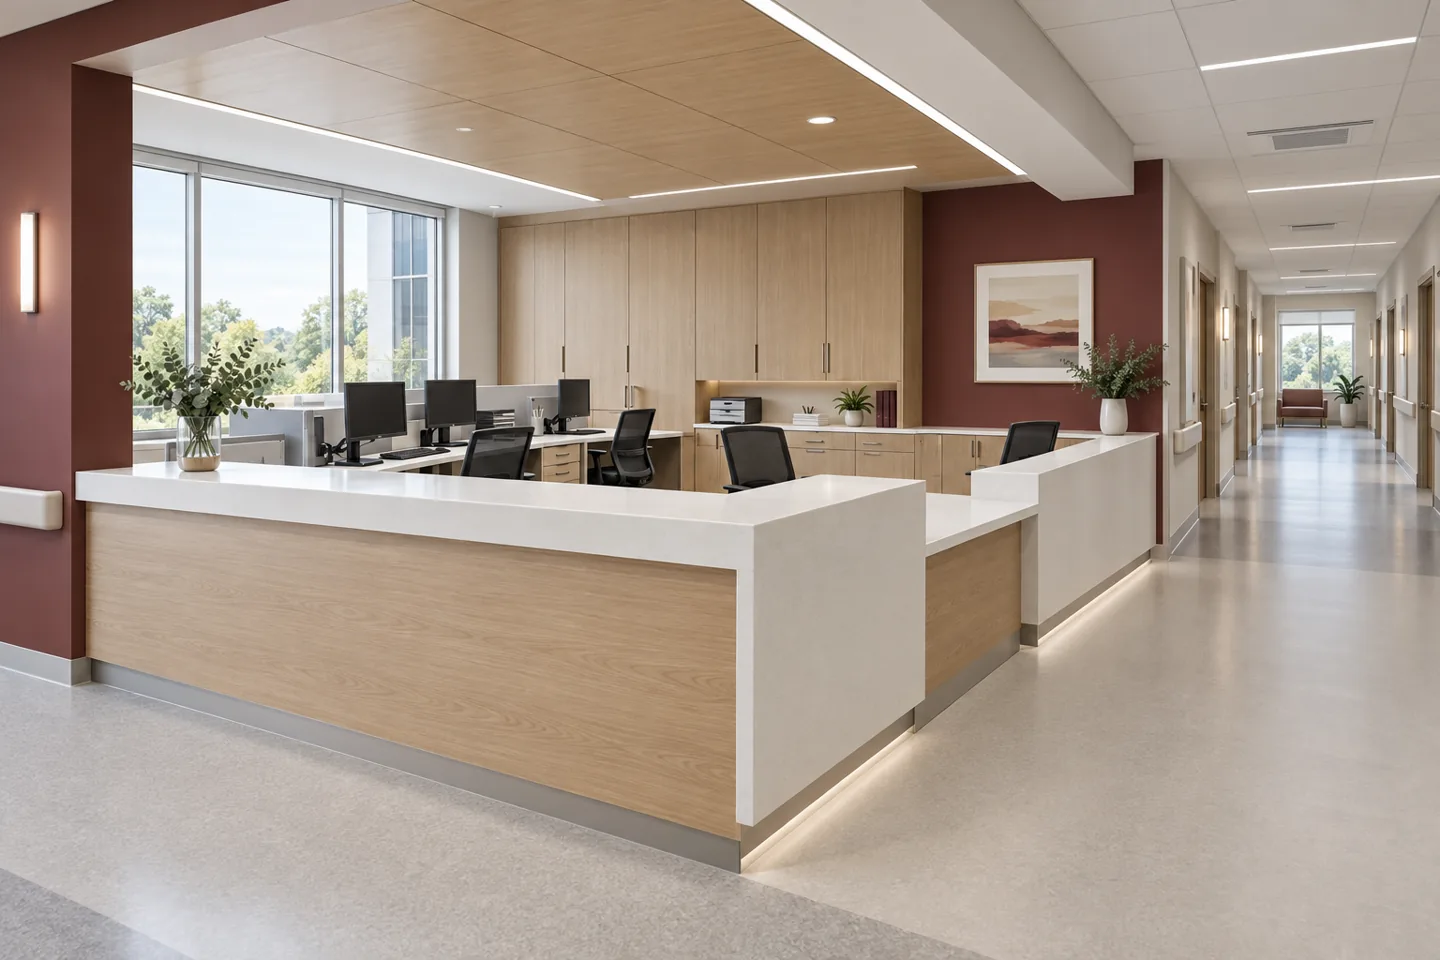
Custom counters, workstations, and storage with dimensions and service access confirmed before manufacturing.
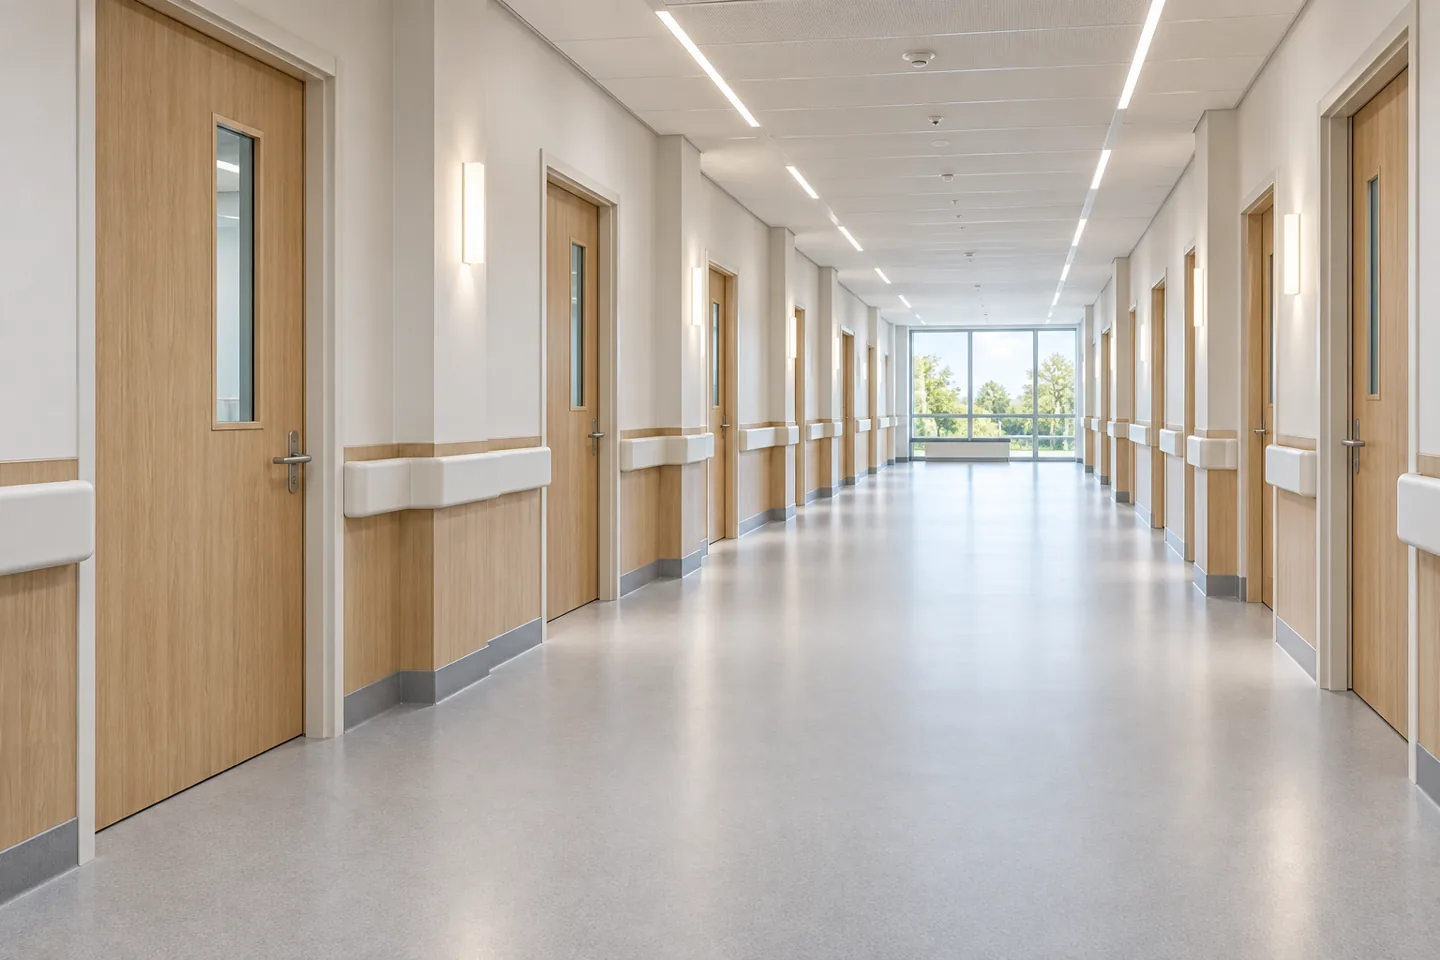
Doors, floor finishes, wall finishes, and lighting selected around circulation, daily traffic, and maintenance needs.
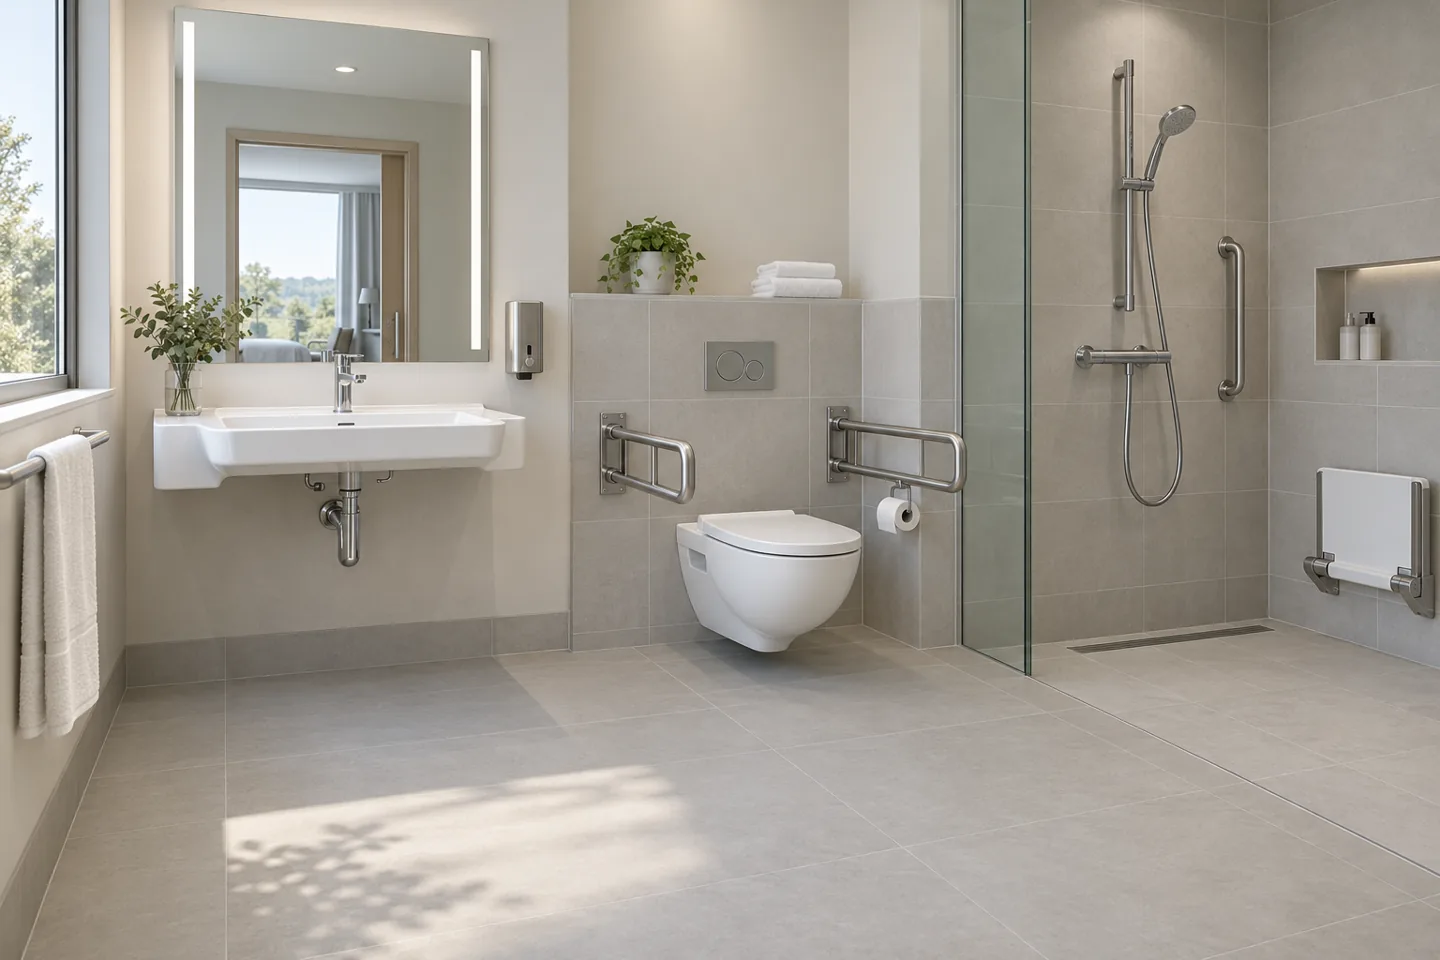
Sanitary ware, vanities, faucets, mirrors, and coordinated finishes matched to each space.
Healthcare interior concepts. Final products and layouts follow your approved project requirements.
Combine custom-manufactured furniture and cabinetry with coordinated doors, finishes, lighting, and bathroom products. Order a complete interior package or selected categories.
Waiting chairs, visitor seating, desks, tables, and staff furniture.
Nurse stations, reception counters, wardrobes, storage cabinets, and fitted joinery.
Interior doors, frames, handles, locks, and coordinated hardware schedules.
Floor coverings, tiles, wall panels, and trims reviewed for the intended area.
Custom worktops, vanity tops, and counter surfaces matched to approved specifications.
Toilets, basins, faucets, vanities, mirrors, and bathroom accessories.
General lighting, selected task lighting, switches, and sockets.
Blinds, curtains, tracks, and selected interior accessories.
We develop custom furniture and cabinetry around your drawings. Materials, dimensions, hardware, and installation details are reviewed before production begins.
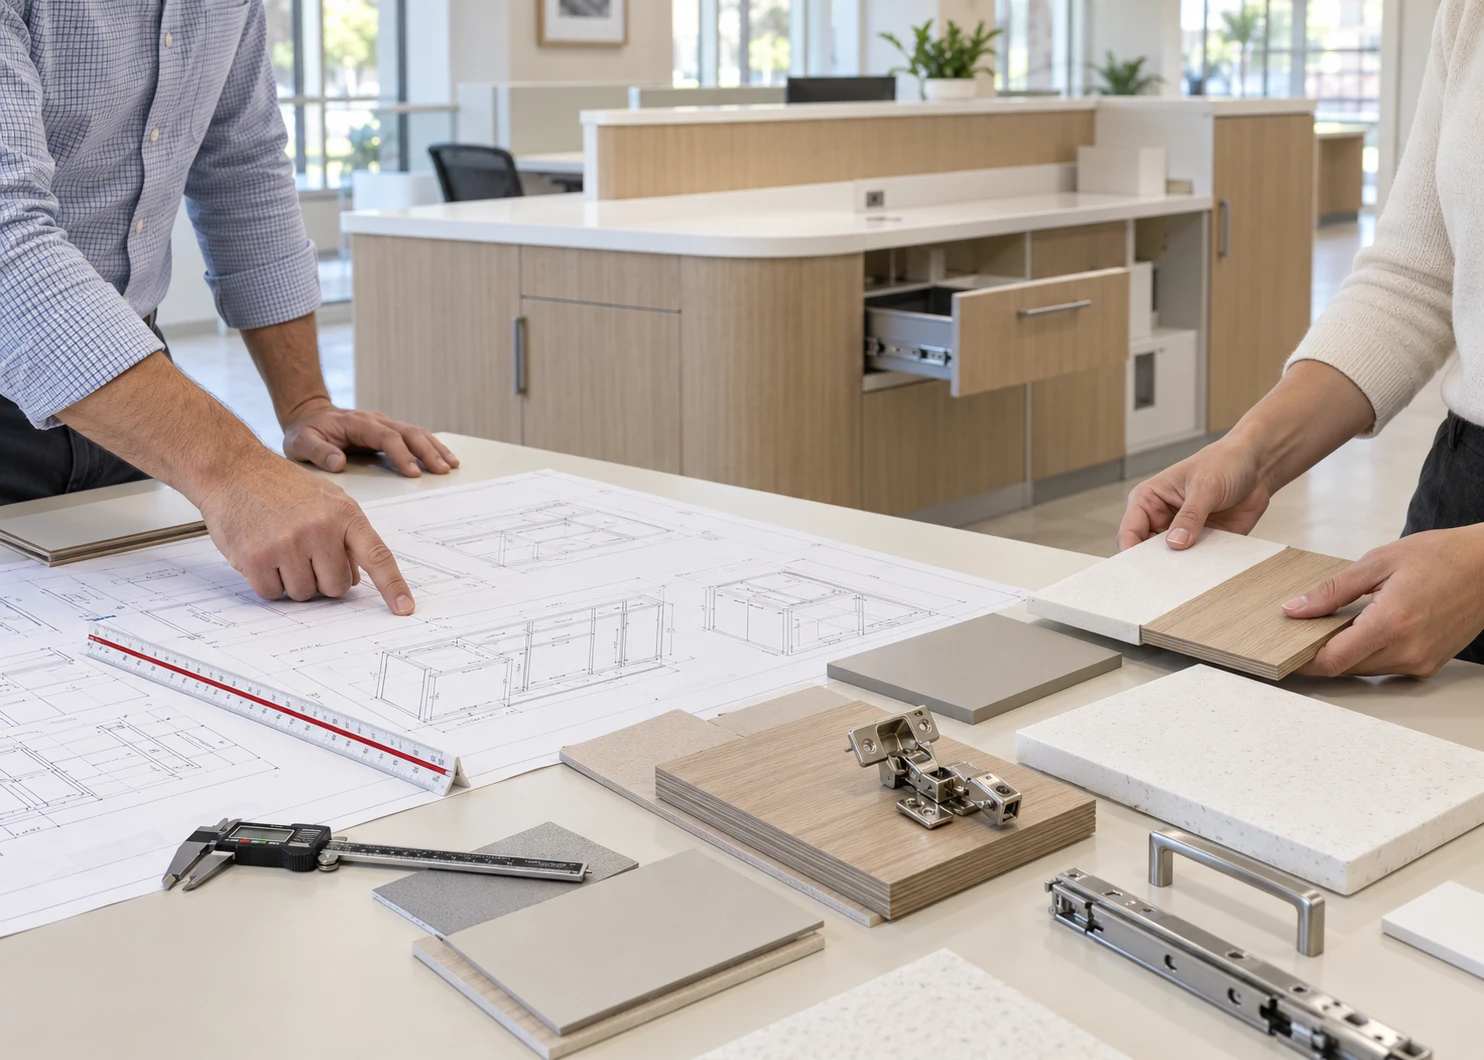
Confirm room dimensions, counter heights, storage layouts, and installation clearances.
Review finishes, edge details, joints, and available care information against the specified cleaning products and methods.
Confirm hinges, locks, handles, cable openings, and access points against approved drawings.
Review finish samples and available technical documents. Confirm required testing and approvals before ordering.
Start with a full interior package, a defined department, or individual products.
Coordinate furniture, cabinetry, doors, finishes, lighting, and bathroom products across the approved project scope.
Organize products for a clinic, ward, outpatient area, staff floor, or renovation phase.
Purchase only the furniture, cabinetry, doors, sanitary ware, or other categories you need.
Our manufacturing and project teams work from approved drawings and samples. Checks cover materials, dimensions, finishes, hardware, and product function before shipment.
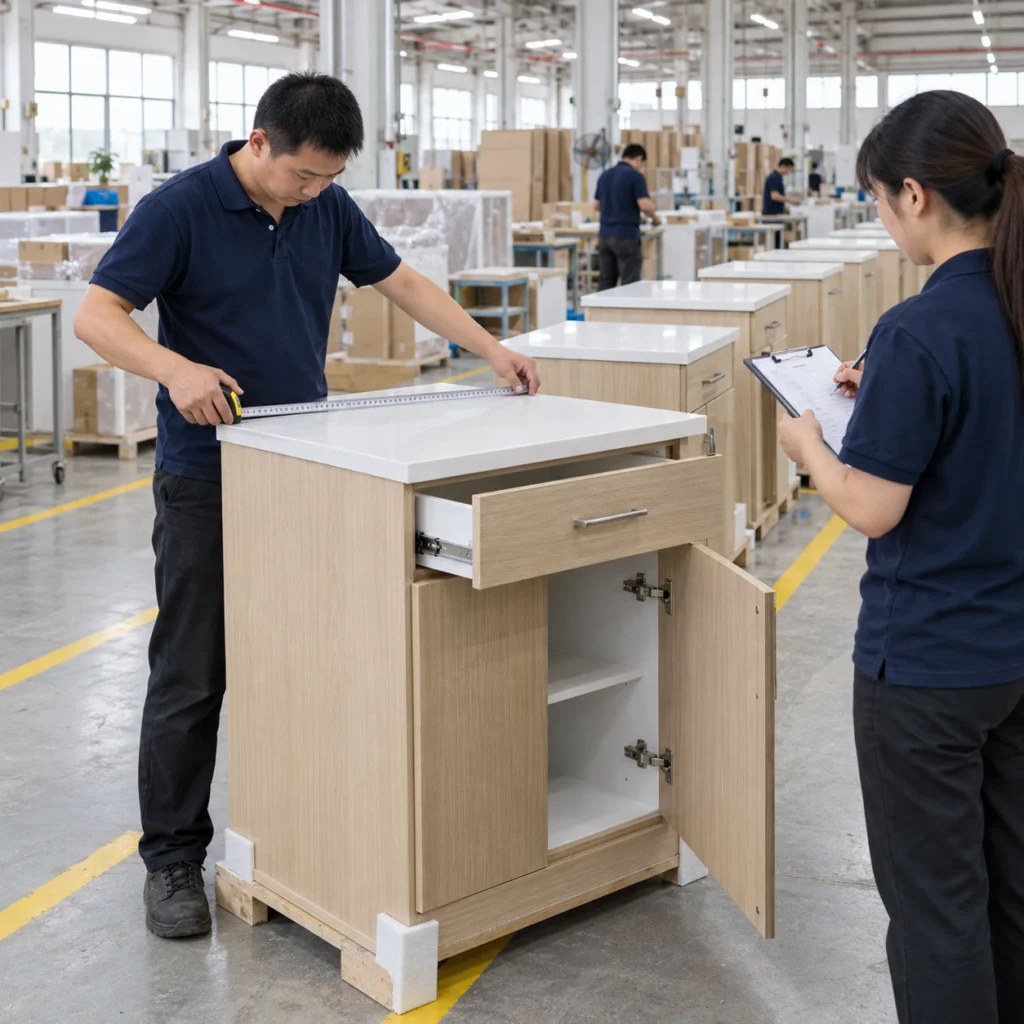
Confirm materials, dimensions, finishes, hardware, and quantities before production.
Check the first completed item before repeating it across the order.
Inspect construction, dimensions, finishes, and workmanship during manufacturing.
Check completed products, quantities, labels, and packing before shipment.
Inspect in person, review photos and videos, or appoint a third-party inspection company.
Coordinate shipments with your construction and renovation phases. Packing lists and labels can identify the building, floor, department, room, and item code.
Group products around the department, floor, or room receiving them.
Plan shipment groups around site readiness and installation priorities.
Agree on spare quantities and retain approved product references to support future replacement requests.
Practical answers before you request a quotation.
Yes. Send layouts, elevations, dimensions, quantities, and specifications. We will review the scope and confirm production details with your team.
Yes. We can organize a defined package for one clinic, department, floor, or selected product category.
We review your specified performance and cleaning requirements alongside available product information. Final selections follow your project team’s approval.
Yes. Finish samples and selected first-piece products can be arranged, with scope, cost, and timing confirmed during quotation.
Send available drawings, product lists or BOQ, quantities, project location, and delivery dates. Include any required material specifications.
Send your drawings, BOQ, or product list. Tell us where the project is located, which areas you are furnishing, and when materials are needed.
Still developing the scope? Start with your floor plans and priority areas.