


A left-hand door and a right-hand door differ by which jamb carries the hinges when viewed from an agreed reference side. Swing direction completes the description. Because an opening can be described from either side of the wall, a usable door handing record must tie the viewing position, the hinge edge, and the leaf travel path to a single coordinated floor plan.
Knowing how to determine door swing prevents expensive fabrication errors before hardware is prepped and frames are anchored. This guide explains how to tell door swing on architectural drawings, interpret standard LH, RH, LHR, and RHR designations, and record opening specifications for manufacturing and site delivery.
What Is the Difference Between a Left-Hand and Right-Hand Door?
Hinge placement determines whether an opening is left-hand or right-hand, but the designation only makes sense once you establish the viewpoint. Under standard North American architectural hardware practice, a left-hand door has hinges on the viewer’s left and pushes open away from the viewer. A right-hand door has hinges on the viewer’s right and likewise pushes open into the room. When the leaf pulls toward the person standing on the reference side, the designation adds “reverse.”
Hinge position identifies the side of travel, while “standard,” “reverse,” “inswing,” or “outswing” describes the swing path relative to the room enclosure. Contractors and estimators who confuse latch position with hinge location often reverse the order: the lock or lever sits opposite the hinges, so focusing on the handle instead of the hinge barrel can flip an entire batch. Paired openings and specialty assemblies require extra coordination because certain mortise locks and closer arms are factory-handed, while others are field-reversible.
How Do You Determine Door Handing?
Before assigning a handing code, establish the reference side from the project drawings. On exterior openings, this is almost universally the exterior or weather side. For interior doors, it is the secure, corridor, or room-entry side defined in the architectural hardware schedule. Once the viewpoint is fixed, follow these physical steps to assign the correct hand:
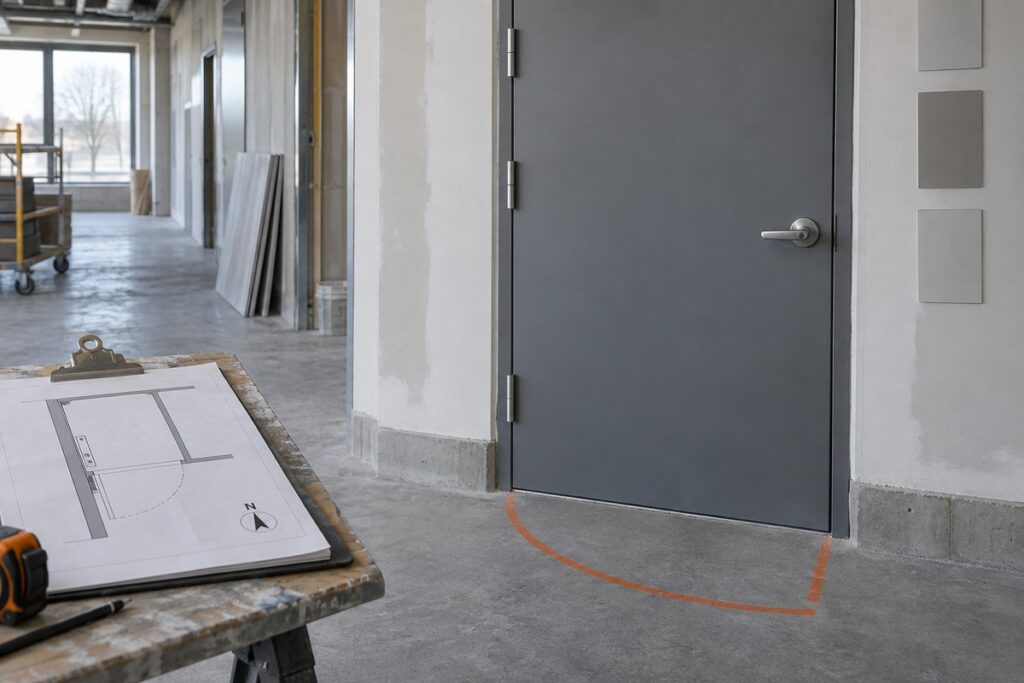
- Stand on the designated reference side facing the closed door leaf.
- Locate the hinge stile on either the left or right frame jamb.
- Determine whether the leaf swings away from you into the adjacent room or pulls toward you into your current space.
- Sketch the swing arc directly on the floor plan and note the proposed handing code beside the door mark.
- Match the preliminary code against the hardware supplier’s door handing chart and the scheduled lockset trim.
Avoid the common residential shortcut of standing with your back against the hinge jamb. That rule of thumb falls apart on reverse bevels, panic exit doors, and commercial frames where push-side and pull-side hardware preparations differ. A plan arrow indicating travel path, accompanied by an explicit hinge jamb callout, provides a physical record that any fabrication shop can verify independently.
Verify that the planned swing arc maintains code-required clear widths and avoids striking adjacent walls, light switches, electrical panels, plumbing fixtures, or nearby door leaves. Egress compliance, fire ratings, and accessible operating clearances remain the legal responsibility of the local design professional.
What Do LH, RH, LHR, and RHR Mean?
LH, RH, LHR, and RHR represent four standard combinations of hinge location and swing travel. The table below outlines the standard North American hardware convention (adopted by Allegion, ASSA ABLOY, and ANSI/BHMA standards), evaluated strictly from the outside or key side.
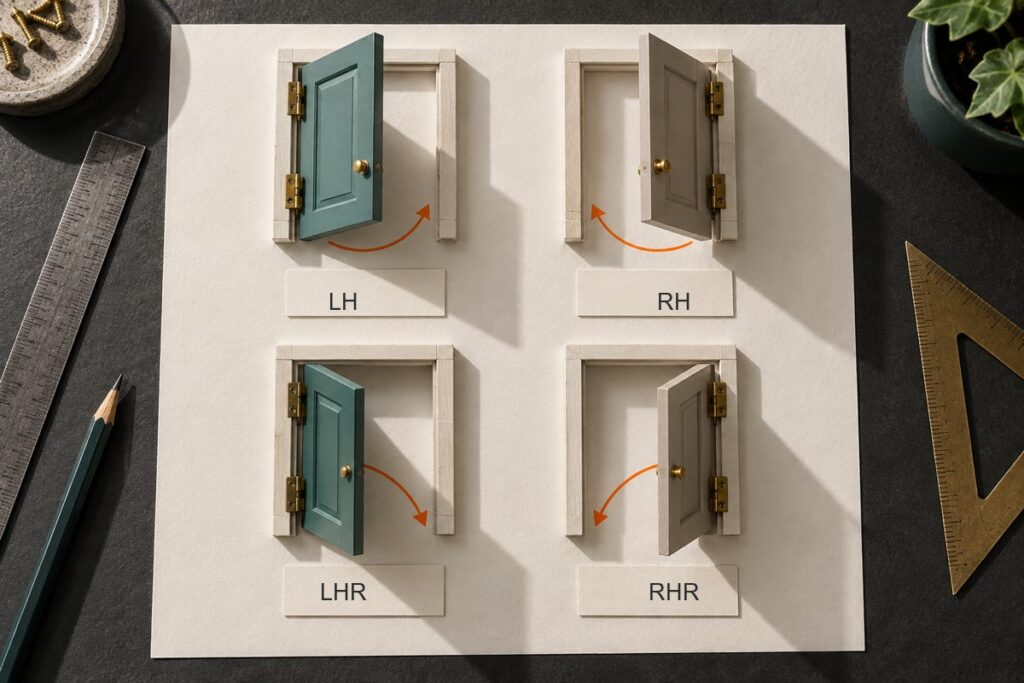
| Code | Name | Hinge Side From Reference View | Leaf Travel Relative to Viewer | Typical Trade Term |
|---|---|---|---|---|
| LH | Left hand | Left | Opens away into room | Left hand inswing door |
| RH | Right hand | Right | Opens away into room | Right hand inswing door |
| LHR | Left hand reverse | Left | Opens toward viewer | Left hand outswing door |
| RHR | Right hand reverse | Right | Opens toward viewer | Right hand outswing door |
A door swing chart or door handing chart functions as intended only when the reference side matches across all trades. Always place this legend directly on the door schedule sheet or specification legend. Beyond leaf clearance, the code governs frame strike cutouts, lock latch beveling (1/8 inch in 2 inches), overhead closer brackets, flush bolt recesses, and threshold profiles.
While terms like inswing vs outswing door provide intuitive descriptions for field installers, they do not eliminate the need for a named reference point. An “outswing” entrance door swinging out of a suite into a public corridor must still specify whether the corridor is the key side, preventing reversed frame stops and exposed hinge pins.
Why Do Door Handing Terms Differ Across Markets?
Terminology discrepancies occur because regional building traditions and national standards do not share identical reference viewpoints. In the United States and Canada (ANSI/BHMA and DHI conventions), specifiers evaluate openings primarily from the exterior, corridor, or push side. Conversely, European conventions governed by standards like BS EN 12519 and DIN 107 often assign handing based on the pull side, the side from which the hinge knuckles are visible, regardless of whether that side faces inside or outside.
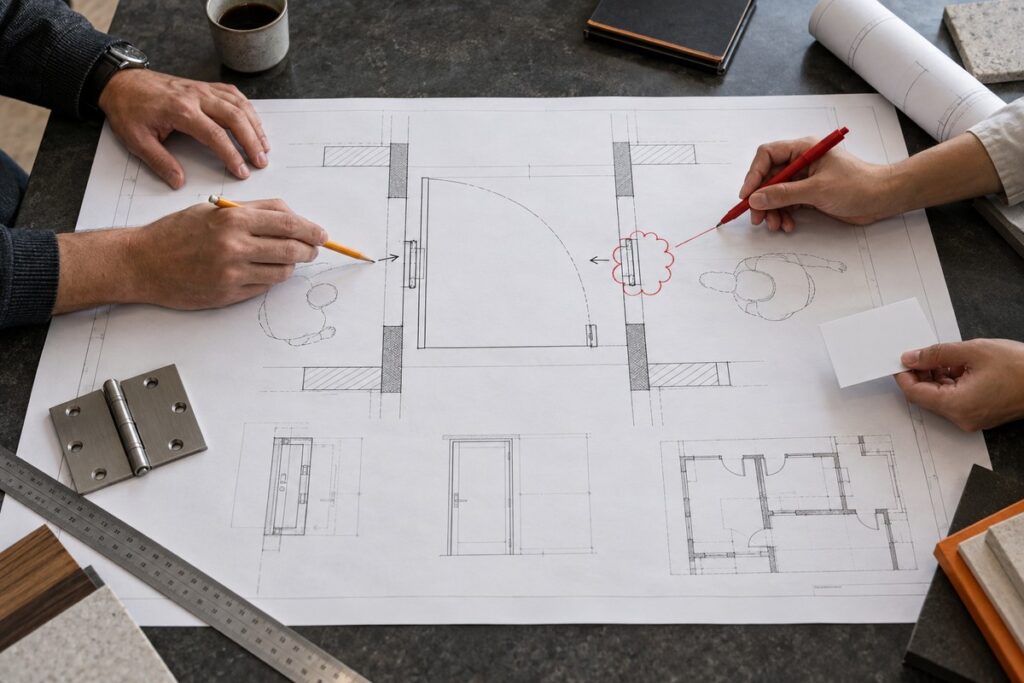
On global projects, shorthand labels alone invite misinterpretation. Quotations and procurement submittals should pair every door mark with an explicit door swing diagram showing the wall thickness, hinge knuckle side, stop position, and clear opening. When working across regional supply chains, resolve conflicting terminology through an annotated shop drawing submittal under a controlled revision number rather than informal email exchanges.
What Should a Door Schedule Record Before Ordering?
A production-grade door schedule bridges architectural drawings and factory fabrication. A schedule entry stating merely “left-hand door” lacks the detail needed to mill leaves, weld frame anchors, or prepare mortises.
Opening Identity and Physical Direction
Assign every opening a unique door mark tied to the floor plans. The schedule should document the building, level, room name, rough opening, frame throat dimension, leaf size, reference side, hinge side, swing arc direction, and resulting handing abbreviation. Paired openings require distinct classifications for the active and inactive leaves, identifying the coordinator, astragal, and automatic flush bolts.
The floor plan must display the full travel arc matching the schedule’s door mark. In commercial interiors, coordinate these paths with the office space planning package to verify that doors do not block primary circulation routes or swing into partition lines. Where an opening abuts architectural millwork, the cabinet elevations and door jamb details must share the same drawing revision.
Door, Frame, and Hardware Configuration
Specify the door leaf material, core construction, panel thickness, edge bevel, frame type, finish coating, vision light cutouts, and acoustic seals alongside the allocated hardware set. Surface-mounted closers, concealed overhead closers, mortise locks, electric strikes, and exit devices require coordinated template prep cuts before the metal is welded or the core is pressed.
Keep physical handing distinct from performance ratings. Acoustic performance, thermal insulation, bullet resistance, and fire door classifications depend on tested and certified doorset assemblies. Handing establishes geometry and preparation; it does not replace third-party laboratory test reports or local authority sign-offs.
How Should You Verify Handing Before Production?
Batch manufacturing requires a unified drawing and approval chain before factory cutouts begin. The floor plan, door schedule, hardware submittals, and supplier shop drawings must remain synchronized across every revision.
Drawing and Schedule Cross-Check
Overlay schedule rows against current floor plans for every level. Verify reference elevations, hinge stiles, swing clear widths, and unit counts. Confirm that swing arcs clear adjoining walls, circulation pathways, and custom cabinets, where uncoordinated swings can damage millwork doors or block drawer pulls. Every plan mark should align with a single row in the door schedule.
Shop Drawing and Hardware Approval

The door manufacturer must return detailed shop drawings showing elevations, frame jamb profiles, hinge backsets, and hardware cutouts. Compare these returns directly with approved hardware templates to identify handed locks, non-handed exit devices, and field-reversible levers. Never release a production run based solely on a commercial invoice that lacks annotated swing drawings.
Revision Control for Repeated Orders
Commercial developments with repeating units, such as hotel guestrooms, student housing, and multi-family apartments. Rely on standardized master door types. When a layout changes, explicitly record whether the revision impacts a single room, a typical floor, or the entire project master. Maintaining this configuration through your direct sourcing workflow for overseas fit-out projects ensures that inspection checklists, pallet tags, and room-level packing lists match the final site installation sequence.
How Can OKBuild Support Door Manufacturing and Supply?
OKBuild manufactures custom aluminum doors and windows and coordinates comprehensive entrance and interior door packages for international commercial projects. For developers and general contractors sourcing doors and project materials from Foshan, our engineering team cross-examines schedules, structural openings, finishes, hardware preps, and regional code constraints before releasing production orders.
On volume orders, we link each door tag to approved shop drawings, supporting hardware template coordination, factory quality control, protective packaging, and container loading schedules. Where commercial doors interface with casework, wall claddings, or other commercial project product categories, our technical team coordinates material transitions while respecting independent engineering submittals.
Submit your current door schedules, floor plans, and hardware specifications to OKBuild for a technical review and quotation pathway.
Frequently Asked Questions
Can Door Handing Be Changed After Manufacturing?
Field modifications are rarely practical on commercial doorsets. Factory preparations include beveled hinge and latch edges, recessed mortise pockets, internal reinforcement plates, and matching frame strike cutouts. Flipping an assembled hollow metal or architectural wood door leaf inverts the edge bevel, exposes redundant mortises, and misaligns the strike plate. Any change to finished components requires written review from the door and hardware manufacturer.
Are Door Locks and Closers Left- or Right-Handed?
Some commercial mortise locks, surface closer arms, concealed pivots, and exit devices are handed, while other assemblies feature field-reversible latches or non-handed bodies. Hardware cut sheets and manufacturer templates dictate field configurability. Submitting complete handing codes, frame depth details, and mounting preferences allows hardware vendors to prep components accurately.
How Do You Determine Handing on Double Doors?
Establish the reference side and determine which leaf serves as the active door (the leaf that unlatches first). Record the hinge side and swing arc for both leaves, specifying the astragal profile, coordinator, flush bolts, and independent hardware sets. Labeling a pair simply as “left” or “right” overlooks the inactive leaf and can lead to mismatched frame strikes and overlapping door stops.
Which Way Should a Commercial Door Swing?
Local building and life safety codes govern commercial swing directions. As a general rule under IBC and NFPA standards, doors serving spaces with elevated occupant loads or hazardous areas must swing in the direction of egress travel. Restroom doors, vestibules, and corridor access points must also meet wheelchair clearance criteria and prevent corridor obstruction. The project architect and designated code consultant establish egress paths, and suppliers manufacture components strictly to approved submittal drawings.