Office fit-out materials from China

Office Fit-Out Materials for Lobbies, Work Areas and Meeting Spaces

OKBuild helps contractors and workplace project teams source millwork, partitions, doors, flooring, lighting, stone, furniture and special items for commercial office interiors.

Office Fit-Out Materials for Lobbies, Work Areas and Meeting Spaces
Lobbyreception, stone, lighting, wall panel and public-area materials
Workoffice furniture, flooring, doors and meeting-room fit-out items
Millworkcustom reception counters, cabinets, panels and storage
Sitedelivery planned around fit-out schedule and access
Project Stakeholders

Office Fit-Out decisions for owners, designers, contractors and procurement teams.

Each stakeholder can enter with a different responsibility, while the same project record keeps scope, approvals, budget and delivery decisions aligned.

Corporate project teams
Workplace brief

Corporate project teams

Define workplace standards, priority areas, budget and handover timing for a coordinated fit-out package.

Learn More
Workplace designers and consultants
Fit-out design

Workplace designers and consultants

Coordinate reception millwork, furniture, doors, flooring, lighting and finishes with the design intent.

Learn More
Fit-out contractors and procurement teams
Site delivery

Fit-out contractors and procurement teams

Turn construction drawings and BOQ into area-based quotations, approvals and schedule-led deliveries.

Learn More
Application Scenarios

Plan for new build, renovation, repeated packages or phased handover.

The supply response changes with project condition, opening sequence, on-site storage, replacement needs and how much of the specification is already approved.

New office fit-out
New office fit-out

Supply reception, meeting, workplace and pantry materials around one coordinated construction schedule.

Occupied office renovation

Prioritize phased areas, replacement finishes, custom millwork and delivery windows that reduce disruption.

Multi-floor workplace rollout

Repeat furniture, doors, flooring, lighting and storage standards by floor, department or handover phase.

Spaces & Scope

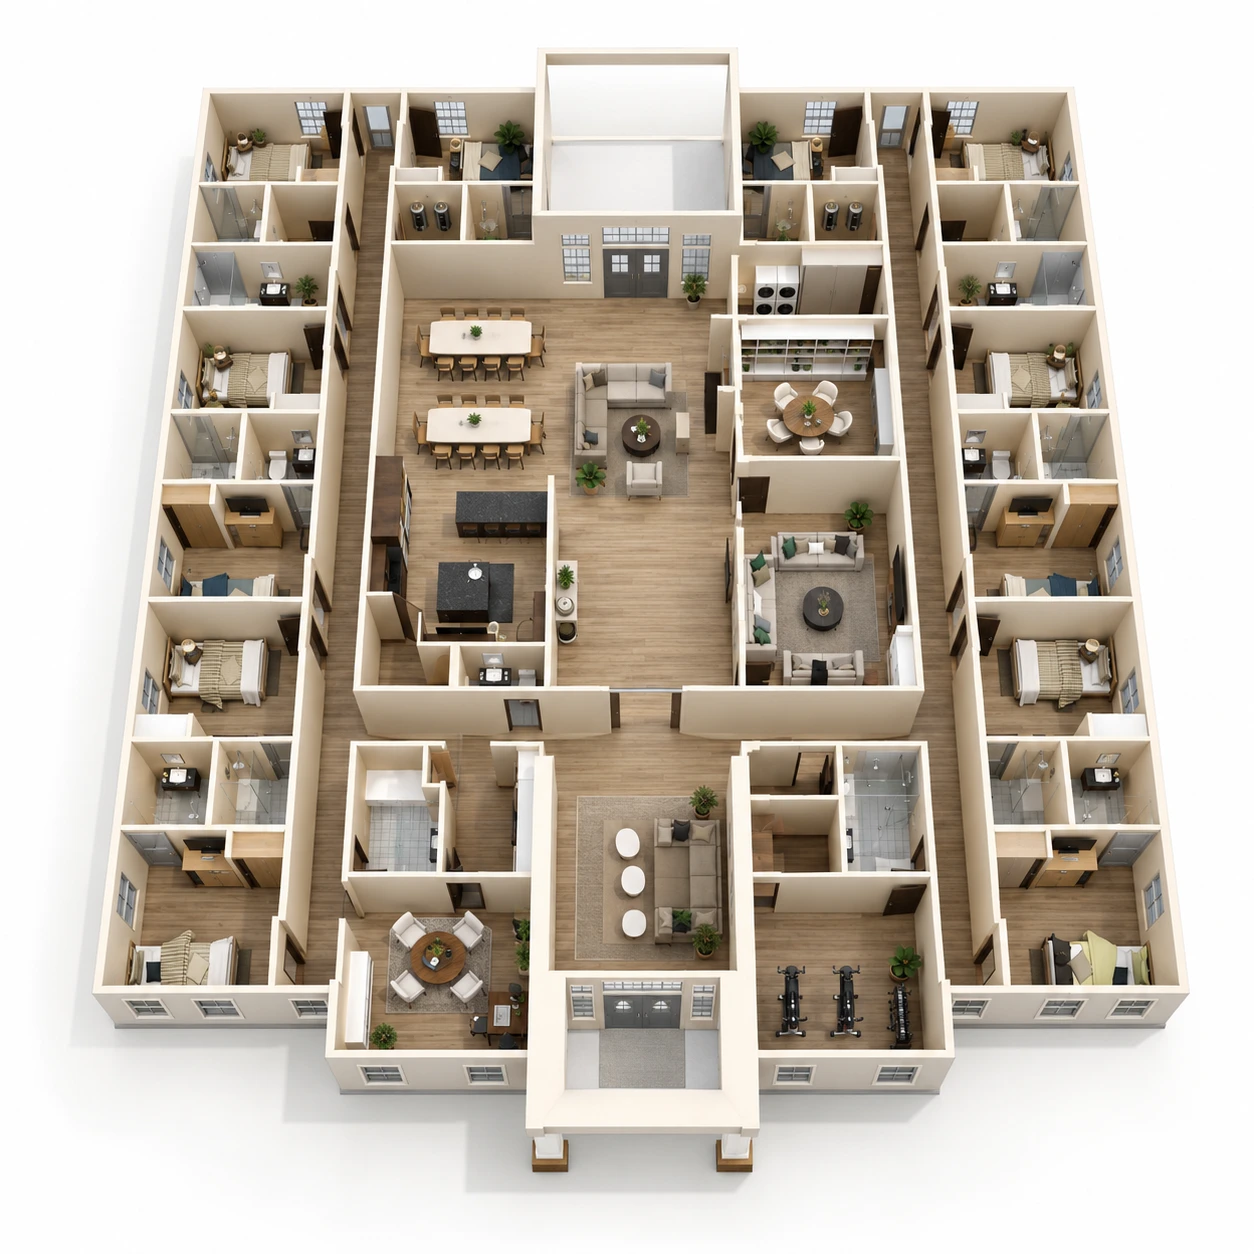
Organize the office fit-out package around receptions, work areas, meeting rooms, executive rooms and amenities.

Space-led planning reveals which categories must coordinate, which products repeat and where custom details require drawings or mockup approval.

Reception and lobby
01

Reception and lobby

Coordinate counters, stone, wall panels, lighting, doors and loose furniture for first-impression spaces.

Workplace and meeting rooms
02

Workplace and meeting rooms

Supply furniture, storage, doors, flooring, lighting and acoustic-friendly finish options.

Custom millwork
03

Custom millwork

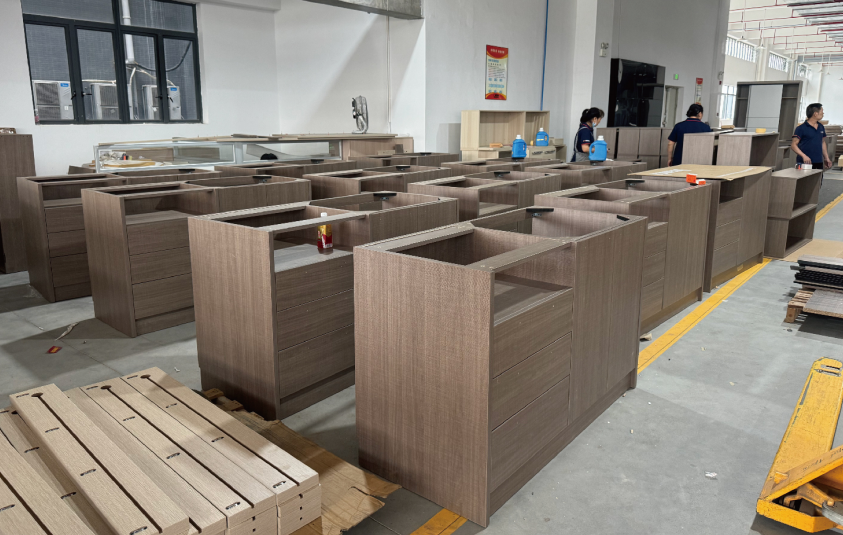
Support reception desks, cabinets, feature walls, pantry units and special built-in items.

Quotation Inputs

Turn area schedules and contractor milestones into a comparable quotation basis.

Drawings, quantities, finishes, performance requirements, approval references, destination and timeline let suppliers price the same defined scope.

01

Fit-out drawings and area schedule

Send lobby, reception, meeting room, workplace and pantry drawings or area lists.

Area basis
02

Millwork, furniture and finish scope

List reception counters, cabinets, doors, flooring, lighting, stone, panels, furniture and special sourcing items.

Fit-out scope
03

Construction schedule and access limits

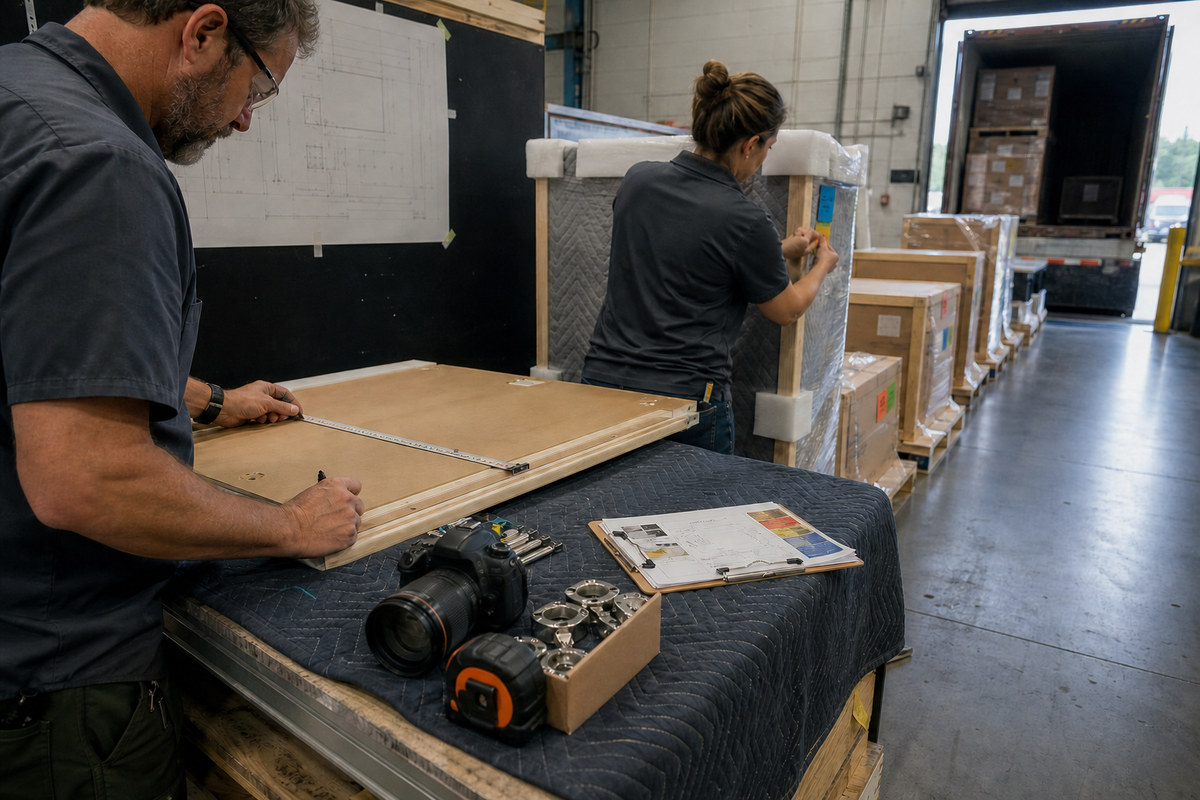
Share installation timing, site access, priority areas and delivery constraints that affect packing and shipment.

Site timing
04

Destination and delivery timeline

Project country, expected delivery window, site receiving plan and shipment phase help us plan packing, loading and logistics.

Delivery plan
Control Priorities

Protect durability, fast approvals and installation sequencing.

The control plan identifies where samples, shop drawings, production checks, labels, packing and delivery records matter most for this project type.

01

Area-based quotation

Quote lobby, reception, meeting rooms, work areas and pantry spaces separately when needed.

02

Durable material choices

Support flooring, furniture, doors, stone and surfaces selected for commercial daily use.

03

Millwork coordination

Review drawings, dimensions, finishes, hardware and installation-related details for custom items.

04

Fit-out timing

Plan samples, production, inspection and loading around construction milestones.

Confirm visible and technical standards before batch production.
Sample Review

Confirm visible and technical standards before batch production.

Use physical samples, finish references, mockups or remote review to close the decisions that affect appearance, performance, price and lead time.

  • Reception counter, panel, stone and lighting material review.
  • Office furniture, flooring and door sample comparison.
  • Custom millwork details checked against drawings.
  • Delivery planning for contractor schedule and site access.
Relevant Cases

Compare office fit-out evidence by supplied scope and control method.

Review what was included, repeated or customized, which approvals were required and how the shipment was prepared for the project.

Office Lobby Material Package
LobbyReception

Office Lobby Material Package

Reception counter, wall panels, stone, lighting and loose furniture coordinated for a commercial entrance.

Meeting Room and Workplace Package
OfficeFurniture

Meeting Room and Workplace Package

Office furniture, doors, flooring, lighting and storage materials organized for fit-out delivery.

Custom Office Millwork Supply
MillworkBuilt-In

Custom Office Millwork Supply

Feature walls, counters, cabinets and pantry units manufactured to project drawings.

Delivery Workflow

Carry approved office fit-out standards into production and site delivery.

Project review, material matching, quotation, sampling, production, inspection, packing and logistics follow the same controlled information.

1

Project Review

Review drawings, BOQ, finish schedule, target standards and project destination.

2

Material Matching

Match suitable products, finishes, sizes, materials and value-engineered alternatives.

3

Quotation Plan

Quote by room, unit, area, product category or delivery phase for easier comparison.

4

Sampling & Confirmation

Prepare samples, shop drawings and specification confirmation before batch production.

5

Production & QC

Control production schedule, inspection, labeling, packing and project documentation.

6

Consolidated Delivery

Arrange loading, shipping documents, logistics coordination and site delivery support.

Request Project Review

Send your office fit-out drawings, schedules or BOQ.

Include the project country, current stage, key spaces, required categories, target standard and next deadline so the first review stays specific.

For early-stage projectsSend floor plans and target standards to build a preliminary material supply plan.
For procurement-ready projectsSend BOQ, finish schedule and delivery timeline for a more accurate package quotation.
PDF, Word, Excel, JPG or PNG, up to 10 MB.
Office Fit-Out FAQ

Questions before requesting a office fit-out material package.

Prepare the scope, quantities, approval basis, project destination and delivery sequence needed for a useful first conversation.

Can you quote custom office millwork?

Yes. Reception counters, wall panels, cabinets, storage and pantry units can be quoted from drawings and finish requirements.

Can office products be delivered by area?

Yes. Packing and delivery can be planned by lobby, meeting room, workplace, pantry or phase.

Can you help choose durable commercial finishes?

Yes. We can suggest options for flooring, surfaces, furniture, doors and lighting based on budget and daily-use requirements.

What documents are needed?

Send fit-out drawings, BOQ, finish schedule, furniture schedule, project country, site timeline and target standard.

Which project files should we send first?

Send drawings, BOQ, room or unit schedule, finish references, project country, required categories and target delivery timeline.

Can OKBuild help if the BOQ is not complete?

Yes. Early-stage projects can start with floor plans, reference images, room types and target standards before a detailed BOQ is ready.