Full Tile Solutions From China Manufacturer

OKBuild supplies commercial tiles, including porcelain and ceramic options, for hotels, offices, apartments, resorts,
and mixed-use projects. Use your drawings, finish schedule, and application requirements to choose floor tiles, wall tiles, and decorative options.

Okbuild Tile Collections

Browse porcelain floor tiles, porcelain wall tiles, ceramic tiles, and decorative options for commercial interiors.
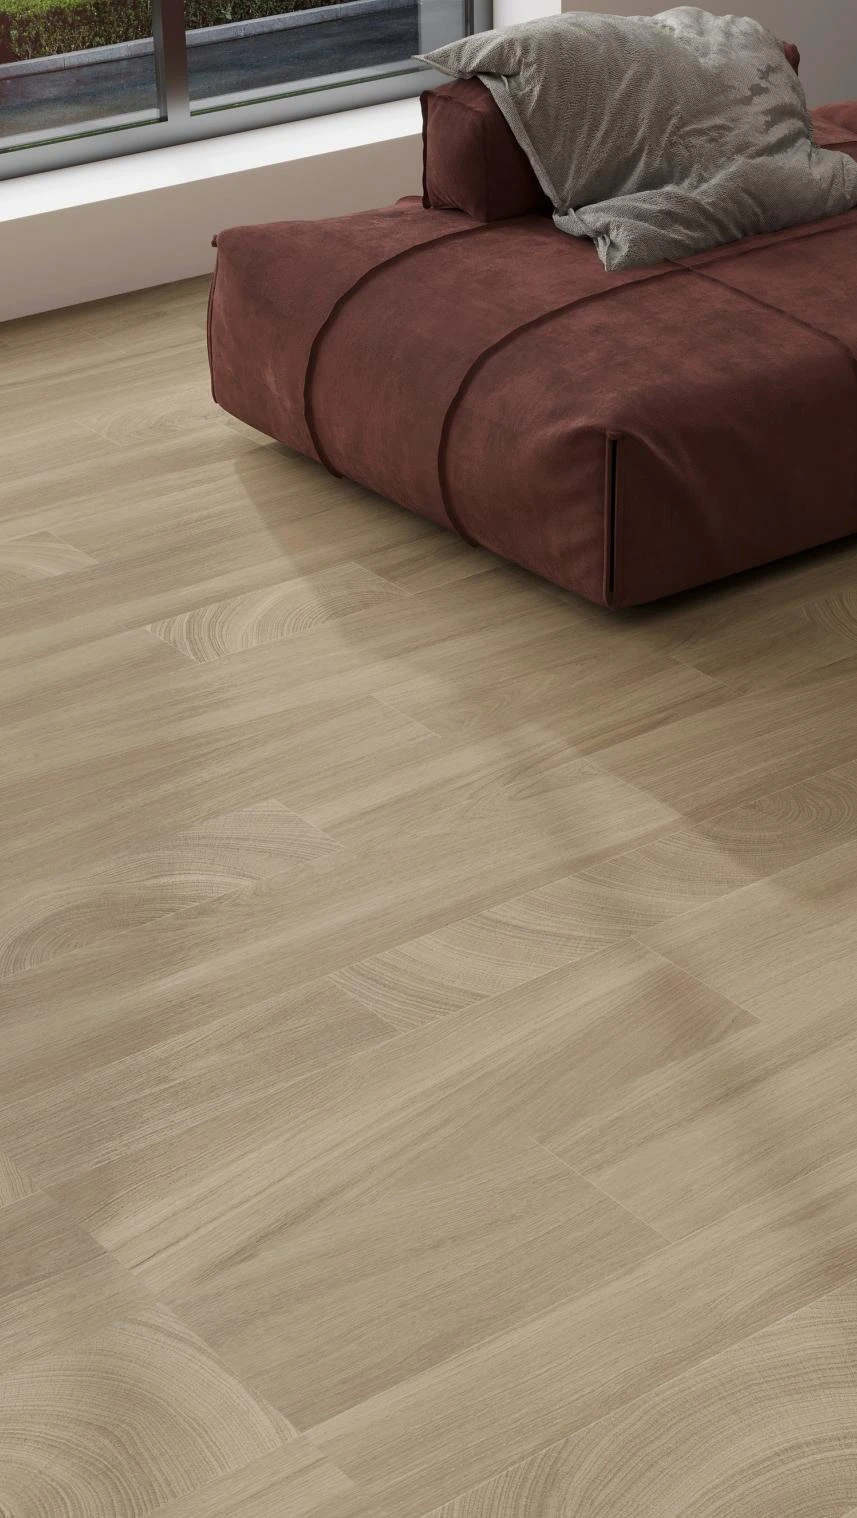
Light wood-look floor tiles installed in a modern living space

Wood Look Tiles

Natural Wood Texture
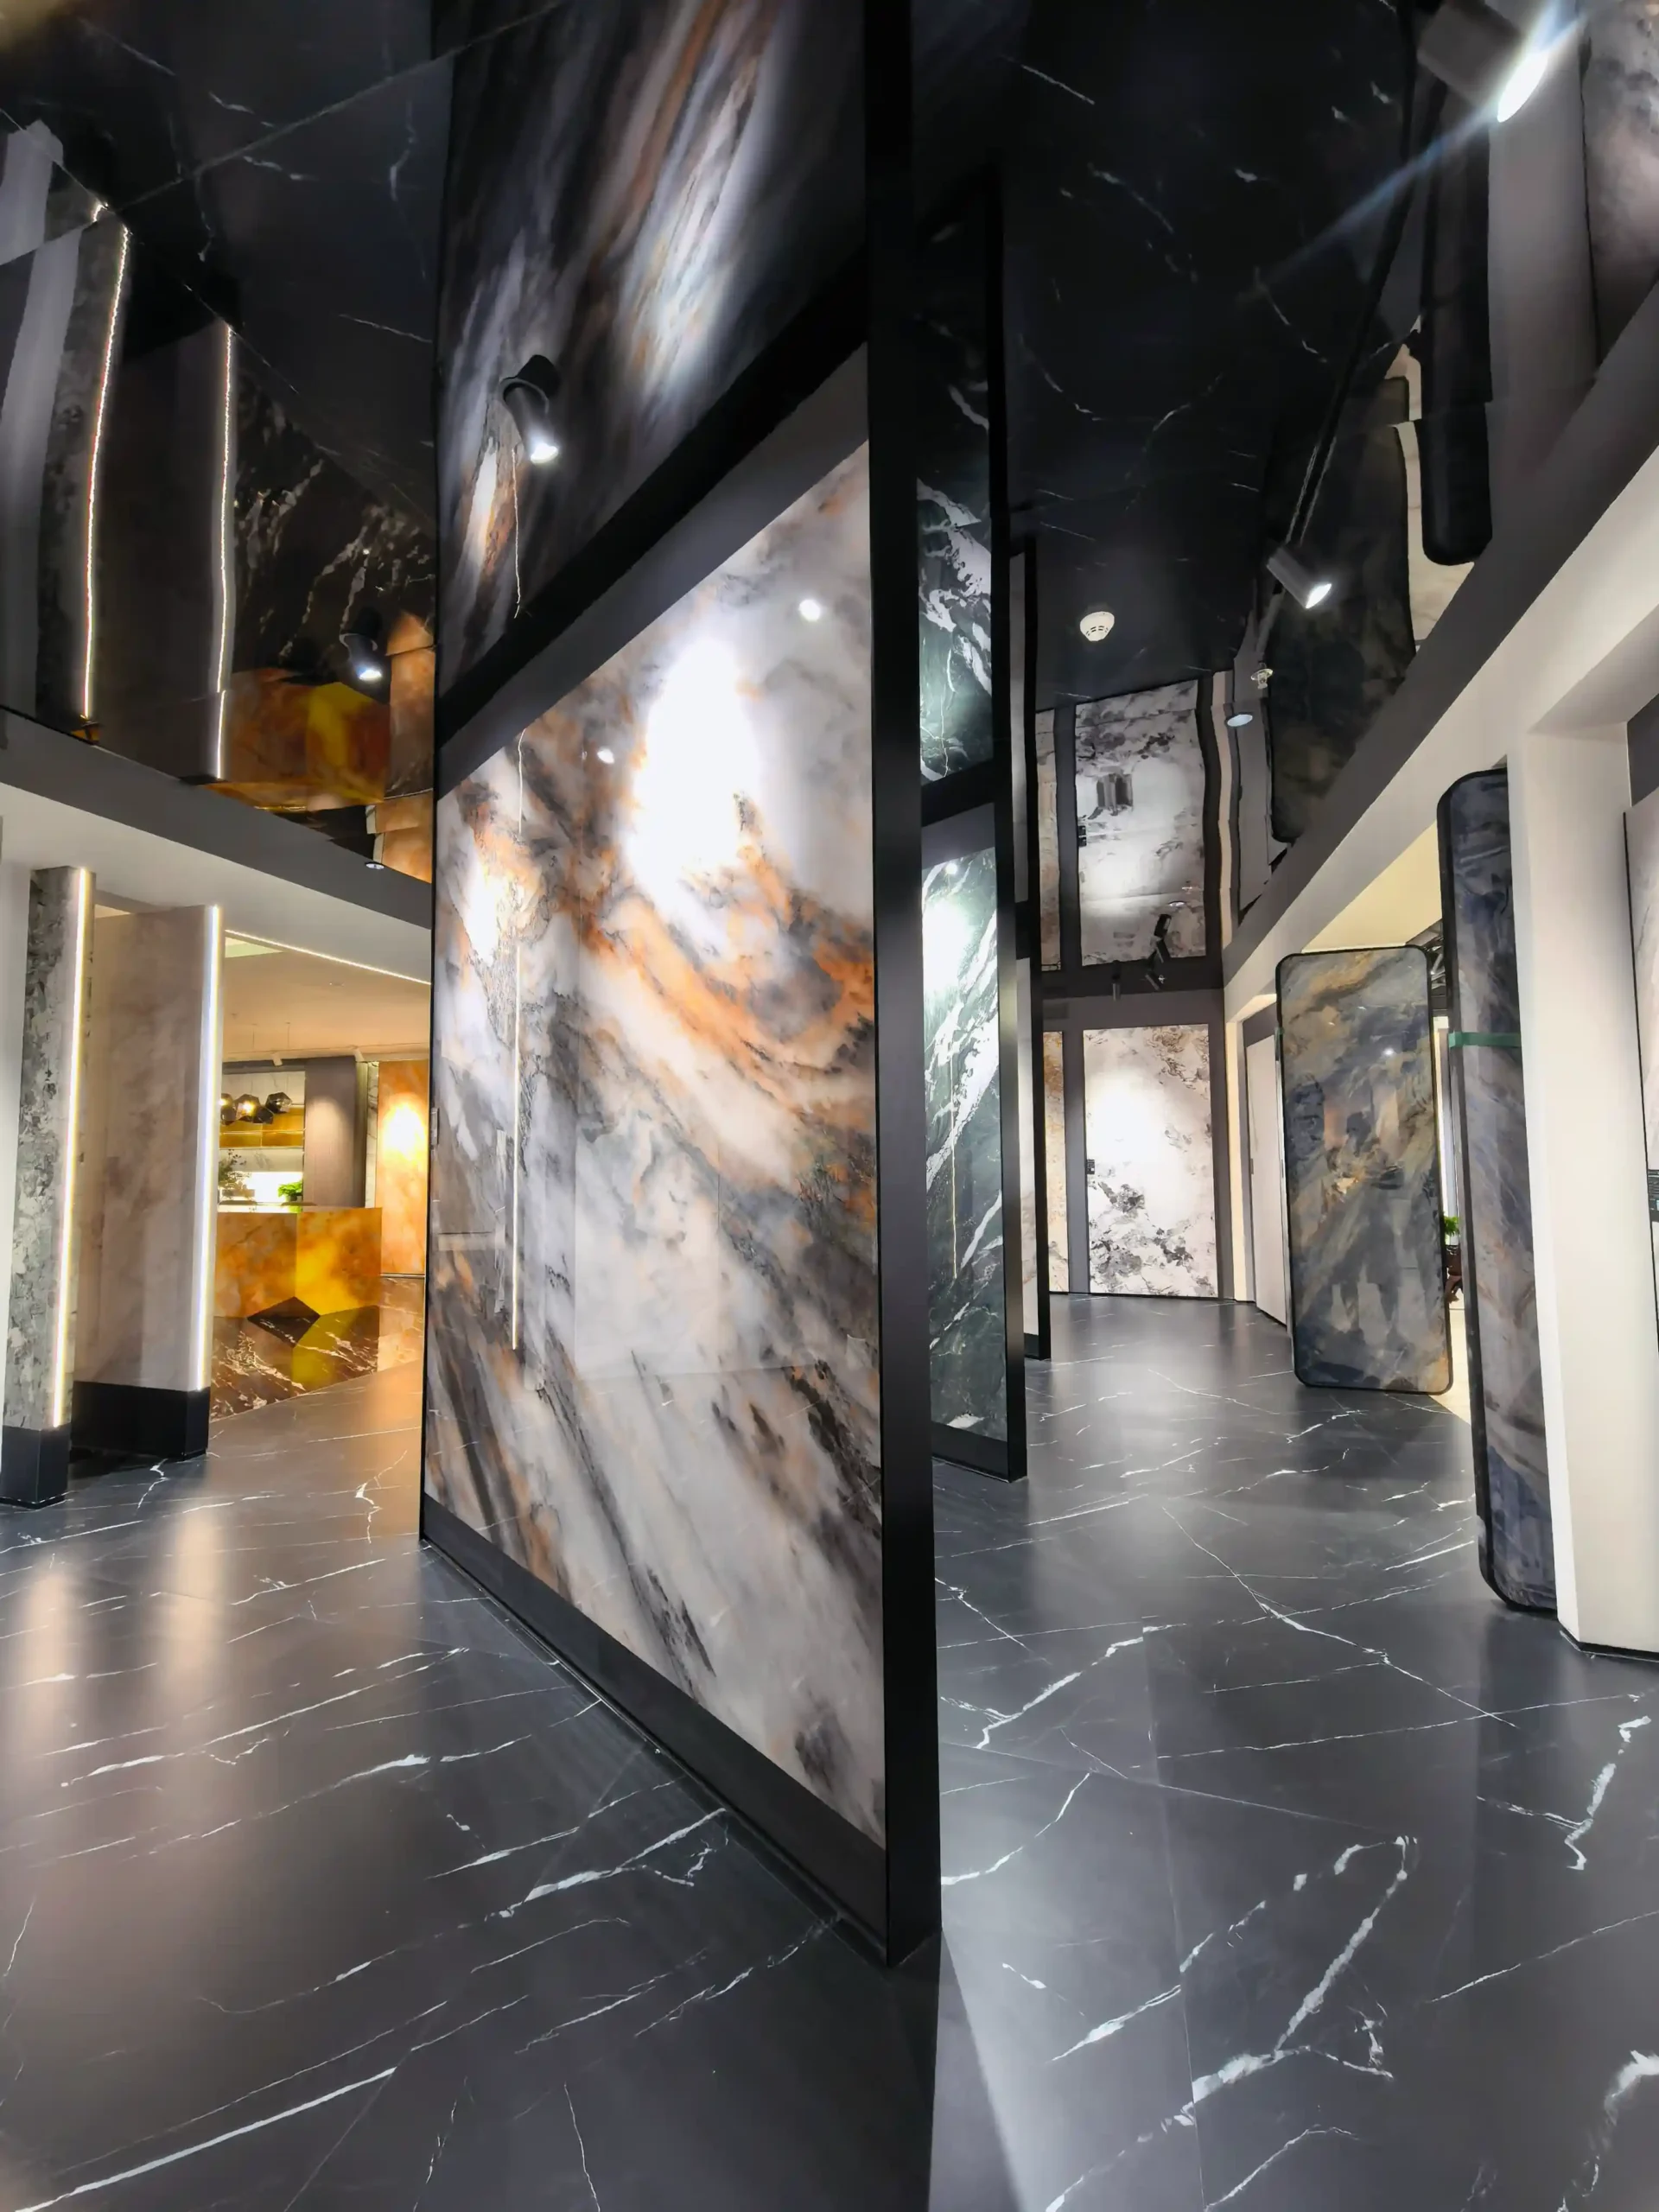
Large-format marble look tiles with black, white and gold veining displayed in a modern tile showroom

Travertine Look Tiles

Elegant Stone Appearance

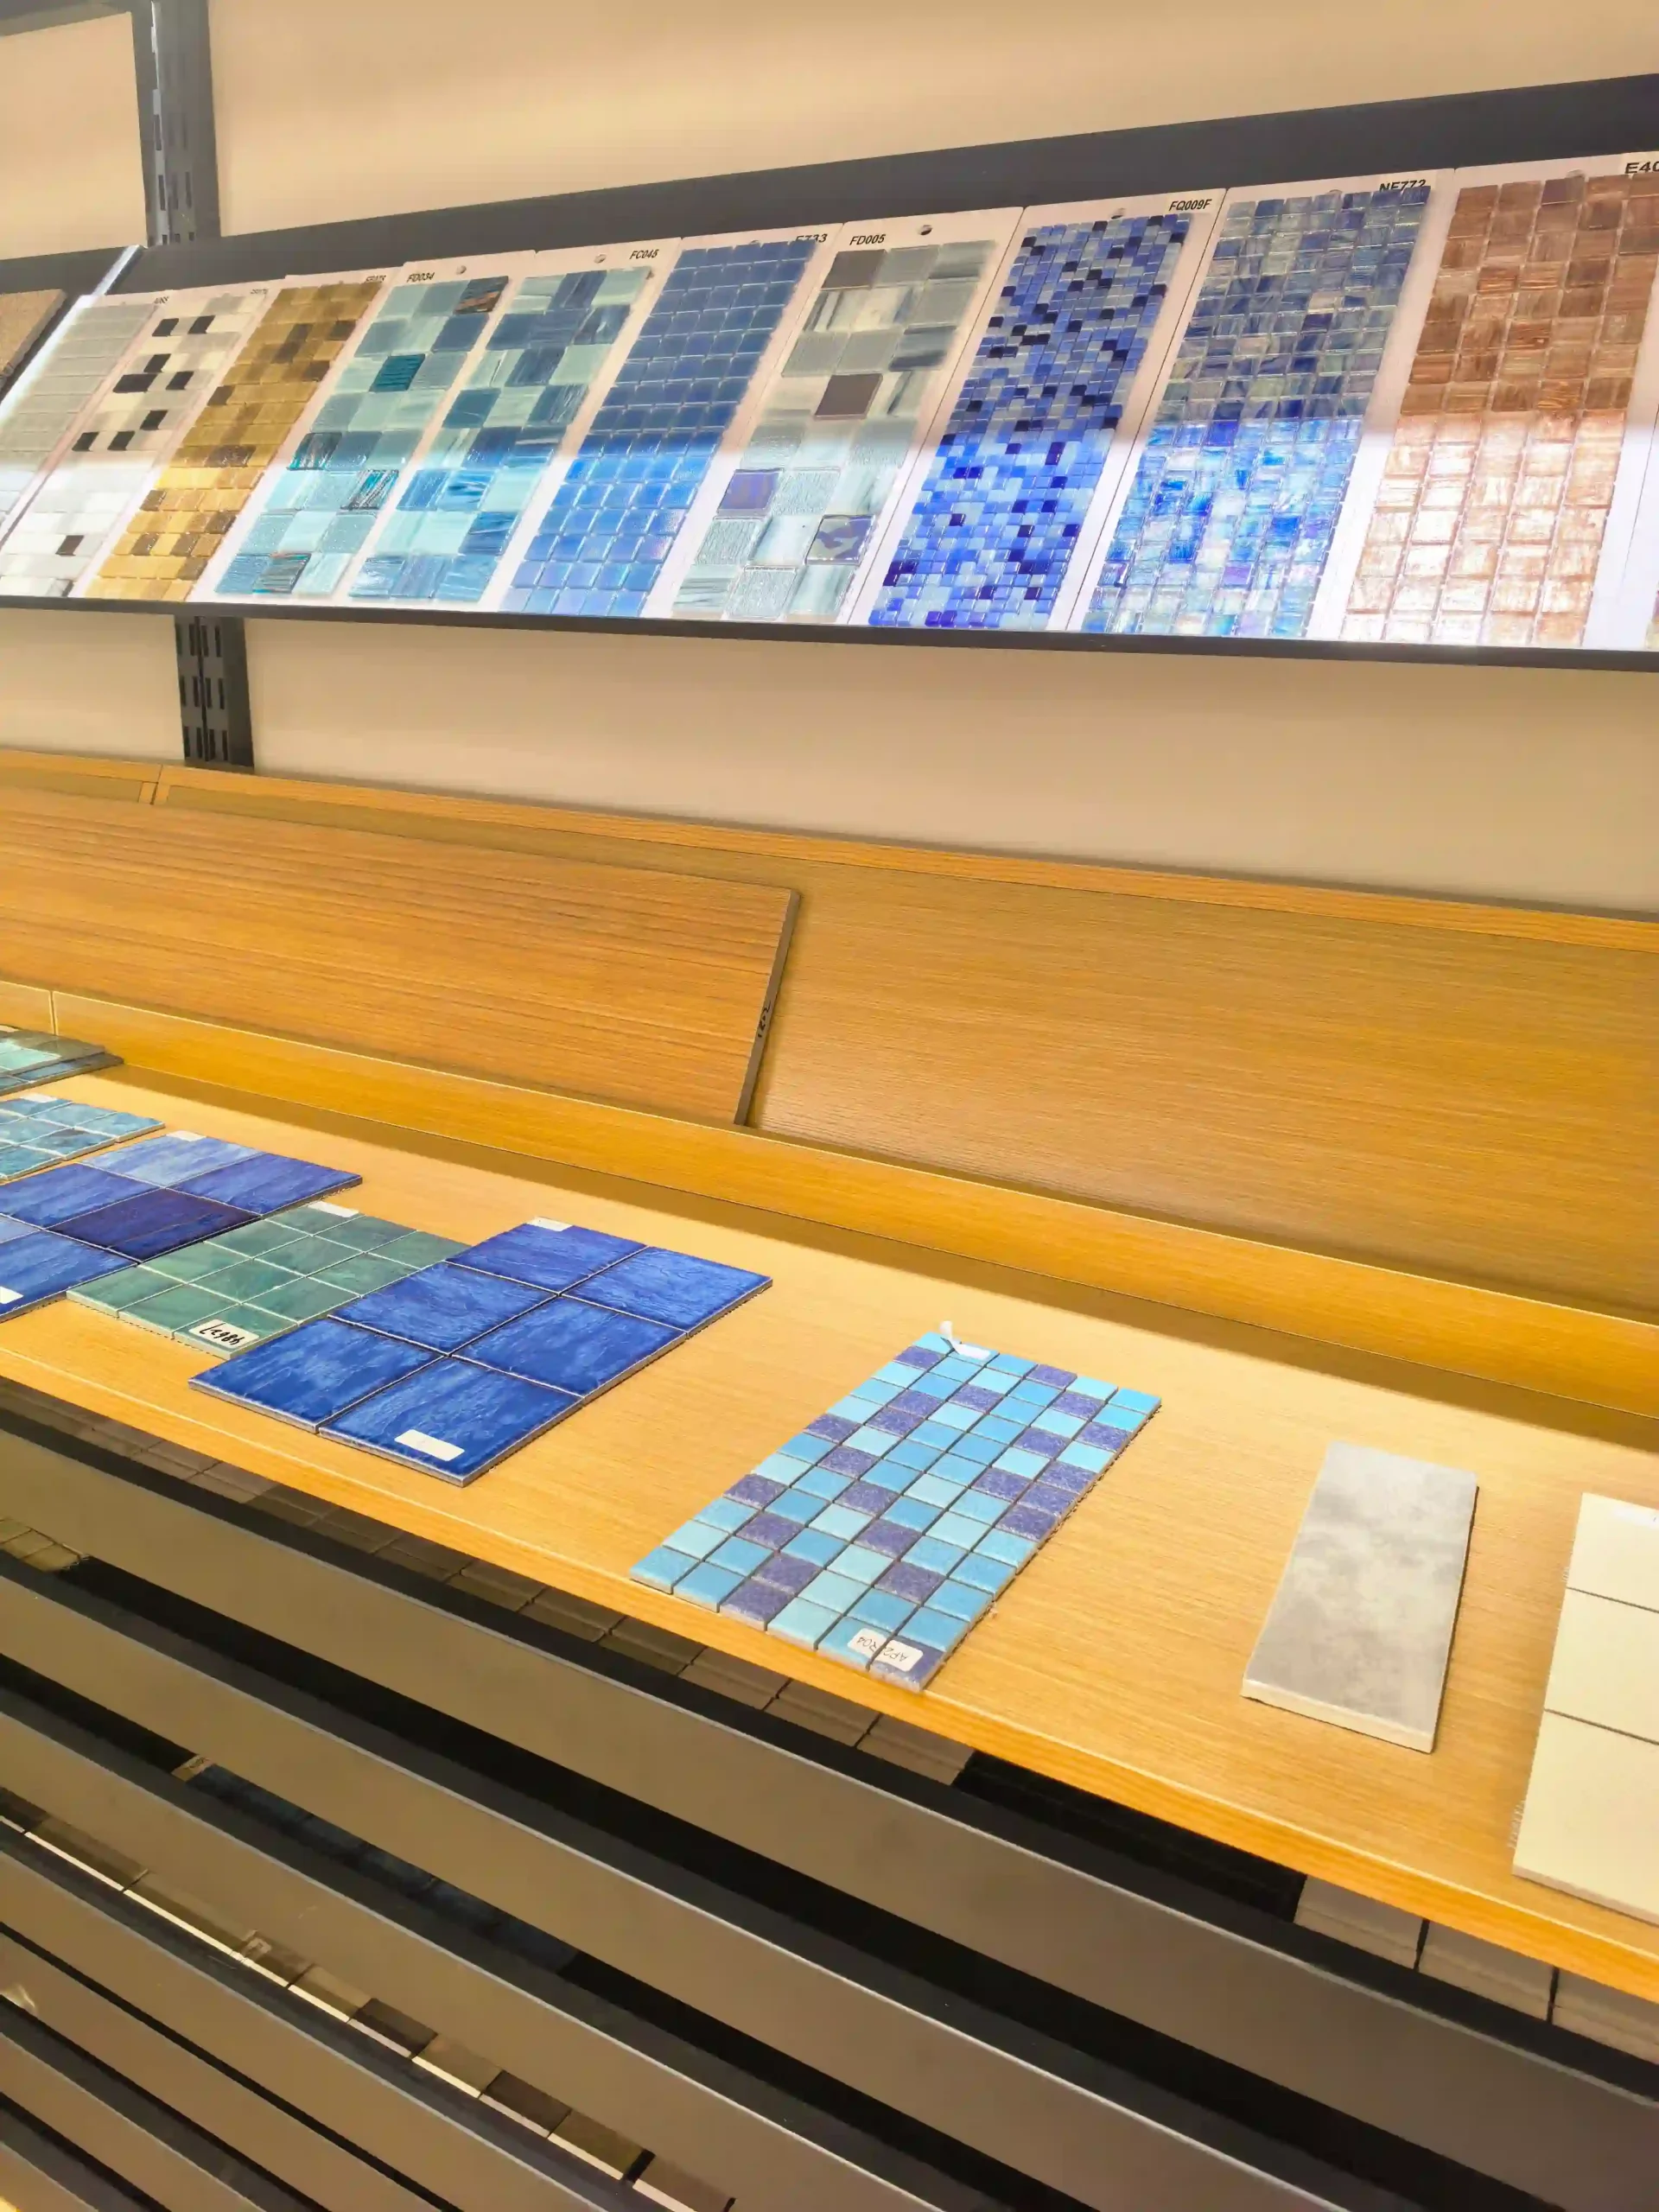
Blue, white and decorative mosaic tile samples displayed in a tile showroom

Mosaic Tiles

Decorative Patterns

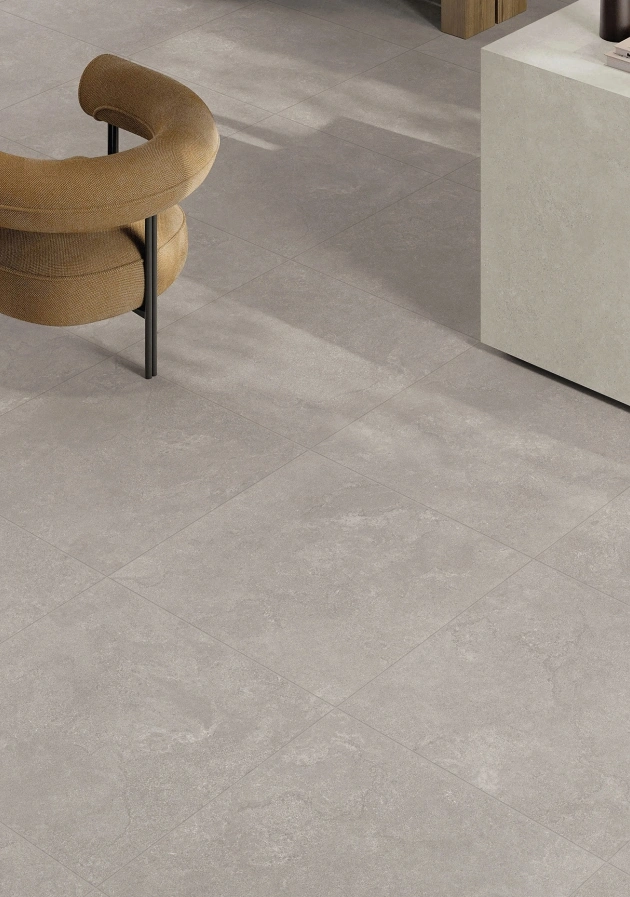
Gray antique-look floor tiles with a soft matte stone texture

Antique Tiles

Classic Vintage Finish

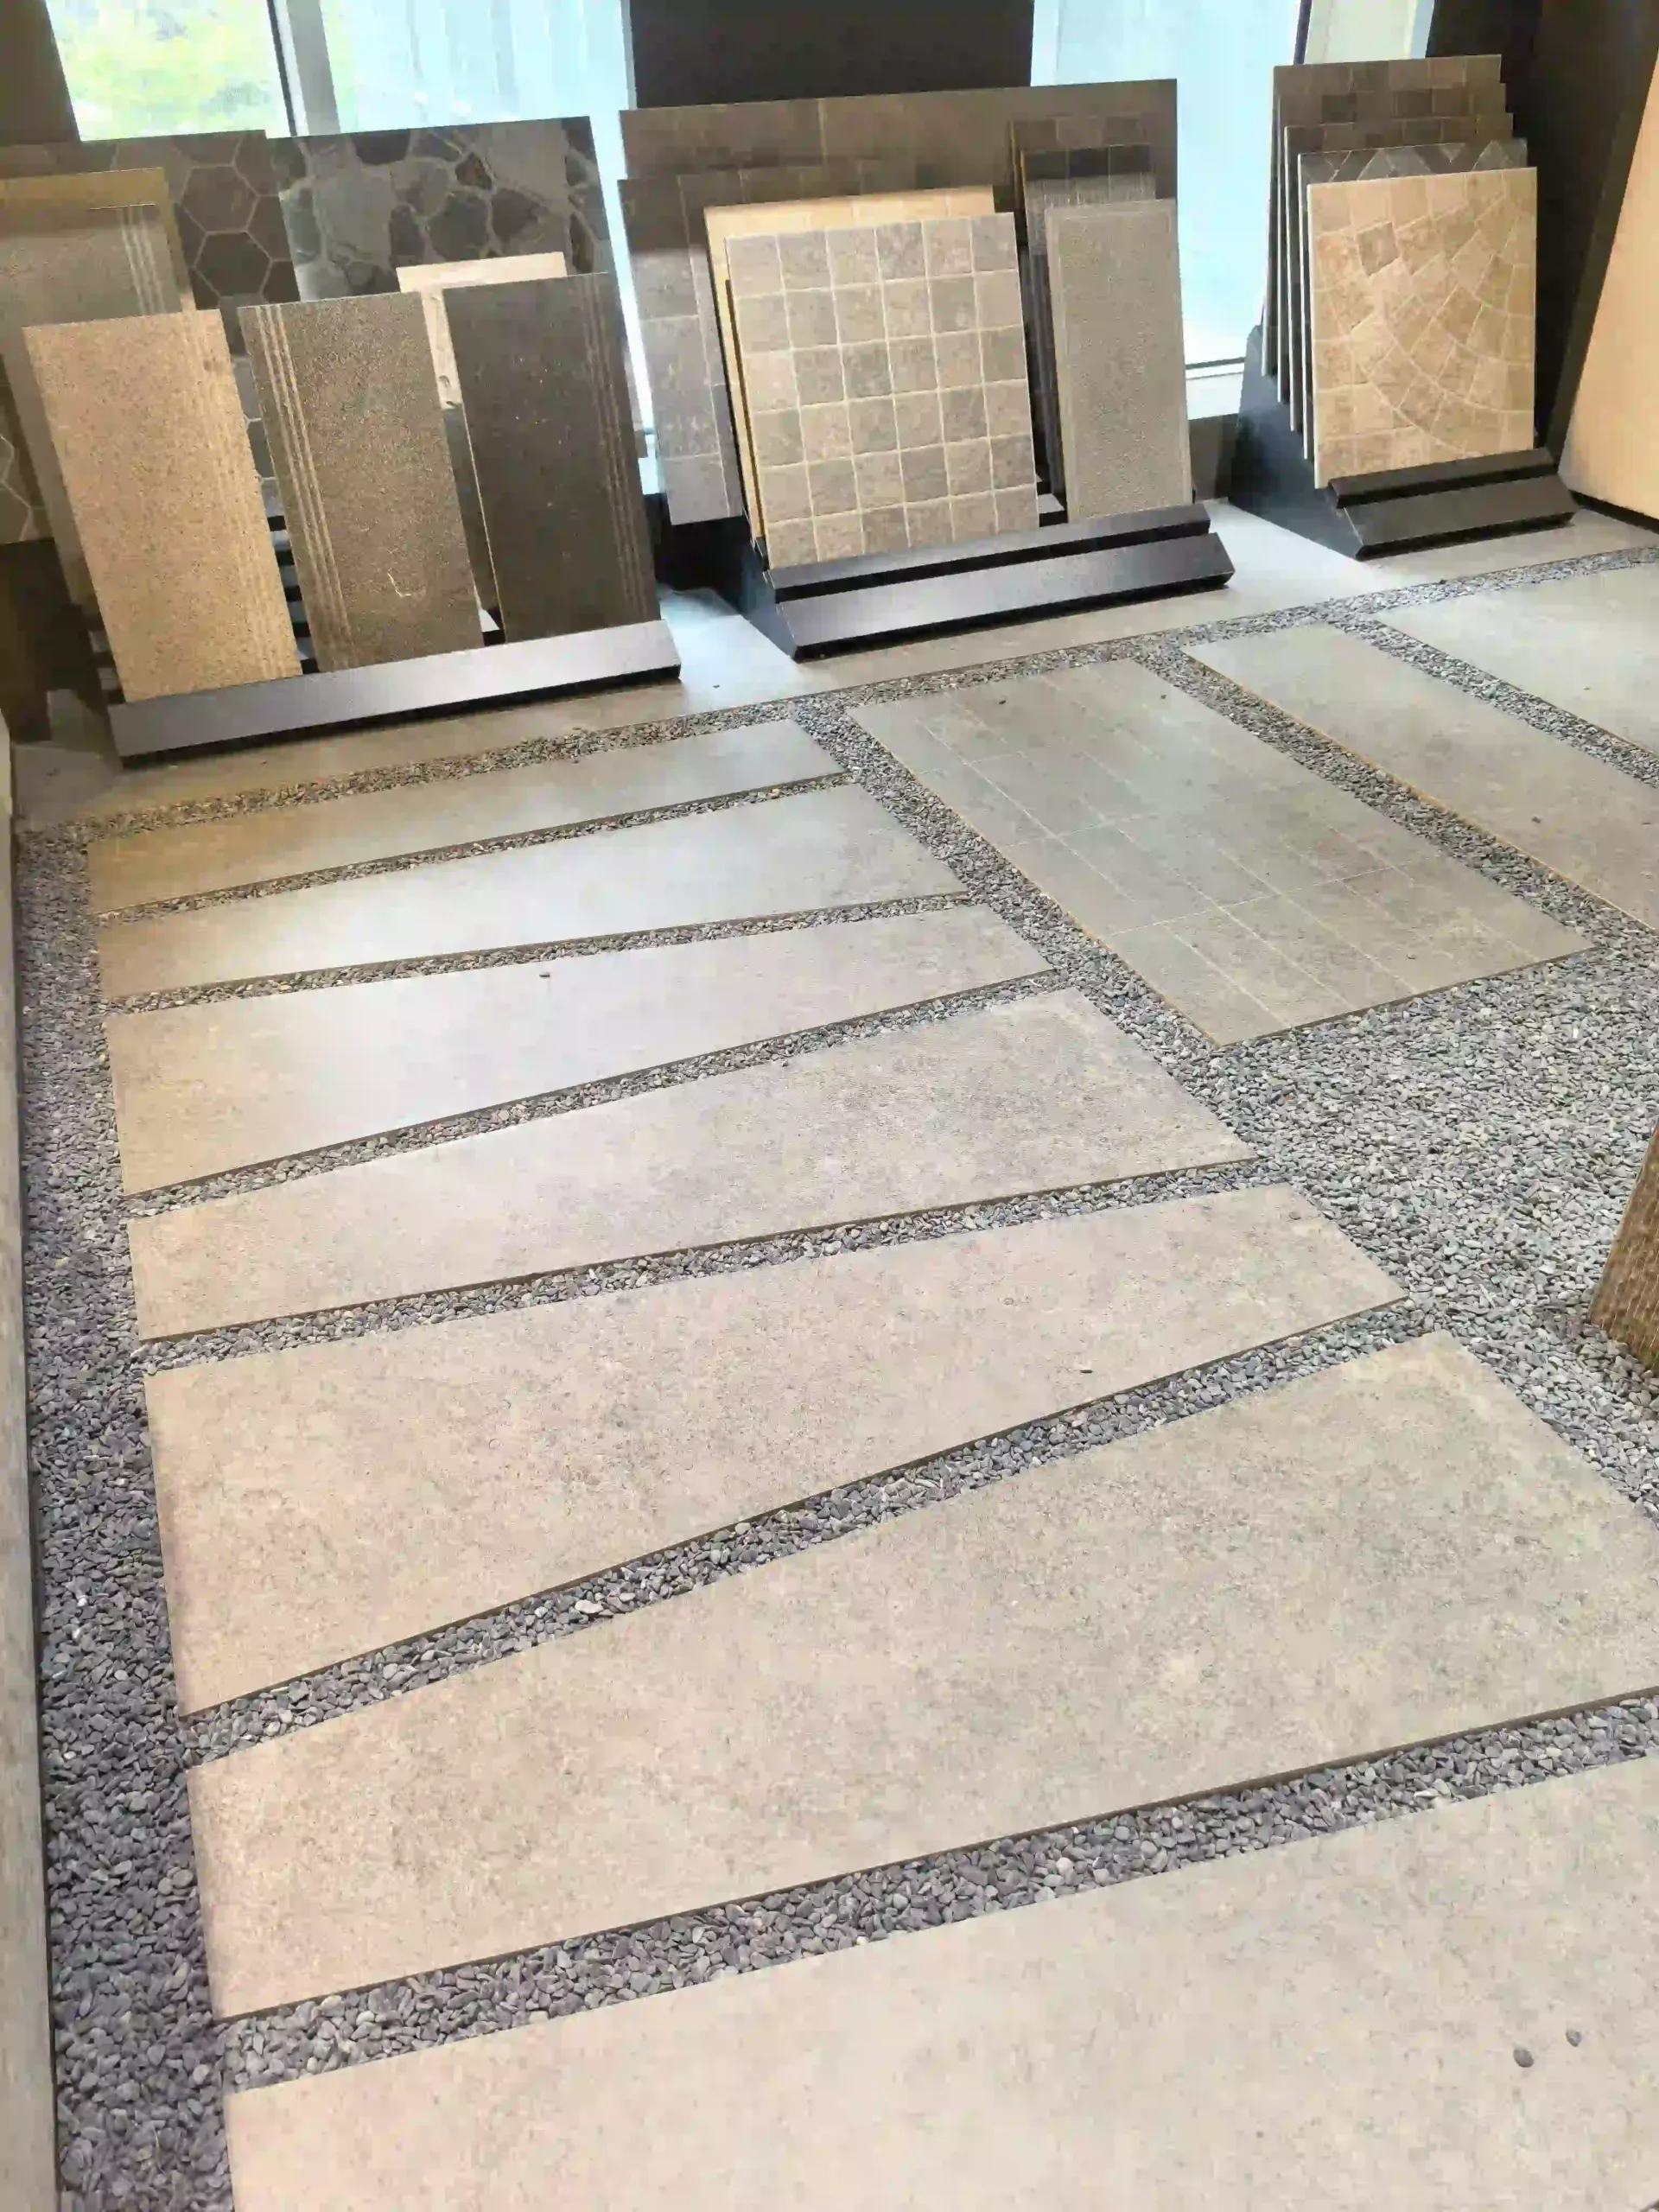
Large outdoor paving stone tile samples displayed with gravel joints

Paving Stone

Durable Outdoor Surface

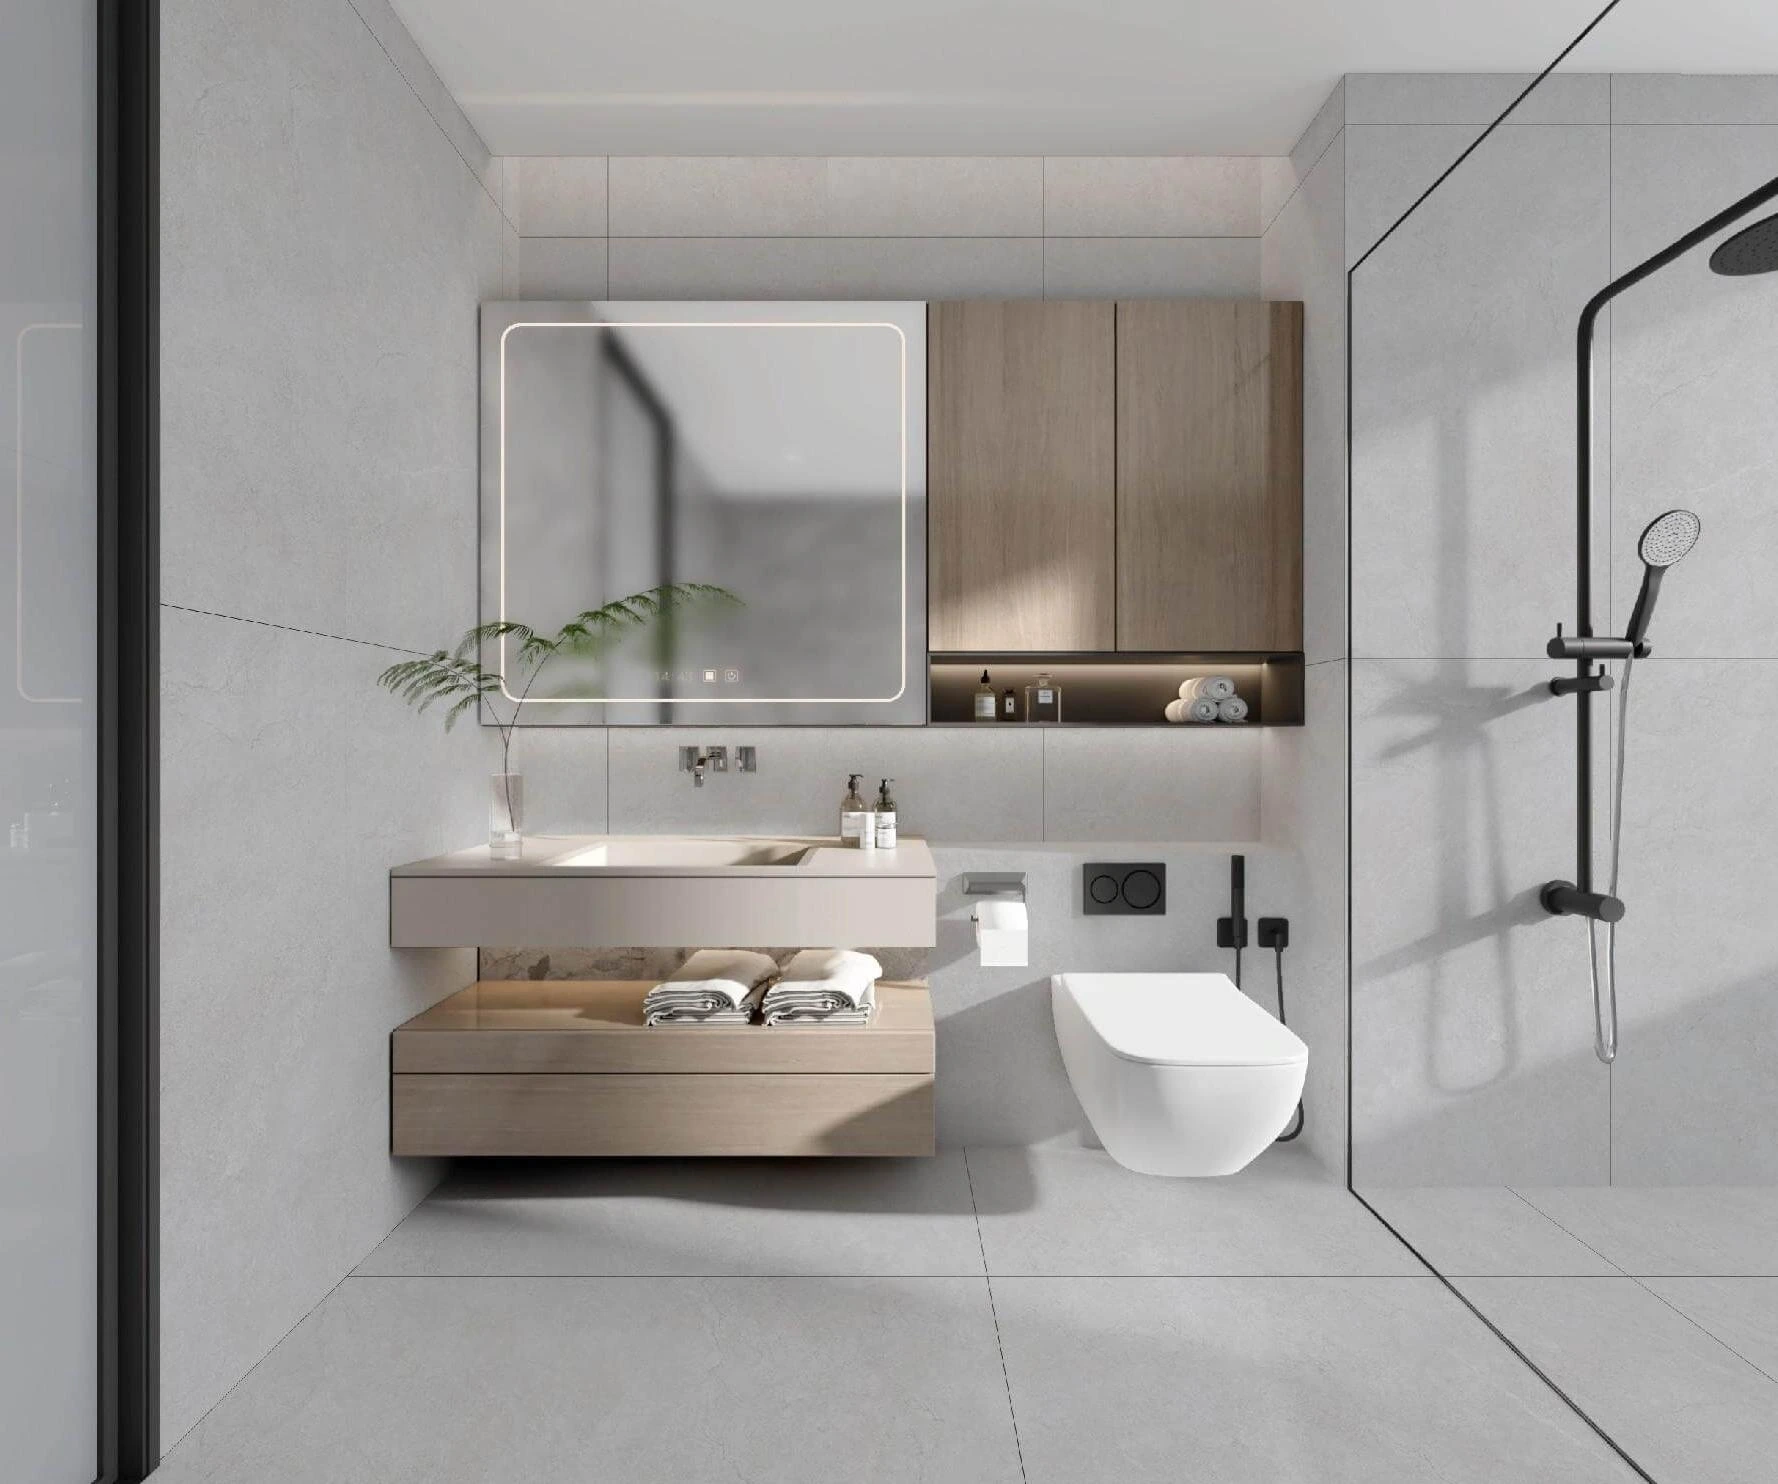
Large gray wall tiles installed in a modern bathroom and shower area

Wall Tiles

Decorative Wall Finish

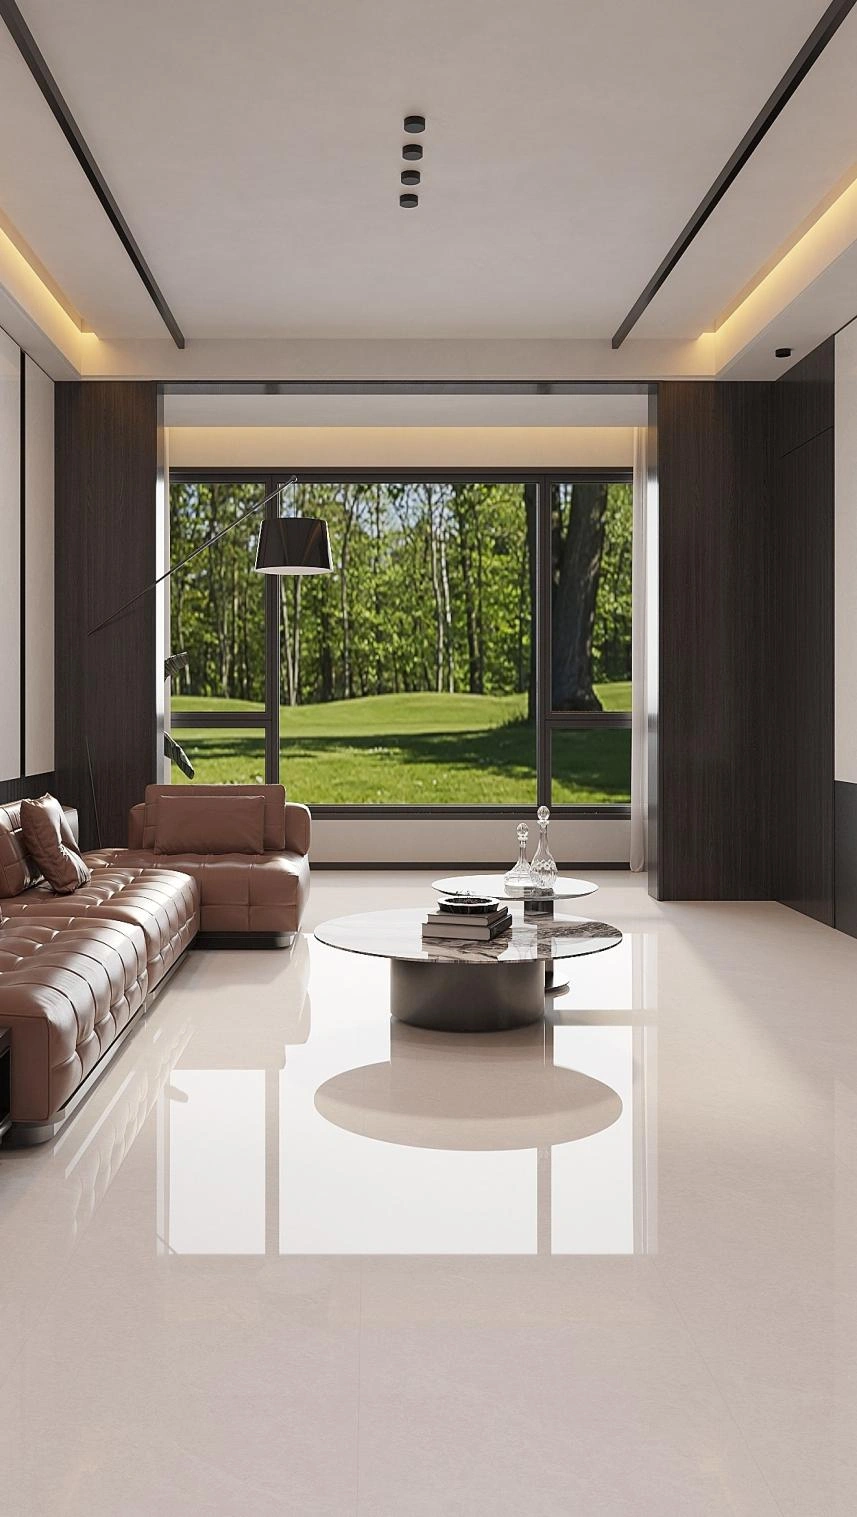
Polished light floor tiles in a modern living room with reflective surface

Floor Tiles

Durable Floor Surface

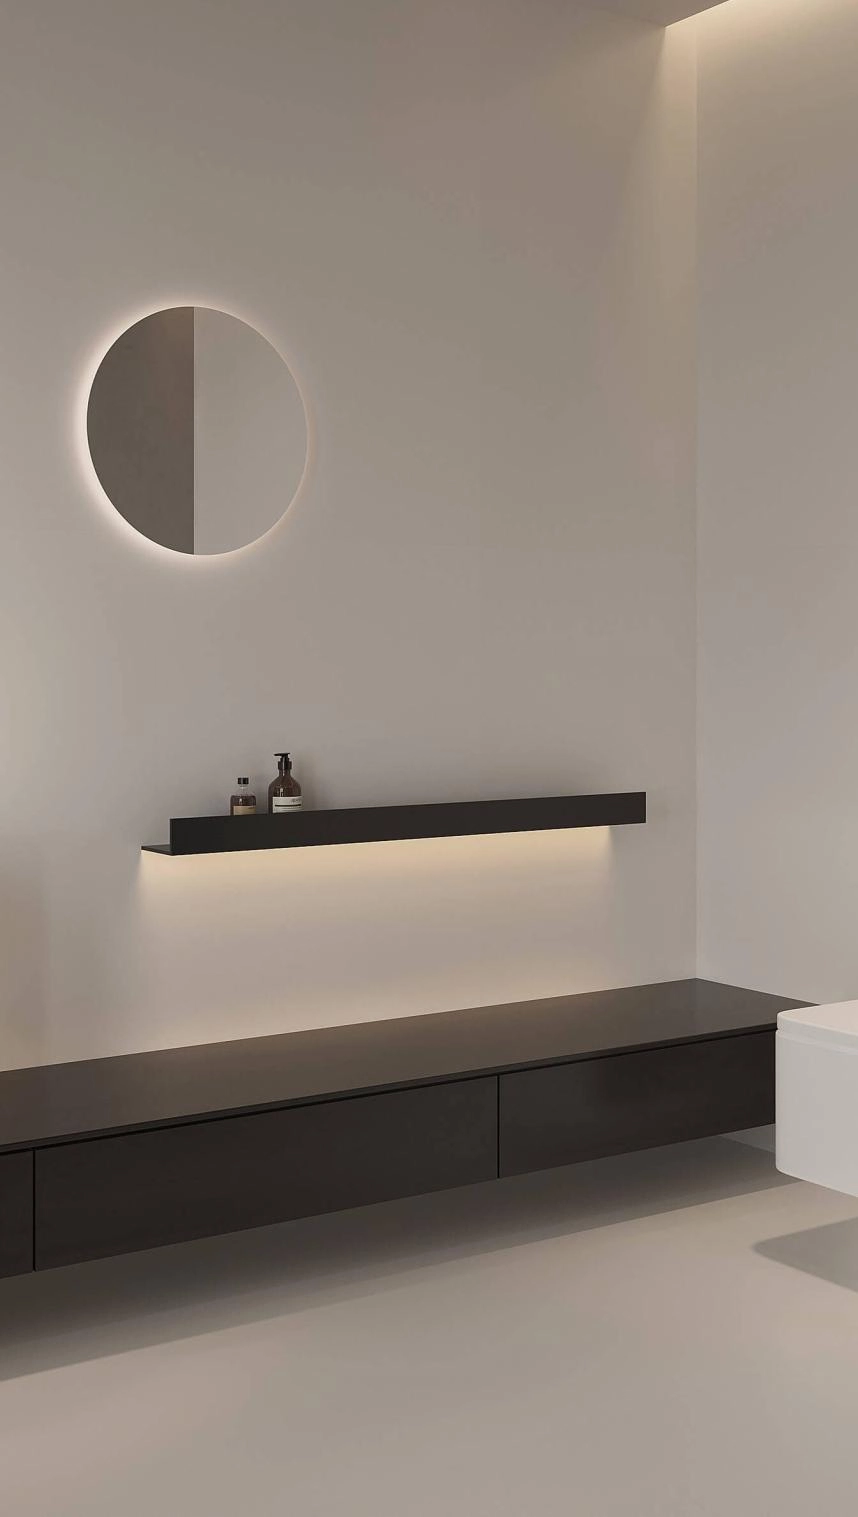
Minimalist bathroom featuring a dark tiled countertop and modern vanity area

Countertop Tiles

Strong & Easy-Clean Surface

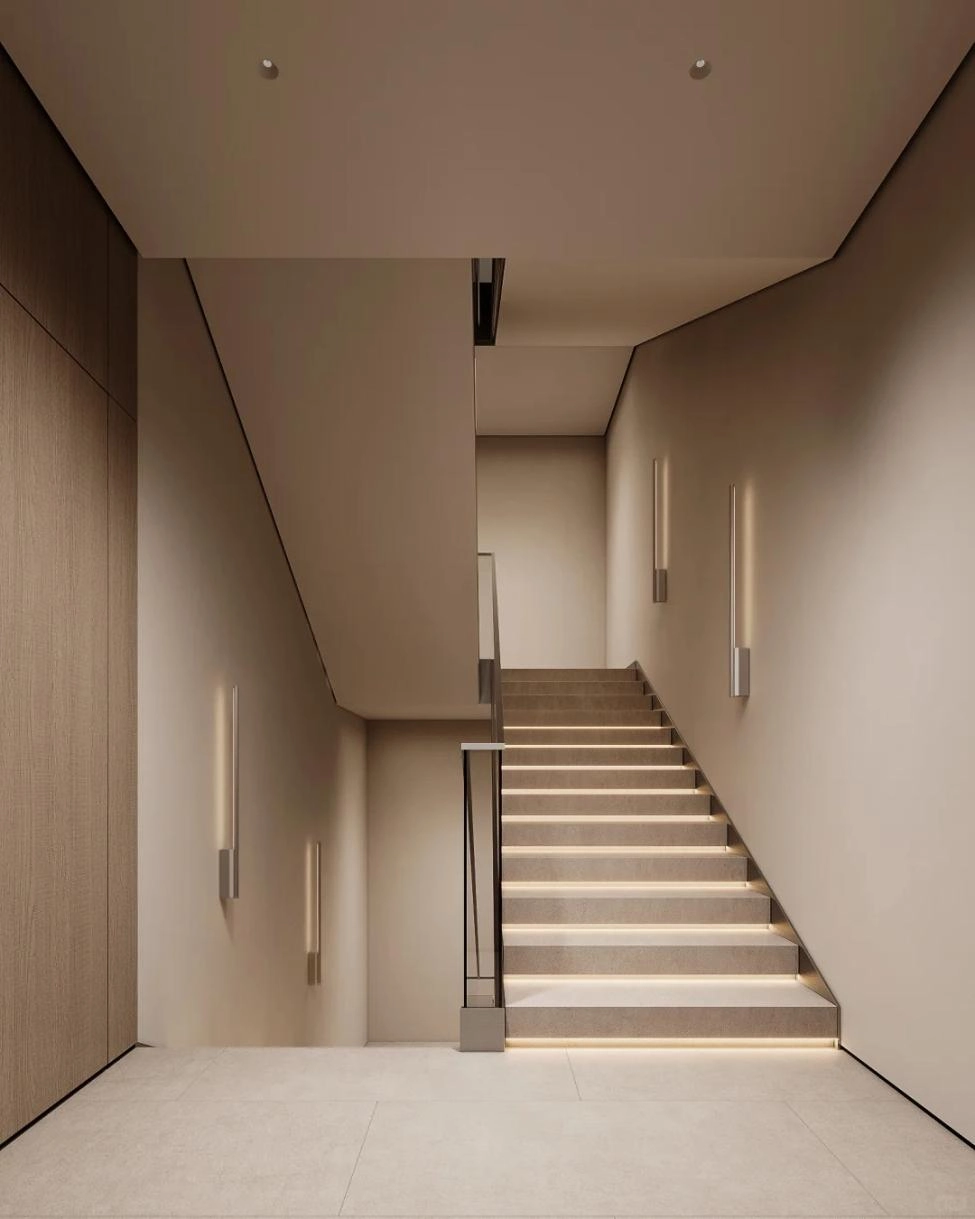
Modern indoor staircase finished with light-colored stair tiles and integrated lighting

Stair Tiles

Safe & Wear-Resistant Surface

Tiles for Different Projects

Choose commercial floor and wall tiles based on how each area will be used, the design direction, and the project specifications.
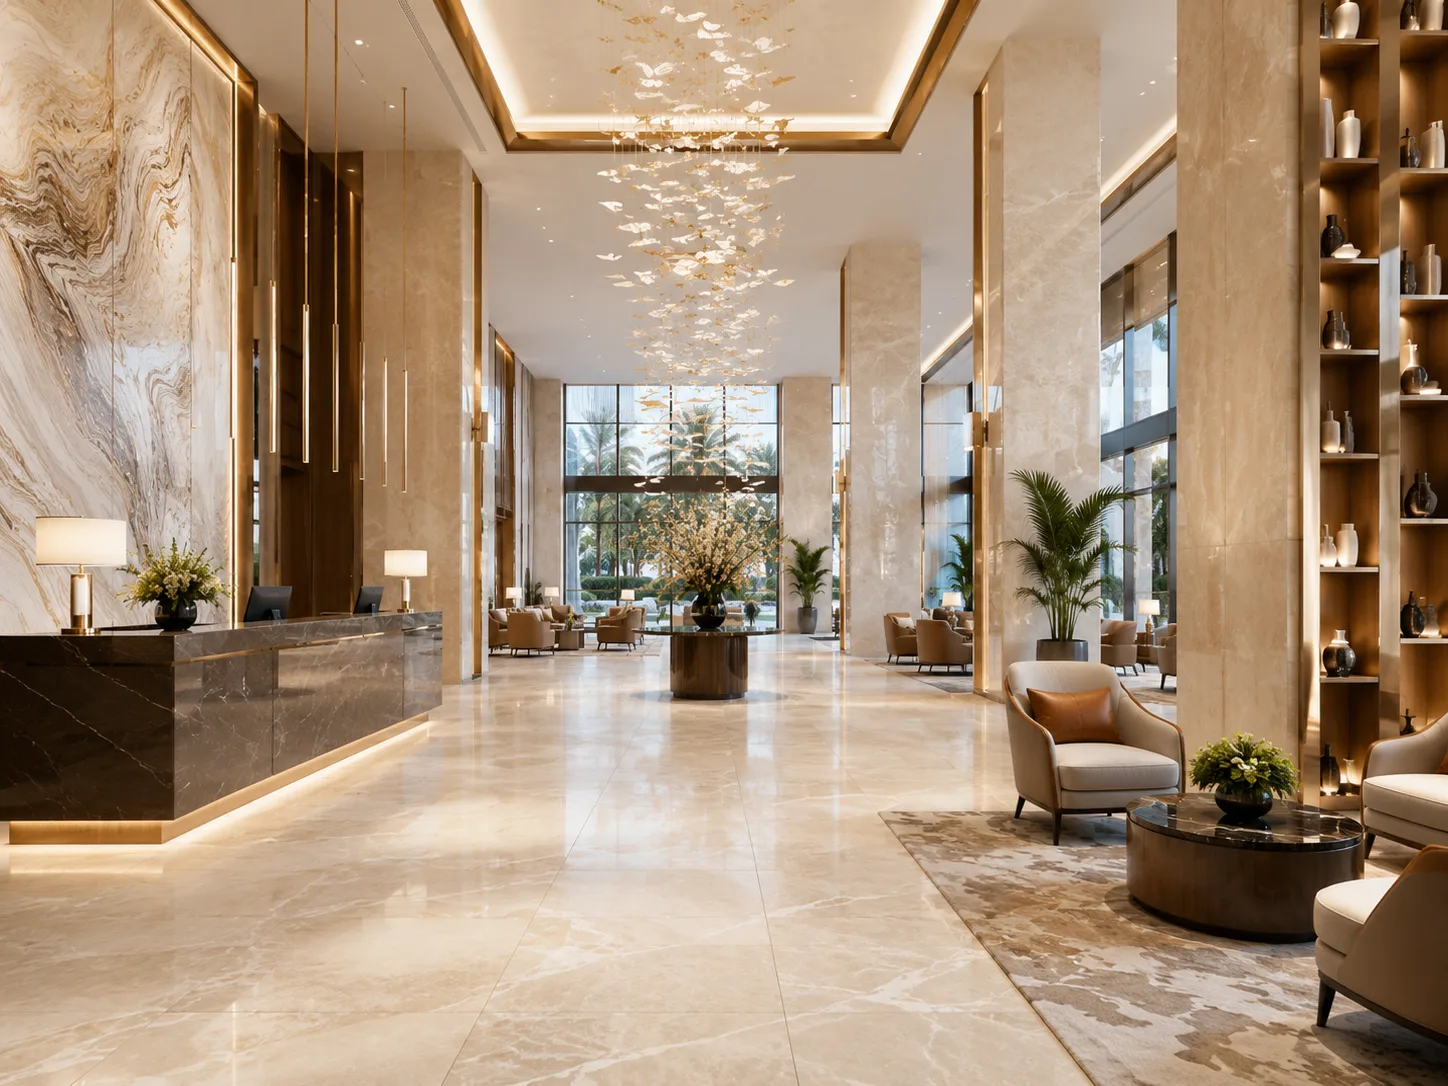
okbuild-hotel-tile-application-lobby

Hotel Project

Select tile options for guest rooms, lobbies, bathrooms, and public areas based on the finish schedule and expected use.
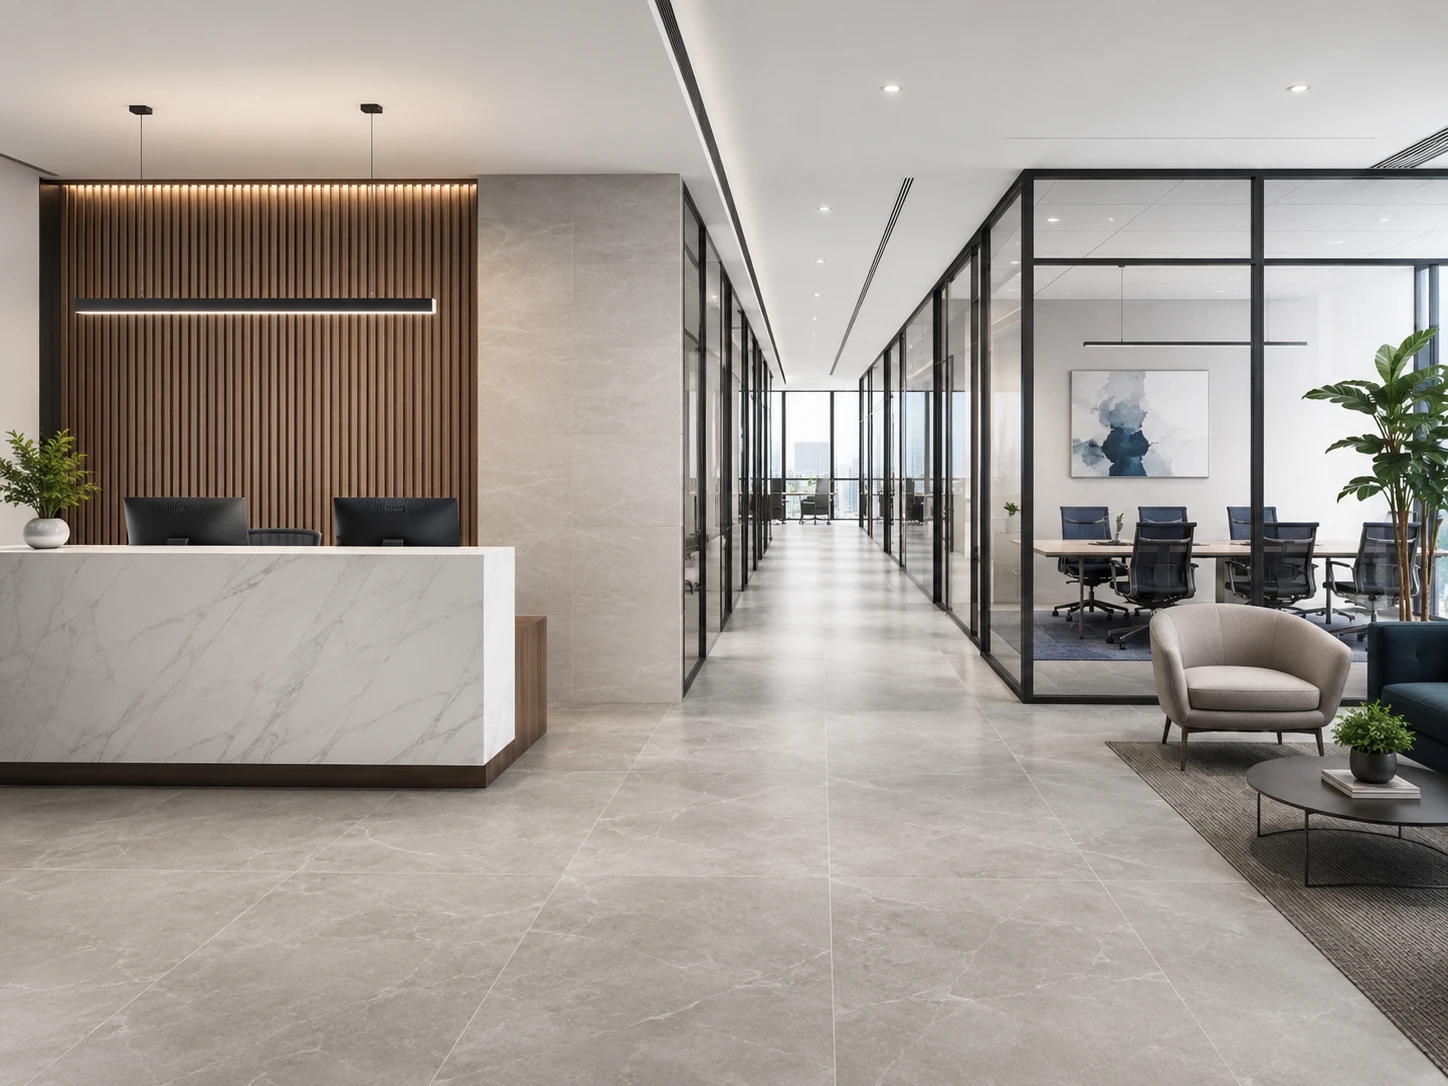
okbuild-office-tile-application-commercial-space

Office Project

Select tile options for reception areas, corridors, workspaces, and other commercial interiors.
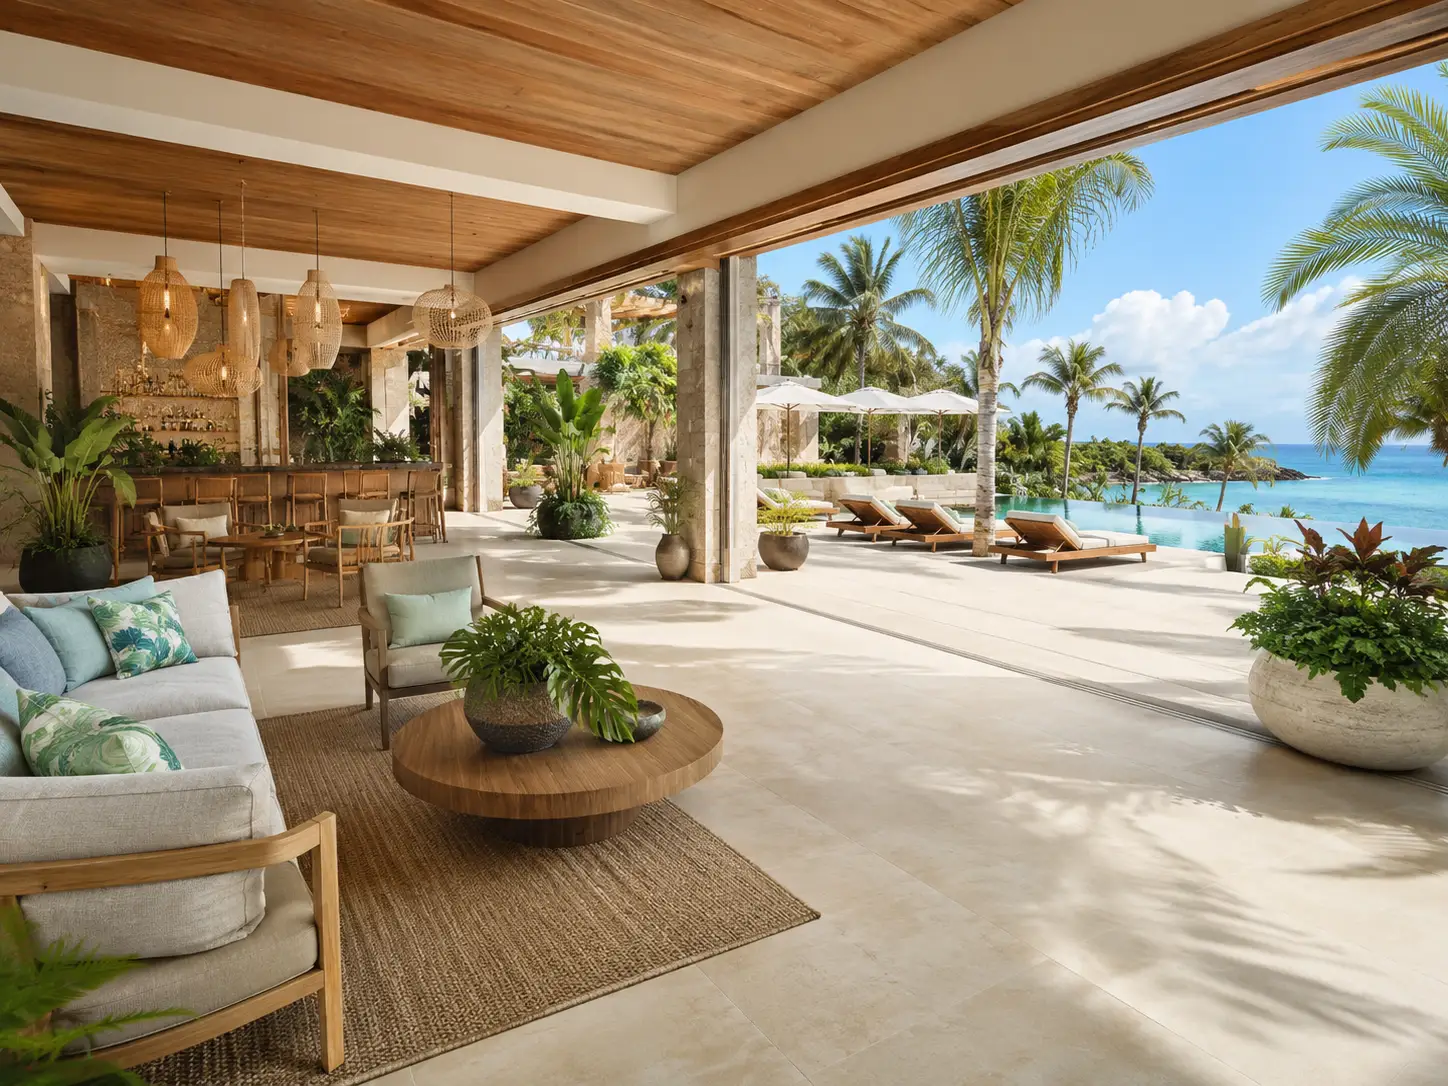
okbuild-resort-tile-application-outdoor-space

Resort Project

Select tile options for indoor areas, outdoor zones, and leisure facilities based on the approved project scope.
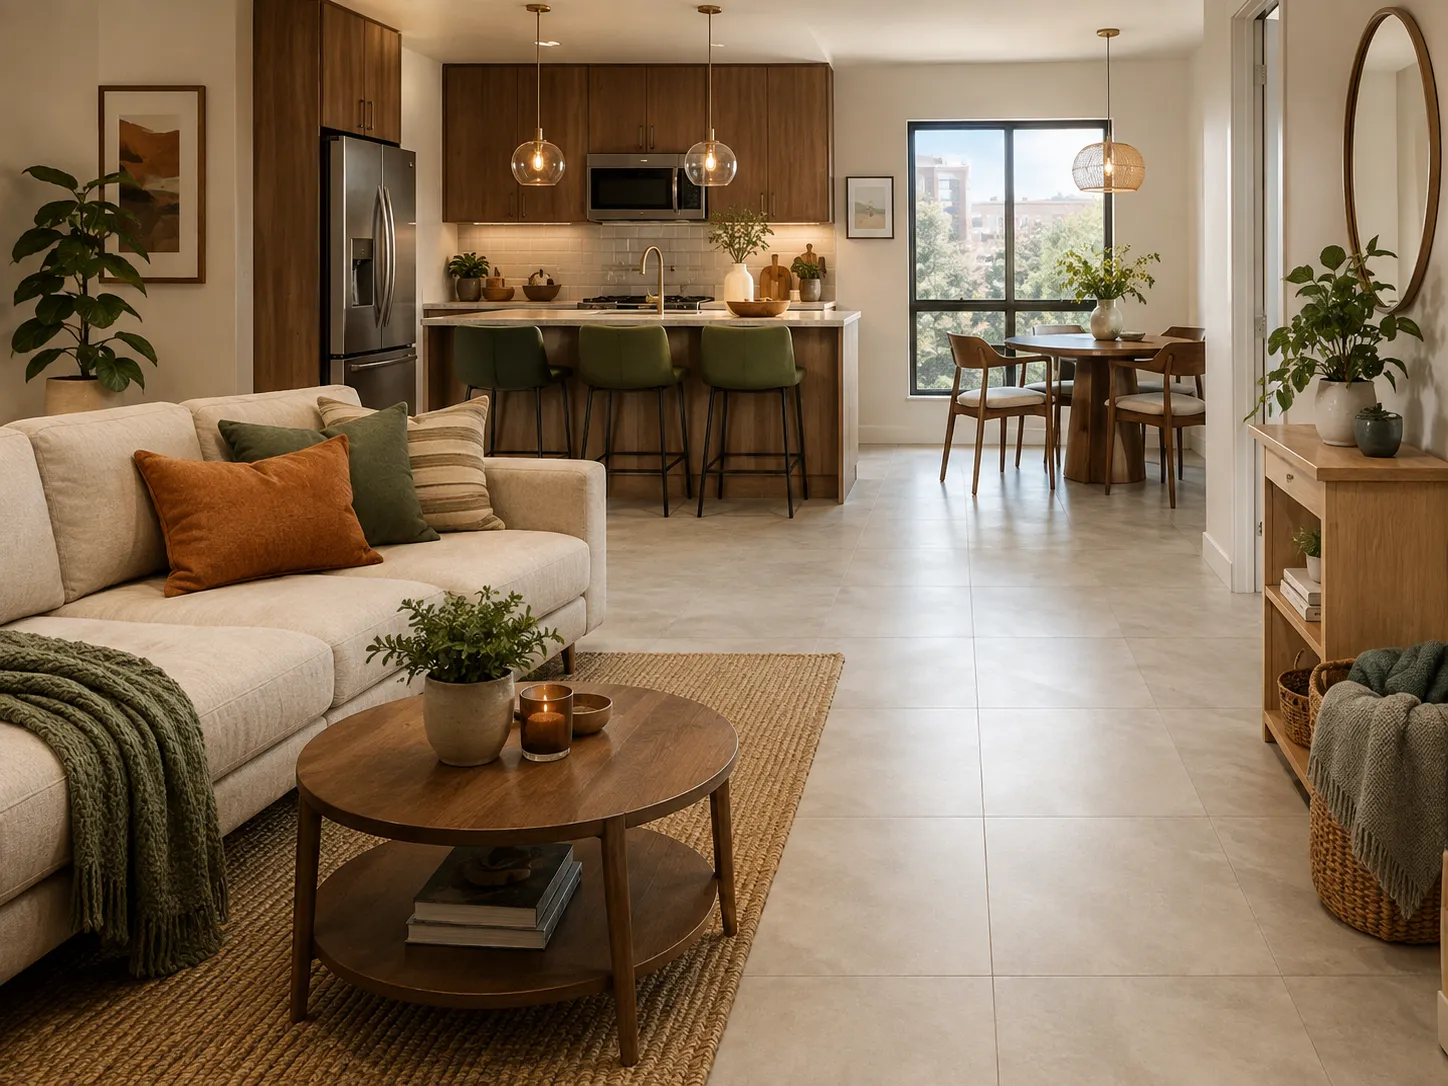
okbuild-apartment-tile-application-living-room

Apartment Project

Coordinate tile selections for living rooms, kitchens, bathrooms, and shared areas across apartment projects.

Why Choose Okbuild Tiles

01

Spacious Real-Life Showroom

An 3,000-square-meter dedicated ceramic showroom featuring full-space tiling displays in real-life settings,
allowing for an intuitive and clear selection of materials.

02

Strict Quality Control

Carefully selected raw materials from around the world and automated production lines ensure that our tiles are wear-resistant,
stain-resistant, and retain their coior over time.

03

International Original Designs

Keeping Pace with Global Trends, a Full Range of Tiles Suitable for Home Decor, Hotels, and Commercial Projects.

04

Custom SpaceSolutions

One-on-one design support helps match commercial tile options, dimensions, textures, and installation patterns to your project.

05

End-to-EndDedicated Service

One-stop support covering design,supply, and after-sales service, ensuringefficient dellivery of orders bothdomestically and internationally.

FAQs

Approve the laying direction, pattern sequence, permitted tile rotation, and key cut locations in a drawing or mock-up. One loose tile cannot show the finished pattern across a lobby floor, feature wall, or bathroom.
The labels identify the production shade and size grouping used for the order. Record both with the product code, then keep cartons with different identifiers separate by room or delivery phase until the approved layout confirms where they belong.
Use a tile mock-up when the finished result depends on a repeating pattern, directional veining, grout joints, lighting, or adjacent finishes. The mock-up should show several tiles in the intended layout rather than a single piece.
No. A matching color or collection name does not establish that a tile suits both applications. The tile schedule should identify the exact product and intended surface, then the project team should check the applicable technical and local requirements.
Show the tile break, laying direction, edge detail, cut location, and finished level at each interface. The tile schedule and related drawings should agree before the material is released.
Show the actual tile size, finish, joint pattern, drain position where relevant, and the floor-to-wall transition. The local designer and installer should confirm the selected installation system and local requirements before work begins.
Approve joint locations, face direction, cutouts, returns, and edge details in a drawing or mock-up before cutting begins. This keeps visible pattern decisions and opening locations out of last-minute site changes.
Keep a labeled reserve of the approved SKU, format, finish, shade, and caliber. Retain the approved sample or installation photos as well. A collection name alone may not identify the original tile selection.

Tell Us About Your Hotel Project

Share your project information. Our team will review your requirements and contact you with the next steps.

*100% Privacy Guaranteed