
OKBuild Center
Compare Materials in Ready-Made Room Settings
Walk through room settings and material displays across categories, and compare options side by side.
Use it when you’re still choosing finishes and products.
Plan a VisitA project-specific mock-up helps verify the design, materials, dimensions and finishes before mass production, so the final space can be delivered closer to the approved design intent.
Offered when your project calls for one. Scope, location, timing and sign-off are agreed with your team.
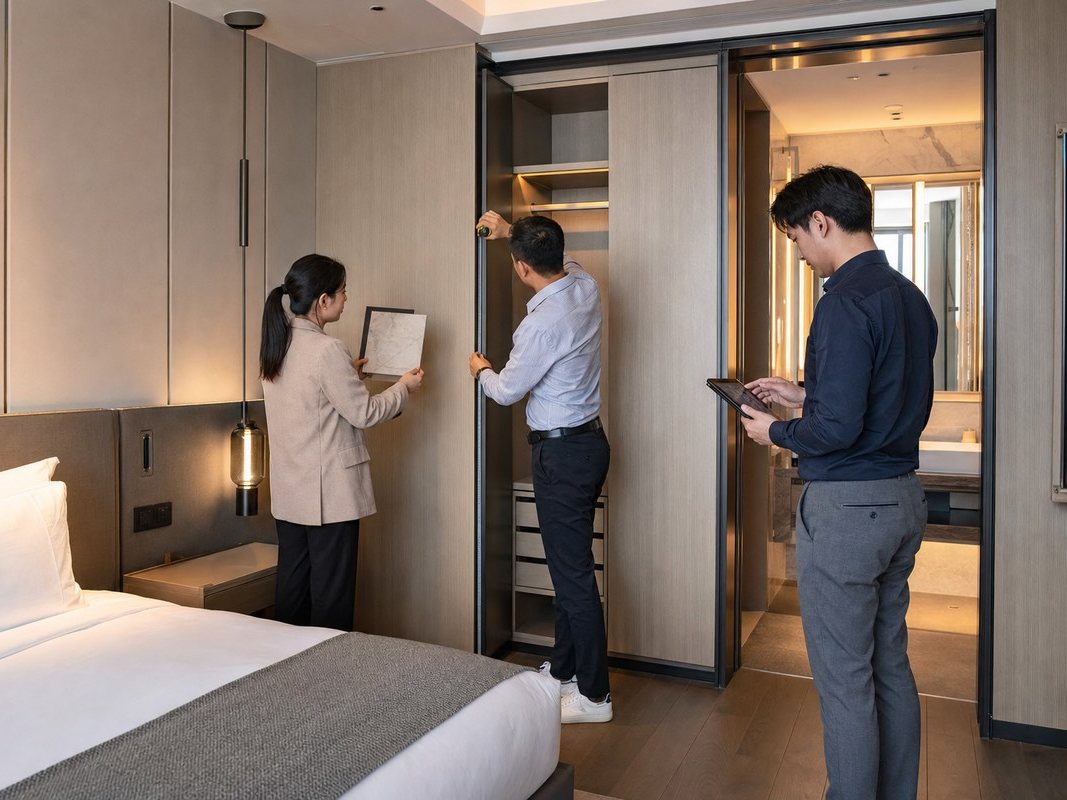
When one room design repeats across a project, a wrong color, size or detail repeats with it. A mock-up lets your team catch it in a single room.
Check colors, fit, clearances and how products sit together at full size, before any of it is repeated.
Owners, designers, contractors and operators look at the same room instead of separate samples and renderings.
Approved details and changes are written down, so production follows what your team signed off.
Most useful where one design repeats: hotel guest rooms and suites, apartment unit types, townhouse show units and patient rooms.
Start with the whole room, then look closely at finishes, products and the places where they meet.
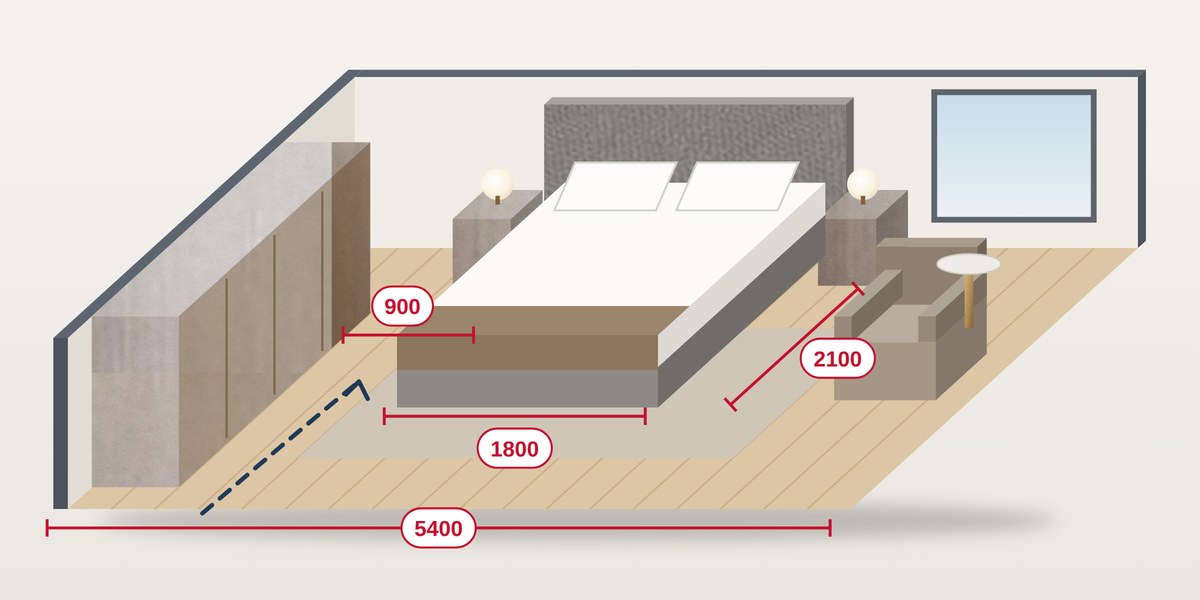
Check circulation, clearances and installed sizes against the current drawings.
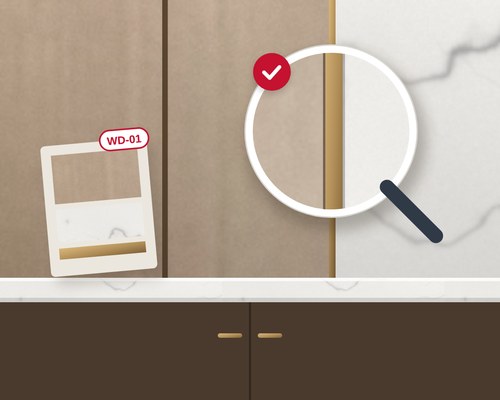
Compare color, texture, joints and edges side by side.
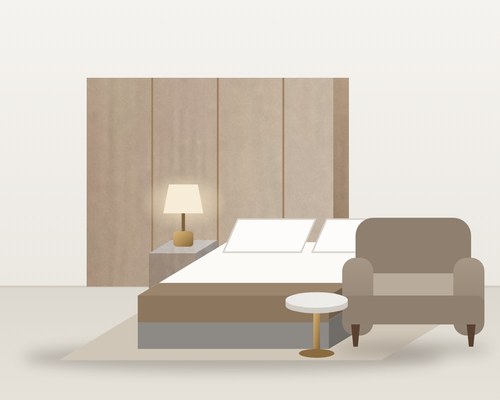
See selected pieces at full scale and how they fit together.
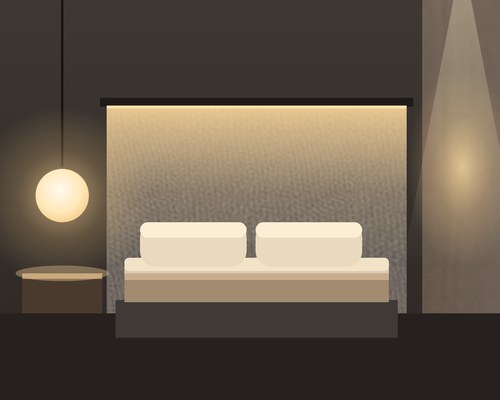
See how the specified lighting works with the finishes and furniture.
A review only helps if the decisions stick. We record what was accepted, what will change and what is still open, against the current drawings.
We agree the scope with your project team before anything is built.
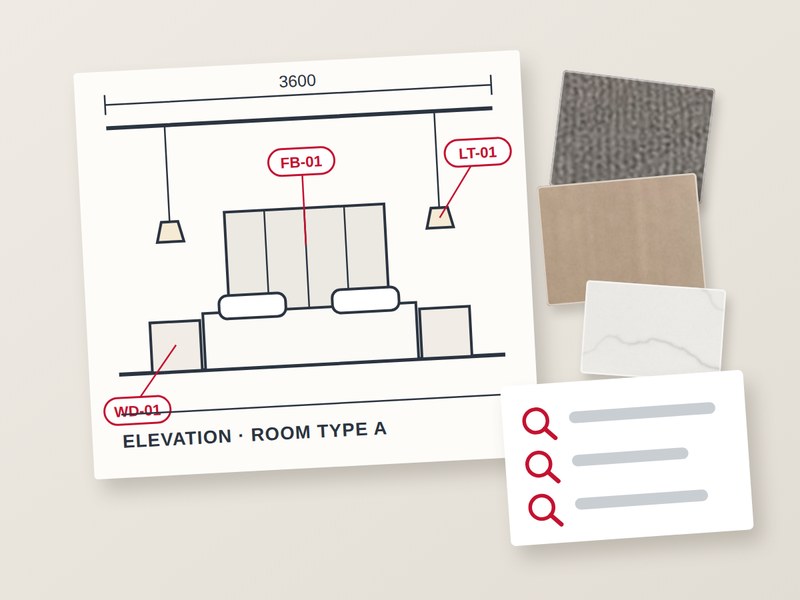
Share drawings, room type, selections and what you want to check at full size.
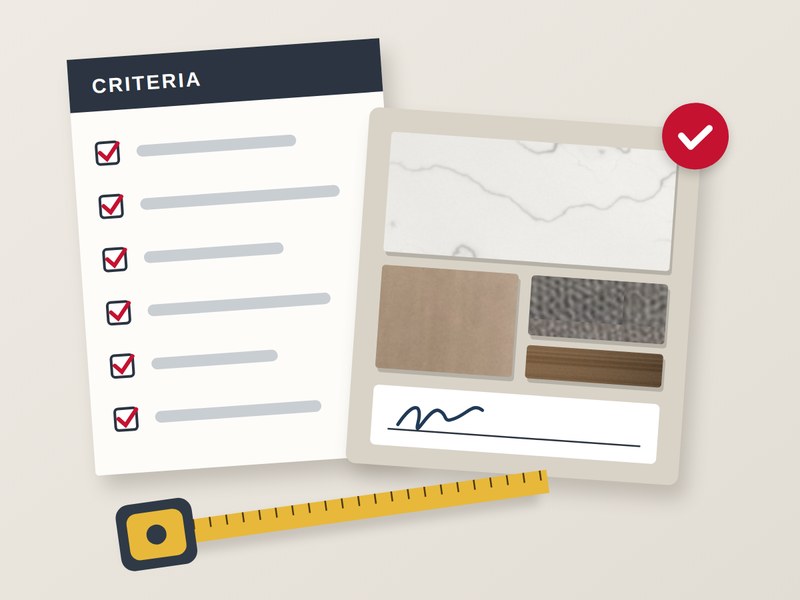
Confirm the samples, dimensions and how the room will be judged.
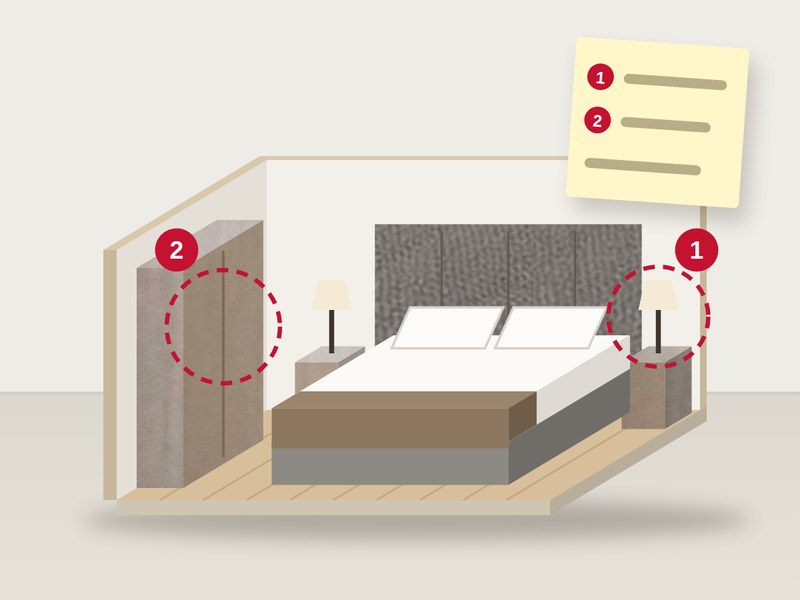
Walk the room, note differences and decide on changes.
The signed-off record becomes the reference for production.
How it guides quality controlBoth let you see materials at full size, but they serve different stages of a project.
OKBuild Center
Walk through room settings and material displays across categories, and compare options side by side.
Use it when you’re still choosing finishes and products.
Plan a Visit1:1 Mock-Up Room
Your layout, selections and products are built at full size for your team to review and sign off.
Use it when the design is ready to confirm before mass production.
Not sure your project needs a mock-up? Send your drawings and we’ll talk it through.
No. We build one when a project calls for it, most often when one room design repeats many times. Whether to build one, and what it covers, is agreed with your team.
Your current drawings and room type, the selected materials, finishes and products, and the decisions your team wants to make at full size. Let us know who will sign off, so decisions are recorded against the right documents.
Approved details and changes are recorded against the current drawings. That record becomes the reference for production and for the sample approval checkpoint in our quality control.
Send your project stage, drawings or room schedule, selected materials and the decisions your team needs to make.