

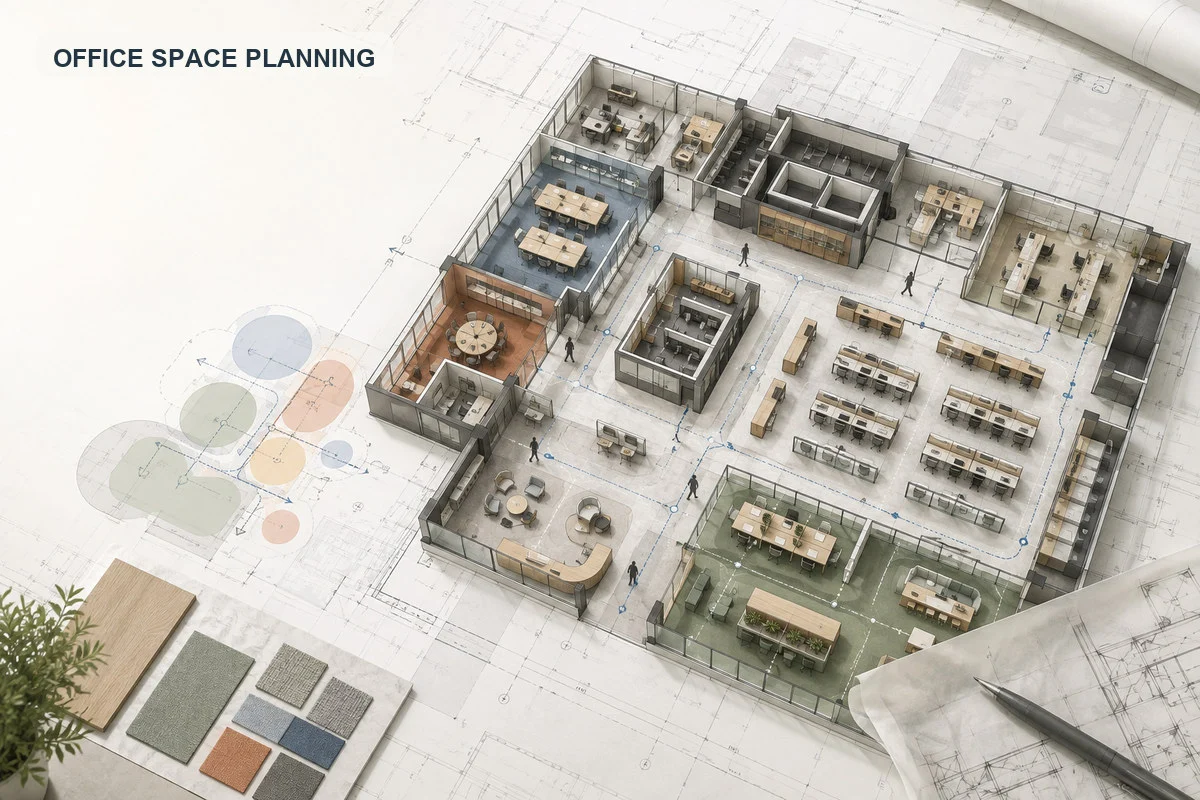
Office space planning should start by matching the floor plan to the work people do, the rooms they need, and the fixed conditions of the building before materials or furniture are released. A usable plan gives the project team a clear basis for layout decisions, quantity takeoffs, and fit-out procurement.
For commercial space planning, the practical sequence is to define demand, turn it into an area schedule, test the layout, and issue the information that other disciplines need. This guide is for overseas developers, workplace teams, architects, designers, and procurement managers preparing an office fit-out.
What Does Office Space Planning Need to Solve?
Office space planning turns a business brief into a workable office floor plan. It assigns space to focused work, shared work, meetings, reception, storage, support functions, and circulation according to how the team will use the site. Interior design can then develop the material, finish, and visual direction around an approved arrangement.
The plan needs to resolve operational demand before it becomes a drawing or purchasing problem. A desk count alone does not show which teams need to sit near each other, what privacy is required, where visitors enter, or which equipment and services affect the layout. The approved plan should make those decisions visible and identify the assumptions that still need local professional review.
How Should a Commercial Office Brief Become an Area Schedule?

An area schedule is the working bridge between the brief and the layout. It lists each office function, its quantity or capacity, its space requirement, and the conditions that affect where it can go. The total should be tested against the measured floor plate before the team develops room layouts or issues quantities.
| Brief item | Decision it supports |
|---|---|
| Peak occupancy and attendance pattern | Number and type of work settings |
| Team activities and privacy needs | Open, shared, enclosed, or support zones |
| Visitor, storage, and equipment needs | Reception, back-of-house, and service allowance |
| Existing building conditions | Locations that remain fixed or need specialist review |
| Expected changes during the lease or project period | Areas that need a flexible layout or deferred purchase |
Capture People and Work Patterns
Use the busiest expected day, not only the organization chart, to record who needs a work setting at the same time. Note which groups require quiet work, recurring meetings, client-facing space, shared equipment, or secure storage. A hybrid team may need fewer assigned desks, but the plan still needs enough settings for the activities that bring people together.
Name Functions Before Assigning Rooms
List the activity before choosing a room label. A small meeting may occur in an enclosed room, an open collaboration area, or a reservable shared setting. The area schedule should state the activity, expected users, duration, privacy need, equipment, and nearby functions. This keeps the layout from being driven by a familiar room list that does not fit the actual operation.
How Should the Floor Plan Be Tested Before Fit-Out?
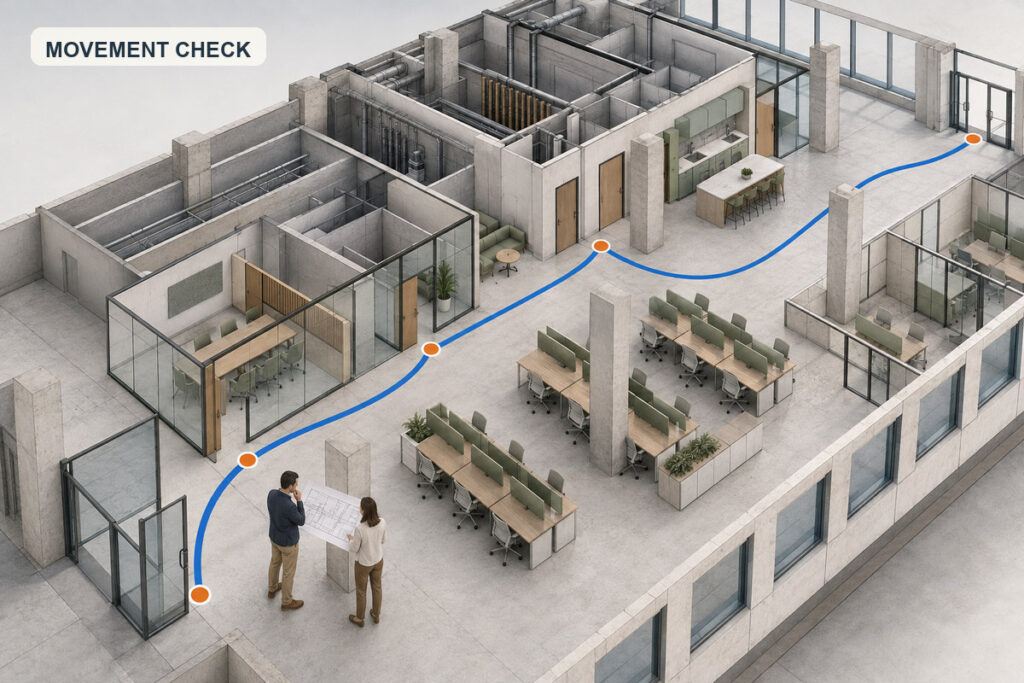
Test the blocking plan while changes are still inexpensive. The test should show whether each function fits the floor plate, connects sensibly to related functions, and leaves the building conditions that cannot be moved clear for local review.
Map Adjacencies and Fixed Conditions
Start with the conditions that control placement, such as entrances, windows, columns, risers, existing cores, service locations, and areas reserved by the building. Then map which teams or functions need direct access, quiet separation, or a shared route. This exercise often exposes a conflict between an attractive layout and the way people, deliveries, visitors, or equipment need to move through the office.
Test Movement, Services, and Review Responsibilities
Walk the plan from entry to workstation, meeting room, support area, and exit. Check where doors swing, where furniture changes a route, and where ceiling, electrical, mechanical, plumbing, fire, accessibility, structural, or permit questions affect the proposed arrangement. The local architect, engineer, code professional, contractor, and authority with jurisdiction need to confirm those requirements before construction or procurement release.
What Belongs in a Procurement-Ready Office Plan?
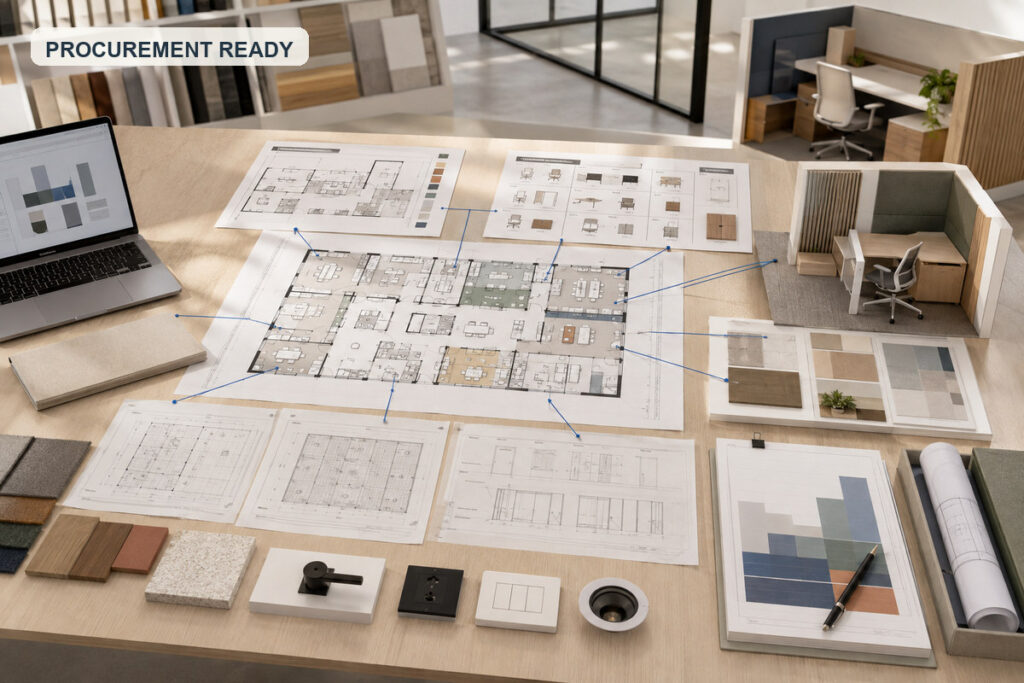
A procurement-ready plan gives each supplier the same issued scope instead of asking each bidder to interpret the layout. It should connect the approved floor plan to room names, quantities, dimensions, finish references, and the decisions that require samples, shop drawings, or a mockup. Buyers preparing commercial office furniture sourcing should keep those records aligned so quotations can be compared on the same basis.
Lock Furniture and Millwork Inputs
Furniture and fixed millwork need the approved layout, room use, dimensions, quantities, finish direction, and interface conditions before a quote can be reviewed. For office furniture, the plan should identify workstations, meeting tables, seating, reception furniture, storage, and any items that need a drawing or reference image. Do not release a quantity from a preliminary layout without marking it as provisional.
Coordinate Lighting and Other Affected Packages
Changes to partitions, ceiling zones, furniture, glazing, or task locations can change the information needed for office lighting specifications. Keep lighting, flooring, wall finishes, doors, data points, and other affected packages in the coordination review rather than treating the furniture plan as a standalone document. Product performance, local code, electrical design, and installation details need confirmation against the approved project documents.
How Can an Office Space Plan Stay Useful as Needs Change?
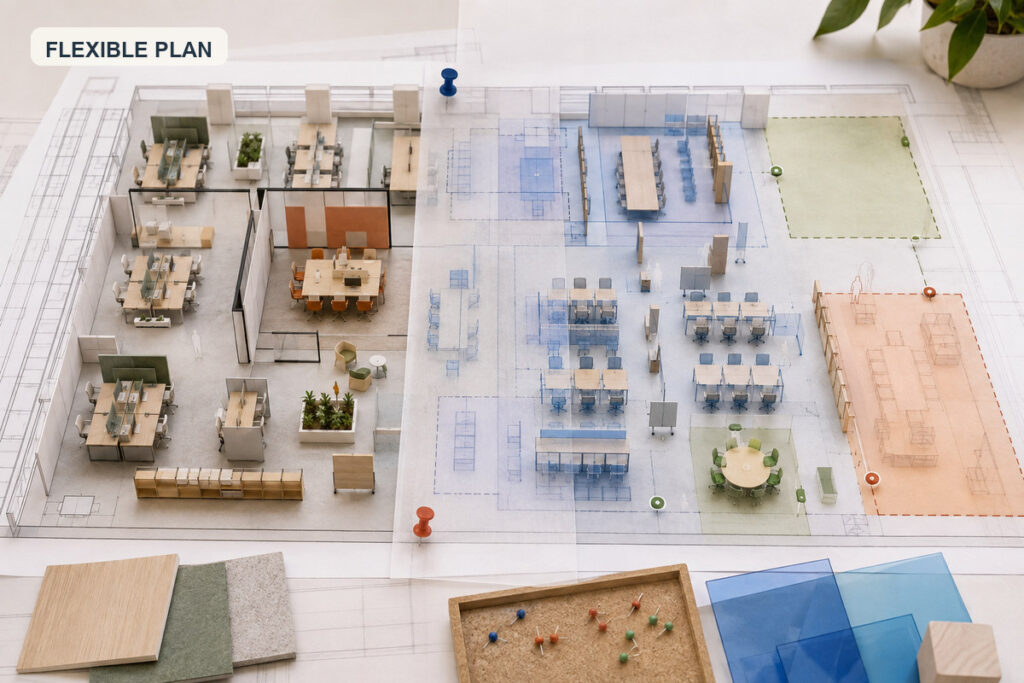
An office space plan stays useful when it records what is fixed, what can move, and what decision would trigger a revision. A flexible plan is not a blank area reserved for an unknown future. It is a documented choice to delay or adapt a defined part of the scope.
Allow for Known Changes
Mark foreseeable changes such as phased occupancy, a planned team expansion, a new client-facing function, or a change in attendance pattern. Decide whether the response is spare capacity, furniture that can be moved, a room that can change use, or a later procurement phase. This gives the buyer a reason for each allowance and avoids ordering items that may have no place after the first change.
Record Assumptions and Approval Points
Keep one revision-controlled record that ties the layout to the current room schedule, furniture plan, reflected ceiling plan where applicable, product list, and approval status. The plan can then show which items are released, which depend on local design review, and which need a sample or shop drawing. Use the full product category list only after the scope is clear enough to assign each required package to the right room and quantity.
When Should a Commercial Team Ask for Material Coordination?
Ask for material coordination after the team can issue an approved or clearly marked preliminary plan with a defined review purpose. For a material-focused office fit-out, OKBuild asks buyers to share drawings, a BOQ, a room schedule, or product priorities so the scope can be reviewed. Quotations, samples, production, quality checks, packing, and delivery responsibilities remain subject to the confirmed project scope and contract.
Send a Clear Review Package
The review package should state the project location, floor plan revision, room or zone schedule, quantities, finish direction, target standards, approval path, destination, and required delivery phase. If the office package is being sourced across borders, use an overseas fit-out sourcing process to keep scope clarification, quote comparison, and approval records together before release.
Keep Design and Site Responsibilities Local
Material coordination does not replace local professional design, permits, site measurement, installation control, or authority approval. Give the local project team the issued records early enough to confirm the conditions that affect safety, code, building systems, and construction. A supplier review can clarify a material scope, but it should not be used as proof that the final office layout is permitted or buildable.
Frequently Asked Questions
Is Office Space Planning the Same as Office Interior Design?
No. Office space planning organizes functions, capacity, adjacencies, and movement within the available floor plate. Office interior design develops the visual and material direction after the layout decisions are known. The two disciplines need coordination, but a finish choice cannot resolve a missing room, an unsuitable route, or an unclear service condition.
What Should Be Included in an Office Space Planning Brief?
Include the current floor plan, expected occupancy, work patterns, room and equipment needs, visitor requirements, storage, known building constraints, project location, budget direction, and timing. Add expected changes and identify who will approve the layout, technical documents, finishes, samples, and purchasing scope. A brief that identifies missing information is more useful than one that hides assumptions.
Should Furniture Be Selected Before the Office Layout Is Approved?
Use preliminary furniture types and dimensions while testing the layout, then confirm the final product scope after the layout is approved. This lets the team test fit, movement, and quantity without presenting early selections as a release for purchase. Any custom item should follow the approved dimensions, finishes, and review requirements.
Can a Space Plan Be Used to Request a Fit-Out Quote?
Yes, if the plan is issued with room names, quantities, dimensions, finish direction, exclusions, destination, and a clear approval status. A preliminary plan can support an early budget review when it is labeled as preliminary. A purchase-ready quote needs the project documents and acceptance requirements that apply to the final scope.