

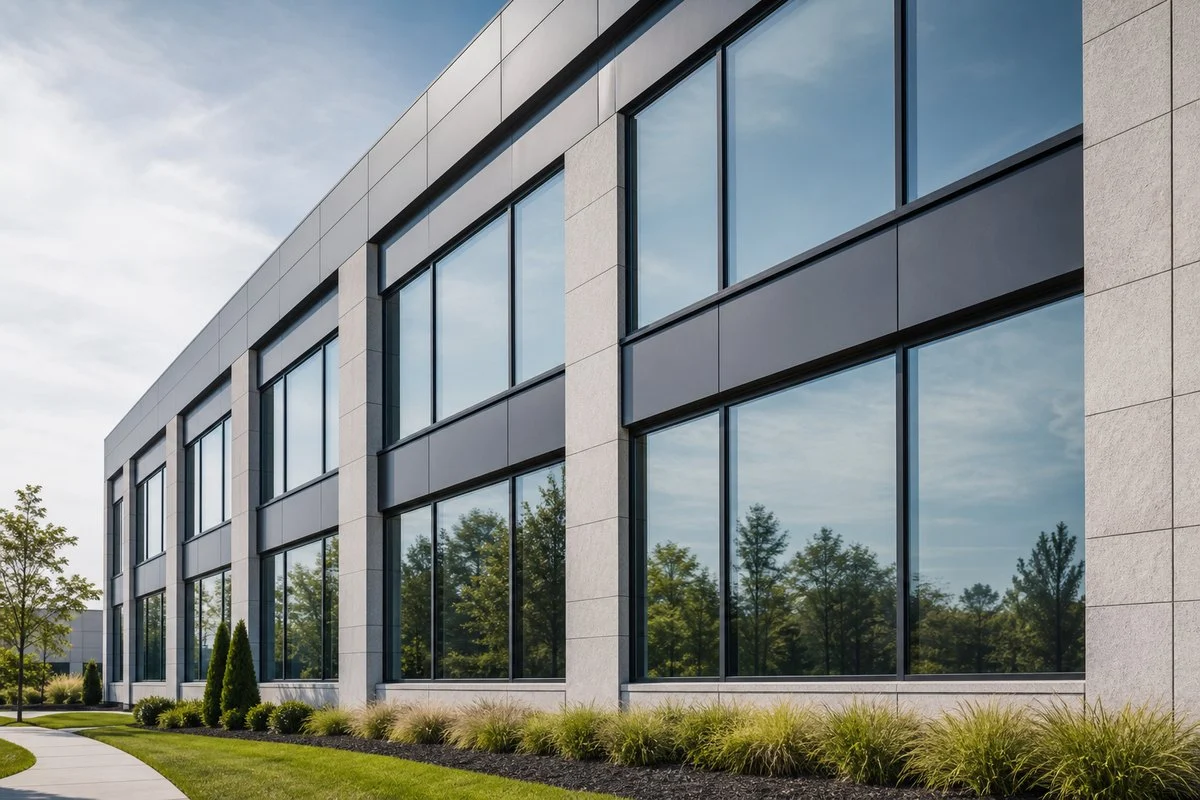
Specify a fixed glass window as a complete opening system, not as a pane size. Record its location, dimensions, frame, glass makeup, finish, performance, installation interfaces, and approvals before ordering. A fixed unit provides daylight and views, but it cannot provide ventilation or an operable emergency opening.
The architect or another qualified project professional must define the code, design loads, safety conditions, energy criteria, and façade interfaces. The supplier should identify the proposed system and return coordinated drawings and supporting evidence. A note that says only “fixed aluminum window” is not a production specification.
When Is a Fixed Glass Window the Right Choice?
A fixed glass window suits an opening that should remain closed while providing daylight or views. Use another system wherever the opening must provide ventilation, operable smoke venting, emergency access, or maintenance access.
Fixed Windows for Non-Ventilated Openings
Use a fixed window only where the approved design does not require natural ventilation or occupant operation. Label the unit as fixed so the project team does not assume that it contains an operable sash.
When a fixed unit sits beside an operable sash, give each part a separate mark or show a dimensioned composite elevation. The division changes framing, drainage, glass sizes, and sightlines.
Suitable Commercial Applications and Functional Limits
Commercial fixed glass windows suit offices, lobbies, corridors, retail areas, and hospitality spaces where ventilation is provided elsewhere. On hotel projects, exterior windows normally remain in the openings package. Include them in the hotel FF&E schedule only when the contract assigns them to that scope.
Fixed glass windows in a commercial lobby](https://okbuilds.com/wp-content/uploads/2026/07/02-scene-commercial-lobby-fixed-window-1024x683.jpg)
Large fixed glass windows need a system, glass selection, support method, cleaning plan, and replacement route that fit the actual opening. A fixed unit is the wrong choice if the opening has to provide any of these functions:
- natural or purge ventilation
- an operable emergency opening
- routine occupant access
- operable smoke venting
If the opening forms part of a guard or rated assembly, define that condition before pricing.
Fixed Windows, Storefronts, and Curtain Walls
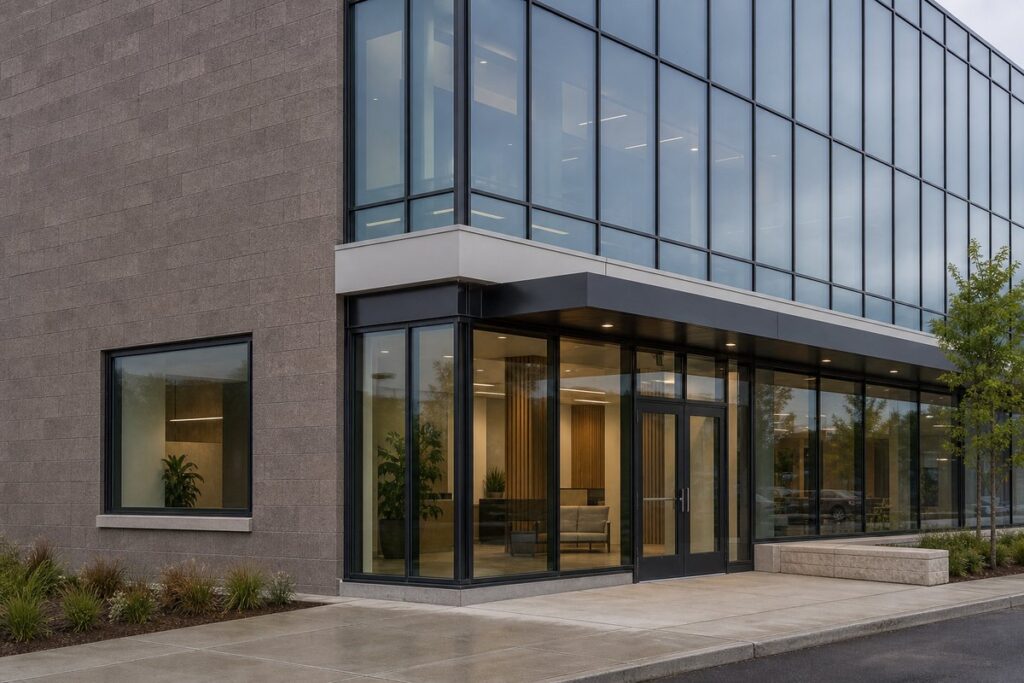
A fixed window, storefront, and curtain wall can all contain stationary glazing, but they manage loads, drainage, anchors, and movement differently.
| System | Typical project condition | Specification focus |
|---|---|---|
| Fixed window | A defined wall opening with no operable sash | Unit frame, glass, anchors, perimeter seal, and wall interface |
| Storefront | Entrances and lower commercial elevations where the design permits it | Mullions, sill drainage, door interfaces, glass support, and perimeter flashing |
| Curtain wall | An exterior façade system attached to the building structure | Anchors, building movement, pressure and drainage paths, panel configuration, and perimeter transitions |
Choose the system before pricing. Within a commercial doors and windows scope, identify the system and required evidence for each opening.
Which Project Conditions Shape the Specification?
Location, exposure, and design responsibility shape the specification, even when the window is one line item in a commercial building materials package. One generic note may not cover every elevation.
Opening Position and Building Exposure
The schedule needs enough location data to assign the correct loads, wall interface, and access plan:
- building, level, room, elevation, grid location, and sill height
- sheltered, corner, near-grade, or wind-exposed positions
- surrounding wall construction and supporting substrate
- adjacent joints, slab edges, cladding rails, and waterproofing layers
- access limits for installation, cleaning, and replacement
The structural engineer or façade professional should provide the design pressures and movement criteria. Building height and location alone are not enough to set them.
Climate and Façade Orientation
Climate and orientation affect heat flow, solar gain, glare, condensation, weather exposure, and finish durability. The energy model and façade design should set the required values before the supplier selects a frame and glass configuration.
Show orientation and exterior shading on the drawings. Different elevations may need different glass. Coastal or industrial exposure may also change the finish, fasteners, sealants, and maintenance plan.
Code, Safety, and Design Responsibility
The architect and qualified local consultants should resolve the following code and safety conditions before the supplier prices the window:
- adopted code, occupancy, and energy criteria
- safety glazing and fall-protection conditions
- fire and smoke requirements
- ventilation or emergency-opening duties
A fixed fire-rated glass window must be specified and verified as a complete rated assembly. Fire-rated glass alone does not establish the rating of the frame, seals, anchors, or installed opening.
Assign who sets loads, selects safety glazing, reviews calculations, designs perimeter waterproofing, and approves substitutions. A supplier quotation cannot replace the project code analysis.
What Should the Fixed Glass Window Schedule Include?
The fixed glass window schedule must support pricing, fabrication, installation, and inspection. Use the same mark on drawings, quotations, shop drawings, packing labels, and inspection records. Within broader commercial project product categories, keep window approvals separate from adjacent finishes.
Commercial fixed window schedule review](https://okbuilds.com/wp-content/uploads/2026/07/04-scene-fixed-window-schedule-review-1024x683.jpg)
Window Marks, Dimensions, and Configuration
Give each type a unique mark, such as FW-01, with its quantity and location. Do not treat fixed glass window sizes as one width and height. Keep these measurements separate:
- rough-opening dimensions
- overall frame dimensions
- daylight opening
- glass dimensions
- installation clearances
Show fixed lites, mullions, transoms, coupled units, corners, and adjacent operable sashes. For custom fixed glass windows or renovations, define who surveys the openings and resolves dimensional variations before fabrication.
Frame System and Finish
The fixed glass window frame controls glass support, sightlines, drainage, anchorage, and the wall interface. For aluminum fixed glass windows, identify the profile series, frame depth, reinforcement, glazing method, finish, and any required thermal break.
Record the finish reference, color, gloss, exposed surfaces, and control sample. Confirm that anchors, gaskets, setting blocks, sealants, and accessories are compatible with the frame, glass, substrate, and exposure.
Glass Makeup and Safety Requirements
Describe the glass makeup from exterior to interior. For double-pane fixed glass windows, record both lites, cavity, spacer, specified gas fill, coatings, and total unit thickness. Add tint, frit, pattern, edge treatment, or visual criteria when required.
Mark each safety glazing location and required glass type. A note that says only “fixed tempered glass window” is incomplete because heat treatment, lamination, coatings, fire rating, impact resistance, and acoustic performance are separate requirements.
Project-Specific Performance Ratings
Performance requirements should match the opening. Depending on the project, define criteria for:
- air leakage and water penetration
- positive and negative structural pressure
- thermal transmittance and solar heat gain
- visible transmittance and condensation resistance
- acoustic, impact, blast, or fire performance when applicable
Give each value a unit, test or calculation basis, and acceptance threshold. State whether it applies to the assembly, glass, or one component. Terms such as “commercial grade” and “hurricane proof” are not measurable requirements.
Installation Interfaces and Drainage
Fixed glass window installation depends on the wall interface. The fixed glass window detail should show head, jamb, sill, mullion, transom, subsill, and perimeter conditions.
Show anchors, shims, sealant joints, flashing, membranes, end dams, weep paths, and sill slope where they apply. Assign the opening preparation, perimeter sealing, air and water connections, and field testing. A compliant unit can still leak if the wall connection lacks a continuous drainage path.
How Should Buyers Verify a Fixed Glass Window Before Ordering?
Before production, verify the proposed window against the approved schedule, system-specific evidence, shop drawings, and inspection plan. A catalog image or generic certificate does not prove compliance.
Fixed glass window quality inspection](https://okbuilds.com/wp-content/uploads/2026/07/05-scene-fixed-window-quality-inspection-1024x683.jpg)
Supplier Review Documents
Where the specification requires a line-by-line compliance response for an OKBuild fixed glass window package, we provide one. Our response identifies the proposed system, profile, glass source, finish, accessories, exclusions, deviations, and revisions. Keep alternatives separate from the base offer.
The submission should trace the quoted assembly to its drawings and product data. Depending on the contract, it may include product and profile data, glass and finish references, installation instructions, quality-control forms, packing details, and warranty terms.
When a hotel order combines windows with imported finishes or furniture, the process for sourcing hotel building materials from China may connect BOQs, approvals, inspections, packing labels, and shipment records. Keep the window marks and evidence intact.
Model-Specific Test Evidence
A test report is useful only when its specimen matches the proposed window. Compare:
- report holder and manufacturer
- system name, model, or profile series
- specimen size and configuration
- glass makeup, reinforcement, anchors, and substrate
- test standard, rating, laboratory, report date, and limitations
A report for another series is not proof. The design professional should confirm whether the tested specimen covers the proposed size and configuration. Complete any required engineering analysis or project test before production.
Shop Drawings and Sample Approval
Approve coordinated shop drawings before fabrication. Show window marks, quantities, dimensions, profiles, glass makeup, drainage, anchors, perimeter joints, adjacent construction, and finishes. Tie comments and approval status to a drawing revision.
Use a finish sample, corner sample, first article, or mockup when appearance or interfaces need review. Keep the approved reference for inspection. A sample does not change a code or performance requirement without a documented revision.
Inspection and Delivery Records
Set inspection points before production. Checks may cover dimensions, frame assembly, drainage openings, glass identification, finish, seals, labels, quantity, and damage. Tie findings and corrections to the window mark and drawing revision.
Packing lists should identify the window mark, quantity, package, floor, area, and handling orientation. Define protection, storage, unloading, damage reporting, and site acceptance in the purchase documents.
Frequently Asked Questions
Are Fixed Glass Windows Cheaper Than Operable Windows?
A fixed glass window often costs less than a comparable operable unit because it has no hardware or movable sash. Compare fixed glass window prices using the same frame, glass, size, ratings, finish, delivery basis, and installation scope. Access, testing, and perimeter work may outweigh the hardware savings.
Can a Fixed Glass Window Be Converted Into an Operable Window?
Most fixed windows cannot be converted by adding hinges alone. The change usually needs a compatible operable sash or replacement system, plus a review of frame capacity, drainage, clearances, safety, ventilation, and code conditions.
How Are Fixed Glass Windows Cleaned When Exterior Access Is Limited?
Approve the cleaning plan before selecting a fixed window for a hard-to-reach location. Access may come from the interior, a building maintenance system, or a lift. Confirm that the same route can support glass and gasket replacement.
What Causes Condensation Between the Panes of a Fixed Glass Window?
Condensation between panes usually indicates moisture inside an insulating glass unit after edge-seal damage or failure. Surface condensation is different because it depends on glass temperature and humidity. Inspect the unit, frame drainage, and warranty before choosing a repair.
Can You Replace Only the Glass in a Fixed Window?
Fixed window glass replacement is often possible when the frame is sound and the system permits reglazing. The new unit must match the dimensions, glass makeup, safety requirements, coatings, supports, seals, and performance criteria. Frame damage, blocked drainage, or unavailable components may require broader replacement.