
Architects, designers and contractors
You Already Have a Design
- Check what can be made as drawn
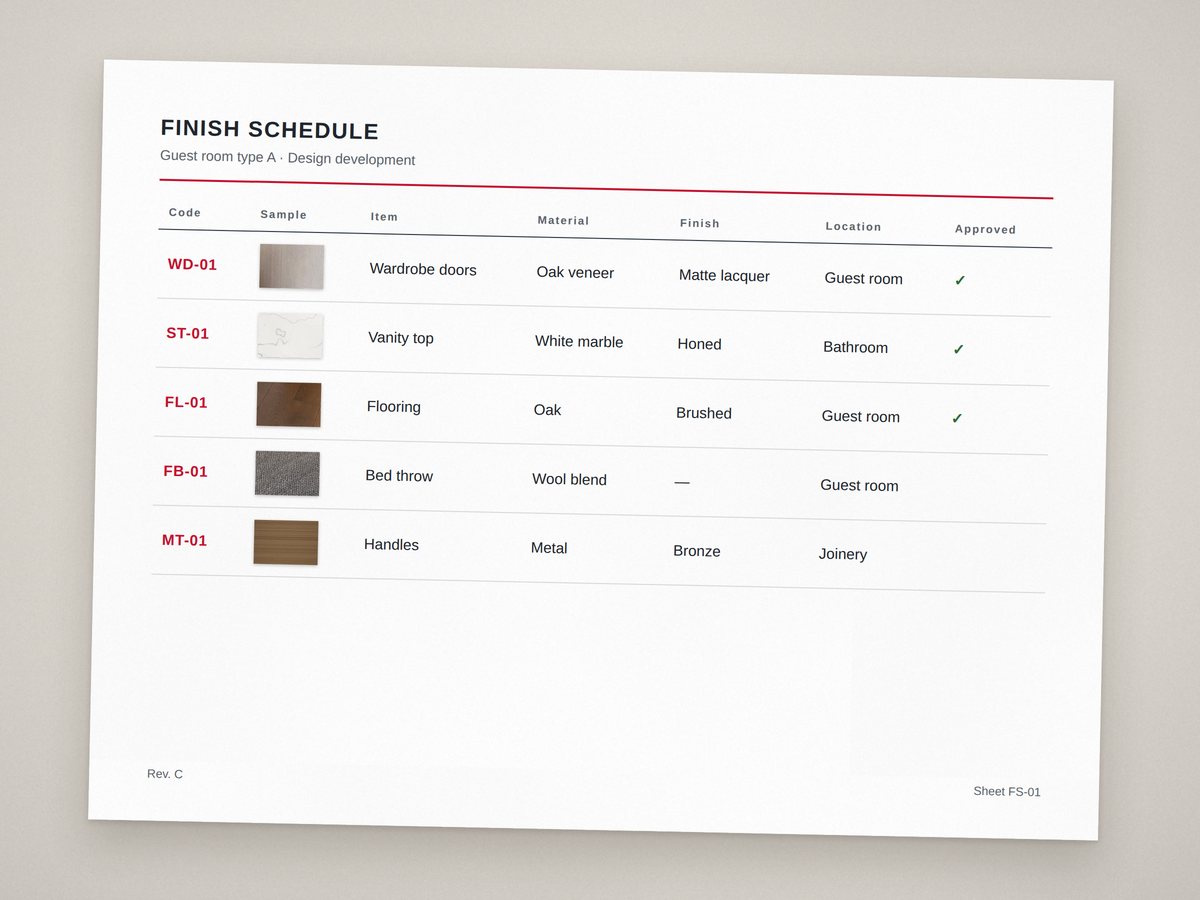
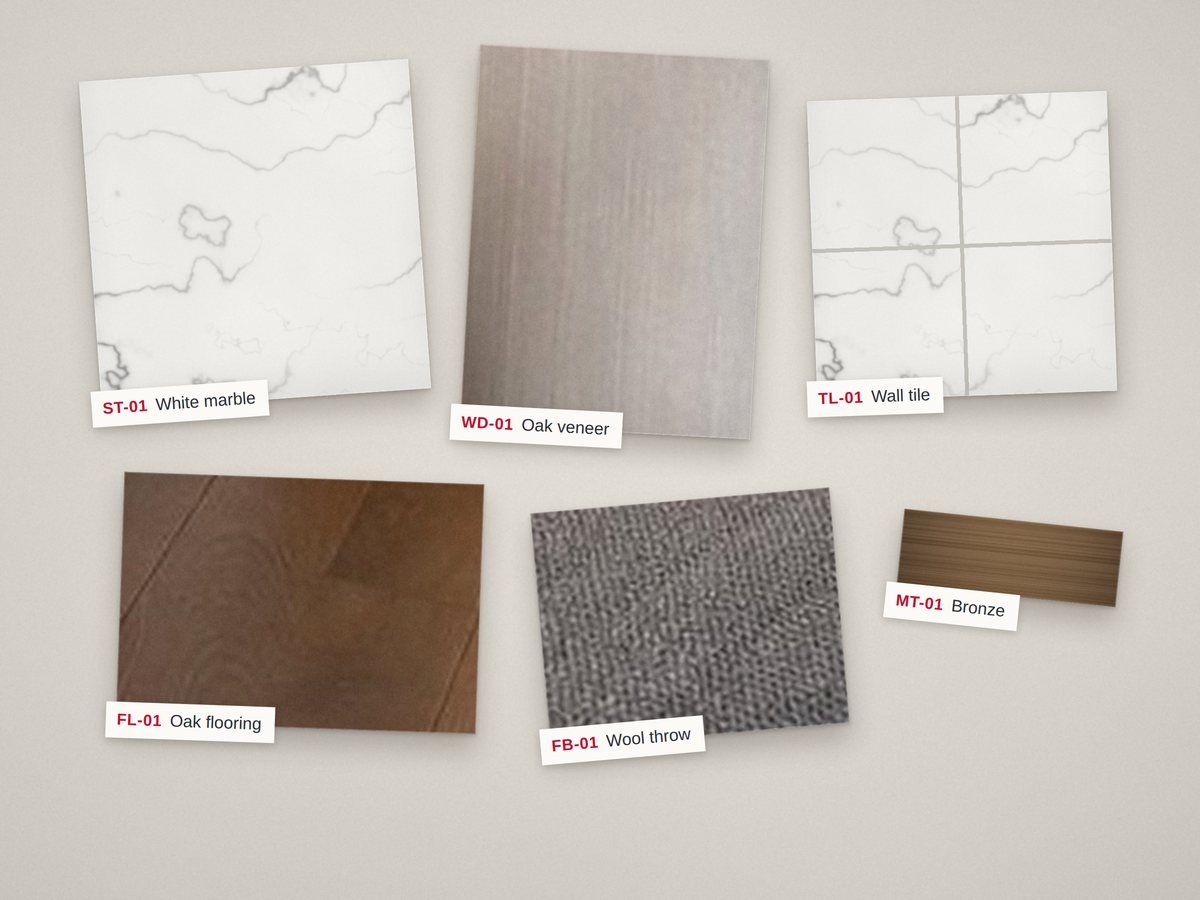
- Match materials and finishes to the design
- Suggest alternatives within budget
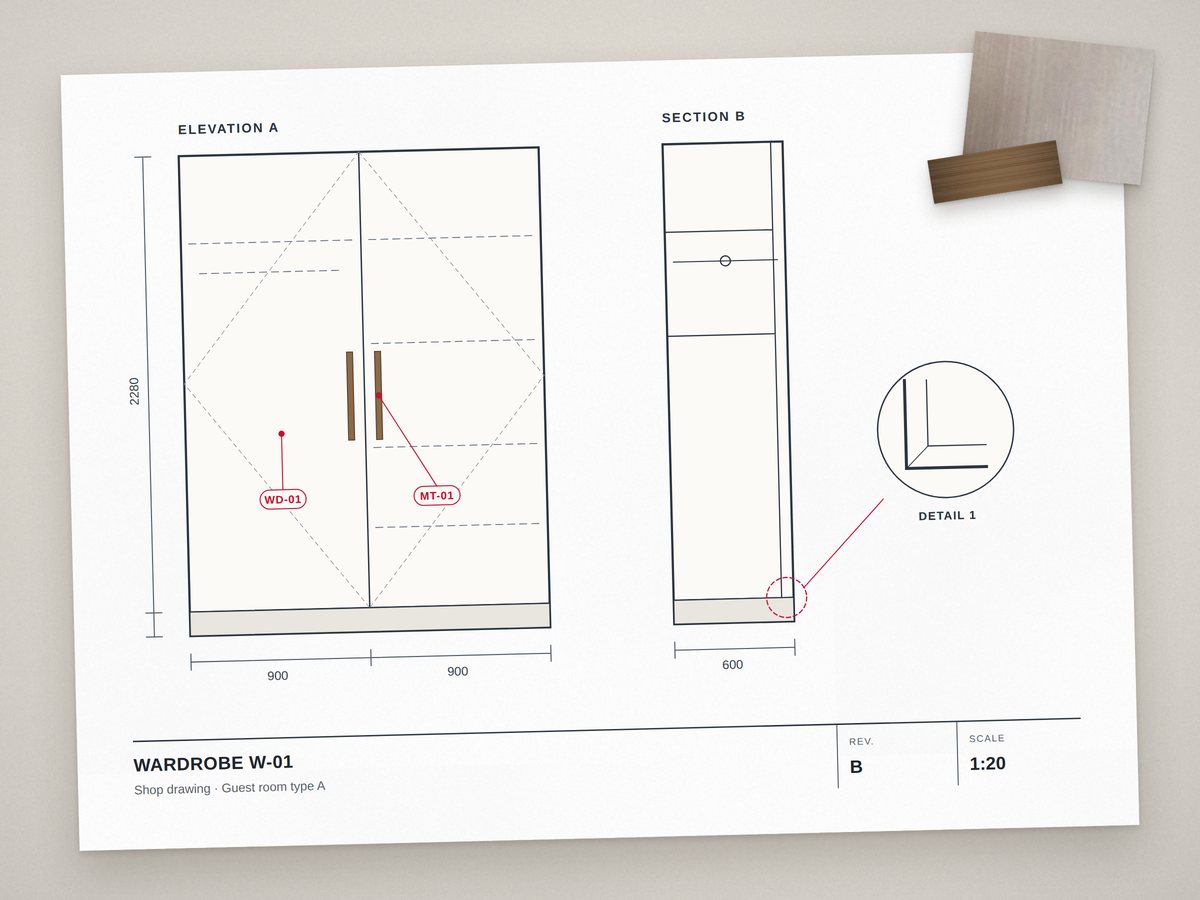
- Prepare shop drawings and samples for approval
Our design team turns your design intent, drawings and budget into specifications, samples and production details, so what gets made matches what was designed.
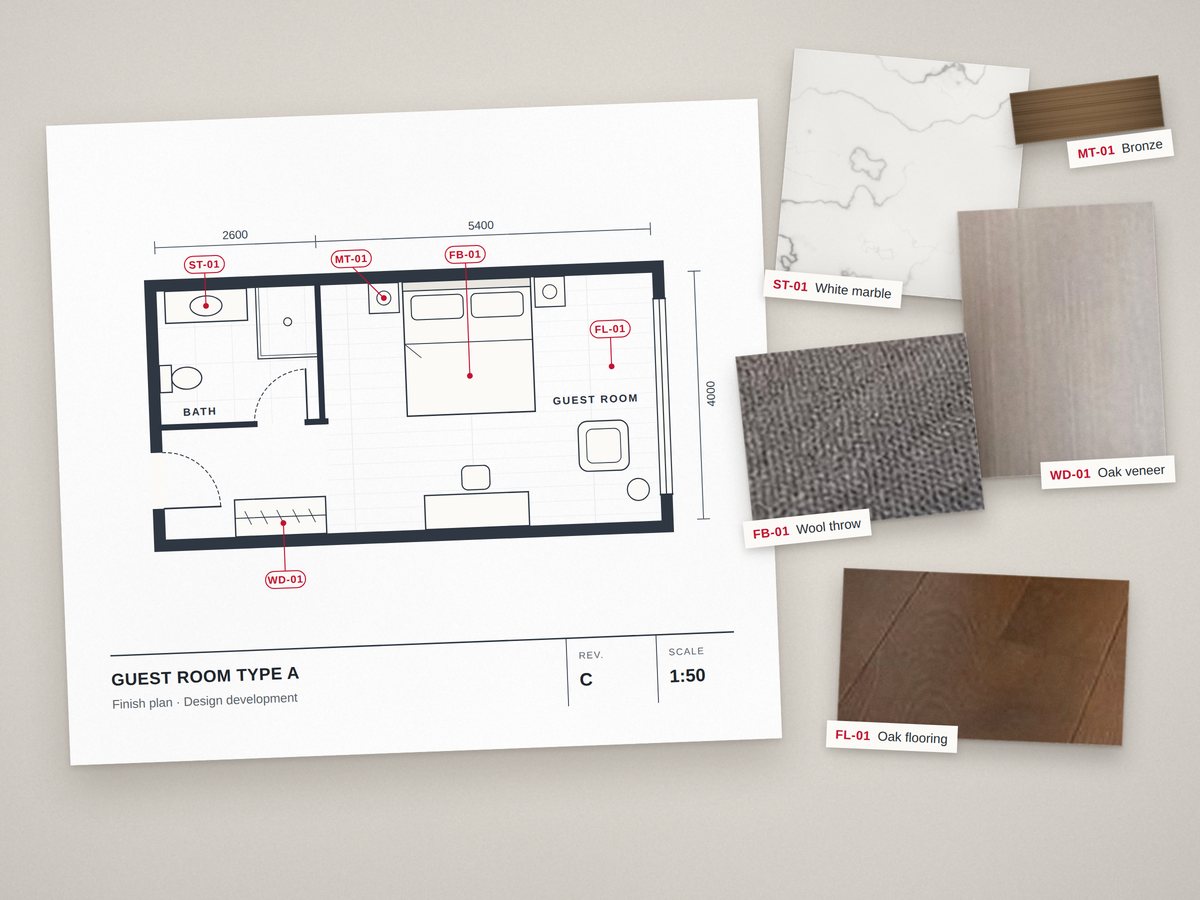
Some projects come to us with a full design. Others start with a floor plan and a budget.
Architects, designers and contractors
Developers and owners
We work out each part of the design alongside the product lines that will make it.
Room layouts, circulation and furniture plans.
Finish schedules matched to the design, with alternatives within budget.
Browse ProductsShop drawings for cabinetry, built-ins and furniture.
Custom CabinetsFittings chosen to suit the finishes and how each room is used.
LightingCurtains, fabrics and bedding matched to the room palette.
Soft FurnishingRenderings to compare options before you commit.
The approved design stays the reference from material selection to shipping. Here is what you get at each stage.
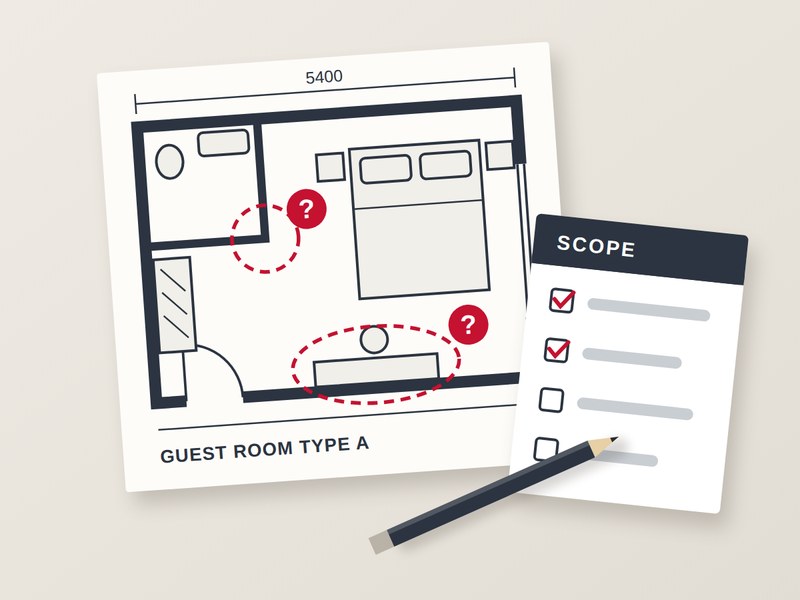
Scope list and open questions
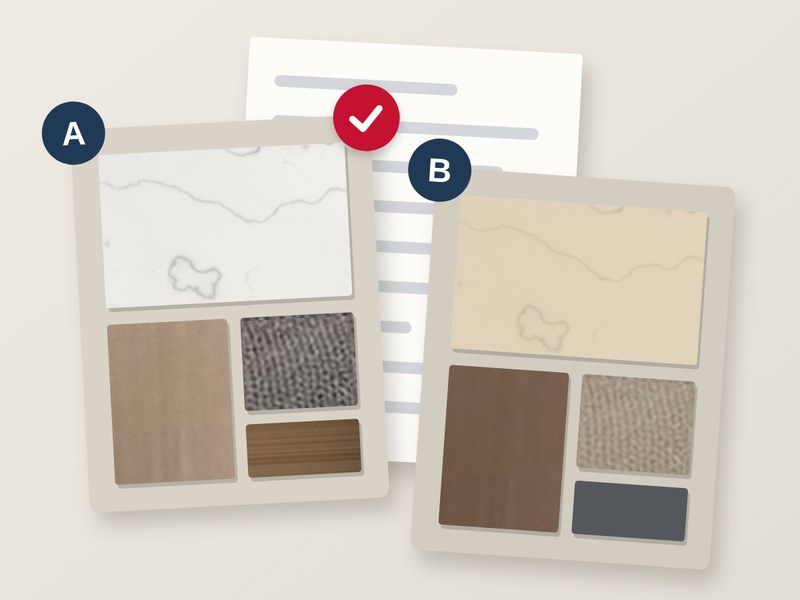
Specifications and alternatives
OKBuild Center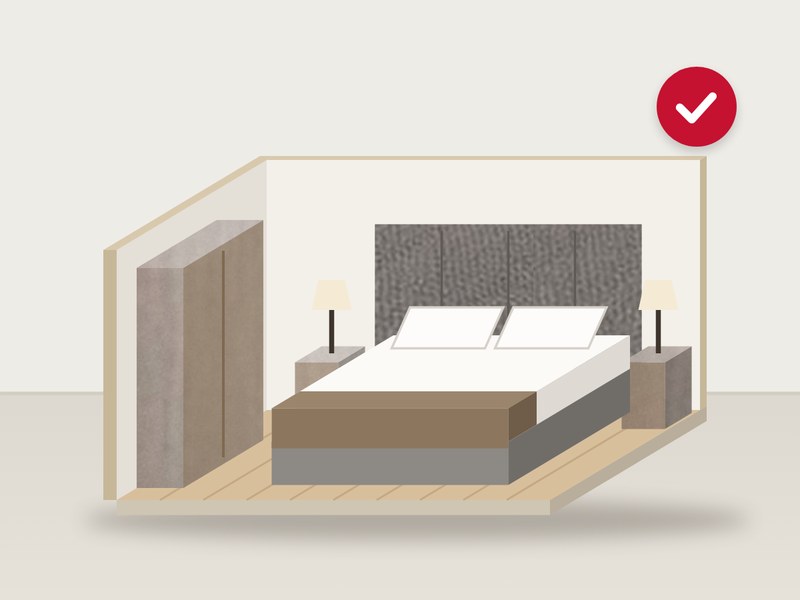
An approved reference room, where needed
Mock-Up Rooms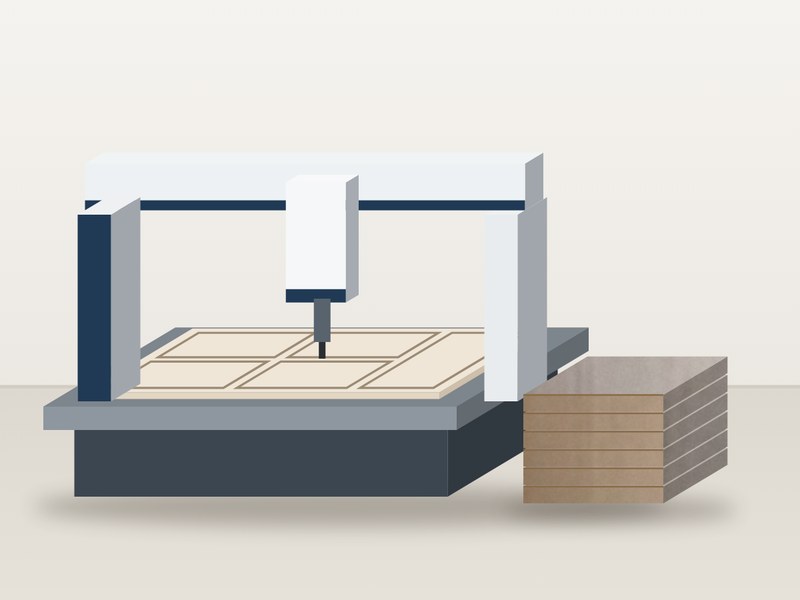
Production from the approved drawings
Production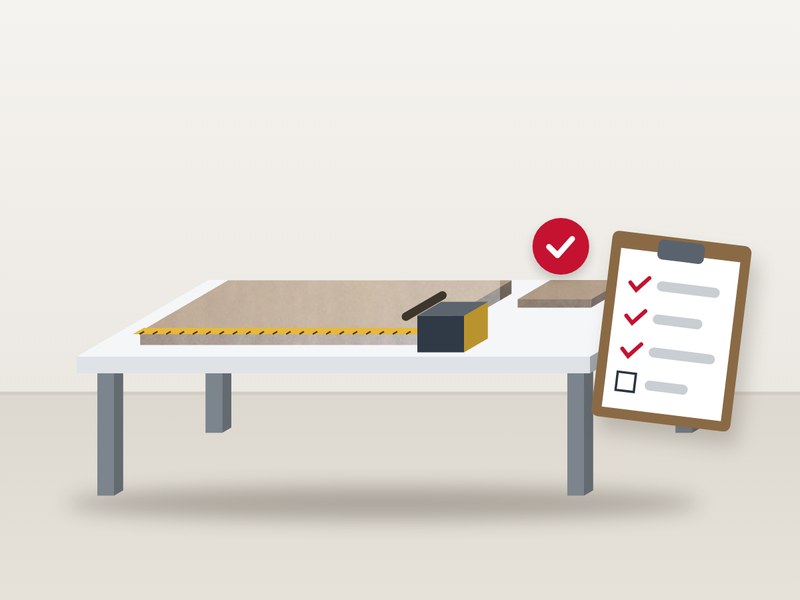
Inspection against the agreed QC plan
Quality Control
Packing lists and shipping documents
Packing & DeliveryOur design team
Interior, lighting, furniture and soft-furnishing designers work alongside our product, production and quality teams, so design choices are checked against what can actually be made.
Meet the TeamHotels, residences, offices, commercial and healthcare spaces.
Working on a design now? Share it while options are still open.
Yes. We work from your designer’s drawings: checking what can be made, matching materials and finishes, suggesting alternatives within budget, and preparing shop drawings and samples for approval.
As early as you can. While the layout and budget can still change, we can review materials, alternatives and delivery plans before anything is ordered.
Local approvals, licensed stamps and engineering responsibilities stay with your project’s appointed local professionals, as set out in the project documents. Our designers coordinate with them on selections, details and production inputs.