

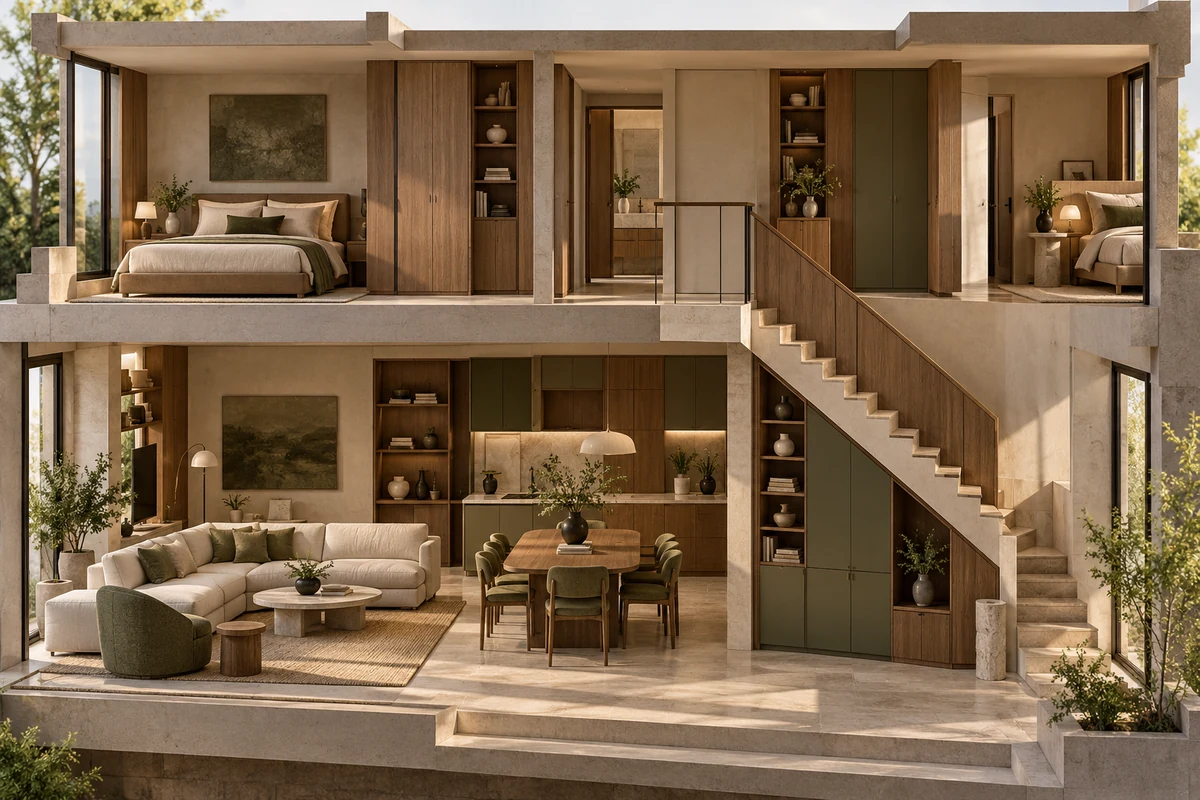
Plan the furniture and built-in storage together, with clear routes between rooms and floors. A cabinet may fit the wall yet leave too little room for a dining chair or an open door. Test the full arrangement on the floor plan before choosing finishes.
At OKBuild, we connect space planning with the manufacture of custom cabinetry and furniture. That puts cabinet dimensions, materials and hardware into the design conversation while the layout can still change.
Decide What Each Floor Is For
Assign each floor a purpose based on how the household uses the home. Keep the kitchen, dining and main living areas close when they are used together. A study or family room can go on another floor if it needs more separation. Everyday storage belongs near the activity it supports, such as shoe and bag storage by the entrance.
Set the Living and Dining Layout Before Cabinetry
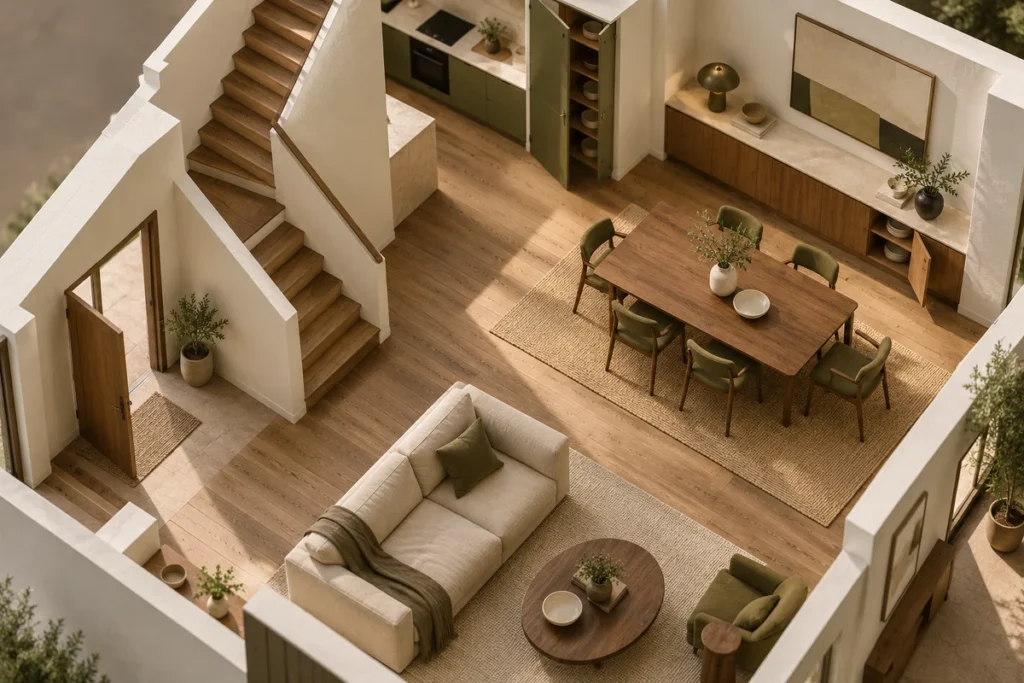
Place the main furniture first, then size the cabinetry around how people move and use the room.
- Living area: Arrange the sofa so the route from the entrance to the stairs and kitchen stays clear.
- Dining area: Draw chairs pulled out and check that nearby cabinet doors and drawers can open. If space is tight, consider a shallower cabinet or a smaller table that still meets seating needs.
Put Built-In Storage Where It Is Used
Once the main furniture is placed, choose storage locations that keep everyday items accessible without blocking paths or windows. List bulky items such as luggage alongside everyday essentials; they will guide cabinet depth and the mix of compartments.
Entryways and Stair Areas
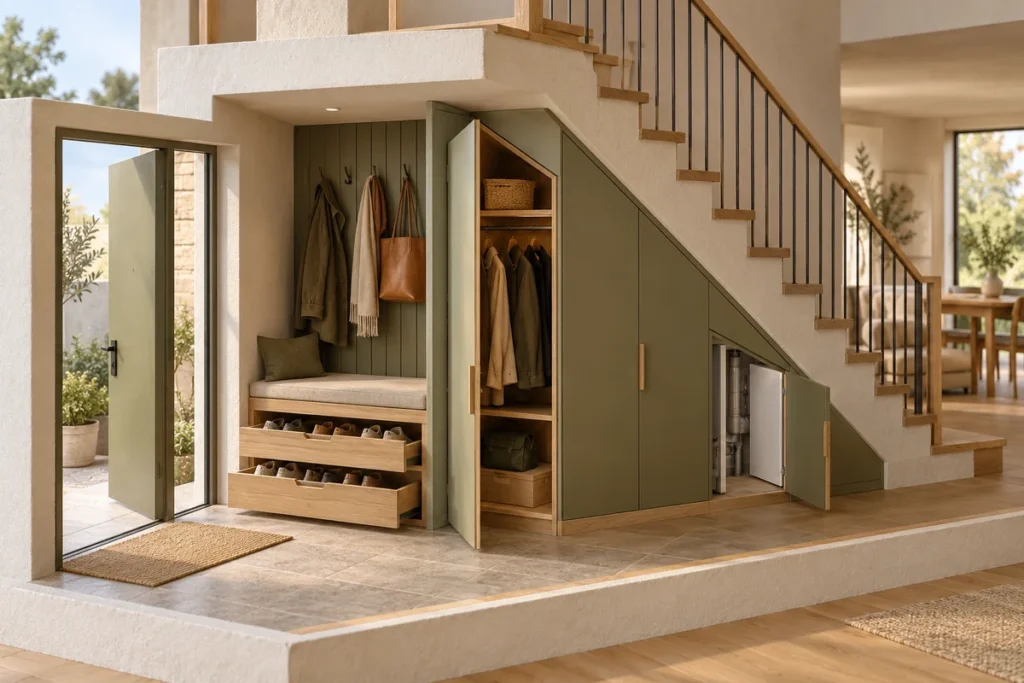
At the entrance, plan separate places for shoes, coats and bags. A built-in bench gives a place to sit, but its depth still has to leave room to enter and pass through. A coat cabinet beside it needs a door that opens while the seat is in use. Under the stairs, measure the usable height, show how each door or pull-out opens and keep service panels accessible. Any change to the stair enclosure itself goes to the project’s local designer or engineer first.
Living and Dining Rooms
Use a mix of closed cabinets and open shelves based on what the living room needs to hold. Closed storage keeps games and cables out of sight; shelves make room for books and display pieces. A media unit also needs cable access and the ventilation its equipment manufacturer specifies. Dining cabinets are sized around serving pieces and tableware, so a shallower unit can free room around the table as long as it still holds them. OKBuild makes custom storage cabinets with project-specific dimensions and internal layouts. One finish or wood tone across both rooms gives them a connected look.
Kitchens and Bedrooms
Plan kitchen cabinets around the appliance locations and the way the cooking area is used, with dishes and pantry items where residents reach for them. Check each appliance opening against its selected model before cabinet sizes are final. In bedrooms, size wardrobes for the right mix of hanging space, shelves and drawers. Show the bed and bedside furniture on the same plan so wardrobe doors have room to open. Everyday clothing stays within easy reach, with upper compartments kept for things used less often.
Choose Built-Ins and Movable Furniture Together
Decide which pieces need a fixed location and which should stay flexible as the home is used. Because OKBuild makes both, custom furniture and fixed cabinetry can be drawn on the same room plan, with matching dimensions and finishes.
| Option | When to Choose It |
|---|---|
| Built-in storage | A wardrobe or cabinet needs to fit a specific wall or recess. Confirm the site dimensions, the items it must hold and how it meets the room’s finishes. |
| Movable furniture | Seating or a desk may need to move as needs change. Test the piece in each intended layout, including the routes around it. |
Prepare the Interior Package for Manufacturing
A layout shows where the cabinets and furniture belong. Before production, their dimensions, connections and finishes also have to work together in the finished room.
Resolve Cabinet Details Before Production
Shop drawings show the dimensions and details needed to make and install each cabinet.
- Size and storage: Show overall dimensions and internal compartments.
- Doors and drawers: Check that handles and pull-outs clear walls, trim and nearby furniture.
- Connections: Show how the cabinet meets the floor, walls and adjoining surfaces.
Cabinetry and furniture belong to OKBuild’s core manufacturing base. Before our cabinetry and furniture production starts, we review the drawings, materials and hardware with your design team. Samples or a first production piece then go to you for approval. For repeated house types, production follows the approved drawings and samples.
Approve Materials and a Show Unit
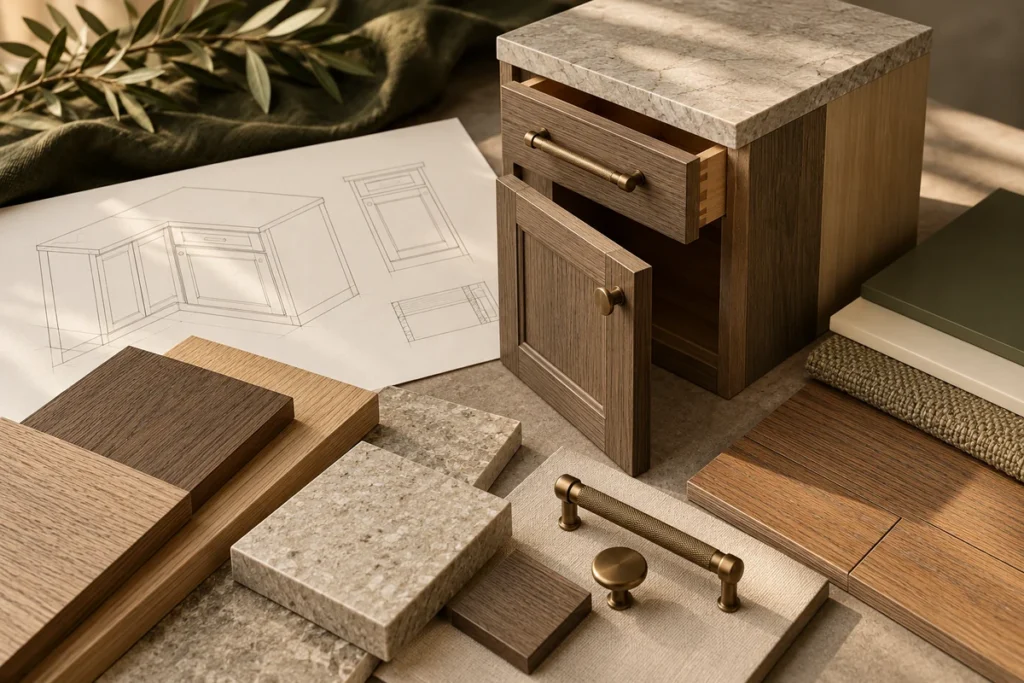
Compare physical cabinet finish samples with the flooring, countertops and furniture under the planned lighting. A full cabinet sample also lets the team review proportions, joints and hardware operation.
On a development with repeated house types, a full-scale show unit can bring cabinets, furniture and finishes together before batch production. OKBuild can build one as an optional project-specific mock-up. We agree its scope, cost and sign-off around the decisions your team needs to make. Walk it to check circulation and how the pieces meet. Changes are then recorded against the drawings, and the approved unit guides production of every home that repeats it.
FAQ
Can You Add Built-In Storage to an Existing Townhouse?
Yes, starting from measured site conditions and photographs of the intended area. The local team checks the fixing surfaces, services and delivery route, then agrees how the new cabinetry meets existing flooring and trim. A focused storage project can leave the wider room layout unchanged when the cabinet fits its use and circulation.
Do Mirrored Townhouse Layouts Need Separate Cabinet Drawings?
Not always, but they need clearly identified handed details, either as separate drawings or as marked versions of one set. Door swings, corner units and service locations can all change when a plan is mirrored. Check the quantities for each house type and hand before production.
Can OKBuild Start Before the BOQ Is Complete?
Yes, because a bill of quantities (BOQ) is not needed for an early design discussion. We can develop the material and product scope from floor plans, reference images, required spaces and a rough budget. Detailed quantities and approved specifications come in as the project heads toward a production order.
What Does OKBuild Need to Review a Townhouse Interior?
Floor plans for each house type come first, with interior references and the product categories you want to prioritize. Mark which units are mirrored, because handed layouts change door swings and corner cabinets. Add the project country, the number of homes of each type, a rough budget and key dates, then request a project review.
For a townhouse development or model home, we can review a cabinetry and furniture package or a wider interior material scope. The review shows what needs to be designed, sampled and made for your interiors.