


Office fit out cost changes with the city, building condition, floor area, work scope, finish level, building services, furniture, technology, schedule, and contract terms. A published rate per square foot is useful for early planning only when its date, location, area definition, and inclusions match the proposed project.
Build the budget from a local construction benchmark, then add furniture, technology, professional fees, approvals, logistics, taxes, and contingency as separate lines. This approach shows which decisions move the total and makes competing quotes easier to compare.
How Much Does an Office Fit-Out Cost?
There is no single rate that applies across the United States. Cushman & Wakefield’s Office Fit Out Cost Guide Americas 2026 reports an average fit-out construction cost of $149 per square foot across its surveyed Americas markets. The guide also shows substantial differences among cities. Its construction figures exclude low-voltage cabling, audiovisual equipment, security, furniture, fixtures and equipment (FF&E), and soft costs. Published average office fit out costs are therefore starting points, not all-in project allowances.
For an early estimate, multiply a relevant local construction rate by the agreed floor area and add every excluded cost. Note whether the work is a first-generation build-out, a reuse project, or an occupied renovation, along with the quality level and pricing date. When comparing office fit out costs per square foot with an office renovation cost per square foot, check that both figures use the same area definition and include the same work.
What Should a Complete Office Fit-Out Budget Include?
A complete budget covers the work needed to make the office usable, the services required to design and approve it, and the cost of getting the finished scope to site. Define that boundary before comparing totals. Otherwise, a low construction quote may look cheaper simply because furniture, technology, permits, or freight appear in another account. Mark each amount as confirmed, allowed, or excluded so unresolved work remains visible.
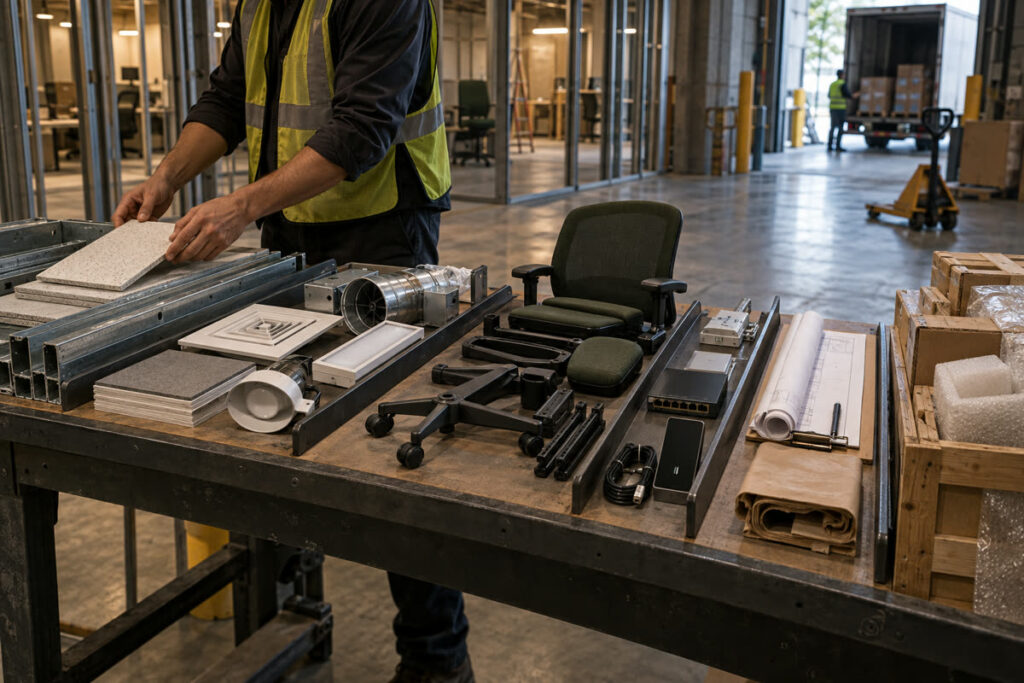
| Budget group | Typical scope | Basis to record |
|---|---|---|
| Fit-out construction | Partitions, ceilings, finishes, doors, millwork, and affected building work | Drawings, room or area schedule, quantities, and local unit rates |
| Building services | Electrical, lighting, heating, ventilation, air conditioning, plumbing, fire protection, and controls | Existing capacity, reuse assumptions, design documents, and authority requirements |
| Furniture and equipment | Workstations, seating, tables, storage, reception pieces, and pantry equipment | Furniture schedule, quantities, finishes, approved samples, and installation scope |
| Technology and security | Data, Wi-Fi, audiovisual systems, access control, and related equipment | Device schedule, room functions, cabling route, integration, and commissioning responsibility |
| Soft and project costs | Design, engineering, surveys, permits, landlord review, project management, insurance, and testing | Fee proposal, local requirements, project duration, and stated exclusions |
| Delivery and risk | Freight, duties, taxes, storage, moving, temporary work, escalation, and contingency | Incoterms, destination, timing, risk register, and responsible party |
Hard Costs and Building Services
Hard costs start with the physical fit-out, but existing conditions decide how much work is needed. A fitted office with reusable ceilings, power distribution, and air systems has a different cost basis from a bare shell. Identify the elements that will remain, who checked their condition, and which drawings and quantities govern partitions, doors, flooring, finishes, reception joinery, and other fixed items. Custom reception desks, pantry units, storage, and wall panels also need dimensions and finish decisions before suppliers can price them consistently.
Layout changes often affect building services. More meeting rooms can alter ventilation, lighting controls, power, data, fire protection, and acoustic requirements. Local engineers and code professionals need to verify capacity, design, compliance, and permit obligations because a furniture plan does not establish those site requirements.
Furniture, Technology, and Soft Costs
Keep furniture, technology, and soft costs visible even when one contractor submits an all-in proposal. Office furniture sourcing needs a schedule with item names, quantities, dimensions, finishes, power or data interfaces, delivery locations, and assembly responsibilities. Separate cabling from active technology equipment, then identify audiovisual, security, network, and commissioning work. Design fees, surveys, landlord review, permits, project management, moving, temporary storage, insurance, and testing belong in named allowances or confirmed amounts.
Separate lines also show the effect of a revision. If workstation quantity falls while conference-room technology increases, the budget can show both changes instead of hiding them inside one blended rate.
Which Project Factors Change the Cost Most?
Existing conditions, space mix, building-service changes, specification level, location, and schedule usually create the largest movements. Floor area matters, but two offices of the same size can require very different work. Treat each cost driver as a visible assumption with a named party responsible for validating it. A benchmark needs these project-level adjustments before approval.
Existing Conditions and Landlord Requirements
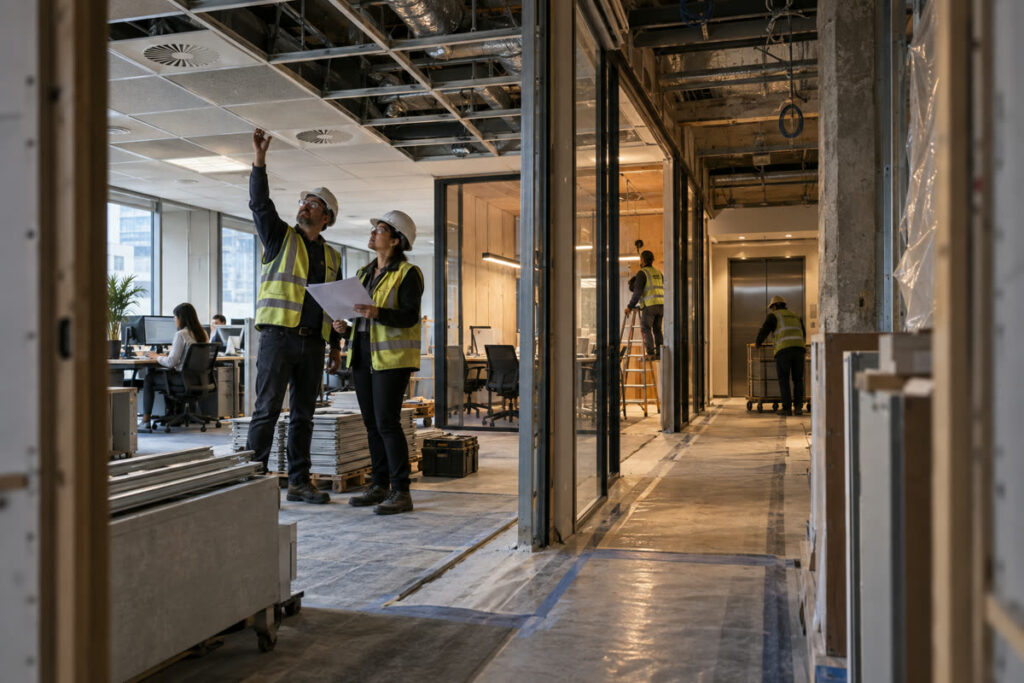
Existing conditions determine what can stay and what needs removal, repair, relocation, or replacement. Before setting the budget, obtain current base-building drawings, a measured survey, available service-capacity information, and the landlord’s fit-out manual. The lease may also define the tenant improvement allowance, landlord work, approval charges, required contractors, work-hour limits, protection rules, and reinstatement obligations. Carry uncertain reuse as an allowance until opening work or reliable records confirm the condition.
Layout, Services, and Specification Level
Space mix affects more than the workstation count. Enclosed offices, meeting rooms, phone rooms, pantries, reception areas, and collaboration spaces create different combinations of partitions, doors, millwork, services, furniture, and technology. Complete office space planning before freezing the room mix, and keep unresolved layouts as separate pricing options.
Specification choices then change material, fabrication, hardware, samples, installation, and replacement costs. Bespoke millwork and special finishes need drawings and clear approval standards. Lighting depends on fixture scope, ceiling coordination, controls, emergency requirements, and local electrical work, so the office lighting package needs a coordinated reflected ceiling plan and fixture schedule. Acoustic, fire, structural, accessibility, and energy requirements remain subject to project evidence and local professional review.
Location, Schedule, and Site Access
Location affects labor rates, taxes, permit fees, insurance, code requirements, freight, and product availability. Adjust a national benchmark with a current quote or cost plan for the actual city. Also state the estimate date because supplier pricing, exchange rates, and shipping costs may move before order release.
A short program can add overtime, expedited freight, split shipments, temporary work, and extra coordination. An occupied renovation may also need night work, protection, phased handovers, temporary services, and repeated mobilization. Price loading limits, elevator bookings, storage restrictions, and difficult access before procurement. If the program is accelerated, show which activities are shortened and who accepts the remaining cost and schedule risk.
How Should You Calculate a Working Office Fit-Out Budget?
A useful office fit out cost calculator keeps every editable assumption visible:

Working budget = floor area × local hard-cost rate + furniture + technology + soft costs + logistics and taxes + contingency
Define the floor-area basis before entering a rate. The benchmark may use rentable, usable, leased, or measured fit-out area. Choose a local construction rate that matches the project type, then note its source date, city, specification level, and included work. Add furniture, technology, professional services, permits, landlord charges, moving, storage, freight, duties, and taxes when they sit outside that rate.
Set contingency against identified uncertainty. The budget needs to show the amount, covered risks, control owner, and approval required to use it. Keep escalation separate when a gap between the pricing date and construction period exposes the project to market changes. Do not bury unknown items inside the rate. Until the documents, site conditions, local requirements, and supplier quotations are confirmed, the result remains a planning estimate.
How Can You Compare Fit-Out Quotes Without Missing Costs?
Comparable quotes use the same drawings, quantities, delivery point, schedule, and commercial rules. Give bidders one pricing package and one return schedule, then normalize each response before selection. A lower total can result from an exclusion, provisional quantity, material substitution, or shifted responsibility rather than a real saving.
Align Quantities and Pricing Assumptions

Issue the same drawing revision, BOQ, area schedule, furniture schedule, finish schedule, technical requirements, and milestone dates to every bidder. Mark quantities as fixed, bidder-measured, or provisional. Product pricing needs dimensions, materials, visible finishes, hardware, approved references, packaging, delivery point, and installation boundary. Put taxes, currency, quote validity, payment terms, freight basis, and lead-time assumptions in the return schedule. Normalize currencies and scope units on one stated date without grouping unlike products.
Track Exclusions, Allowances, and Alternates
Place a clarification table beside the price comparison. Capture exclusions, provisional sums, allowances, substitutions, minimum-order effects, sample or tooling charges, spare quantities, freight, duties, storage, installation, testing, and closeout documents. Assign an owner and resolution date to each item. Keep alternates outside the base price so a cheaper substitute cannot silently replace the specified scope. If the comparison cannot show where the totals differ, it is not ready for an award decision.
Which Budget Cuts Usually Create More Risk?
The riskiest cuts remove information or control before release. Reducing surveys, design coordination, service checks, samples, shop drawings, inspection records, protective packing, or contingency can move uncertainty into variations, rejected work, damage, or delay. Before removing one of these lines, identify who will carry the resulting risk and how the team will approve a later correction.
Safer savings usually preserve the required function. The team may simplify a finish, standardize repeated furniture, reduce special sizes, reuse verified elements, or change the delivery sequence with approval from affected parties. A visual substitute cannot replace required performance, code compliance, accessibility, maintainability, or documented approval. Local professionals need to verify the technical effect, while the project team records the accepted cost and consequence.
What Should You Send for a Material Cost Review?
A supplier can review material cost when the package identifies the application, quantity, specification, approval basis, and delivery boundary. Early-stage work may begin with marked plans and a target standard. Procurement-ready work needs coordinated schedules and a BOQ so product categories can be considered within the wider fit-out budget.
Issue a Defined Scope Package
Send the project location, current stage, floor plans, area or room schedule, BOQ, finish schedule, furniture schedule, relevant details, required quantities, target budget, approval dates, and delivery milestones. Mark open decisions instead of filling them with assumed specifications. For custom cabinets and millwork, include elevations, dimensions, materials, finish references, hardware, quantities, and sample requirements. Use the broader category list to identify adjacent packages that belong in the same cost and interface review.
Assign Local and Supplier Responsibilities
The package also needs a responsibility split for design, measurements, building services, code, permits, installation, testing, import, taxes, site storage, and final acceptance. Under an approved contract scope, OKBuild can review project files, organize material categories, prepare quotation questions, and coordinate selected custom or sourced products. The local project team retains professional design, engineering, authority approval, contractor, and site responsibilities.
Use OKBuild’s project materials entry point when the next decision is a category shortlist, sample path, or structured material quotation. The review can identify missing information and the next approval without presenting an early material estimate as the total office fit-out cost.
Frequently Asked Questions
What Floor Area Should an Office Fit-Out Estimate Use?
Use the area definition adopted by the selected benchmark and name it in the estimate. Rentable area may include a share of common space, while usable or measured fit-out area may cover only the premises receiving work. Mixing the rate from one definition with the area from another can distort the total. Verify the basis against the lease, measured survey, cost consultant’s documents, and bidder returns.
How Should a Tenant Improvement Allowance Appear in the Budget?
Show the tenant improvement allowance as a funding contribution while keeping the gross fit-out cost visible. Then list the eligible landlord contribution, payment timing, documentation conditions, and tenant-funded balance. The lease and local advisers determine which work qualifies and whether unused funds, overruns, fees, or schedule delays change the allowance.
When Should an Office Fit-Out Cost Estimate Be Updated?
Update the estimate after a decision changes the area, room mix, specification, building services, quantities, schedule, delivery route, or commercial terms. Useful review points include the initial brief, tested layout, design release, tender issue, bid normalization, contract award, approved change, and final forecast. Put the date and document revision on every estimate so the team does not compare an older total with a newer scope.
Can Imported Materials Lower Office Fit-Out Cost?
Imported materials may reduce an individual product price or provide a suitable custom option, but the decision depends on landed and installed cost. Include samples, tooling, inspection, packing, freight, insurance, duties, taxes, storage, local handling, installation, replacement stock, and schedule risk. Compare the same specification and responsibility split with a local alternative. A lower factory price does not prove a lower completed-project cost.