

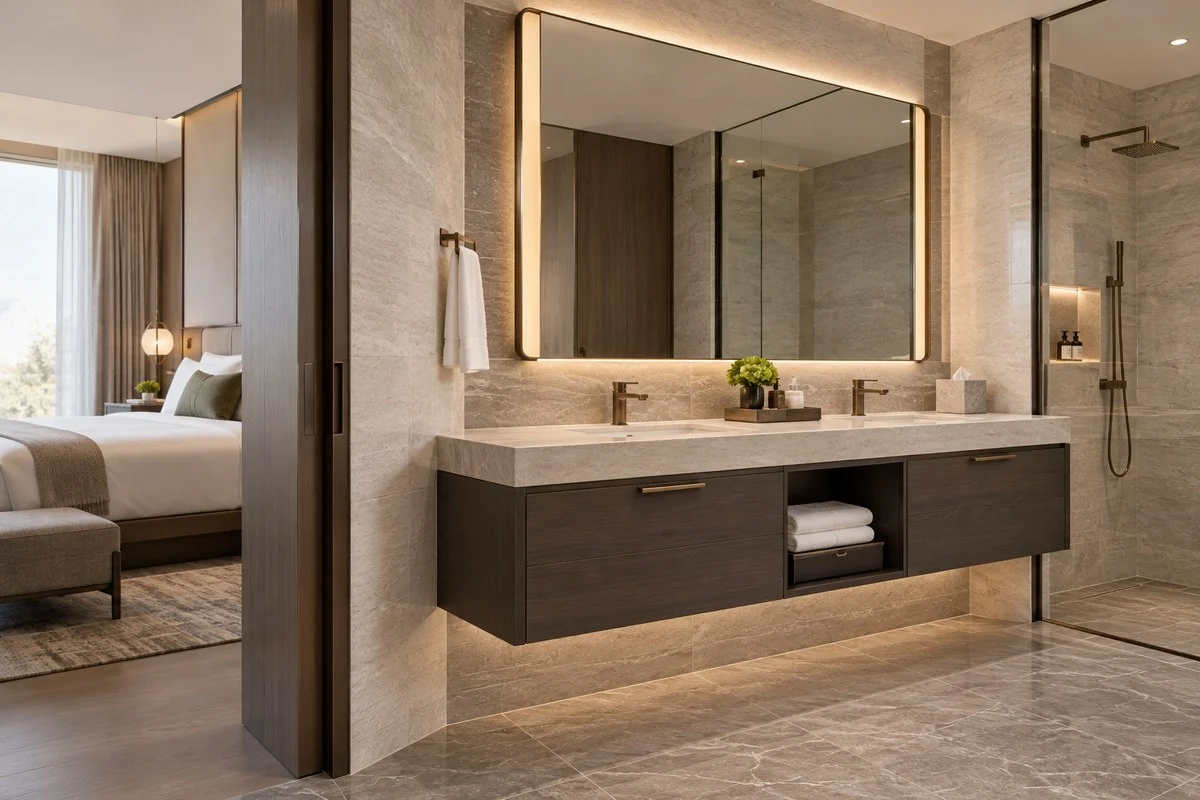
Common bathroom vanity dimensions run from about 24 to 72 inches wide, 18 to 21 inches deep, and 30 to 36 inches high. Use these ranges for early hotel planning. Release dimensions must reflect the room type, selected fixtures, plumbing, accessibility requirements, and finished walls.
Build the order around a room-type vanity schedule. The schedule should separate the cabinet from the finished countertop and carry approved field measurements into the shop drawings, sample room, and production release.
What Are Common Bathroom Vanity Dimensions?
Standard bathroom vanity dimensions in current U.S. catalogs cluster around a few familiar sizes. These common bathroom vanity sizes give buyers a practical starting point for layout and supplier comparison. Project drawings and the selected product data still control the order.
| Measurement | Common U.S. planning range | Hotel-project use |
|---|---|---|
| Bathroom vanity width | 24 to 72 in. (about 610 to 1,830 mm) | Start with usable wall space, sink count, and door clearance. Common nominal widths include 24, 30, 36, 48, 60, and 72 in. |
| Bathroom vanity depth | 18 to 21 in. (about 460 to 535 mm) | Check the sink, trap, drawer extension, and clear floor space before fixing the depth. |
| Bathroom vanity height | 30 to 36 in. (about 760 to 915 mm) | State whether the figure reaches the cabinet, countertop, or sink rim. Accessible lavatories follow separate requirements. |
| Single-sink vanity width | Commonly 24 to 48 in. | Extra width can add counter area or storage when the basin and room layout allow it. |
| Double vanity dimensions | Commonly 60 to 72 in. wide | Confirm double vanity width, both sink centerlines, counter space, mirrors, and plumbing branches. |
These ranges summarize U.S. manufacturer and retailer guidance reviewed on September 15, 2026, including Wayfair, Room & Board, and several vanity manufacturers. Their endpoints vary. Enter the selected supplier’s dimensions and tolerances in the project schedule before approval.
Which Measurements Control a Hotel Vanity Layout?
A hotel vanity fits when the complete assembly clears the smallest finished opening. Width, depth, and height need different checks because each dimension meets different building work.
Finished Width and Installation Tolerance
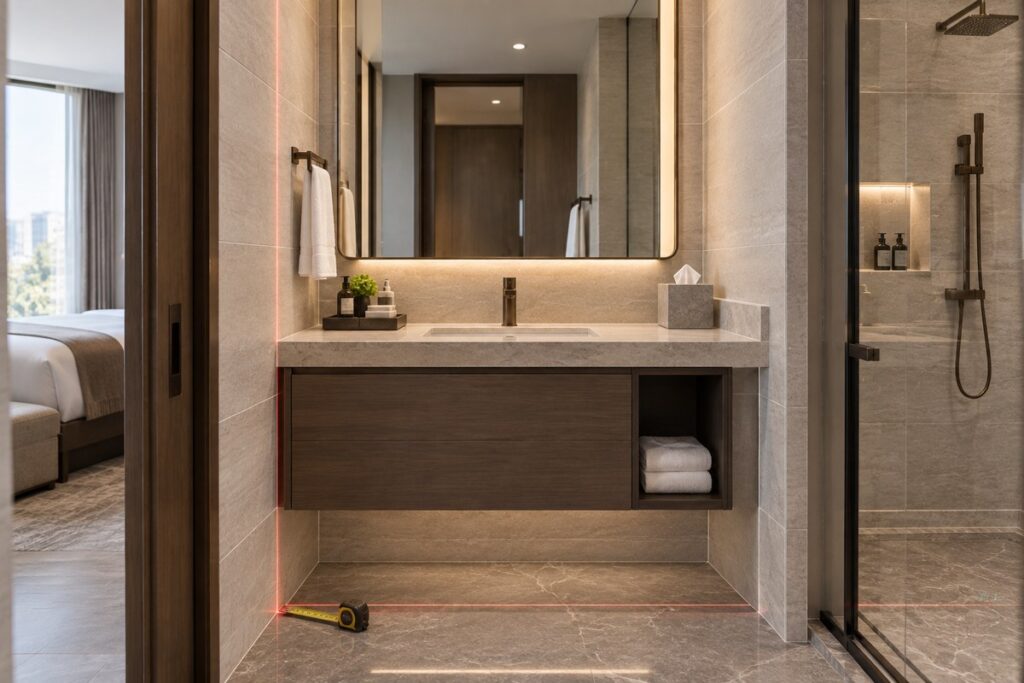
Measure the clear opening at the floor, countertop, and backsplash levels, then use the smallest result. Tile buildup and out-of-square walls often make these readings different.
On the shop drawing, separate cabinet width from countertop width. Show the fillers, overhangs, joints, and installation allowance. A wall-to-wall vanity also needs a defined fitting method.
Cabinet, Countertop, and Backsplash Depth
Bathroom vanity depth starts at the finished wall, although the cabinet box, drawer fronts, and countertop may project to different points. In a compact guest bathroom, a shallow cabinet can protect front clearance. The chosen basin and trap still set the minimum workable depth. Dimension the countertop projection and backsplash separately, especially when the faucet is wall mounted.
Finished Counter Height and Sink Rim
Bathroom vanity height should refer to the finished surface the guest uses, either the countertop or the sink rim. An undermount basin stays below the counter, while a vessel basin raises the working height. Once the sink and countertop thickness are fixed, set the cabinet height and check the faucet, mirror, outlets, and wall lights against the same elevation.
How Should Vanity Size Change by Hotel Room Type?
Create a new vanity mark when the room geometry, sink count, accessibility condition, or plumbing location changes. Shared finishes can still cover different assemblies.
| Room condition | Starting layout decision | Required verification |
|---|---|---|
| Standard guestroom | Fit one basin, daily counter space, and storage within the verified vanity wall. | Finished opening, door swing, toilet and shower relationship, sink model, and rough-in. |
| Compact guestroom | Test a shallower cabinet or offset basin before reducing usable circulation. | Basin depth, trap route, drawer movement, cleaning access, and front clearance. |
| Suite or shared bathroom | Decide whether one wide basin area or two basins better fits the room and operating brief. | Sink centerlines, counter space, mirrors, plumbing branches, storage, and electrical points. |
| Accessible guestroom | Develop a separate compliant assembly instead of lowering a standard cabinet without checking the space below. | Applicable accessibility criteria, clear floor space, knee and toe clearance, pipe protection, and comparable vanity counter space. |

Tie every vanity mark to the hotel procurement package. One room name may still cover left-hand and right-hand plans or different renovation conditions. Give each variation its own quantity and release status.
How Do Sinks, Plumbing, and Storage Change the Cabinet?
The selected sink and plumbing determine how much of a custom bathroom vanity remains available for storage. Freeze the fixture geometry and rough-in zone before the supplier lays out drawers and partitions.
Sink and Faucet Geometry
Name the exact sink model on the drawing and attach its cutout template. The cabinet supplier also needs the mounting method, drain position, and support detail. For the faucet, record the hole pattern and spout reach. Undermount, drop-in, integrated, and vessel sinks can require different cutouts and service zones within the same overall vanity width.
Plumbing Zones and Drawer Layout
Mark the drain centerline, water supplies, valves, and trap envelope on the cabinet elevation. Also state whether the services enter from the wall or floor.
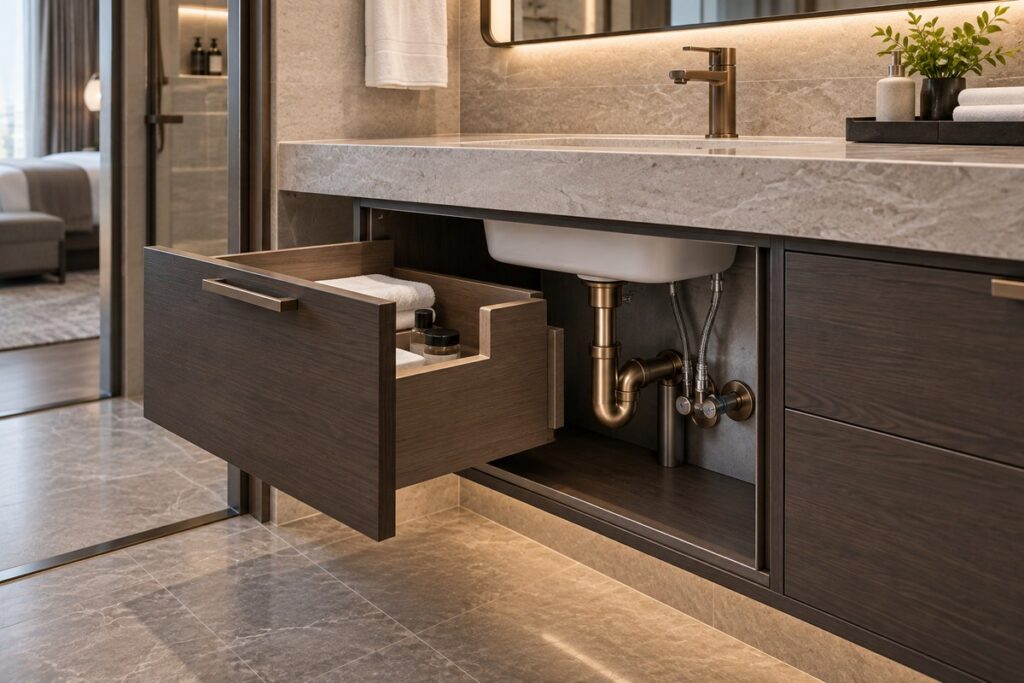
Plumbing can be offset beneath a centered sink, so a full-depth drawer may hit the trap. Once the supplier sees the service zone, the drawer can be shortened, shaped around the trap, or moved.
Countertop Overhangs and Wall Interfaces
Dimension the countertop independently from the cabinet. Show its overhang, backsplash, exposed ends, wall returns, and planned seams. The fabricator’s limits should determine how close a joint can sit to a sink cutout. Product-specific cabinet material requirements should control edge sealing, support, and cutout details.
What Changes for Accessible Hotel Bathrooms?
ADA vanity height is only one part of an accessible hotel lavatory in the United States. The complete layout also depends on approach space, knee and toe clearance, protected pipes, and usable counter space. The adopted code, owner standard, and room classification determine the final design.
Lavatory Height and Knee Clearance
Under the 2010 ADA Standards, the higher of the lavatory rim or counter surface is 34 inches (865 mm) maximum above the finished floor. Where a forward approach is required, knee clearance is at least 30 inches (760 mm) wide. The clearance must be at least 27 inches (685 mm) high at a depth of 8 inches (205 mm), then at least 9 inches (230 mm) high at a depth of 11 inches (280 mm).
The same layout must provide the required clear floor space and toe clearance. Pipes below the lavatory need protection against contact, and the underside cannot have sharp or abrasive surfaces. Sections 305, 306, and 606 of the 2010 ADA Standards contain these requirements.
Comparable Counter Space and Local Review
For transient lodging, Section 806.2.4.1 of the 2010 ADA Standards requires comparable vanity countertop space in accessible guest bathrooms when non-accessible guest bathrooms receive that amenity. The comparison covers both size and proximity to the lavatory.
Before release, the local accessibility consultant and design team should review room dispersion, the approach, turning space, doors, and fixtures. State or local rules may add requirements.
What Should a Hotel Vanity Schedule Record?
A controlled schedule gives every room type one buildable vanity record. Assign a new mark when dimensions or configuration change, so the difference appears in quantities, drawings, and labels.
| Schedule field | What to record | Why it affects the order |
|---|---|---|
| Location and room type | Floor, room type, accessible status, left/right orientation, and vanity mark | Establishes where each configuration belongs. |
| Finished dimensions | Cabinet width, depth, height, countertop size, backsplash, fillers, and installation tolerance | Separates the cabinet from the finished assembly. |
| Fixtures and services | Sink and faucet models, cutouts, drain and supply positions, outlets, lighting, and accessories | Prevents conflicts inside and above the cabinet. |
| Construction and finish | Core, exposed and concealed finishes, edge treatment, hardware, support, and cleaning requirements | Defines what the sample and production item represent. |
| Quantity and release | Quantity by mark, floor or phase, spares, approval status, revision, and required date | Connects design approval to batch production, labeling, and delivery. |
The schedule should identify adjacent building material categories that meet the vanity, especially the top, sink, mirror, lighting, and installation work. Use the same room and item marks across packages even when separate suppliers hold them.
What Should Be Approved Before Production?
Release production only after the current drawings, physical sample, and field dimensions agree. A finish sample approves appearance. The current drawings and field checks control geometry and service locations.
Coordinated Shop Drawings
The coordinated shop drawings should cover four record groups:
- Plan and elevation: room type, vanity mark, overall dimensions, and clearances.
- Section: cabinet, countertop, sink, backing, and support.
- Interfaces: plumbing zone, outlets, mirror, and lights.
- Document control: fixture models, revision, and approval status.
Local designers and engineers remain responsible for the building, plumbing, electrical, and accessibility design.
Sample Room and Finish Approval
In the sample room or full-size mockup, use the basin and operate every door and drawer. Check the mirror and lighting from the guest’s position. Cleaning access, sealant lines, and visible joints should also be reviewed at full scale.
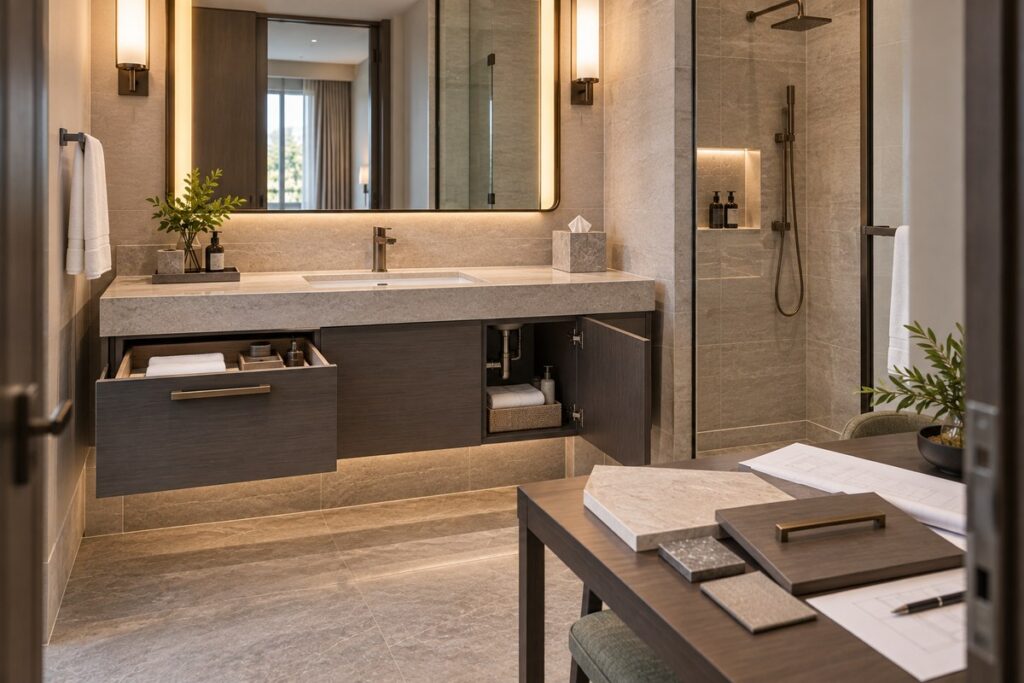
Record the approved finish, hardware, and any changes. Claims for moisture resistance, emissions, or fire performance still need product-specific documents for the proposed assembly.
Field Verification and Release Records
Set the survey milestone around the work that determines the final opening. Depending on the project, that may be demolition, waterproofing, tile, or completed partitions. Compare the field results with the shop drawings and revise every affected vanity mark.
After approval, keep the mark on the production tracker, inspection record, packing label, and room allocation. The same control should continue through the wider hotel material sourcing workflow. The contract should name who measures, who approves changes, and who accepts installation.
How Can OKBuild Support Custom Hotel Vanities?
OKBuild can review hotel bathroom plans, room schedules, vanity marks, fixture data, and finishes for a custom-cabinet quotation.
Depending on the confirmed scope, the work may continue through shop drawings and samples, followed by production tracking, inspection, packing, and phased delivery. Approved documents and the contract control materials, testing, installation, and acceptance duties.
For the first review, send the current bathroom plans and room-type schedule with the vanity elevations. Add the selected sink and faucet, finish direction, quantities, project location, and delivery phases. This information exposes missing decisions before production pricing.
Frequently Asked Questions
Should Hotel Vanity Packages Include Spare Doors and Hardware?
Consider spares when repeated rooms need matching replacement parts or when a finish may be difficult to source later. Set the quantity from the installed room count and maintenance plan, then check storage space and budget. Label each spare by vanity mark and finish and list it in the contract.
Can One Vanity Cabinet Be Used With Different Sink Models?
Yes, when both sink models fit the approved cabinet, countertop, and plumbing zone. Compare the overall dimensions and cutout template first, then check the mounting support and drain position. Similar nominal widths can hide different bowl shapes or clip locations. Treat any substitution as a drawing change and recheck the drawers, countertop fabrication, and accessibility conditions.
When Should Replacement Vanity Dimensions Be Surveyed in a Hotel?
Survey after the existing work that hides the opening has been removed and before fabrication dimensions are released. The contract should state whether the survey occurs before or after wall repair, waterproofing, tile, and floor finishes. Record the smallest opening, wall condition, service points, and room orientation. Update every affected vanity mark through the formal revision process.