

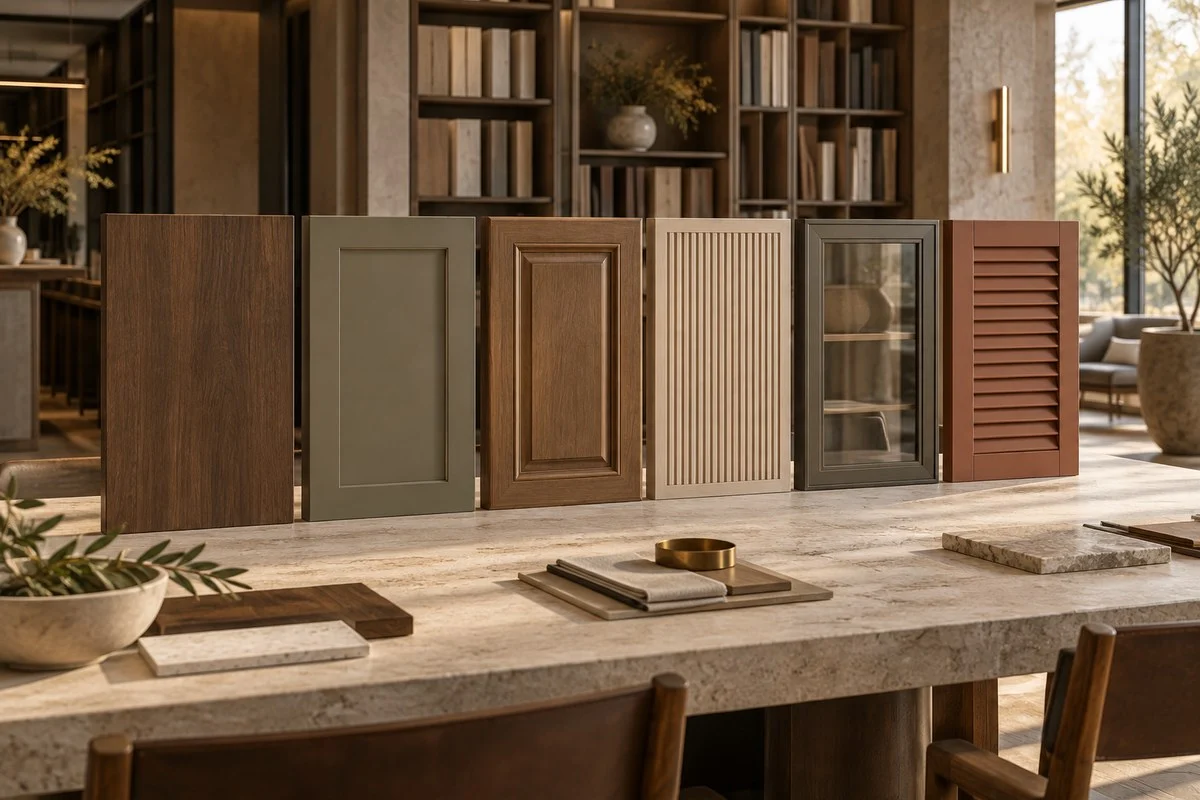
Commercial projects need a cabinet door profile that fits the design, operating conditions, approved material system, and production details that must repeat across rooms. The main cabinet door styles differ in surface, frame, depth, and cleaning demands. Slab doors keep the face flat, Shaker doors add a restrained frame, and raised or routed profiles introduce deeper lines and more surfaces to inspect and clean.
Select the visible profile, then confirm the whole assembly against its core, finish, size, hardware, room elevation, cleaning plan, sample, and production record.
What Defines a Cabinet Door Style?
A cabinet door style names the visible face construction and profile. A slab door has one uninterrupted face. A frame-and-panel door has stiles and rails around a center panel, which may be flat, raised, glazed, or replaced by glass. Routed, fluted, reeded, beadboard, and louvered fronts add other surface patterns or openings.
Framed and frameless describe the cabinet box. Inset, full overlay, and partial overlay describe how the front sits in relation to that box. A Shaker door can use more than one mounting arrangement, so drawings, quotations, and hardware schedules need to record the profile and the door position separately.
Which Cabinet Door Styles Suit Commercial Projects?
For a commercial selection, appearance is only one check. Teams also need to compare repeated-detail control, cleaning access, finish compatibility, hardware limits, and the number of unique door sizes. The approved sample and schedule turn the style name into a production decision.
Slab Cabinet Doors
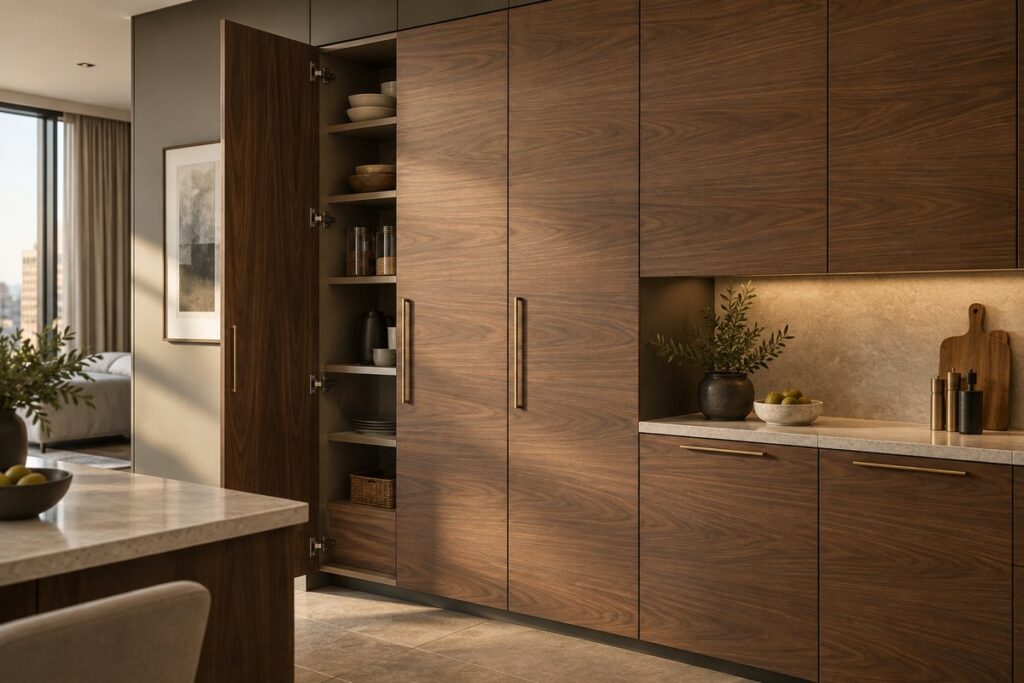
Slab cabinet doors have a flat, unframed face and suit modern interiors with straight elevation lines and simple surfaces. The uninterrupted face also makes grain, pattern, gloss, edge quality, and uneven gaps easier to see. Drawings need to control grain or pattern direction, adjacent-front matching, edge treatment, pull positions, and the finished back. Large fronts require a confirmed core, thickness, finished weight, hardware selection, and manufacturer size limit. Slab describes the face appearance; the material and construction still require separate specification.
Shaker-Style and Recessed-Panel Doors
Shaker-style cabinet doors use a simple frame around a flat recessed center panel. The restrained profile can work in contemporary, transitional, and traditional schemes, but rail width, inside-edge detail, finish, and hardware change the result. Suppliers may also use “flat panel” or “recessed panel cabinet doors” for related frame-and-panel designs, so the drawing needs to show the actual section. The recessed step creates corners that need coating and cleaning checks. Narrow-frame versions may suit modern cabinet door styles, while reduced rail and stile widths can affect joint layout, hinge locations, and the smallest practical drawer front. Approve the proportions on representative door sizes.
Raised-Panel Doors
Raised-panel doors use a shaped center panel that projects within the surrounding frame. Their shadow lines and deeper profile suit formal, traditional, or furniture-led interiors where the cabinet face carries more detail. Production drawings need the panel shape, inside edge, outside edge, rail and stile widths, corner construction, and treatment at small fronts. The extra profile edges give coating, inspection, and cleaning plans more surfaces to address.
Fluted, Reeded, and Beadboard Doors
Fluted, reeded, and beadboard doors use repeated linear details to add texture. The groove may be cut into the panel, formed in a surface layer, or built from separate elements. Those methods change the edge, shadow, joint, and cleaning condition. Use these fronts where the texture has a clear role in the interior concept, such as a focal cabinet, reception element, bar, or selected wardrobe bank. Show groove direction, spacing, termination, corner return, pull location, and alignment across doors. A small sample cannot show how repetition and joint lines will read across a large elevation.

Glass-Front and Open-Frame Doors
Glass-front doors use a frame around a glazed opening. Open-frame doors use a similar frame but leave the insert to the project specification. They suit display storage and can reduce the visual weight of a solid cabinet bank, while exposing cabinet interiors, shelf alignment, hardware, and stored items. The specification needs the glass or insert, retention detail, exposed edges, frame profile, shelf layout, hardware, and cleaning access. Local professionals must confirm safety glazing, fire, impact, hygiene, or other code requirements for the actual location. Compliance depends on the complete assembly and its location.
Louvered Doors
Louvered doors use repeated slats or slots as part of the visible face. The appearance does not establish the required free area or airflow for a ventilation strategy. The opening pattern also adds edges for finish and cleaning review. Use a louvered front after the designer and responsible engineer define its purpose. Record slat size, angle, spacing, backing or screen, clear opening, hardware clearance, and cleaning access. Where ventilation matters, compare the completed assembly with the project requirement rather than relying on a catalog image.
How Should Project Teams Compare Door Styles?
Compare each completed front with the project requirements instead of comparing profile names alone. The matrix below shows which questions belong in a drawing, sample, technical document, or operator decision.
| Door style | Visual effect | Project checks | Main caution |
|---|---|---|---|
| Slab | Flat plane with continuous lines | Core, flatness, edge, grain or pattern match, pulls, large-door hardware | Surface and alignment variations are easy to see |
| Shaker or recessed panel | Simple framed face with a flat center | Rail width, inside edge, joint layout, finish at corners, drawer-front proportion | Supplier terms and proportions vary |
| Raised panel | Deeper framed profile and stronger shadow line | Panel section, molding, corners, small-front treatment, coating coverage | Added detail increases coating and cleaning review |
| Fluted, reeded, or beadboard | Repeated linear texture | Groove method, spacing, direction, termination, joint and pull alignment | A small sample may hide repetition problems across a large elevation |
| Glass-front or open frame | Visible cabinet interior or specified insert | Glass or insert, retention, shelf lines, safety review, cleaning access | Location-specific requirements remain with the project team |
| Louvered | Repeated open or slatted pattern | Purpose, free area, backing, edge finish, hardware, cleaning access | Appearance does not prove ventilation performance |
The matrix supports weighting, not a universal ranking. Weight each check by the room, operator, finish system, replacement plan, and design brief. A hotel minibar, apartment kitchen, office pantry, retail display, and reception cabinet may need different answers even when they share a color palette.
How Do Style, Material, and Finish Work Together?
Production depends on whether the selected material and finish can deliver the profile’s shape, size, edge, and appearance. Review the front as one assembly before approving the visual concept.
Profile and Core Compatibility
Core selection follows the proposed machining, joints, edge treatment, fasteners, and finished size. A routed face needs enough suitable material at the groove. A frame-and-panel door needs defined stiles, rails, joints, and center-panel construction. A slab needs a construction that meets the project’s flatness and size requirements. Ask for a product-specific proposal instead of assigning performance from a generic core name. Record the exact core, grade, thickness, face and back materials, edge construction, and maximum approved size. Cabinet boxes, shelves, doors, and drawer fronts may use different assemblies because their loads, exposures, finishes, and hardware connections differ.
Finish, Edge, and Grain Direction
Paint, lacquer, laminate, veneer, thermofoil, acrylic, metal, and clear-coated wood each have different limits at routed details, corners, seams, and exposed edges. The finish schedule needs the full system and its areas of application, including the back and concealed edges when those surfaces affect balance, cleaning, or inspection. For wood veneer and directional patterns, mark grain or pattern direction on every elevation. Adjacent fronts need a stated rule, such as random, matched, or sequenced, with the pattern’s continuation across doors and drawer fronts defined. Use the cabinet material guide to confirm core, surface, and edge requirements without treating the door style as a material specification.
Door Size, Weight, and Hardware
Hardware capacity follows door width, height, thickness, finished weight, pull position, opening angle, and frequency of use. Tall pantry fronts, wide wardrobe doors, glass inserts, applied details, and heavy surface layers may require different hinge quantities or door divisions. The hardware supplier and cabinet manufacturer need to confirm the completed assembly within their documented limits. The shop drawing should show hinge cups, plates, mounting points, pulls, locks, stays, catches, and adjacent panels. Check the swing against walls, fillers, countertops, appliances, lighting, and nearby fronts. A profile that looks correct when closed can still create an opening conflict.
How Should One Style Be Used Across Different Spaces?
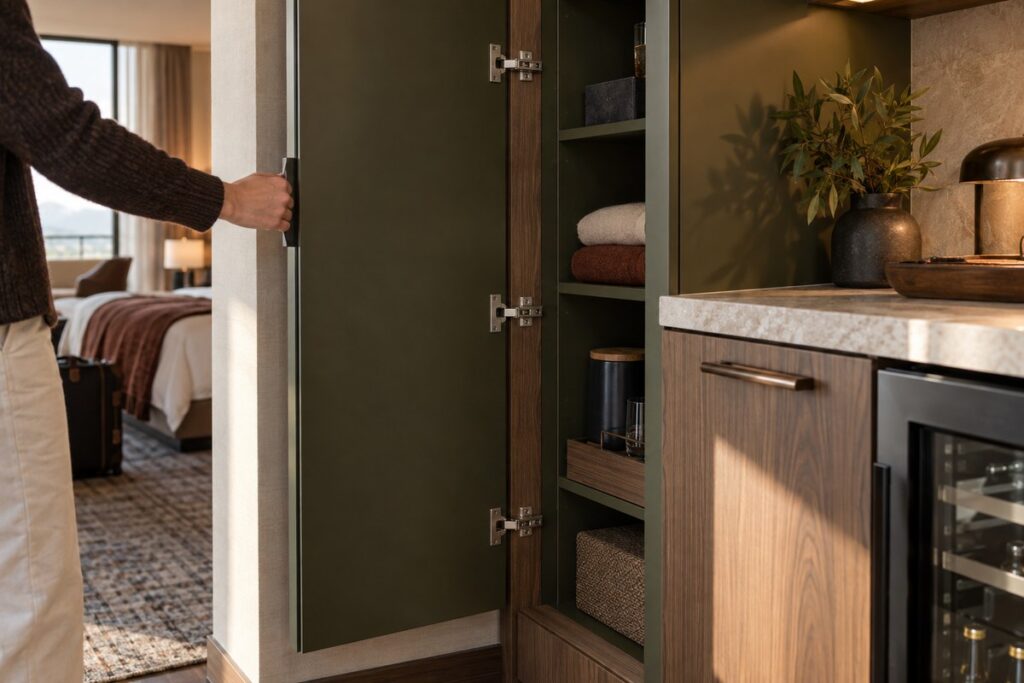
A project can use one door family where consistent lines help, with controlled variations for room function, cabinet size, and finish. Kitchen cabinet door styles can establish the main profile for apartments or guestrooms, while wardrobes, vanities, minibars, reception desks, and service cabinets may need different proportions or surfaces.
| Project condition | Recommended control | Avoid |
|---|---|---|
| Repeated guestrooms or apartments | Set a base door family, finish codes, hardware set, and approved exceptions by room type | Using one generic note for different sizes, orientations, or fixtures |
| Public areas and feature millwork | Keep the common profile where useful, then identify focal textures, glass inserts, or special finishes as separate marks | Letting a feature detail spread into every cabinet without cost, cleaning, and approval review |
| Back-of-house or staff areas | Select the profile and finish from the operating, cleaning, and replacement brief | Copying a guest-facing decorative detail into a service area without a defined need |
| Wet or heat-adjacent locations | Confirm the completed material, finish, edge, seal, and clearance detail for the exposure | Calling a style “waterproof,” “heatproof,” or “commercial grade” without product evidence |
A common style family reduces variation when each exception has its own cabinet mark, location, reason, and approval status. That record keeps different cabinet door styles deliberate and traceable.
What Belongs in Cabinet Door Drawings and Schedules?
The door schedule converts the design image into measurable, quotable fields. Every door mark needs a cabinet, room, elevation, finish, hardware, quantity, and approval record.
| Schedule field | What to record | Why it matters |
|---|---|---|
| Identity | Project area, room type, cabinet mark, door or drawer-front mark, left or right orientation | Ties the front to the correct location and quantity |
| Profile | Front elevation, section, rail and stile widths, panel or groove details, outside edge | Removes naming differences between suppliers |
| Assembly | Core, thickness, face, back, edge, insert, joint, maximum size | Defines the item that will be made and reviewed |
| Finish | Color reference, gloss or texture, grain or pattern direction, matching rule, exposed-face class | Sets the visual standard and comparison method |
| Hardware | Hinge, plate, opening angle, pull, lock, catch, stay, fixing, quantity | Connects the finished front to its movement and load |
| Approval | Sample code, mockup reference, drawing revision, approval status, release batch | Prevents an old or partial approval from controlling production |
Where cabinets sit within a wider contract furniture or fit-out package, use the same room and item codes across counters, appliances, fixtures, wall panels, and adjacent trades. Shared codes make interface changes easier to trace without merging separate responsibilities.
What Should Be Approved Before Batch Production?
Batch production starts after the project approves a complete, project-specific front. Drawings establish geometry, physical samples show visible workmanship, and release records identify the version suppliers may produce.
Drawings and Finish Samples
The front elevation and section belong in the same review package. Show profile dimensions, edge details, joints, insert or glass retention, hinge and pull locations, finish boundaries, grain or pattern direction, gaps, and adjacent interfaces. A finish chip can establish color or texture, but it cannot approve the full door proportion or hardware operation. Written comments and revision numbers keep the decision traceable. The approval record should say whether it covers color, the finish system, or the complete front. Claims about emissions, fire, moisture, impact, cleaning chemicals, or other performance need matching documents for the proposed assembly and destination requirement.
Full-Size Door or Cabinet Mockup
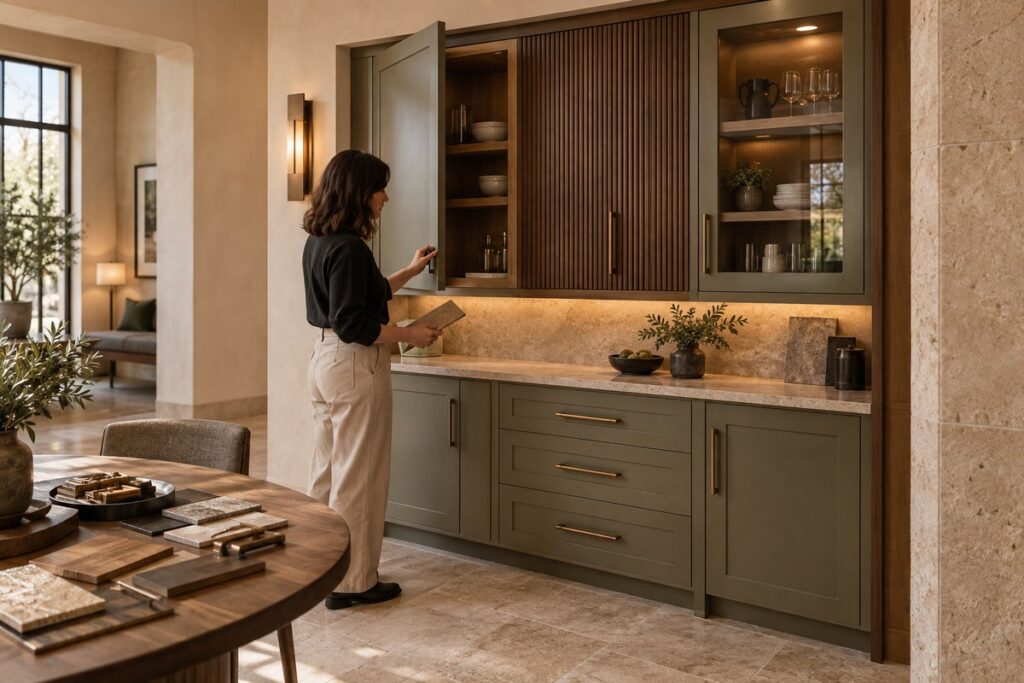
Choose a full-size sample when proportion, routing, repeated grooves, glass retention, edge quality, grain matching, hardware, or large-door behavior affects the decision. For repeated rooms, a representative custom cabinet or mockup can expose conflicts between doors, drawers, fillers, countertops, fixtures, and pulls. Review the sample under the intended viewing and lighting conditions where practical. Record acceptable color and grain variation, joint appearance, gap expectations, touch points, cleaning access, and any changes. Approval applies to the proposed production item only when the sample uses matching materials and details.
Approved Master and Release Records
The approved master links the drawing revision, material and finish codes, hardware set, sample or mockup, comments, date, approver, and permitted production batch. Projects with several door families need a separate record for each family and for each material change that affects the finished result. Carry the same marks into the bill of quantities, production tracker, inspection record, packing label, and room allocation. Hotel teams can connect this control to the broader FF&E procurement process when cabinetry is part of a repeated room package. The contract should state who approves design changes, who verifies site dimensions, and who accepts installation.
How Can OKBuild Support Cabinet Door Selection?
OKBuild can review cabinet elevations, door schedules, reference images, finish direction, hardware requirements, quantities, and approval dates for a custom-cabinet quotation. Depending on the confirmed project scope, the work may include specification matching, shop-drawing coordination, samples, production tracking, inspection records, packing labels, and delivery planning. Exact materials, performance, testing, installation, and acceptance duties depend on approved documents and the contract.
Send the current plans, cabinet elevations, door and drawer-front marks, material or finish references, hardware brief, quantities, project location, and delivery phases. Buyers coordinating cabinetry with other categories can use the product categories to map the wider package.
Frequently Asked Questions
Can a Commercial Project Mix Cabinet Door Styles?
Yes. Each style needs a clear location and design job. A project might use one profile for repeated room cabinetry and a second for reception or display millwork. Keep the palette controlled, assign separate marks, and review the transition in elevations or a mockup. Mixing styles without a location rule makes quotations, approvals, replacements, and site allocation harder to control.
Should Drawer Fronts Match Cabinet Doors?
Drawer fronts need a documented relationship, and identical construction is not required. A small drawer front may not fit the same rail, panel, or groove proportions as a full-height door. The designer can use a scaled frame, a slab front, or another approved detail. Show the choice on the elevation and section so the supplier does not improvise it during production.
Can One Approved Door Style Be Used in Every Project Area?
One approved door style can cover several project areas only after the assembly is checked for each location, size, exposure, hardware set, and operating requirement. The visible profile may stay consistent while the core, finish, edge, insert, or hardware changes. Record those differences as separate marks and approvals. A sample from a standard room does not automatically approve a large wardrobe front, wet-area vanity, glass display door, or service cabinet.