

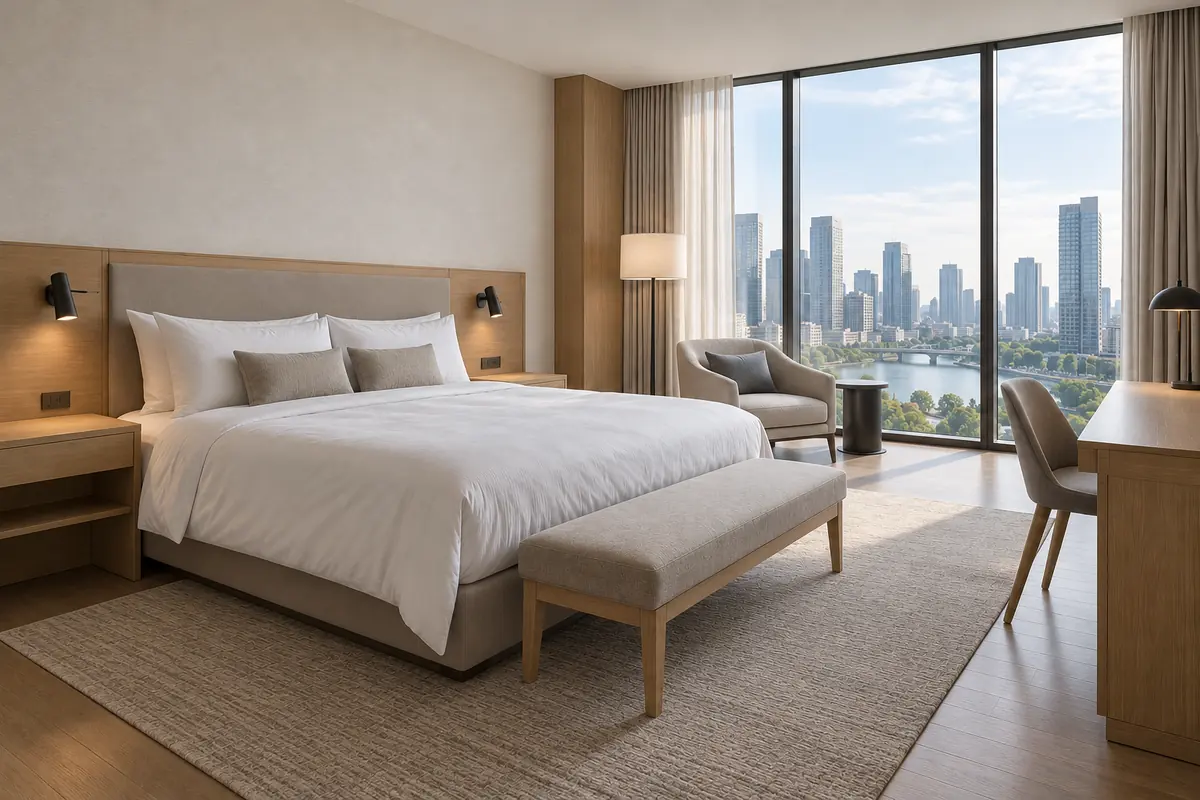
Hotel FF&E design brings furniture, fixtures and equipment together around a space, the guest experience and daily operation. Start with the layout and guest needs, then coordinate dimensions, materials, lighting, equipment and maintenance before approving products.
A chair can look perfect in a catalogue and still block the wardrobe. A beautiful bedside table can hide the only useful socket. These are small disappointments with surprisingly large consequences when repeated across a hotel.
When I review FF&E, I ask: how will these pieces work together in the room? That question guides the choices below.
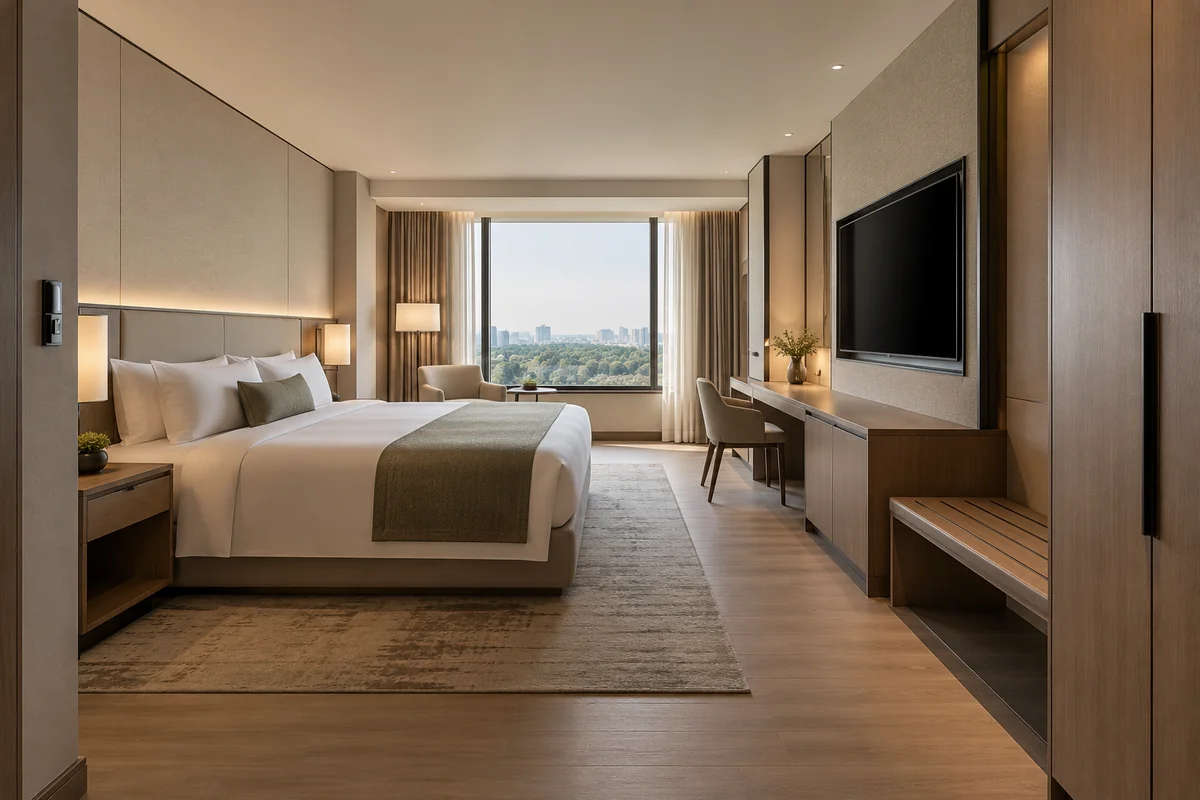
Images are AI-generated design concepts for illustration, not photographs of completed OKBuild projects.
What Does Hotel FF&E Include?
FF&E stands for furniture, fixtures and equipment. Typical hotel packages cover beds, bedside units, desks, seating, decorative lights, mirrors, curtains, rugs and selected equipment such as televisions and safes.
OS&E means operating supplies and equipment, commonly including linen, tableware, amenities and housekeeping items. Fohlio’s hospitality procurement guide explains these categories and the importance of coordinated approvals.
Boundaries vary. Built-in wardrobes, minibars and decorative lighting may belong to different packages. Before quotations, record who supplies, installs and connects each item. The project’s contract and bill of quantities should settle the scope.
Define the Space and Guest Needs First
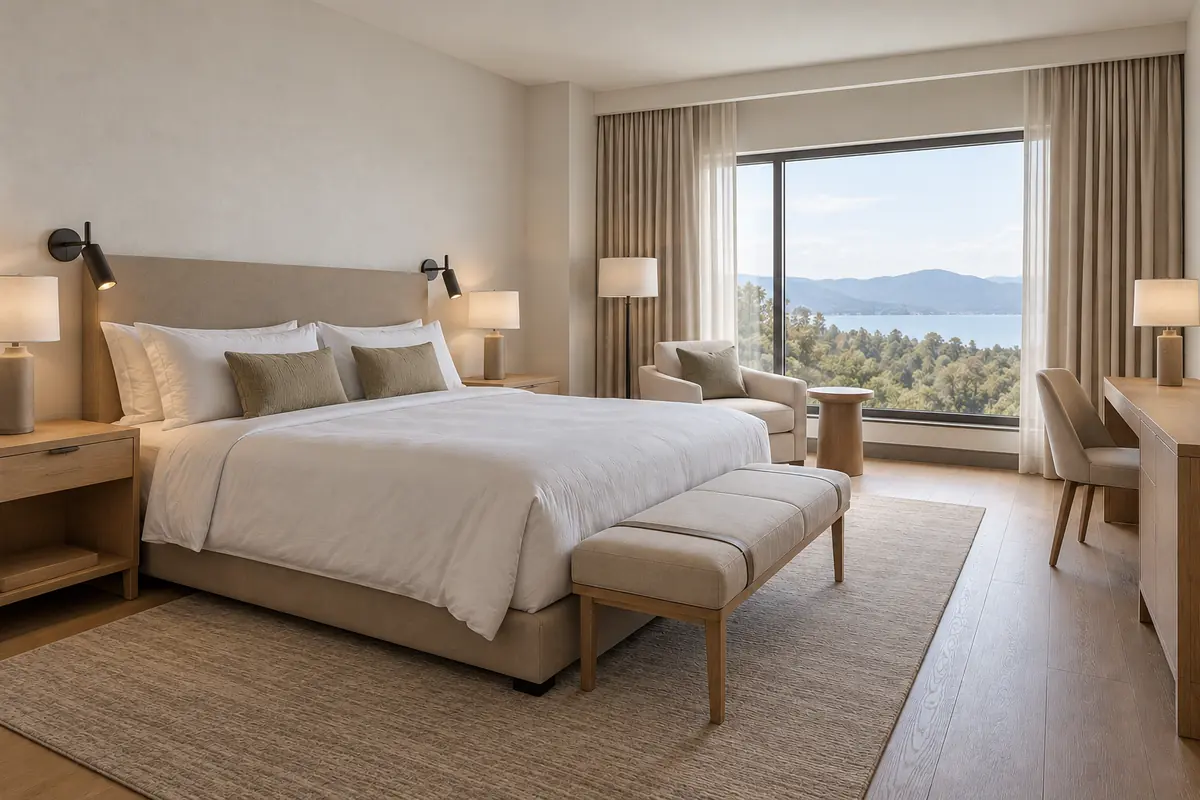
I would begin with a short brief: who stays here, how long they stay, and what they need to do. A business traveler may need a comfortable work setting; a family may need luggage space and flexible seating.
Confirm room types, occupancy, measured dimensions and the intended design. Give suppliers a clear material palette and drawings rather than several unrelated reference photos. Our hotel room layout guide helps connect furniture choices with floor plans.
Bring operations into the discussion early. Housekeeping may notice a difficult cleaning gap that nobody sees in the rendering. Maintenance may spot a fitting that will be hard to replace. Those conversations belong before approval.
For repeated rooms, separate the shared package from genuine exceptions. A twin room, accessible room or corner suite may need different furniture and controls even when the finishes match. Record those differences early so one approved arrangement does not quietly become the wrong template for another room.
Choose Furniture for Comfort and Daily Use
Check Dimensions While the Furniture Is Being Used
Open the wardrobe, pull out the desk chair and unfold the sofa bed where specified. Check the remaining passage. Compare the finished mattress height with the bedside table, and test whether a guest can reach a glass or switch comfortably.
Look Beneath the Finish
Ask about frame construction, joints, edge protection, hardware and the surfaces exposed to luggage or cleaning. Sit in the proposed chair. A photograph cannot tell you whether its seat supports someone comfortably.
Request product specifications and applicable performance documents. A description such as “commercial grade” still needs supporting detail. Requirements should follow the property’s intended use, brand brief and applicable project standards.
Compare finish samples as complete details where possible. A tabletop sample will not reveal how its exposed edge is protected, how the legs connect, or whether the underside catches a guest’s clothing. Ask to see those details on the proposed product.
Plan for Cleaning and Repair
Ask whether cushions, covers, feet, hinges and drawer runners can be replaced. Confirm cleaning instructions and spare-part availability. Our hotel casegoods guide explores the hard furniture package in more detail.
Choose Hotel FF&E as a Coordinated Space
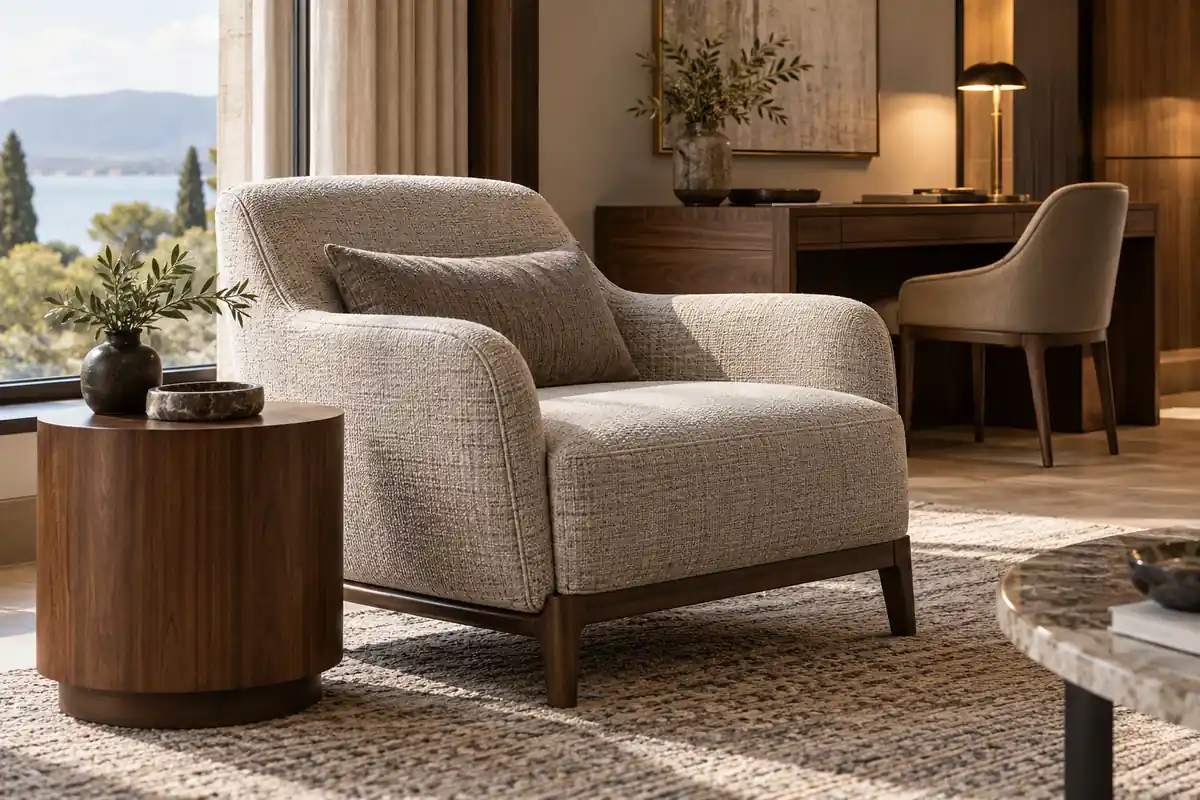
This is where individual selections become a usable hotel interior. I would review each space as a complete arrangement, with products, finishes and services visible together.
The Guest Room: Bed, Lighting, Curtains and Storage
Imagine approving the bed, tables, lamps and curtains separately. During installation, the nightstand covers a socket and the curtain stack presses against a chair. Nothing is wrong with the individual products; their relationship was never checked.
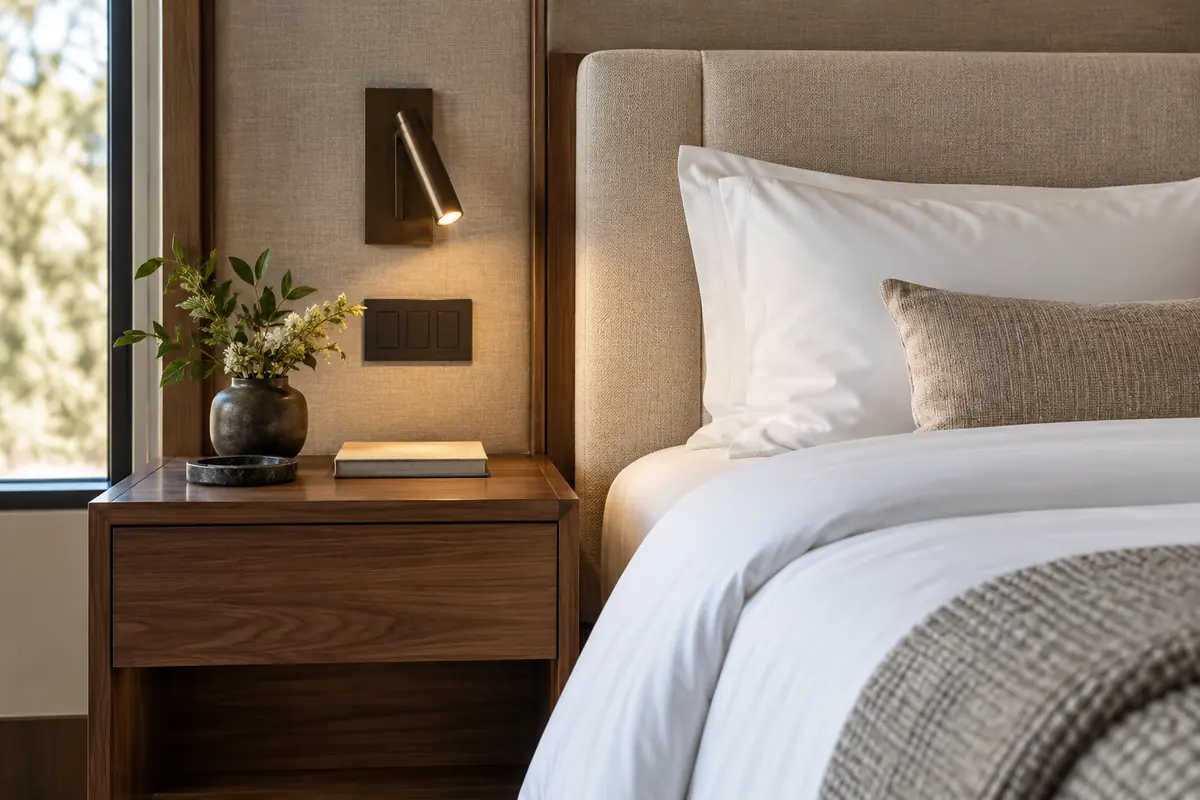
Review the bed and mattress height beside the nightstand. Position reading lights and controls around actual resting positions. Leave space for curtains to gather, wardrobe doors to open and luggage to sit without blocking movement.
Then view wood, metal and fabric samples together under the proposed lighting. Matching a finish name does not guarantee a matching appearance across different suppliers.
Textiles need the same attention. Check finished curtain drops, blackout performance, track position and cleaning access. Coordinate upholstery with nearby finishes and the room’s operating needs. Our curtain fabric selection guide provides further questions for material review.
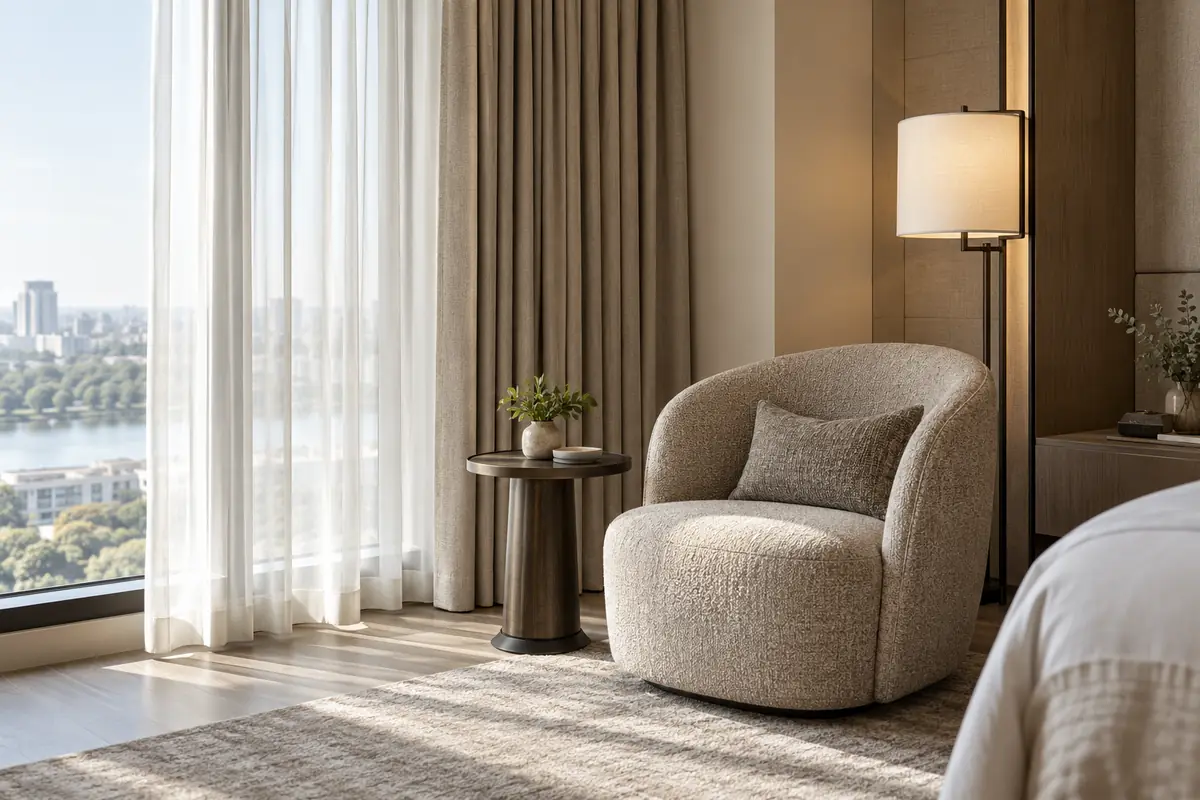
Test the lighting controls as well as the fittings. For relevant LED downlights, ENERGY STAR’s buying guidance explains that dimmer compatibility varies. Verify the actual proposed combination before repeating it across rooms.
The Minibar and Work Area: Furniture Meets Equipment
A cabinet drawing should reference the selected refrigerator, safe and coffee equipment. Confirm actual dimensions, door movement, power, cable routes and manufacturer-required ventilation before production.
Picture a minibar that looks neat when closed but needs dismantling whenever the fridge fails. Check how equipment comes out for service. Also test coffee-machine access, kettle use and the work chair’s movement.
The CenSo guestroom checklist similarly connects equipment selection with furniture dimensions, ventilation and maintenance access. Put these conditions on the drawings rather than leaving them in an email.
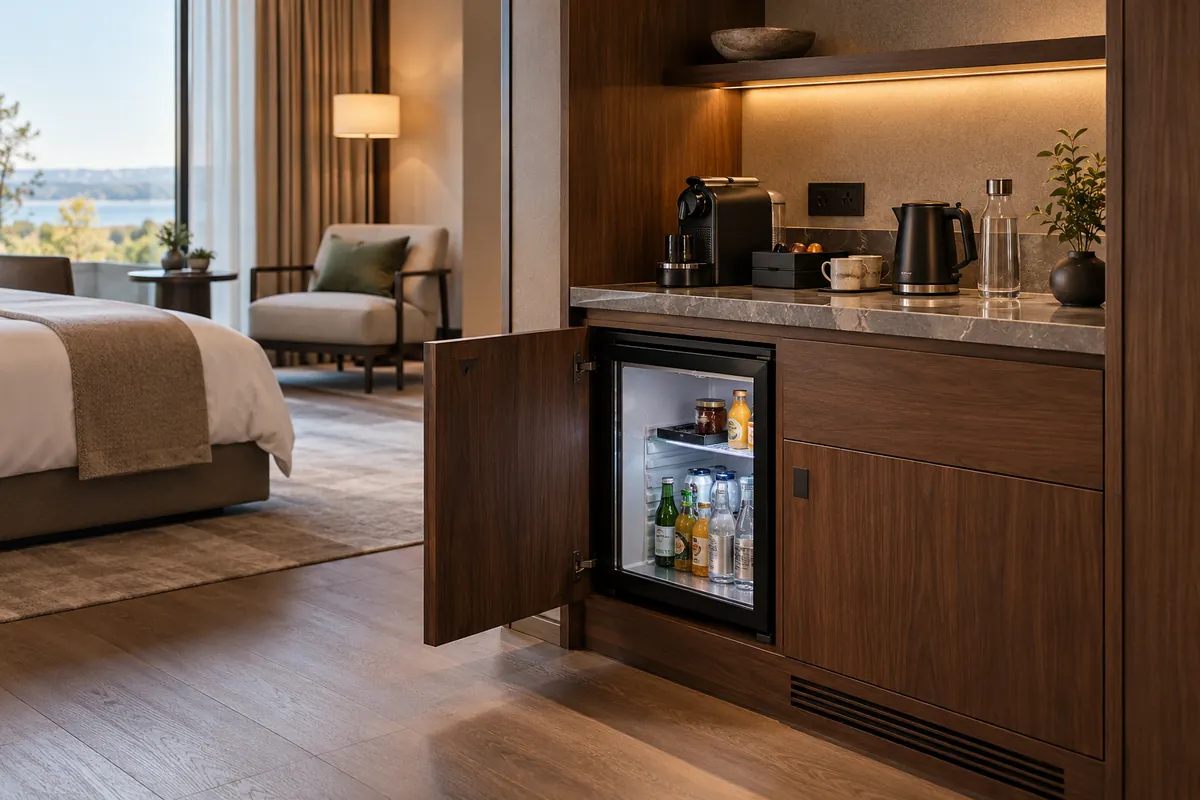
Make equipment substitutions a design decision. If a refrigerator changes, recheck the cabinet rather than assuming the new model fits because its advertised capacity is similar. The surrounding furniture, installation team and purchasing record all need the same update.
The Lobby: Seating, Tables, Lighting and Finishes
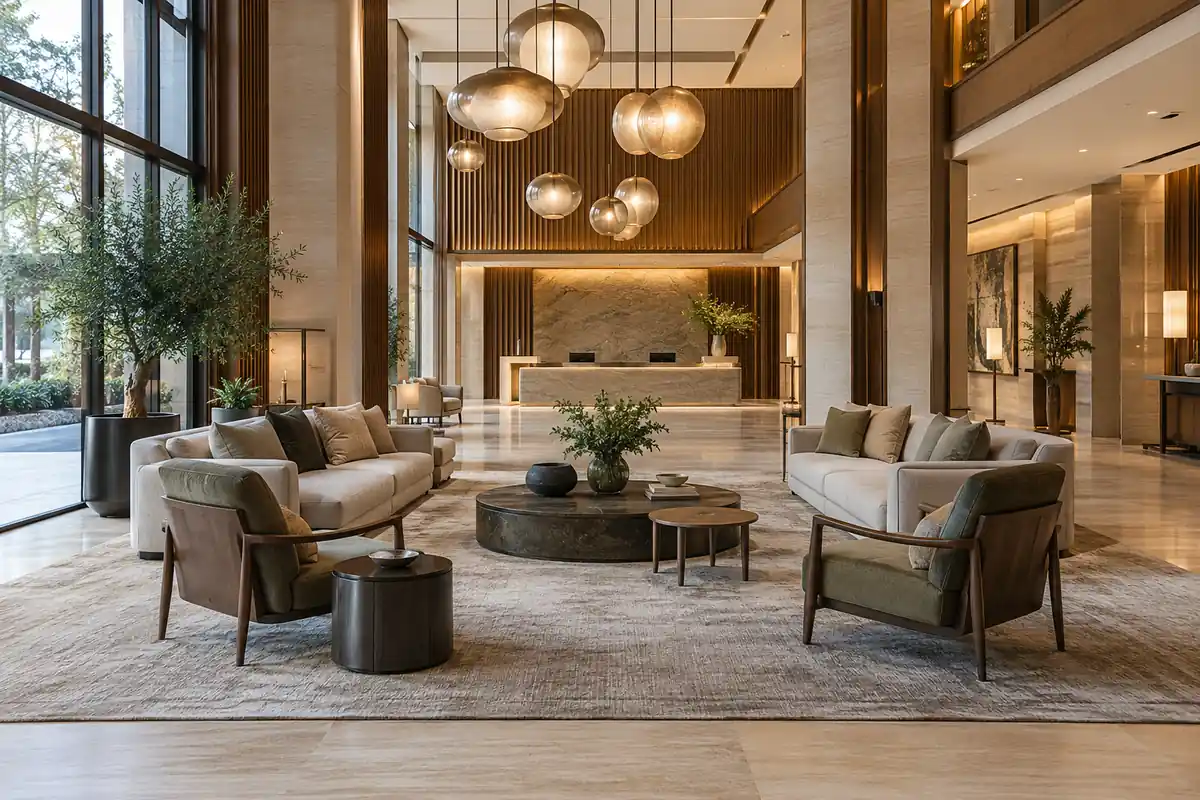
Start with arrival, waiting and conversation. Arrange seating so guests can reach tables comfortably while other people pass with luggage. Check reception queues alongside the furniture plan.
Coordinate pendant locations and rugs with the actual seating groups. Review fabric, timber and metal against the surrounding wall and floor finishes. Ask how the team will move furniture for cleaning and protect frequently touched edges.
At OKBuild, we bring these decisions into the same discussion. Space planning informs product selection, and product requirements feed back into the layout. The agreed result then guides drawings, samples and specifications.
Custom or Standard: Which Approach Fits?
I would choose the level of customization by need. A standard chair may already fit perfectly, while an awkward wall requires a made-to-size desk. Compare these options before committing:
| Approach | Useful when | Confirm before approval |
|---|---|---|
| Standard product | Existing size, appearance and function fit | Specification, availability, batch consistency |
| Partial customization | A suitable base needs fabric, finish or size changes | Adjustment limits, sample, cost and lead time |
| Full customization | A specific layout or function needs a new solution | Drawings, construction, prototype and replacement plan |
Ask how a future replacement will be handled. Can the supplier reproduce the finish, provide spare fabric or supply one damaged component? Agree a sensible spare-stock plan with the operator, based on the products and storage available, rather than applying an arbitrary percentage to everything.
Compare complete scope, including packaging, freight and installation responsibilities. Keep quantities, materials and hardware consistent between quotations so an omitted item does not masquerade as a saving.
Turn Selections Into a Clear FF&E Schedule
An FF&E schedule connects the design to quotation, ordering and delivery. Give each item a code linked to its location, quantity, dimensions, materials, finish, performance requirements, responsible parties and approved revision.
For a minibar cabinet, include the equipment model and related ventilation, power and service conditions. For a bedhead, link the light and socket positions. A product image communicates intent; these details explain what must be delivered.
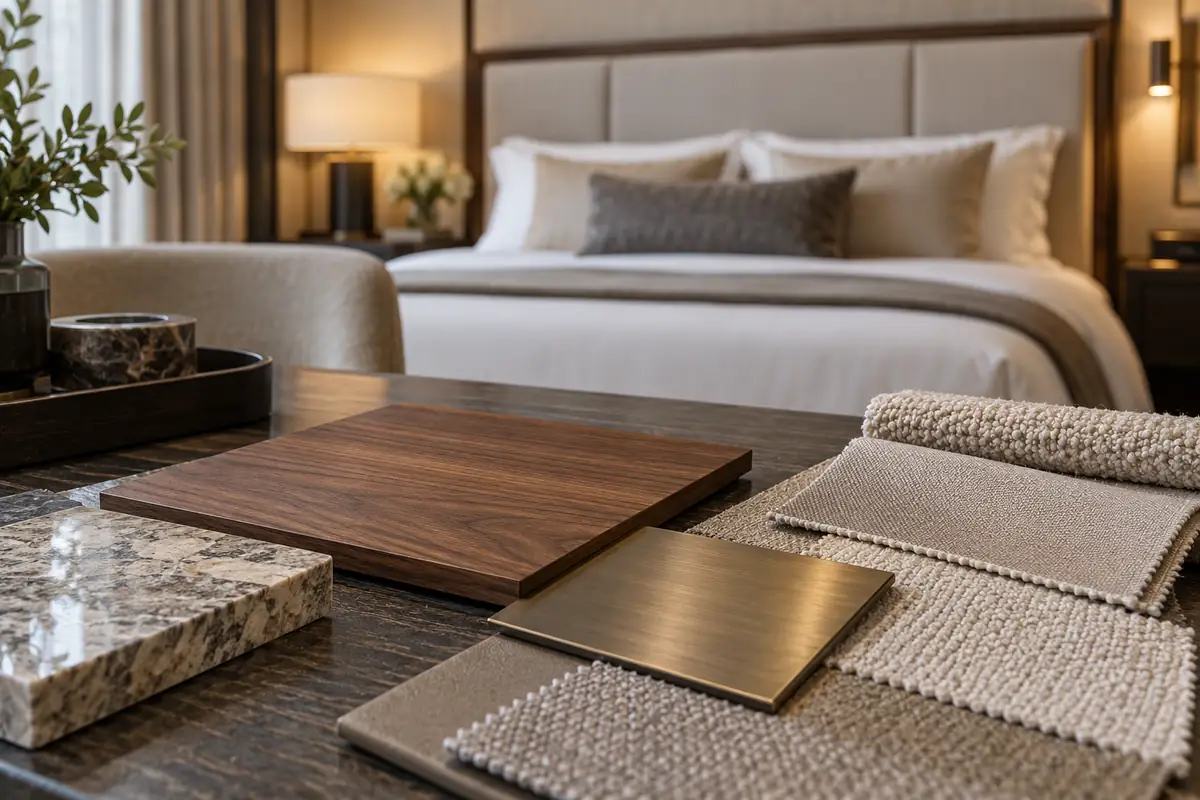
Keep one current record of approved samples and changes. If an alternative is proposed, review its neighboring products again. Viva Interiors’ FF&E guide also connects coded specifications, sample approval, mock-ups and installation.
Check the Whole Package Before Approval
Use samples and, where appropriate, a full-size room to test relationships that drawings can miss. Our project mock-up service supports this review before batch production.
Bring these questions to the approval meeting:
- Do dimensions match the final layout and room types?
- Do furniture, curtains, lighting and equipment work together?
- Have comfort, cleaning and maintenance access been tested?
- Are samples and required product documents approved?
- Are quantities, quotation scope and installation duties clear?
- Have mock-up corrections reached the latest drawings?
- Does the programme allow production, shipping, installation and inspection?
Build the delivery plan around site readiness as well as the opening date. Confirm access routes, lift dimensions, storage and room release before dispatch. Use item codes on packing lists and room labels so the installation team can match deliveries to the schedule. Inspect arrivals promptly and record damage or shortages.
Record who approves the final package. I would rather resolve a crowded corner in one sample room than repeat it across every floor.