

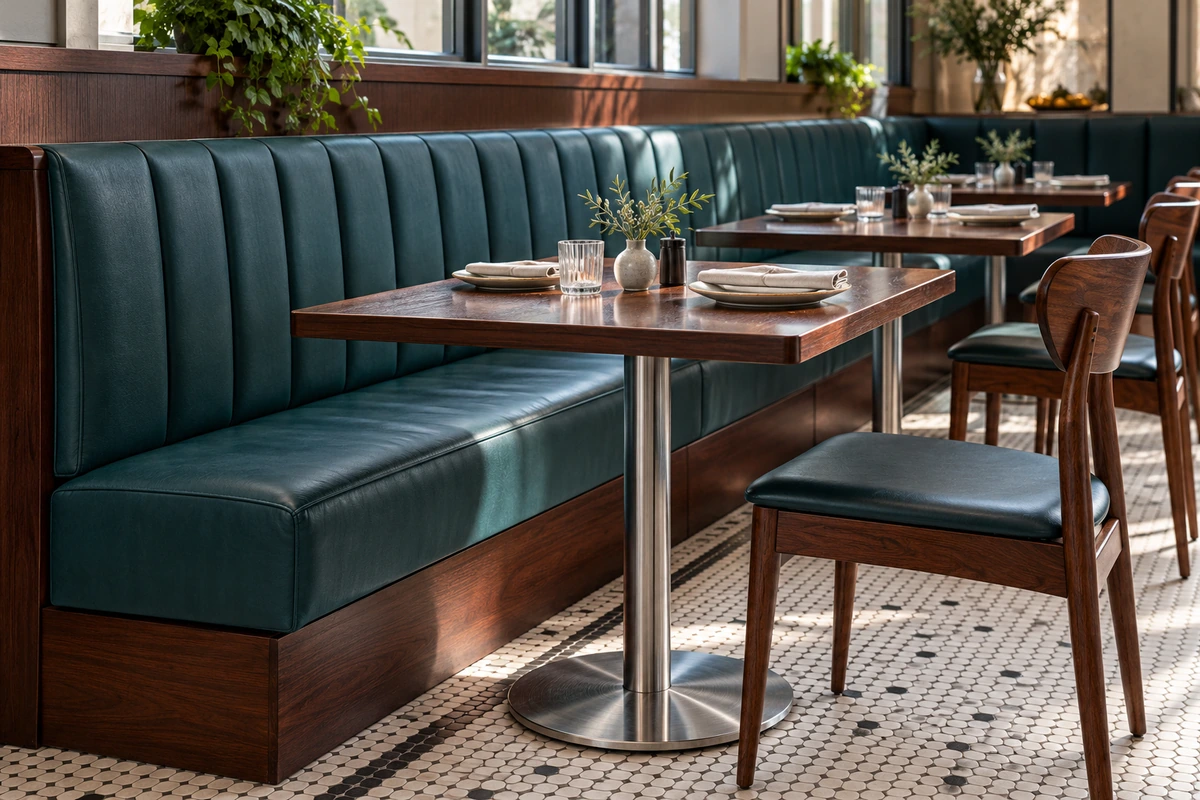
For restaurant dining, start with a finished seat about 18 inches (460 mm) high and a table 28 to 30 inches (710 to 760 mm) high. Then check seat depth, table position, and access together. Set the final dimensions with the selected cushion, backrest, table underside, and base.
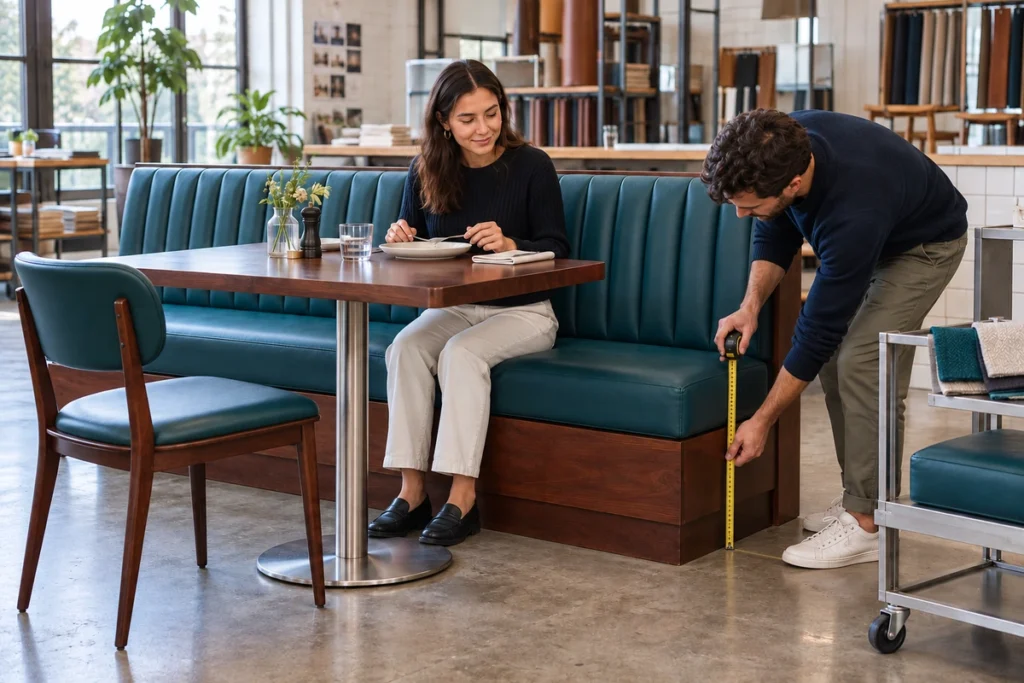
A banquette pairs bench seating with dining tables, often along a wall. Because guests cannot pull a fixed bench closer to the table, both pieces need to be planned as one arrangement. The table edge must be within reach, and its legs must leave room to get in and out.
Starting Dimensions for a Restaurant Banquette
Read these figures as one set, because each seat number only works with the table beside it. Production sizes come from the approved seat-and-table drawing. Its plan fixes the footprint and seating positions, and its section shows how the seat, backrest, and table work together.
| Dimension | Initial planning target | Confirm on the drawing |
|---|---|---|
| Finished seat height | About 18 in. (460 mm) | Measure from the finished floor to the seat surface; state the cushion condition |
| Usable seat depth | About 18 in. (460 mm) for upright dining | Measure to the finished back support, then test reach to the table |
| Straight seating allowance | At least 24 in. (610 mm) per diner | Check place settings, table supports, end conditions, and actual seating positions |
| Tabletop height | About 28 to 30 in. (710 to 760 mm) | Check the underside, apron, and base as well as the top |
| Overall banquette depth | Draw the complete assembly | Include the back structure, upholstery, and installation relationship to the wall |
Carolina Custom Booth, a U.S. booth and banquette maker, lists an 18-inch seat height for typical dining. Its published options pair an 18-inch seat depth with a 24-inch overall depth, or 20 to 22 inches for lounge seating. The 24-inch allowance is the minimum place-setting width given by Dimensions.com. That reference puts an optimum place setting at 30 inches (76 cm). None of these figures replaces the project’s accessibility review.
Set the Finished Seat Height and Usable Depth
Both measurements belong to the finished, upholstered seat, so the frame drawing alone cannot fix either one.
Banquette Seat Height Includes the Cushion
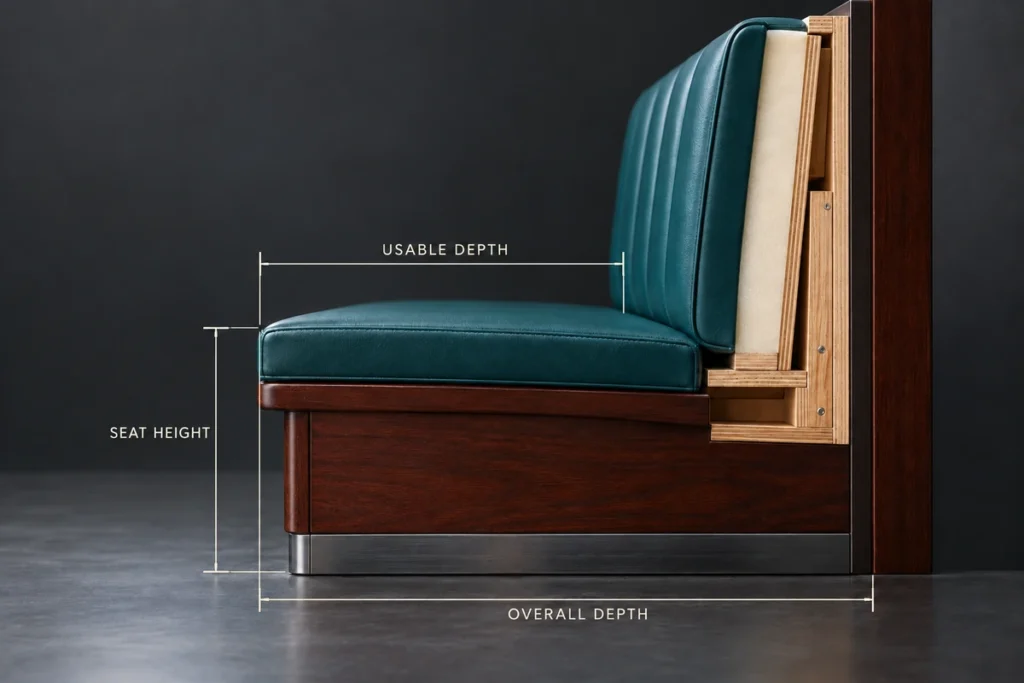
Set the height at the finished seat surface, because a frame dimension without its cushion cannot establish the dining position. An 18-inch frame with a 3-inch cushion, for example, gives a nominal 21-inch seat before compression. Record which cushion was installed on the sample and whether the seat was measured unloaded or with someone seated. Cushions with matching unloaded dimensions can settle to different heights, so review both conditions when compression changes the relationship to the table.
If the opposite side uses loose dining chairs, check them against the same table. Guests should sit at a similar height from either side, so resolve that pairing before approving the banquette frame.
Banquette Seat Depth Is Different From Overall Depth
Usable seat depth runs from the seat’s front edge to the finished back support, while overall depth also includes the structure and upholstery behind it. An overall depth of 24 inches with a 6-inch back build-up, for example, leaves about 18 inches of usable seat. Confusing the two can leave a bench that fills the planned floor space but provides less usable seating than intended. Draw the actual back profile, cushion projection, and angle to confirm what remains.
Test the sample while seated against the backrest, with feet supported and a place setting on the table. If the diner must perch forward to eat, review the depth and table position together. A thicker back cushion also reduces usable depth, so carry that change into the custom furniture drawing before production.
Match the Table to the Banquette
Once the seat is set, choose the table alongside it. Its height, edge position, and base decide whether guests can reach their meal and slide into place. Tabletop height and the clear space underneath are separate measurements. A deep apron can restrict thighs even when the overall table height looks right. Draw the underside at the seated position, including any rails or brackets that project into it.
Then locate the table edge relative to the seat front. A table set too far from the seat makes diners lean forward. Too much overlap makes it hard to slide in. Set the position from the actual seat and table section, then test sitting, eating, and leaving. A pedestal can keep the perimeter clear, but its floor plate still belongs on the drawing. Ask the table manufacturer to confirm that the top and base work together.
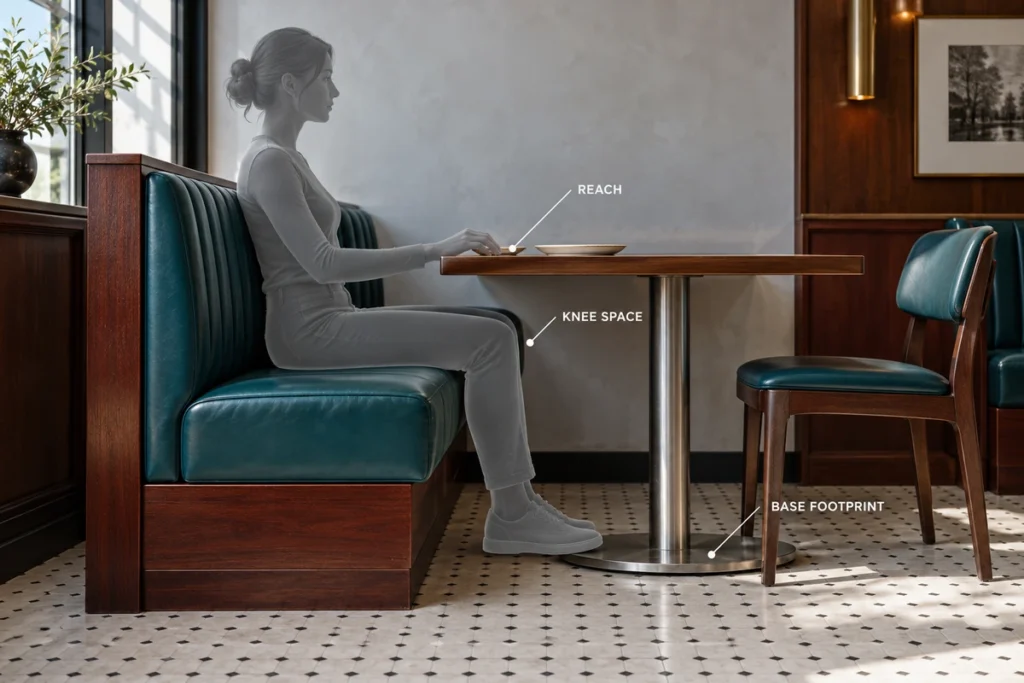
| Table detail | Check against the seating | Revise when |
|---|---|---|
| Apron and underside | Thigh space at the finished seat height | A guest contacts the apron or must sit away from the back |
| Edge position | Reach to the place setting and room to enter | Guests lean forward or cannot slide into position |
| Legs, pedestal, or floor plate | Foot positions, including where guests turn their feet to enter | A support occupies a diner’s leg space or the entry opening |
| Top size and shape | Place settings and the positions along the bench | A nominal seating place lacks a usable section of tabletop |
Check Access, Table Spacing, and Aisles
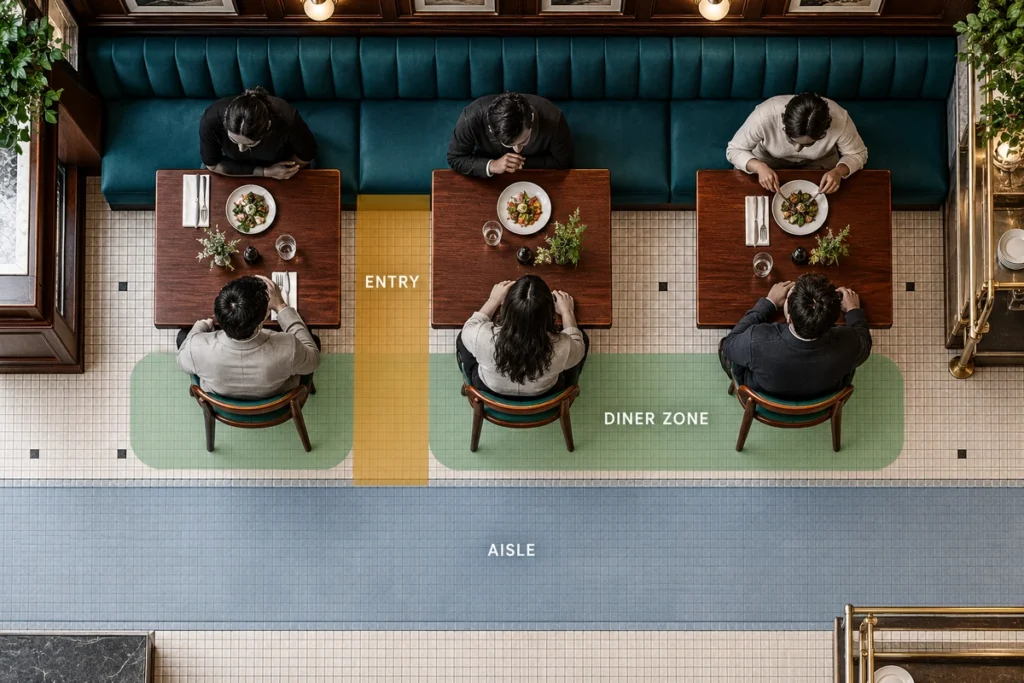
A seat count holds only once people and loose chairs are drawn into the layout. A furniture-only plan can hide the space needed to sit down, stand up, or pass behind an occupied chair. Measure each clearance at its narrowest point, with chairs occupied and table corners and bases shown. Keep these three separate, since extra space in one does not make up for a restriction in another:
- Entry opening: the gap between neighboring tables that guests use to reach the banquette
- Diner zone: the space occupied by seated diners and their chairs
- Aisle: the route serving the dining area beyond the occupied chairs
Corner Banquettes and Booths
Mark each usable dining position on a corner banquette. The inside corner belongs to both runs but counts as one seat. Count it only if that diner can reach the table and leave without moving several others. Curved returns and projecting back cushions also shorten the useful straight run. An enclosed booth needs its own check of the opposing seats and access opening. Its footprint does not transfer to a single wall banquette.
Accessible Dining Positions
An accessible dining position changes the seat count, so plan it before the bench runs are fixed. Where the 2010 ADA Standards apply, Section 902 sets accessible dining surfaces 28 to 34 inches (710 to 865 mm) high. It also calls for knee and toe clearance and a forward approach. At a banquette, that approach usually comes from the open side of the table. The position then replaces a loose chair, not a length of bench. The project’s local design team decides how many accessible positions the room needs and where they go.
Take the Dimensions Into Custom Manufacturing
A banquette is built as a run, so the first seat and table set the dimensions for every position after it. If that seat comes out an inch low, every diner along the wall sits an inch lower against the tabletop. Furniture and fixed joinery are part of our core manufacturing base. We make that first seat and table as a first article for your sign-off. A chain repeating one banquette across outlets can add an optional 1:1 mock-up and sit at the table before the first run. Its location, cost, and approval are agreed in advance.
| Production input | Decision it needs to settle |
|---|---|
| Dimensioned plan | Overall runs, corner shape, seating positions, table locations, and access |
| Seat-and-table section | Finished seat height, usable depth, back profile, table underside, and base position |
| Material and finish selections | The upholstery, cushion, exposed surfaces, and details represented by the approved sample |
| Furniture schedule | Quantities, item references, and the drawing revision released for manufacture |
Banquette numbers are easier to settle against a real seat than on paper. Bring the seat-and-table section first to an OKBuild manufacturing review. Work in one controlling unit and mark converted dimensions as references. We check the first article against that drawing in our factory. Checking it against the room falls to your contractor, who measures the site and installs the seating unless our agreement says otherwise.
FAQs
Can a Round Table Work With a Corner Banquette?
Yes, if its diameter and position give each planned diner a usable place setting and room to enter. Draw the circular edge against the actual seat positions, because the curve can leave the ends of an L-shaped bench too far from the tabletop. Count only the positions with a usable place setting when stating how many diners it seats.
Do Counter-Height Banquettes Use the Same Dimensions?
No. Develop the raised seating, table, and foot support together. Raising the bench alone leaves the rest of the arrangement wrong, and accessible dining provision needs a separate review with the local design team.
What Should Be Recorded for Replacement Cushions?
Keep the approved cushion dimensions, thickness, profile, upholstery reference, and attachment details with the furniture records, along with the seat-height measurement condition. A replacement with matching length and width but a different thickness or compression can change the dining position. Compare each replacement against the approved sample specification.