

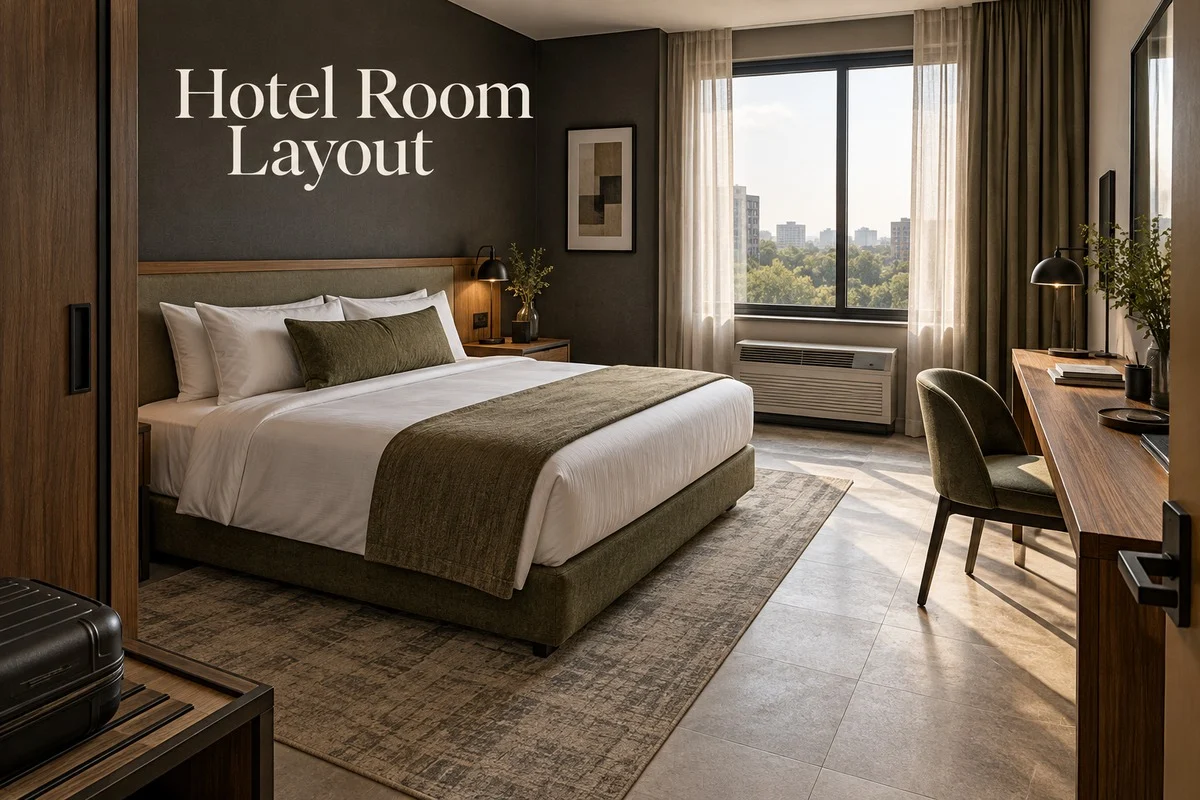
Most hotel room plans look fine until someone opens the wardrobe, pulls out the desk chair, and tries to walk from the door to the bathroom. A furniture outline on a drawing shows every piece closed and pushed in. To judge a layout, you need to test the furniture in use against the fixed room: wardrobe doors swung open, drawers pulled out, the desk chair pushed back, and a clear path between the entry, the bed, and the bathroom.
The three plans below are concept layouts, not scaled construction documents. They show typical arrangements and where conflicts tend to appear. Any real layout still has to be checked against field measurements, the furniture actually specified, and local life-safety codes.
Lock the Room First, Then Add Furniture in Use
Start with what can’t move: structural columns, partition walls, door swings, and windows. The coordinated architectural and MEP drawings should also pin down the PTAC or fan-coil unit, plumbing rough-ins, outlets, and light switches before anyone places a bed or a desk.
Then draw each piece at its working size instead of its box size. Show wardrobe doors at full swing and drawers fully extended, leave 24 to 30 inches behind the desk for the chair, and add standing room in front of the luggage bench. With all of that on the plan, trace the route from the entry to the bed and on to the bathroom. Pinch points between the bed, the desk, and the bathroom door show up almost immediately.
When two uses need the same floor space, change the furniture depth, swap hinged doors for sliders, or rearrange the room before submittals go out. Any dimensional change has to stay consistent with the room brief, and the project team needs to approve it.
Three Common Hotel Room Floor Plans
Pick the arrangement that meets the property’s operating brief within the structure you have. On each plan, points A, B, and C mark the main clearance checks.
One-Bed Guestroom: Keep the Entry and Desk Area Clear
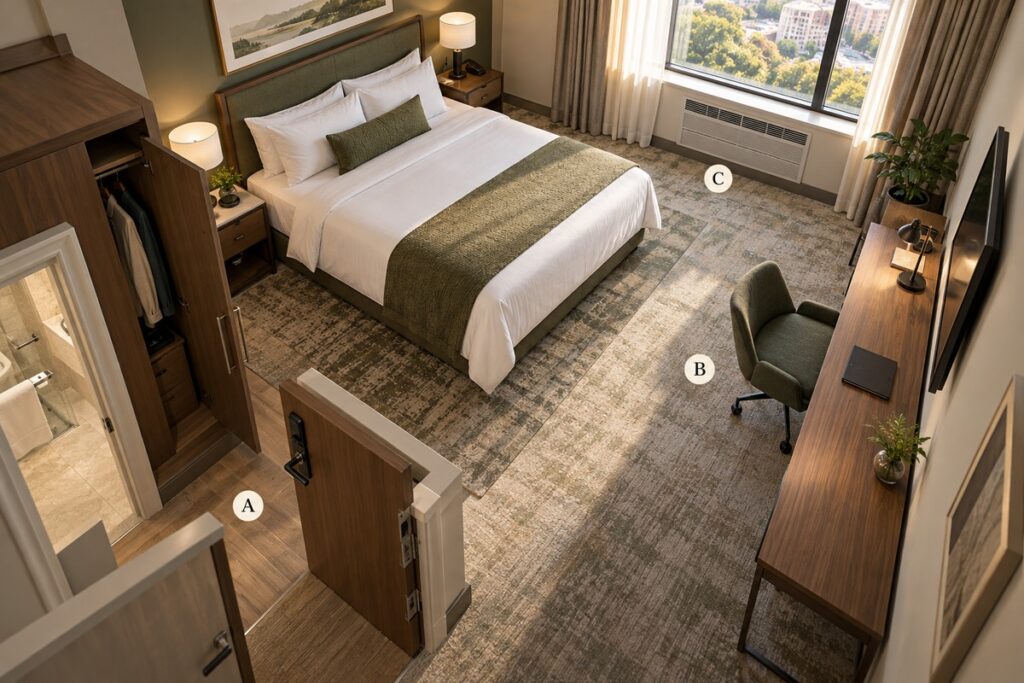
This layout fits a business-travel brief: a king or queen bed, storage near the entry, and a compact desk. The desk is the piece to watch, because once a guest sits down and pushes the chair back, the chair is in the main aisle beside the bed.
At the entry (A), check the entry and bathroom door swings against the open wardrobe doors, and leave room for a guest to stand. Between the bed and the desk (B), measure the clear passage with the chair pulled back, not tucked in. Near the window (C), make sure nothing blocks the window controls, the drapery track, or the heating and cooling unit along the wall. If the desk cuts into the required passage width, specify a shallower work surface or switch to a sliding wardrobe door.
Twin Guestroom: Check the Space Around Both Beds
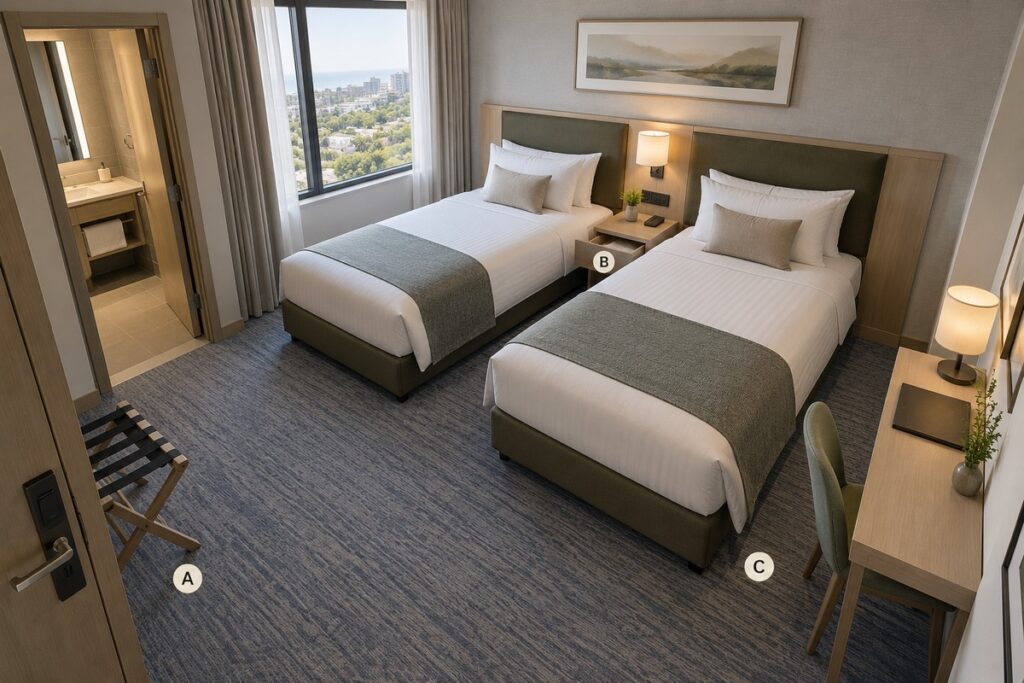
Twin rooms are for two guests who each get their own bed. The room has to fit two full bed frames and a shared nightstand between them, with enough clearance along the outer walls that nobody has to squeeze past the furniture.
From the entry (A), the door swings and the luggage drop area should leave an open path to both beds. The shared nightstand (B) needs to be reachable from either mattress, and its drawers should open without hitting a bed frame. Then walk the foot of the beds (C), past the bed ends, the desk chair, and the luggage rack, and confirm the way to the bathroom stays clear.
Give twin rooms their own item codes and schedules. Their headboards, nightstands, and desks rarely match the one-bed specifications.
Suite With a Separate Living Area: Plan Each Room on Its Own
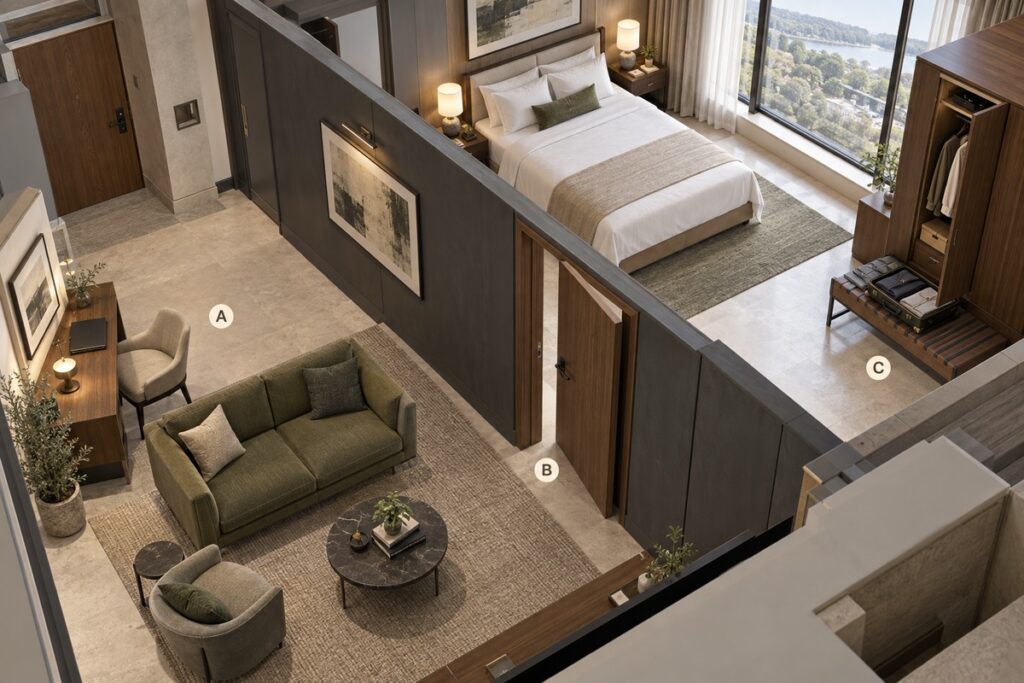
A suite adds an interior partition and a connecting door, with the lounge and work area on one side and the bedroom on the other. Each side needs its own clear route.
In the lounge (A), map the path around the sofa, coffee table, and desk chair with every seat occupied. The connecting door (B) should open all the way without hitting nearby millwork or swinging into a walkway. In the bedroom (C), check wardrobe access and luggage bench clearance at the same time, so an open suitcase doesn’t end up blocking the path to the bed. Lock partition dimensions, TV rough-in heights, and thermostat locations before any custom wall paneling or casegoods are released for production.
Turn the Floor Plan Into a Furniture Approval
Before manufacturing starts, carry the approved layout through to shop drawings and schedule sign-offs. Room plans, furniture schedules, and product specs should all reference the same drawing revision.
| Review Step | What the Buyer Checks | What Gets Approved |
|---|---|---|
| Dimensioned floor plan | Measured room boundaries, fixed services, openings, and the chosen layout | A controlled plan revision for each room type |
| Furniture list | Item codes match the plan, and quantities and left/right versions match the room count | A furniture schedule tied to the room drawings |
| Actual item dimensions | Outside sizes and operating ranges resolve the conflicts found on the plan | Approved shop drawings |
| Sample or mock-up review | The finishes, hardware, and physical issues included in the review scope | Written approval, or marked-up revisions for the affected items |
Compare the site survey with the design plans before you approve casegoods in volume. Finish samples confirm color and texture. Operating clearances, such as whether a nightstand drawer clears the bed frame, can only be confirmed on dimensioned shop drawings and in a physical mock-up.
How OKBuild Supports the Furniture Scope
OKBuild is based in Foshan, China, with a 127,000 m² (about 1.37 million sq ft) manufacturing base. We make custom hotel furniture from project drawings and coordinate the casegoods, doors, and interior finishes that go with it. Before fabrication, our design team reviews your room schedules, checks left- and right-hand versions, and works out clearance issues on the shop drawings. When a project calls for one, we can also build a 1:1 mock-up of a room type so your team can walk it and sign off before mass production.
Each order spells out the manufacturing scope, which samples need approval, and how factory inspections will run. Structural and local code approvals stay with your project consultants. To have us review your package, send dimensioned room plans and furniture schedules through our project inquiry form.
Frequently Asked Questions
Can Mirrored Rooms Use the Same Furniture Schedule?
Yes, as long as the schedule splits quantities into left-hand and right-hand item codes. Mirroring a room flips the wardrobe hinge side, the desk return, and the outlet positions at the bedside, so each orientation needs its own submittal.
Are the Furniture Blocks in a Floor Plan Enough to Order From?
No. Concept CAD blocks only show roughly where each piece goes. Production needs dimensioned shop drawings that specify core materials, edge banding, joinery, commercial hardware, and finish tolerances, keyed to the current plan revision.
When Should a Hotel Ask for a Full-Scale Mock-Up?
Ask for one when a room type repeats across dozens of keys and the clearances are too tight to judge on paper. Walking a physical mock-up shows how guests will move through the room, where door swings collide, and whether the MEP locations line up, before volume manufacturing begins.