


Hotel casegoods are non-upholstered, hard-surface guestroom furniture such as wardrobes, desks, nightstands, dressers, luggage benches, media units, and headboard panels. These items should be specified for repeated occupancy, housekeeping chemicals, luggage impact, and the temperature and humidity conditions expected at the property.
Procuring casegoods at scale requires hotel developers and FF&E teams to balance design intent with manufacturing, installation, maintenance, and replacement needs. This guide covers substrate selection, commercial joinery, value engineering, MEP coordination, and production submittals that affect budget control and project handover.
What Distinguishes Hotel Casegoods From Residential Furniture and Millwork?
Contract casegoods sit between loose retail furniture and fixed architectural joinery. They use project-specific substrates, edge treatments, hardware, and joinery selected for commercial service. Unlike permanently integrated millwork, most casegoods are freestanding, bracket-hung, or demountable, which can simplify installation and component replacement. The final scope must still follow the drawings, room schedule, brand requirements, and contract definition of contract furniture specifications.
| Attribute | Contract Hotel Casegoods | Residential Furniture | Architectural Millwork |
|---|---|---|---|
| Structural Duty | Specified for repeated commercial use and the approved project load criteria | Usually designed for domestic use and standard retail installation | Fixed to approved walls, framing, substrates, or architectural partitions |
| Surface Protection | Selected against the approved cleaning products, abrasion exposure, heat, and moisture conditions | Selected mainly for domestic appearance and cleaning conditions | Selected for permanent installation, site finishing, and the surrounding construction |
| Installation | Freestanding, bracket-hung, or demountable, with leveling and scribing details where required | Usually freestanding without project-specific interface details | Integrated, scribed, and sealed to adjacent walls, ceilings, floors, or services |
| Procurement Program | Depends on drawing approval, samples, mock-up requirements, material availability, production, inspection, and shipping | Often available from stock or a standard retail production program | Coordinated with site measurement, substrates, services, and construction milestones |
| Replacement Planning | Components and spare parts can be planned by wear rate, room type, and maintenance strategy | Replacement depends on product availability and household use | Repair or replacement may affect adjacent finishes and construction work |
Which Materials and Joinery Details Deliver Long-Term Durability?
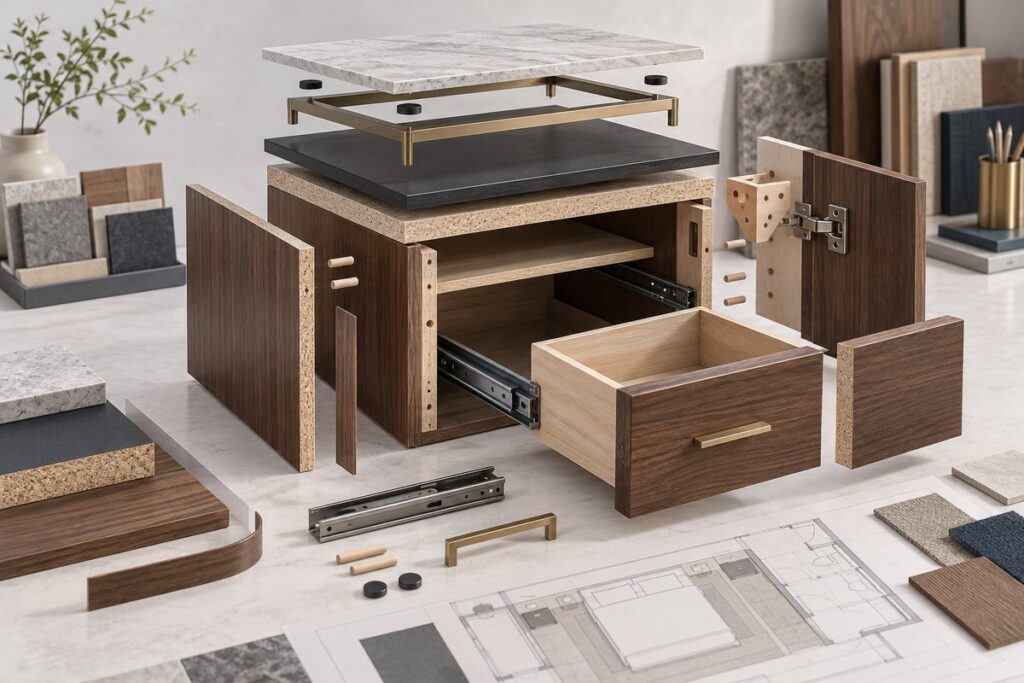
Durable hotel casegoods start with documented substrate, finish, edge, hardware, and maintenance requirements. The specification should connect each material to its location, exposure, cleaning method, expected load, and approved sample rather than relying on a generic “commercial grade” label.
Substrates and Commercial Surface Finishes
Specify plywood, MDF, or particleboard by thickness, grade, moisture condition, screw-holding requirement, and the formaldehyde-emission documentation required for the destination market. Wet or spill-prone locations may need more moisture-resistant construction, but the approved product data and edge-sealing detail should control the decision. For custom furniture manufacturing, record the laminate or veneer reference, finish system, sheen, color tolerance, edge treatment, cleaning-chemical exposure, and acceptance sample for each visible surface.
Heavy-Duty Hardware and Edge Protection
Hardware should be selected by the actual door or drawer size, weight, frequency of use, and maintenance access. Record the manufacturer, model, load rating, cycle-test method, mounting pattern, finish, and replacement route in the hardware schedule.
- Drawer runners: confirm extension, rated load, closing action, fixing method, and clearance against the approved drawer construction.
- Door hinges: confirm opening angle, adjustment range, door weight, hinge quantity, mounting plate, and interference with internal fittings.
- Panel edges: specify edge material, thickness, color match, adhesive system, corner treatment, and acceptance method for the intended moisture and impact exposure.
- Luggage benches: protect exposed edges and confirm the support, fixing, and surface detail against the design load and likely luggage contact.
Integrated Stone and Metal Elements
Stone and metal inserts require coordinated support, movement, edge, and attachment details. Record the exact stone or fabricated-surface product, thickness, backing, cutouts, edge profile, support frame, adhesive, and movement allowance. Metal frames and trims need a stated alloy or grade, finish sample, cleaning compatibility, corrosion requirement, weld treatment, and protection method for transport and installation.
Where Can FF&E Teams Value-Engineer Casegoods Without Dropping Quality?
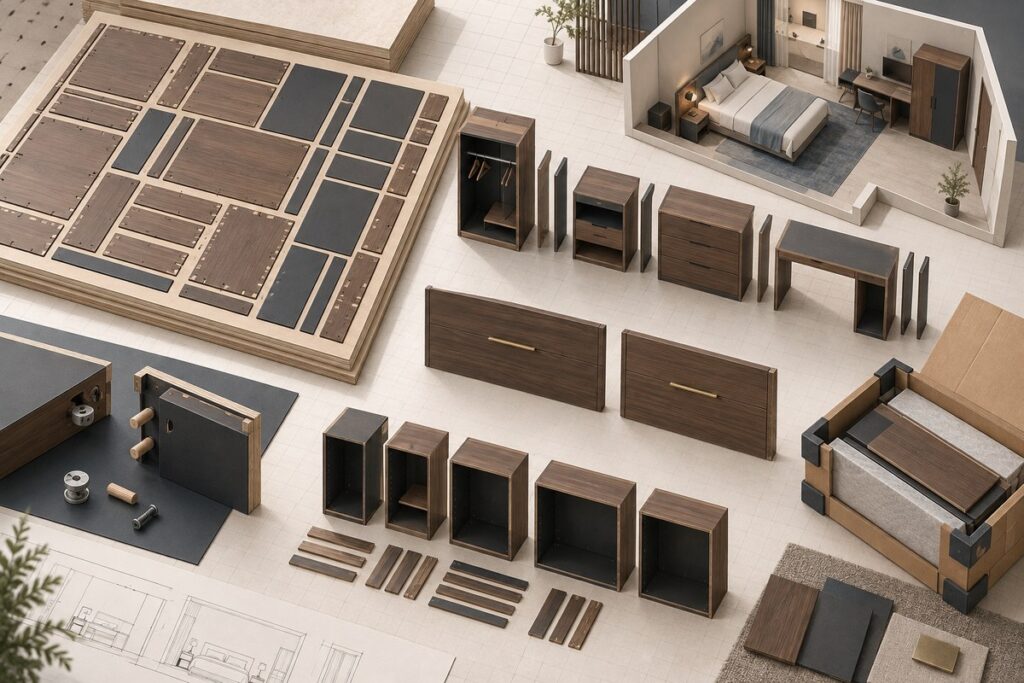
Value engineering should remove avoidable material waste, machining, and variation while preserving the approved appearance, load requirements, hardware performance, maintenance access, and replacement plan. Every proposed change should be priced and reviewed against a like-for-like baseline.
| Item Category | Design Intent | Value-Engineering Review | Approval Check |
|---|---|---|---|
| Worktop Surfaces | Stone appearance and durable horizontal surface | Compare approved natural stone, engineered stone, sintered surface, backing, and edge-build options | Appearance, support, cutouts, cleaning, repair, weight, and landed cost |
| Exposed Gables | Continuous wood-grain appearance | Use premium veneer only on critical visible faces and compare matching laminate on secondary surfaces | Grain, color, sheen, edge transition, scratch exposure, and replacement |
| Drawer Carcasses | Durable, cleanable internal construction | Compare documented panel and joinery options that meet the approved load and hardware requirements | Panel data, joint detail, runner fixing, load test, and maintenance |
| Internal Dimensions | Room-specific storage and equipment fit | Standardize modules where the same user need and site envelope repeat | Usable clearance, equipment fit, room variation, and filler strategy |
| Structural Assembly | Installation access and repeatable quality | Compare fully assembled, semi-knock-down, and knock-down construction by item | Joint strength, assembly control, transit protection, access route, and site labor |
How Should Project Teams Sequence the Casegoods Procurement Timeline?
Build the casegoods program backward from the required site date and treat approvals as release gates. Separate site verification, shop drawings, finish samples, mock-up review, material procurement, production, inspection, corrective work, packing, shipping, customs, and site receiving because each stage can change the delivery date.
Shop Drawing and Finish Sample Approvals
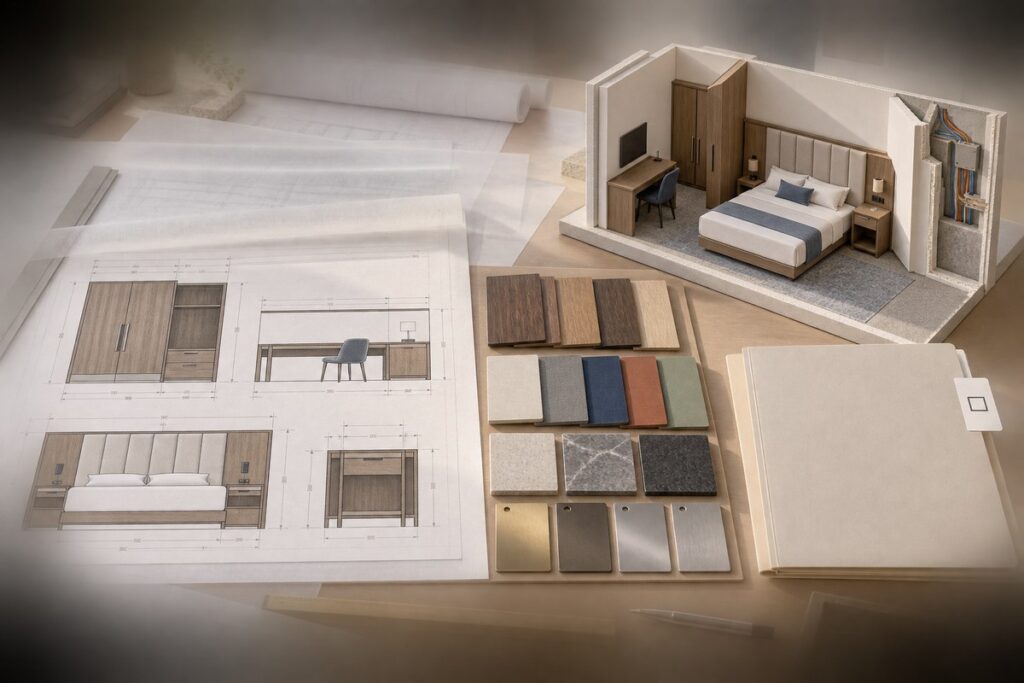
A controlled hotel FF&E procurement workflow converts design intent into production information and records who can approve each release.
- The project team issues the current furniture schedule, design drawings, dimensions, quantities, specifications, MEP information, and required standards.
- The fabricator prepares shop drawings showing construction, materials, hardware, joints, cutouts, fixing points, tolerances, interfaces, and assembly details.
- The required reviewers approve or comment on finish samples, hardware, stone, metal, and other control references under one revision record.
- The general contractor and relevant trades verify site dimensions, substrates, blocking, access, and MEP locations before production release.
Mock-Up Room Testing and Batch Inspections
Use the approved mock-up or first article to establish the production reference before repeated items are released. The inspection plan should state the item code, characteristic, acceptance criterion, method, timing, sample size, responsible party, record, and correction route. Checks may cover dimensions, squareness, moisture condition, finish match, edge adhesion, hardware operation, assembly, labeling, and packaging, but the project specification and approved inspection plan must set the actual limits.
Which MEP and Site Interfaces Require Pre-Production Coordination?
Casegoods interfaces should be resolved on coordinated drawings before production. Unverified outlet locations, wall construction, baseboards, lighting drivers, or access routes can force field cutting, rework, or delayed room handover.
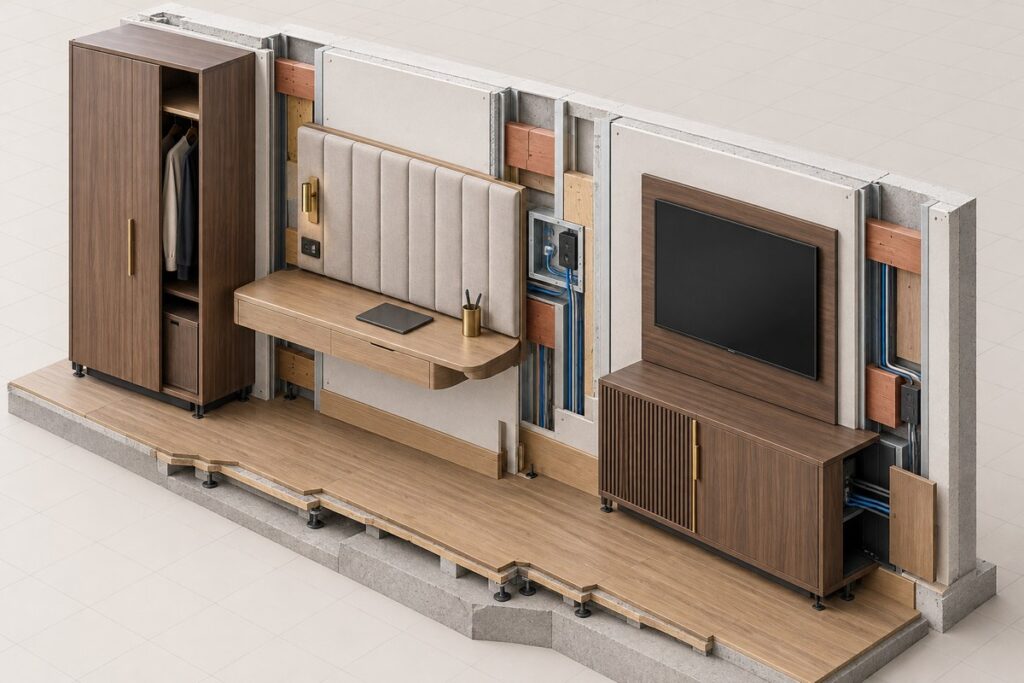
- Electrical and USB modules: record component model, destination approval requirement, cutout, enclosure, cable route, ventilation, access, and connection responsibility.
- Media credenzas and desks: coordinate rear access, service clearances, outlet positions, data points, and equipment dimensions.
- Wardrobes with lighting: coordinate drivers, switching, ventilation, cable protection, maintenance access, and the responsible electrical trade.
- Floating desks and wall-mounted headboards: confirm the wall construction, approved blocking, fixing design, load requirement, and installer responsibility.
- Leveling: define the adjustment range from verified floor tolerances and the required finished reveal.
- Tall wardrobes and headboards: set scribing or filler allowances from site measurement and the approved wall-tolerance strategy.
- Toe-kicks and rear notches: coordinate baseboard, flooring, skirting, service, cleaning, and sealing details before fabrication.
How Does OKBuild Deliver Commercial Hotel Casegoods Packages?
OKBuild can review a hotel casegoods package against the submitted drawings, BOQ, specifications, room types, quantities, approval requirements, and delivery plan. The final manufacturing, inspection, packing, shipping, and site responsibilities must be confirmed in the quotation and contract.
Precision Furniture Manufacturing and Material Control
OKBuild identifies furniture and whole-house customization as core manufacturing directions. For a casegoods order, the project team should confirm the manufacturing route, approved materials, shop drawings, finish controls, hardware schedule, batch quantities, inspection plan, and required production records. Do not treat a general company statement as proof of a specific factory, production line, capacity, certification, test result, or delivery outcome for the proposed order.
Consolidated Supply Across Interior Categories
OKBuild also coordinates commercial interior building materials that may sit beside the furniture scope, including doors, flooring, bathroom fixtures, and fabricated stone surfaces. One coordinated schedule can help the project team compare dimensions, finishes, approvals, packing groups, and shipment phases across categories. Product source, manufacturing responsibility, inspection scope, and warranty must still be recorded for each category.
Commercial Quotation and Submittal Handoff
For a useful manufacturing review, submit the current architectural drawings, furniture layouts, BOQ, specifications, approval requirements, project destination, and target milestones. The response time and quotation detail depend on file completeness, design status, category scope, quantities, material selections, and unresolved technical questions.
- Furniture schedule: item codes, room types, quantities, dimensional envelopes, installation type, and required hardware criteria.
- Design intent: elevations, sections, material references, veneer or laminate direction, metal finishes, stone details, and approved visual standard.
- MEP and site information: outlet and data locations, lighting interfaces, wall construction, blocking, baseboards, access route, and verified site dimensions.
- Commercial requirements: target approval and delivery dates, destination, trade terms, packing rules, inspection access, spares, and warranty expectations.
Frequently Asked Questions
What Is the Typical Lead Time for Custom Hotel Casegoods?
There is no reliable universal lead time for custom hotel casegoods. Build the program from site verification, shop drawings, samples, mock-up approval, material procurement, production, inspection, correction, export packing, vessel booking, transit, customs, and site receiving. Ask the bidder to state milestone dates, approval dependencies, capacity assumptions, and the effect of late changes in the project quotation.
How Much Attic Stock Should FF&E Teams Order for Casegoods?
Set hotel attic stock reserves by failure consequence, replacement lead time, finish-batch risk, storage conditions, maintenance history, and component availability rather than applying one percentage to every item. Spare drawer fronts, hardware, edge material, finish-matched panels, and replaceable tops may be more useful than storing complete wardrobes or desks.
What Is the Difference Between Casegoods and Millwork in Hotel Budgets?
Casegoods are usually movable, bracket-hung, or demountable furniture items, while architectural millwork is integrated into the building or surrounding finishes. The contract, cost plan, tax treatment, depreciation policy, installation scope, and local accounting rules determine the final budget classification. Define the boundary by item code so the same work is not omitted from one package or priced twice across separate tenders.
Can Commercial Casegoods Integrate Concealed Power and USB Modules?
Yes, if the electrical components, enclosure, heat management, wiring route, access, and installation responsibility are coordinated before fabrication. Specify approved component models and the destination-market certification or listing required for the complete installation. A component mark does not by itself confirm that the assembled furniture, field connection, or local installation complies with the project requirements.
What Technical Documentation Is Required for a Casegoods Quotation?
Provide furniture plans and elevations, an itemized FF&E schedule, quantities by room type, material and finish requirements, hardware criteria, MEP interfaces, site dimensions or measurement status, required standards, approval stages, destination, trade terms, and target milestones. A supplier should identify assumptions and exclusions when the package is incomplete rather than hiding uncertainty inside a unit price.