


Plan a hotel renovation by deciding which spaces need work, what to keep or change, and what must be approved and on site before each phase starts. The scope follows the property’s condition, its operating needs, and the hotel standard you are aiming for. Room closures belong in the first schedule draft.
Whether the owner calls it a renovation, a refurbishment, or a property improvement plan (PIP), two plans have to stay connected. The renovation process runs from survey and design to production and handover. Construction phasing splits the building into floors, wings, or room groups, and each batch needs its own approved scope and arrival dates.
What Problem Is the Renovation Solving?
Name the problem each upgrade has to solve before anyone draws a scope. A soft-goods refresh (fabrics, carpet, and wallcovering), an awkward bathroom layout, and a brand conversion lead to very different projects.
- Aging interiors need a condition review that sorts repairable items from replacements.
- Functional problems mean testing layouts against guest movement and staff access.
- Brand requirements may add mandatory finishes, facilities, or deadlines.
- A broader repositioning needs a clear target for room types, public spaces, and service level.
Some decisions are fixed, and some can move if surveys, pricing, or operating limits change the plan. For a branded property, the PIP sits in the fixed column. Identify it before design develops and keep its requirements visible in the renovation brief, while approvals and exceptions run through PIP procurement planning. Settle these priorities before anyone picks a finish scheme.
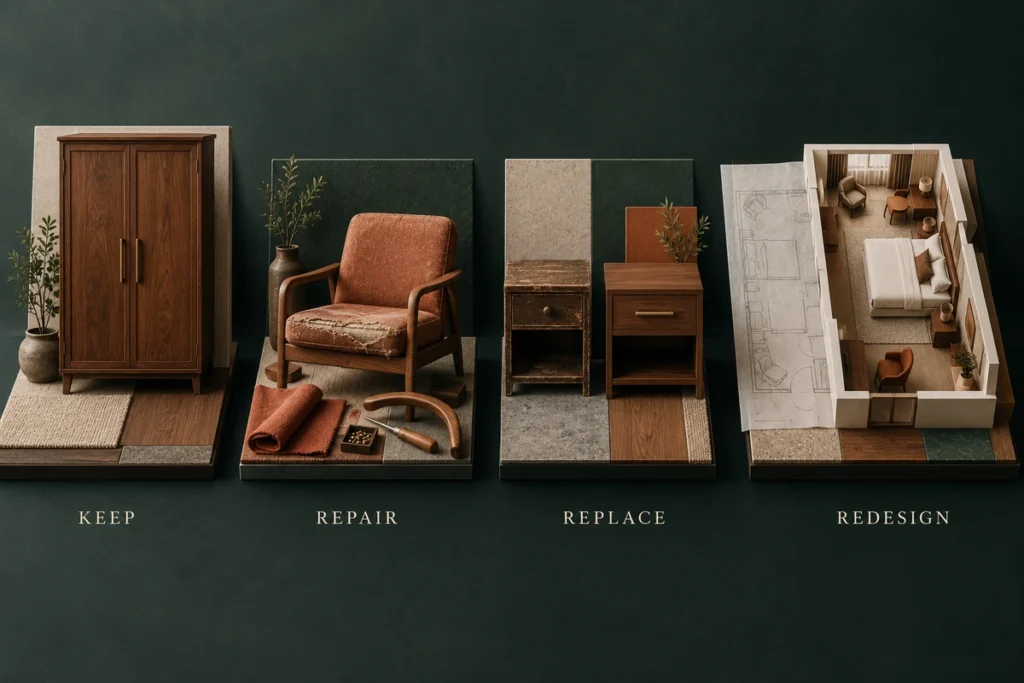
Should You Keep, Repair, Replace, or Redesign Each Item?
Decide item by item, because one room can need all four answers. A retained wardrobe might need only new hardware, while a revised bed layout could mean new headboards and relocated lighting.
| Action | When to consider it | What must be established |
|---|---|---|
| Keep | The item meets the proposed use and design requirements | Condition, dimensions, operation, and compatibility with adjacent work |
| Repair or refinish | A defined repair could restore the required appearance or function | Repair method, sample result, cost, and expected serviceability |
| Replace | Existing items cannot meet the agreed requirements or repair is unsuitable | Replacement specification, site fit, removal, and installation scope |
| Redesign | Layout or function needs to change | Revised drawings, system interfaces, technical review, and approval requirements |
Photos show visible wear. They cannot show what is behind the wall or under the floor. Survey the actual rooms and check the drawings against site measurements before committing to reuse or replacement. Record room-to-room variations as you go, because they decide whether the typical-room package is really typical.
Hidden conditions and code questions belong to the local design and engineering team. That team decides which investigations are needed and reviews structural, mechanical, electrical, and plumbing (MEP), fire protection, and accessibility interfaces. It also confirms design, permit, and inspection requirements with the relevant authorities. Until those answers come back, carry the open items in the budget and schedule instead of assuming the best case.
What Goes Into Each Area’s Material Package?
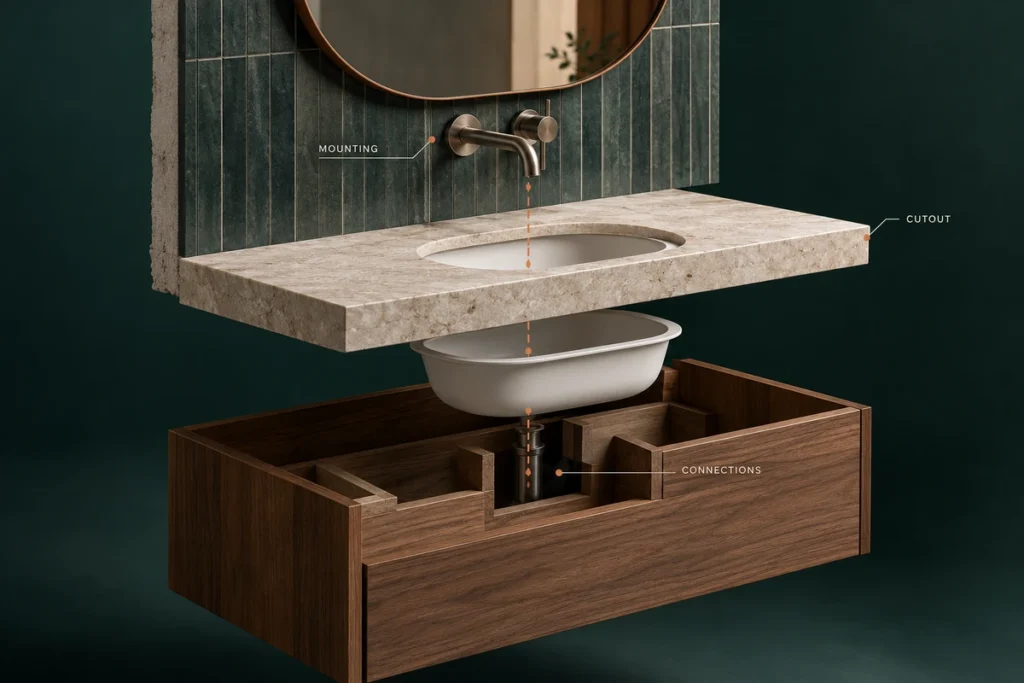
An area package is the products plus the places where they meet. A vanity change, for example, involves the cabinet, countertop, basin, faucet, wall finish, and existing connections. If each item is approved on its own, the assembly can still be unresolved.
| Area | Possible update scope | Confirm before production |
|---|---|---|
| Guestrooms | Beds, headboards, wardrobes, seating, curtains, flooring, lighting | Room and furniture dimensions, outlet positions, curtain recesses, finishes, and delivery access |
| Bathrooms | Vanities, countertops, sanitary fixtures, mirrors, tiles, shower enclosures | Measured openings, plumbing positions, cutouts, mounting details, and retained surfaces |
| Corridors | Flooring, wall finishes, doors, trim, lighting | Existing levels, finish transitions, door interfaces, and installation sequence |
| Lobby and reception | Reception counters, seating, stone, wall panels, decorative lighting | Guest routes, counter equipment, power and data, fixing details, and material junctions |
| Other included areas | Dining, meeting rooms, amenities, or back-of-house interiors | Actual use, equipment interfaces, specialist work, and separate package responsibilities |
Typical Rooms and Exceptions
In a guestroom renovation, settle the furniture arrangement against the measured hotel room layout before custom sizes are final. Room types can share products and finish references when their design requirements match, but sizes and installation details still belong to each type. Suites and connecting rooms are the usual exceptions. In a hypothetical 120-room hotel with 12 suites, a standard-room vanity copied into every suite becomes 12 site problems instead of one drawing fix. That is the wrong place to find a drawing error. Record those exceptions before production quantities are consolidated.
Material Performance and Supply Scope
Choose materials for the way each space is used and cleaned, as well as for appearance. Where performance matters, ask for documentation covering the proposed product and assembly. A label such as “hotel grade” says nothing about fire, slip, or moisture performance.
OKBuild’s core manufacturing base covers furniture, cabinetry and architectural millwork, and aluminum doors and windows. Stone, lighting, bathroom products, and other finishes are coordinated within the broader supply and quality control (QC) scope. We then review every category against the same room requirements. In a renovation, settle where retained conditions meet new products first. Those interfaces decide which items can be released for production.
How Do You Build a Hotel Renovation Timeline?
Work backward from the installation window, because factory time is only one part of the path. Design decisions and sample revisions come before it, and shipping and import clearance come after.
| Project stage | Decision or output needed for the next stage |
|---|---|
| Existing-condition survey | Measured information, condition findings, and unresolved investigations |
| Design and budget development | Area scope, layouts, material direction, quantities, cost allowances, and responsibilities |
| Samples and mock-up review | Approved finishes, dimensions, interfaces, and recorded corrections |
| Procurement and production | Released drawings and specifications, agreed quantities, inspection points, and shipment lots |
| Construction and installation | Ready work areas, required materials on site, coordinated trades, and assigned installation duties |
| Inspection and handover | Defect correction, required testing, operating information, and acceptance for reopening |
Overlapping Work and Package Release
Suppliers can review options while design develops, and unaffected packages can move while another is still under review. What should not move is any package whose controlling decision is still open, so a pending vanity dimension holds the cabinet and countertop until the interface is resolved.
Mock-Up Review for Repeated Rooms
OKBuild can provide a project-specific 1:1 mock-up for review before batch production. A mock-up earns its place when one design repeats across many rooms; other renovations may rely on samples or first-article approvals. When one is used, its cost, location, room scope, sign-off, and schedule are agreed before it is built.
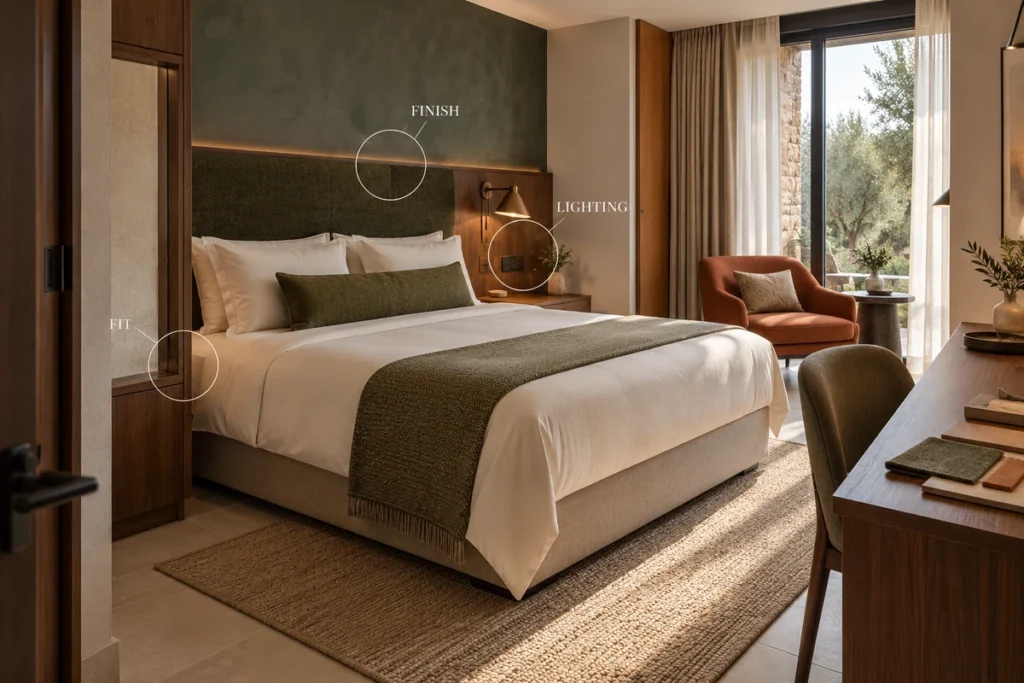
The project team also agrees what the mock-up must prove: furniture fit, finish combinations, and lighting positions. Changes are recorded against the renovation drawings, and once approved, the mock-up record becomes the reference for the repeated rooms. Anything outside the mock-up still needs site verification.
FF&E Scope and Budget
The furniture, fixtures, and equipment (FF&E) scope should be fixed during design and budget development. Once the renovation plan supplies its inputs, item schedules and order release follow the hotel FF&E procurement process.
The budget should follow the same scope. A cost-per-room figure means little until it says what it includes. Separate surveys and design, removal and enabling work, materials, installation, logistics, temporary operations, and allowances for unresolved conditions. Existing conditions, custom detailing, approval revisions, and repeated mobilization can move both cost and duration. Price those factors for this project before committing to the schedule.
Should the Hotel Close or Stay Open During Renovation?
Closing the hotel makes sense when the work cuts through shared systems or main circulation. Staying open works when a floor, wing, or room group can be separated cleanly from guests. Either way, the operator and contractor should test access, building systems, and work separation before choosing. Material batches should be finalized only after the sequence is workable.
When Full Closure Fits
Closure gives contractors broader access, but it does not shorten the material path, because materials, trades, and inspections still have to be ready before rooms reopen. The owner also has to weigh the revenue lost while the property is out of service.
Renovating an Occupied Hotel
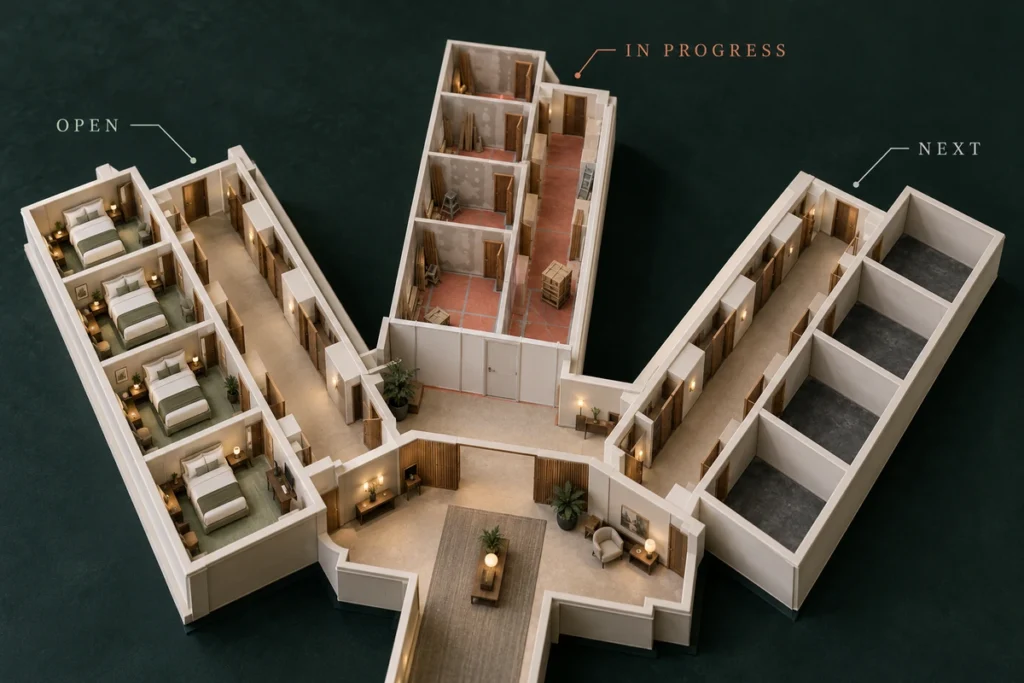
Phased work in an occupied hotel only works where the team can keep guests apart from the work and keep the necessary services running. A floor, wing, or room group may give a workable boundary. Shared plumbing and elevators can make the affected operating area much larger than the construction zone. Noise and dust widen it again. Closing a few rooms does not, on its own, isolate the work.
Supply Batches and Zone Reopening
Once the zones are agreed, each batch needs its own answers on:
- The rooms and item quantities assigned to each installation window
- Whether repeated finishes are produced together and stored, or made in separate lots with agreed matching references
- Storage capacity and protection before any delivery is brought forward
- Arrival dates, rechecked whenever site readiness or the closure sequence changes
If one wing is ready first, ship its installation package complete. Chairs that arrive early do not help if the headboards or countertops needed to finish those rooms are still in production. OKBuild can organize production, QC, packing, and international delivery around agreed project batches. Labels and shipment groups can follow the floors, room types, or phases you set before packing.
Reopening is its own decision. The operator and contractor should agree what each zone needs before it reopens, from inspections and corrections to cleaning and operational checks. A finished installation does not return rooms to service by itself.
Hotel Renovation FAQ
How Should Owners Compare Repair and Replacement Options?
Compare the full work and downtime each option needs to reach the same agreed result. Include removal, preparation, repair trials, refinishing, hardware, reinstallation, and maintenance. Where appearance matters, ask for a representative repair sample before ruling repair in or out.
What If Site Conditions Differ After Materials Are Approved?
Pause the affected production or installation until the responsible team verifies the difference. Then trace the rooms and drawings involved, and price the correction for cost and schedule. Issue approved revisions before work resumes, and check whether later batches need the same change.
What Should Your Renovation Brief Include?
Send what you have now, and mark anything unconfirmed, especially dimensions and dates, so the first review can separate open decisions from information ready for production.
- Current plans, measured drawings where available, and dated condition photos
- Room types, quantities, and the floors or areas included
- A preliminary keep, repair, replace, or redesign list
- Design references, applicable brand requirements, and budget direction
- Operating restrictions, possible closure windows, and storage or access limits
- Target dates for decisions, site arrival, installation, and reopening
You can send the brief to OKBuild while scope and material choices are still open. We can sort the package into what we manufacture and what we coordinate. From there, we work through drawings, samples, and any 1:1 mock-up needs for each installation phase. Local design, construction, installation, and import responsibilities are agreed separately in the project scope.