


Architectural millwork is woodwork made to fit a building’s design: custom cabinetry, wall panels, reception counters, and other fixed interior pieces. On commercial projects, a one-stop solution keeps that work in one place, from design to delivery.
For a contractor or procurement team, most of the coordination happens where pieces meet. Someone has to decide where each panel joint lands, how the countertop sits on the cabinet, and which drawing the factory follows. Those decisions then have to survive the trip from drawings through production to site receiving.
Define the Millwork Package and Its Interfaces
Group components that share a space, finish, or physical connection, because their dimensions and visible details affect one another. Take a hypothetical reception area with a timber-look counter front, matching back-wall panels, and storage behind the desk. If the counter height changes, the wall panel joints may have to move with it. Casework, meaning cabinet assemblies, usually forms part of this wider architectural millwork package.
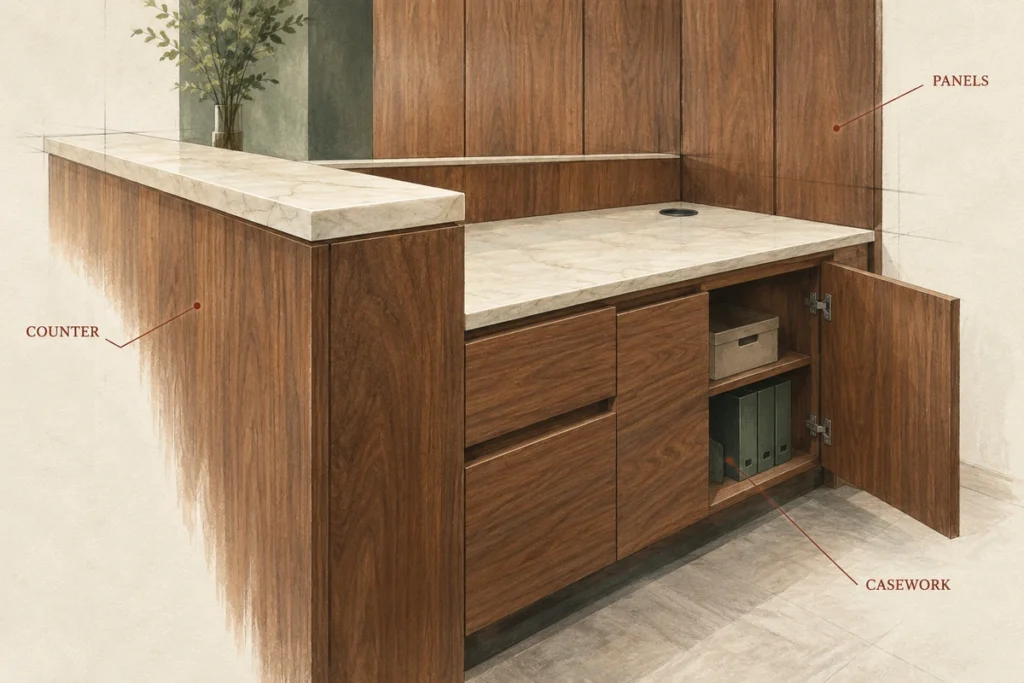
| Component | Millwork decisions | Adjacent scope to assign |
|---|---|---|
| Reception counter | Cabinet layout, front panels, access panels, exposed edges | Countertop supply, support details, power and data connections |
| Feature wall | Panel layout, grain direction, joints, corner returns | Wall preparation, signage fixing, outlets, lighting interfaces |
| Storage cabinets | Internal layout, doors, hardware, finished ends | Wall fixing conditions, nearby equipment, installation access |
Before requesting a combined price, give each item a location and a code. Then mark what sits outside the millwork quote. A counter drawing can show a stone top that the quote does not include, and the gap may only surface when the top is missing on site. OKBuild makes reception counters, wall panels, and custom cabinets to project drawings. That lets the connected pieces go through one scope review.
Make the Millwork Design Specific Enough to Price
A rendering shows what the reception area should feel like. A price needs drawings with item codes, defined finish references, and a clear line between design dimensions and site-verified ones.
Drawings and Item Codes
For the reception area, the drawings should show the counter footprint and finished height, the staff-side storage, and how the counter relates to the back wall. Selected surfaces and hardware go on the same sheets, with quantities and a budget direction. When the bill of quantities (BOQ) uses the same item codes as the drawings, a missing panel or a duplicate cabinet shows up before pricing instead of after.
Finish References
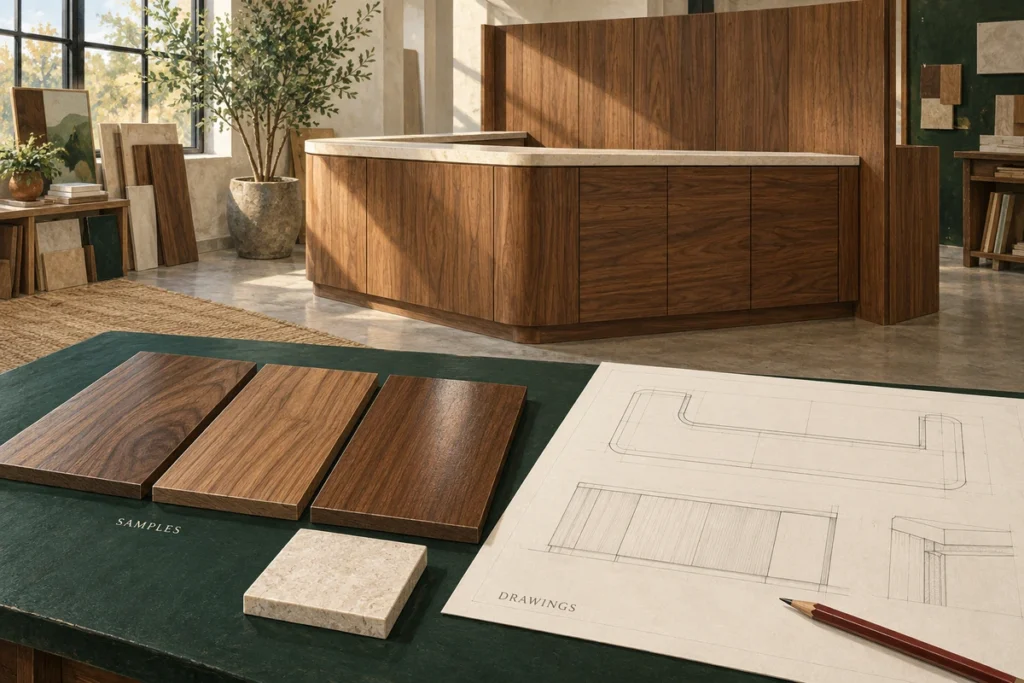
A finish needs a written specification and an approved physical reference before it can be priced. On the reception counter and back wall, that means naming each material and showing grain direction and edge treatment. If the counter front is laminate and the wall panels are veneer, ask for the samples together, because a reference image leaves the match open to interpretation. The cabinet material types guide compares cores and surfaces. Check the exposed ends and corners too, because that is where two finishes meet.
Site Dimensions and Responsibilities
Design dimensions and site-verified dimensions should be marked differently on the drawings. The contractor or installer does the final survey of floor levels, wall conditions, and service positions. Until then, every other dimension is an estimate. The quotation should show which items are waiting on those numbers.
OKBuild’s project services connect drawing and BOQ review with material coordination and quotation planning. Licensed design, engineering sign-off, and code approvals stay with the appointed local professionals.
Approve Samples and Shop Drawings Together
Samples settle how the reception area will look, and millwork shop drawings settle how it goes together. Approving one leaves the other open. Each physical approval also answers a different question.
- A material sample tells you whether the surface, color, and finish are right.
- A first article, or first piece, shows a manufactured component with its hardware and assembly details.
- A full-size mock-up shows how selected pieces sit together in space, at real proportions.
Finish Samples and Shop Drawings
The counter front, wall panels, and cabinet doors should be judged as a set. Lay their samples side by side under lighting similar to the lobby’s and compare color, grain, and sheen. If a natural material varies, agree on an acceptable range, since one small sample cannot show every panel.
The shop drawings carry the geometry, from panel breaks and corner details to cable openings and access panels. This is where interfaces slip. Moving a joint to tidy the wall layout can also move an outlet or a sign. Settle that change with the relevant trade before the component is released.
Mock-Up Scope and Approval Records
OKBuild can arrange a project-specific 1:1 mock-up when the scope calls for one. It is optional, and its location, cost, scope, schedule, and sign-off are agreed before work begins. For the reception area, decide whether the mock-up covers the counter alone or also the countertop junction and a section of back wall.
Whatever the method, record who approved which sample and drawing revision, and what is still open. Work is released only after required comments and site dimensions are resolved. Even an approved mock-up leaves final installation conditions to be checked on site.
Carry Approved Details Into Manufacturing
Production should run from one current set of approved requirements, and inspection should check against the same set.
Release Package
Every released drawing should point to the current material schedule and finish samples. Superseded revisions come out of the active package. In the reception example, the counter front and back-wall panels should share one approved finish family, with grain layout and accepted differences recorded. If the specified surface changes later, the adjoining cabinet fronts need another look before the replacement counts as approved.
Production Scope and QC Checkpoints
Cabinetry and architectural millwork are part of OKBuild’s core manufacturing base. For a millwork order, we check the drawings for manufacturability, then set the production, sample, and inspection scope. Our manufacturing and quality control (QC) workflow can include technical release, sample or first-piece review, incoming material checks, in-process inspection, pre-packing inspection, and loading release. Each order’s contract sets which checkpoints and records apply.
Inspection and Corrections
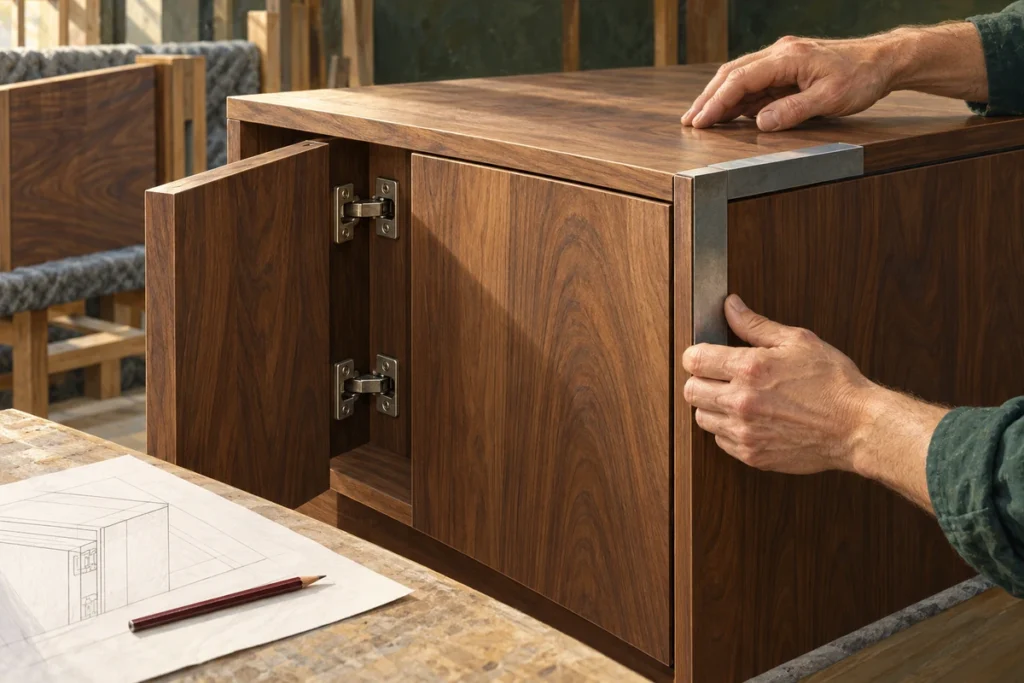
Checks should follow the actual assembly, from finished dimensions and exposed edges to hardware operation. A box count alone proves little. Where two components still have to fit together, a trial assembly or first-article review belongs in the inspection plan. Each discrepancy is logged against its item code and drawing reference, then rechecked after correction before anything ships. Material-performance reports, if the specification calls for them, sit apart from these dimensional and appearance checks.
Plan Packing and Delivery Around Site Receiving
Packing starts while component sizes and joints are still being resolved. A long reception counter may need extra breaks if the route to the lobby has narrow doors, tight turns, or a small lift. Only the site team can confirm those limits, so ask before design release. The drawing item codes then carry through to every label and the packing list.

| Handover information | What the receiving team needs to know |
|---|---|
| Packing list and labels | Which package contains each item and where it belongs |
| Protection and handling notes | How to handle finished faces, edges, corners, and separate parts |
| Delivery batch schedule | Which area each shipment serves and which components must arrive together |
| Approved assembly information | How the supplied sections connect and which details need site completion |
| Issue-reporting instructions | How to record shortages or damage with package and component references |
Shipments are phased around receiving capacity, installation sequence, and site storage. OKBuild coordinates protective packing, consolidation, export documents, and international logistics within the agreed scope, with delivery terms such as FOB, CIF, or DDP quoted per project. Unless the contract assigns them to us, import clearance, taxes, unloading, and millwork installation stay with the appointed local parties.
FAQ
Can You Request a Millwork Quote With Renderings Only?
Yes, for an initial scope and budget review, but a production-ready quotation needs dimensions, specifications, and interfaces. Approximate dimensions, quantities, material references, location, and target dates make the first figure more useful. Ask which pricing assumptions stay open until drawings are complete.
What Happens if the Design Changes After Production Approval?
Issue a documented change request that names the affected items and revisions. The millwork manufacturer should then confirm where those items stand and what the change does to cost and schedule. Related samples, drawings, and packing information are updated before the work is reissued for production.
How Should Spare or Replacement Components Be Planned?
Agree on spare panels, fronts, and hardware before the order closes, and record their item codes and finish references. A later batch may not match the retained finish exactly, so ask how a future replacement would be checked for appearance and fit.
Start Your Millwork Scope Review With OKBuild
To plan custom architectural millwork with OKBuild, start with a millwork scope review. The drawings or millwork list you already have are enough to begin, along with quantities, location, and target timing. Unresolved junctions and finish questions are worth flagging too, because they shape what we review first. From there, we can flag what is missing and plan approvals and production with your team.