

A straight reception desk 60 to 72 inches wide, 30 inches deep, and about 42 inches high works as a first layout. The employee’s seated work surface sits lower, around 29 to 30 inches. Adjust these reference dimensions to the people and equipment using the desk, then check the space needed on both sides.
Reception Desk Dimensions at a Glance
Measure the visitor counter and employee desktop separately, because the desk’s overall height gives you neither the typing height nor the clear space beneath it. Treat the sizes below as planning references for a straight desk, not universal minimums or a fixed OKBuild product size.
| Measurement | Initial Reference | What to Confirm |
|---|---|---|
| Visitor counter height | About 42 in. (1,067 mm) | Standing transactions, visibility, and reach |
| Seated work surface height | About 29 to 30 in. (737 to 762 mm) | Employee fit, chair adjustment, and keyboard position |
| Straight desk width | About 60 to 72 in. (1,524 to 1,829 mm) | Actual workstation layout and storage |
| Straight desk overall depth | About 30 in. (762 mm) | Usable desktop depth after panels and counter details |
| Space behind the desk | Size to the occupied chair and movement required | Chair rollback, open storage, and any passing route |
Reception Desk Height: Separate the Counter From the Work Surface
A reception desk needs two heights, both shown from the finished floor. The visitor counter is set for signing in and exchanging documents, and the employee surface for the work performed behind it. The front ledge also needs a comfortable reach between staff and visitors. An oversized projection can push their hands farther apart even when the height is right.
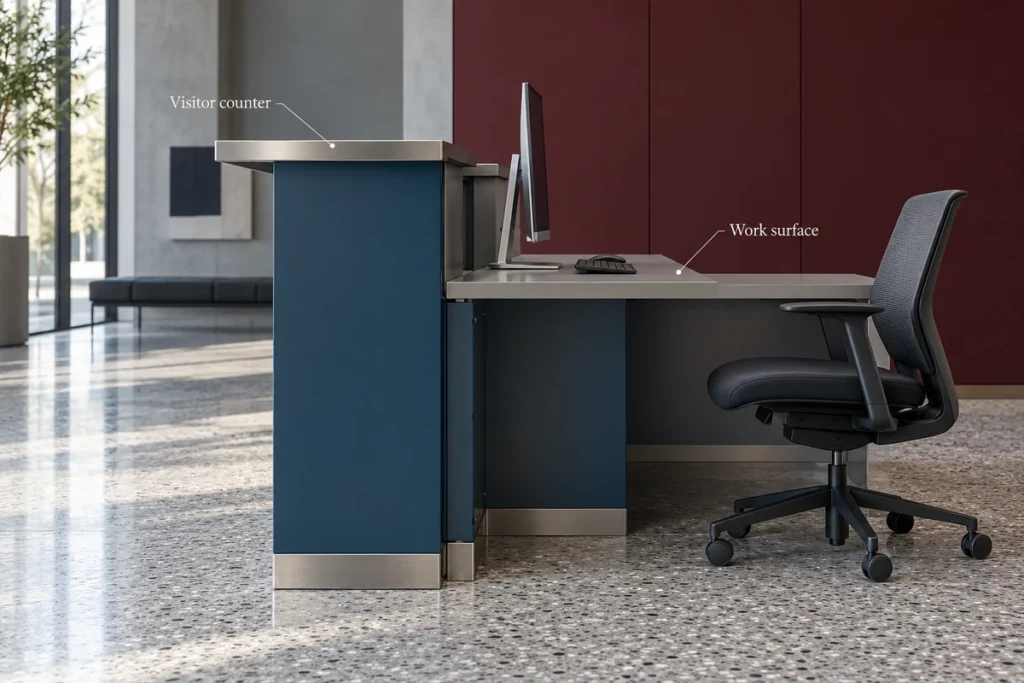
For seated computer work, test the chair and keyboard position together, then set the monitor height. The University of Pennsylvania’s Environmental Health and Radiation Safety office identifies 29 to 30 inches as a typical office desk height. Its guidance adds that this puts the keyboard and mouse too high for many office workers. An adjustable surface or keyboard tray can correct that. If staff alternate between sitting and standing, specify how the employee surface adjusts before the cabinetry is made. Raising the visitor counter alone leaves the employee working at the same height.
Reception Desk Width: Size the Actual Workstations
Width follows the number of employees working at the same time. Each needs a usable position for a monitor, keyboard, telephone, and documents. Storage beside that position adds to the required width, while drawers placed underneath it reduce the clear opening. The tasks matter too. At a hotel, card encoders and payment terminals belong at the stations that use them. An office desk may need room for visitor registration and parcel handover.
For a two-person reception desk, lay out both stations before placing shared equipment. A printer between them takes space from the working length. Put it on a return instead and the footprint changes. Decide where it belongs while the plan can still change.
Reception Desk Depth: Measure the Space Staff Can Use
The usable desktop is shallower than the overall depth on a product drawing. Front cladding, a raised ledge, supports, and cable space take part of that footprint. Place the keyboard and monitor directly in front of the employee, with frequently used items within easy reach. Penn’s guidance treats a 30-inch-deep typing surface as usually adequate for a keyboard and a 17-inch monitor. Larger screens need more depth, and the same guidance advises against 24-inch-deep computer work surfaces.
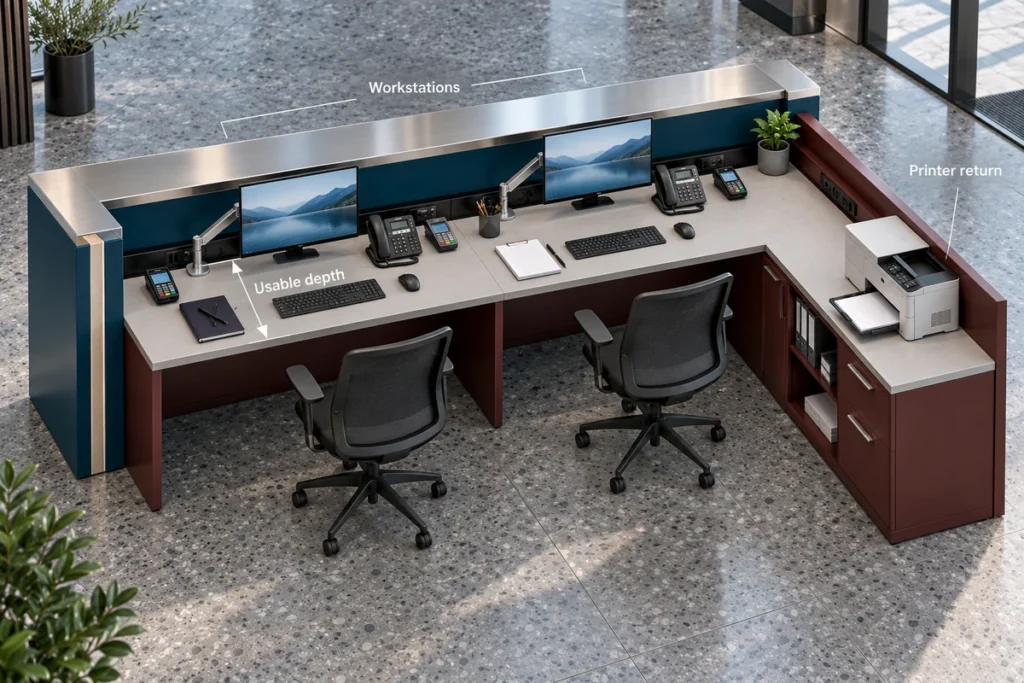
Check the printer with its trays open, and leave access for replacing consumables. If the desktop is still crowded, add a return or rear cabinet first. Deepening the whole desk takes space from staff circulation or the visitor side. At OKBuild, we manufacture reception counters and custom cabinetry to project drawings. Include these equipment positions in our drawing review, and we will suggest an alternative where a detail cannot be made as drawn.
Reception Desk Clearance: Test Both Sides of the Counter
Once the desk’s height, width, and depth are set, test the space on both sides of it. Measure clearances from finished surfaces, including projecting handles and countertop edges. Wall finishes and cladding belong on the plan too, since they can narrow the space.
Staff Movement and Storage Access
Test the chair in its working and pulled-back positions, with nearby drawers and cabinet doors open. Where another employee must pass, allow a separate route beyond the occupied chair. Legroom needs the same care. Check it after support rails and cable trays are included. Show the clear opening beneath the desk on the shop drawings so these components do not disappear behind the overall dimensions.
Visitor Queue and Entry Route
On the visitor side, mark the waiting line and the space for bags or deliveries. Then check that the entrance and through-route remain usable with the line in place. In a hotel, test the queue against the wider lobby circulation plan, since check-in lines can spill into the route to the elevators.

Accessible Counter Dimensions
For a U.S. project subject to the ADA Standards, Section 904.4 distinguishes two sales and service counter arrangements:
| Approach | Counter Requirement | Associated Space |
|---|---|---|
| Parallel approach | At least 36 in. (915 mm) long and no more than 36 in. (915 mm) high | Clear floor space beside the accessible counter section |
| Forward approach | At least 30 in. (760 mm) long and no more than 36 in. (915 mm) high | Knee and toe clearance beneath the counter, plus forward approach space |
The accessible counter portion must extend the same depth as the service countertop. Section 904.4, as published by the U.S. Access Board, also allows limited exceptions for alterations and for counters shorter than 36 inches.
Accessible Approach Space
Section 305 of the same standards generally requires clear floor space of at least 30 by 48 inches (760 by 1,220 mm). Its position depends on the approach, and confined locations can require additional maneuvering space. Keep planters, freestanding signs, and queue barriers out of that space. These dimensions describe the accessible approach, not a universal allowance behind the receptionist.

Have the local architect or accessibility professional confirm the applicable counter, route, and maneuvering requirements. Other countries and local jurisdictions can use different provisions, and a lowered countertop alone does not establish compliance.
Can OKBuild Make a Reception Desk to Your Approved Dimensions?
Yes. Reception counters fall within OKBuild’s core manufacturing base, which includes furniture, cabinetry, and architectural millwork. We can make the counter together with its wall panels and storage cabinetry, using the project’s approved dimensions and finishes. Before volume production, we prepare the agreed samples or first article for approval. Those approved references then guide manufacturing and quality control, with dimensional, finish, and hardware checks defined for the order.
The equipment list carries more of the desk’s dimensions than any other document, because it decides the width, the usable depth, and the cable routes. Share it with your reception plan, the desk quantity, finish references, destination, and schedule, and we can plan the quotation and approvals around it. Before we release production, your local team confirms the site measurements and installation conditions.
FAQ
How Are Curved and L-Shaped Reception Desks Measured?
Record the front run, return length, both depths, and full footprint of an L-shaped desk, then mark the return’s orientation. For a curved desk, add the overall bounding width and depth, the curve geometry, and dimensions along the staff working edge. The front arc length alone does not show whether the desk fits the room.
Can a Long Reception Desk Be Delivered in Sections?
Yes, when the construction and finish details allow it. Agree the module breaks and countertop joints before manufacture, so they suit the cabinet structure and countertop material as well as transport. Then check the largest packed section against doorways, corridors, turns, and elevators on the delivery route.
How Much Countertop Overhang Should a Reception Desk Have?
No single overhang dimension suits every material and counter arrangement. Ask the countertop fabricator to confirm the permitted projection for the selected material, thickness, and support design. Specify decorative overhangs separately from accessible knee openings, which have their own clearance requirements.