


Cabinet dimensions are planning tools, not universal specifications. Box, door, countertop, appliance opening, filler, and installation clearances all vary by market and product system. Use the size charts to set an early layout, then replace every assumption with verified site measurements, selected manufacturer data, and approved shop drawings before production.
What Do Standard Cabinet Dimensions Actually Mean?
A standard cabinet dimension is a nominal size, not a rule. It may cover only the box, or it may include the face frame while excluding doors, handles, countertops, legs, plinths, and fillers. Define the measurement reference in every schedule: state whether width covers the box or the finished front, and whether height and depth include external components. The same nominal size from two suppliers can produce different installed footprints.
What Are the Common Sizes for Base, Wall, and Tall Cabinets?
The three cabinet types follow different dimensional rules because they do different jobs. The table gives common North American planning values; the selected manufacturer and project drawings control the order.
| Cabinet type | Common box height | Common box depth | Common widths |
|---|---|---|---|
| Base cabinet | 34.5 in (876 mm) before countertop | 24 in (610 mm) | Often 9 to 48 in in 3-in steps |
| Wall cabinet | 12 to 54 in (305 to 1,372 mm) | Commonly 12 in (305 mm) | Often 6 to 48 in in 3-in steps |
| Tall cabinet | 84 to 96 in (2,134 to 2,438 mm) | Commonly 12 or 24 in (305 or 610 mm) | Often 9 to 36 in in 3-in steps |
Base Cabinet Dimensions
A common North American base box is 34.5 inches high and 24 inches deep. A countertop brings the work surface to about 36 inches, but the final height depends on countertop buildup, floor level, and support method. Width is the flexible dimension: narrow pull-outs start around 9 inches; sink bases, drawer stacks, and wide storage units use larger modules. A catalog width does not confirm that a chosen door, drawer, sink, or hardware will fit. Match the cabinet function to the clear internal opening and the manufacturer’s available configuration.
Base cabinet height and toe kick measurement](https://okbuilds.com/wp-content/uploads/2026/09/02-scene-base-cabinet-dimensions-1024x683.jpg)
Wall Cabinet Dimensions
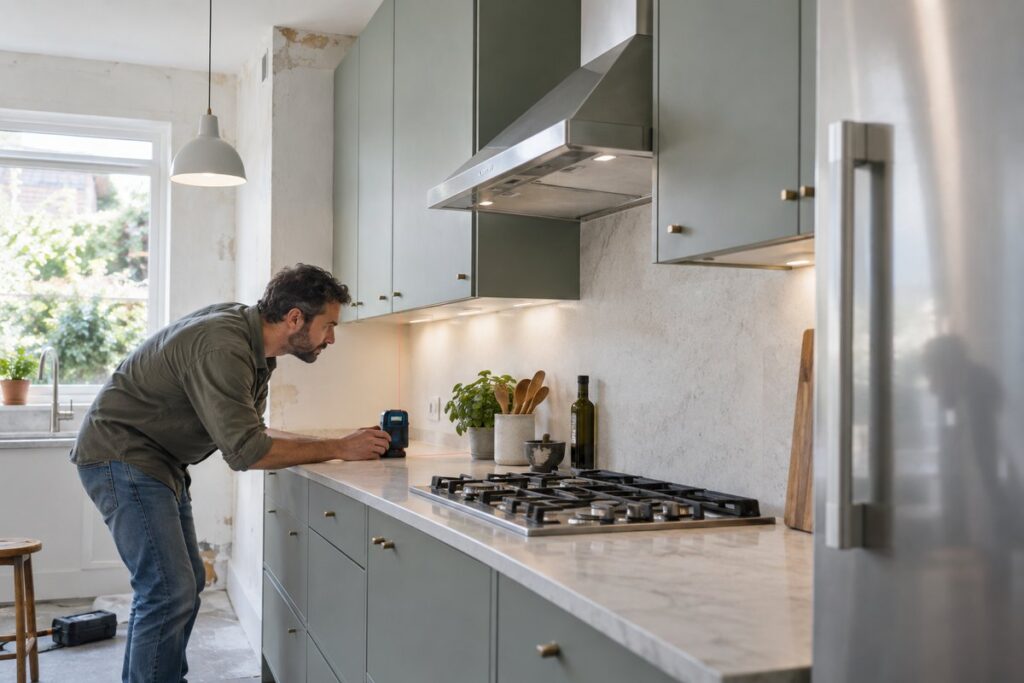
Wall cabinets are shallower so the worktop stays usable and the front does not project over the user’s head. Twelve inches is a common North American box depth; heights vary because wall cabinets may sit above a worktop, refrigerator, hood, or full-height backsplash. An 18-inch gap between counter and wall cabinet is a familiar North American planning value; some metric systems use about 500 mm. Set the finished worktop height first, then confirm the cabinet door style and opening path against nearby walls, hoods, lights, and appliance doors.
Tall Cabinet Dimensions
Common North American tall cabinet heights are 84, 90, and 96 inches. Depths follow either wall or base cabinet conventions depending on the storage use or appliance. Ceiling height alone does not settle the size: plinth, top filler, cornice, floor variation, assembly movement, and service access all affect the installed envelope. Appliance housings need model-specific openings and ventilation. A box that fits between floor and ceiling can still fail if it cannot be stood upright, aligned with adjacent wall cabinets, or opened without hitting a wall or handle.
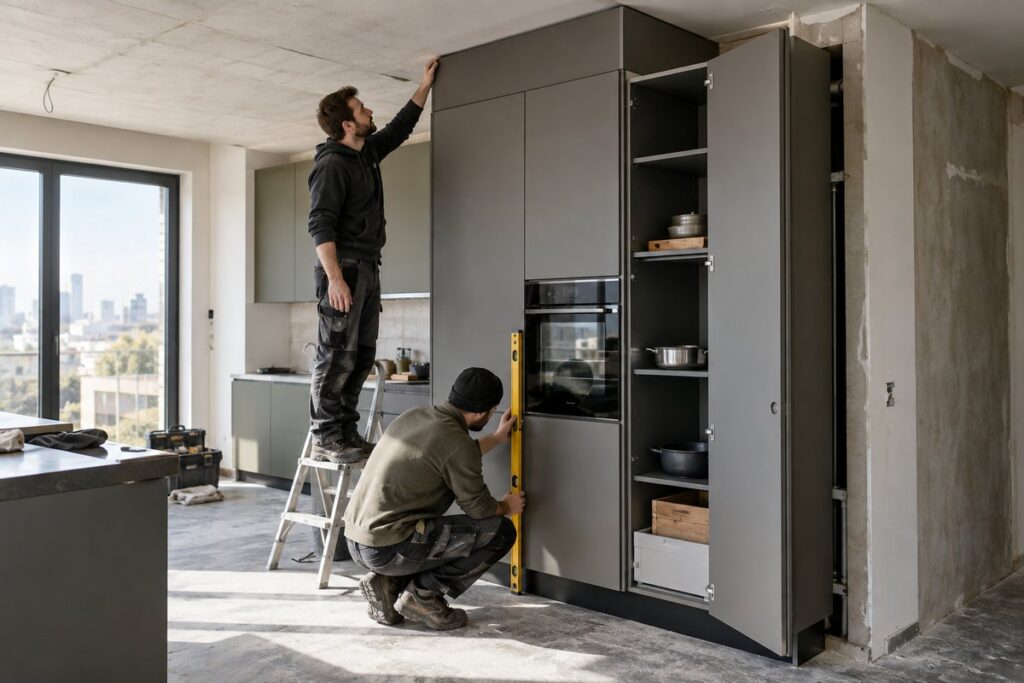
How Do Cabinet Sizes Differ Across Global Markets?
Keep the native logic of the selected cabinet system. Imperial and metric systems can produce similar finished layouts, but their module increments, carcass dimensions, appliance assumptions, and notation differ enough that converting one regional chart and calling it universal creates errors.
North American Imperial Systems
North American stock lines use 3-inch width increments. Base boxes commonly use the 34.5-inch height and 24-inch depth; wall boxes use a 12-inch depth; tall units align to 84-, 90-, or 96-inch heights. These are conventions, not guarantees: brands vary, and face-frame construction changes the clear opening even when the outside box matches a frameless cabinet. Use the selected catalog and shop drawing for actual openings, shelves, drawers, and hardware.
Metric Modular Systems
Metric systems typically organize widths around 100 mm increments and 600 mm appliance zones, but box dimensions vary across manufacturers: one line uses an 800 mm-high, 600 mm-deep base; another uses 720 mm high and 575 mm deep. Do not convert a 24-inch cabinet to 609.6 mm and assume it fits a 600 mm system. Keep the native unit in schedules and drawings; add conversions only as a reference to prevent rounding errors from accumulating across a long run.
Which Measurements Change the Installed Cabinet Size?
The box is only one part of the installed footprint. A complete dimension schedule records each layer separately.
| Measurement | What to record | Why it changes the fit |
|---|---|---|
| Box size | Outside width, height, and depth at stated reference points | Establishes the manufactured carcass |
| Finished front | Door or drawer thickness, overlay, gap, pull, and opening path | Changes projection and nearby clearances |
| Base support | Legs, plinth, toe kick, leveling range, and floor buildup | Changes finished height and access below the box |
| Countertop | Thickness, buildup, overhang, edge, backsplash, and cutouts | Changes worktop height, depth, and fixture position |
| End conditions | Finished panel, filler, scribe, reveal, and wall clearance | Changes the total run and door swing |
| Service space | Rear voids, pipe zones, cable routes, ventilation, and access panels | Reduces usable depth or changes wall position |
Panel thickness, backs, face frames, shelf supports, and drawer slides all reduce the clear internal space even when the outside dimensions stay fixed. The cabinet material specification should define those parts. Door style, overlay position, pulls, and applied moldings add to the installed envelope; review them against the cabinet door drawings so the finished elevation and opening path match the size schedule. Bathroom vanities and wardrobes follow different dimension logic and should stay outside a general kitchen cabinet chart.
How Should Cabinets Fit Appliances and Site Conditions?
Cabinets should be sized around verified equipment and real building conditions. Nominal appliance widths and straight-wall assumptions are too weak for production release.
Appliance Openings and Service Space
Use the current model’s installation document to set the finished opening, ventilation zone, support, door swing, and removal path. Record the appliance model and document revision beside the cabinet mark. A nominal 600 mm or 30-inch category does not define every required gap. Built-in ovens and refrigerators may need ventilation paths or support shelves; dishwashers need water and drain access with enough door clearance; sinks and cooktops need cutouts that preserve the required cabinet structure. Local designers, engineers, code professionals, and installers are responsible for destination requirements and site acceptance.
Walls, Fillers, and Finished Panels
Measure walls at several heights and depths, record the smallest controlling dimension, and identify out-of-square corners. Map columns, skirtings, window boards, switches, pipes, access panels, and door casings that enter the cabinet zone. Use fillers and scribes deliberately: a filler protects a door or drawer from a wall or adjacent front; a finished end panel adds thickness beyond the nominal cabinet width. Hiding every difference inside one large filler makes the elevation look unbalanced. Resolve the run in the shop drawing before production.
When Do Custom Cabinet Dimensions Make More Sense?
Custom dimensions are justified when a standard module cannot close the layout without harming appliance fit, storage, alignment, or the intended elevation. In repeated rooms, one controlled nonstandard module can replace field modification across many stock cabinets.
| Project condition | Better response |
|---|---|
| Standard modules fit the room and selected appliances | Keep standard sizes and control fillers, panels, and installation clearances |
| One wall or ceiling condition creates a small mismatch | Adjust a filler, scribe, end panel, or selected cabinet after checking the elevation |
| Appliance, sink, or service zone needs a special opening | Design the affected cabinet around the current technical data |
| Repeated apartments or guestrooms share one nonstandard condition | Approve one custom module and carry the same mark through drawings, quantities, production, and packing |
| A feature wall or millwork element needs exact joint alignment | Use custom sizes tied to elevations, sections, finish modules, and sample approval |
A custom cabinet needs tighter documentation because the manufacturer cannot rely on a stock code. Before requesting custom cabinets, freeze the reference points, tolerances, materials, hardware, interfaces, quantity, and approval route. Confirm whether the project needs one special cabinet or a repeatable family of modules.
How Does OKBuild Turn Cabinet Dimensions Into Production?
OKBuild manufactures project cabinetry from approved drawings and specifications, with scope controlled by the quotation, samples, approved files, and contract.
Drawing and Dimension Review
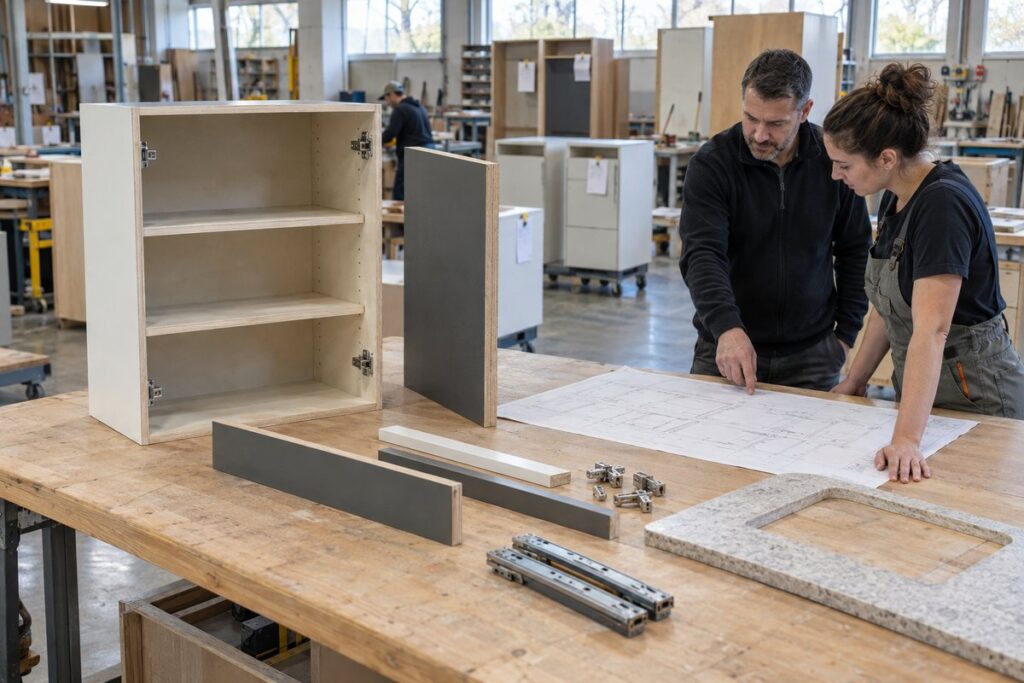
OKBuild’s review covers floor plans, elevations, cabinet schedules, appliance data, materials, finishes, hardware, and quantities. The team identifies missing dimensions, inconsistent references, and interface conflicts before shop drawings are released. Each cabinet mark should show the outside box size, finished front, internal arrangement, end condition, fixture interface, hardware, quantity, and room location. Repeating modules use one approved record; differing site conditions get separate marks rather than a footnote.
Samples, Production, and Dimensional Checks
Project scope determines whether approval includes finish samples, hardware samples, a first article, or a full mockup. A physical unit verifies proportions, clearances, door and drawer movement, appliance fit, and visible finish before production runs. Dimensional checks compare completed units with the approved drawing; labels carry the room, unit, floor, or batch reference into packing. Installation tolerances and site acceptance remain the responsibility of the contract and the local team.
Project Quotation Handoff
Send current drawings and the cabinet schedule when ready for quotation. If the project also needs countertops, sanitary products, furniture, doors, flooring, or lighting, use OKBuild’s product categories to define which interfaces belong in the same supply scope. OKBuild can then identify missing production documents and plan samples, manufacturing, checks, packing, and delivery.
Frequently Asked Questions
Are Cabinet Dimensions Written Width by Height by Depth?
Width by height by depth is common, but catalogs do not all follow one format. Write the labels beside the numbers at least once in every schedule: W600 x H720 x D575 mm leaves no room for misreading.
Do Cabinet Dimensions Include Doors and Countertops?
Often they do not. A schedule may list the box while door, pull, countertop, legs, plinth, and finished panels add to the installed envelope. State the measurement reference for every critical dimension and show the completed section where those layers affect appliance fit or wall alignment. For vanities, bathroom vanity dimensions must also coordinate the basin, countertop, plumbing, and accessibility requirements.
How Are Corner Cabinet Dimensions Measured?
Record the footprint along both walls, box depth, door position, blind section or diagonal face, required filler, and opening path. Show the cabinet on plan with adjacent units: two products with similar catalog names can consume different wall lengths and create different access conditions.
Can a Cabinet Schedule Use Both Millimeters and Inches?
Yes, but one unit controls production. Keep the native design unit as the primary value and label conversions as references. Independent rounding of each cabinet accumulates into errors that shift appliance openings and fillers across a long run.
What Should I Send for a Custom Cabinet Quotation?
Send dimensioned plans and elevations, cabinet marks, room quantities, appliance and fixture models, material and finish references, hardware requirements, destination, and target schedule. Flag which dimensions are site-verified and which are still assumptions. For repeated projects, include the unit-type matrix and packing sequence so the quotation can separate common modules from room-specific exceptions.