


Vinyl usually fits wet, frequently cleaned, or demanding commercial zones better. Laminate can fit dry interiors when a wood-like appearance and floating installation matter. The exact vinyl vs laminate flooring choice still depends on the product and site conditions.
A commercial project team can use this comparison to review construction, use conditions, installation, cost, maintenance, and submittals before issuing a comparable request for quotation.
Which Flooring Fits a Commercial Project?
Start with the flooring zone and the product documents. Vinyl products may handle topical moisture better, but seams, adhesives, subfloors, and wall interfaces can still fail. Laminate products use a wood-based core, so they need tighter moisture control unless the manufacturer documents a tested water-resistant system.
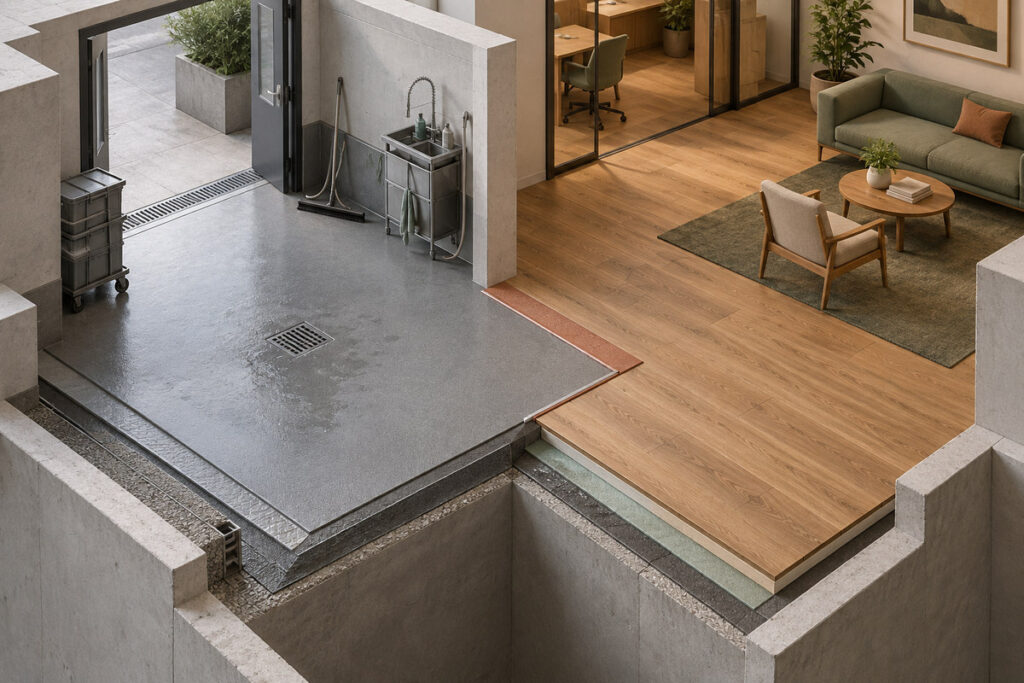
| Decision factor | Vinyl flooring | Laminate flooring | Commercial buyer action |
|---|---|---|---|
| Moisture | Some products are rated for topical moisture or wet-area use | Standard products are more sensitive at joints and core edges | Confirm the exact water claim, test basis, exclusions, and installation details |
| Traffic and loads | Performance varies by construction, wear surface, and installation method | Certified products may be classified for light commercial, commercial, or heavy commercial use | Match the offered model to traffic, rolling loads, furniture, and cleaning equipment |
| Installation | Sheet, tile, and plank formats may be glued, floated, or loose laid | Most project products use a floating locking system | Approve the subfloor, moisture limits, transitions, perimeter gaps, and adhesive where applicable |
| Appearance | Wood, stone, and abstract visuals are available | Often selected for a wood-like plank appearance | Review full-size samples under project lighting and approve shade or batch limits |
| Repairs | Tile or plank formats may allow local replacement | Individual planks may be replaceable if the locking route remains accessible | Order identified replacement stock and protect batch information |
| Commercial basis | Unit price depends on construction, format, and quantity | Unit price depends on class, surface, core, and accessories | Compare installed and maintained scope rather than material price alone |
Use the table for initial screening, then verify the offered model. Vinyl is usually the first candidate for spills and damp cleaning. Laminate can fit dry offices, guestrooms, meeting spaces, and retail areas when the product, warranty, and installation instructions cover the intended use.
How Do Vinyl and Laminate Flooring Differ?
The main difference between vinyl and laminate flooring is how their constructions respond to moisture, loads, and installation conditions. Both are product families, so a category-level comparison cannot approve a specific model.
Vinyl Flooring Construction and Formats
Vinyl flooring includes sheet goods, luxury vinyl tile (LVT), luxury vinyl plank (LVP), and rigid-core products such as stone plastic composite (SPC). These formats use different cores, backings, wear surfaces, seams, adhesives, and installation methods. The Resilient Floor Covering Institute notes that water performance depends on construction, so a buyer should not apply one waterproof claim to every vinyl floor. For an LVP vs laminate review, request the complete build-up, total thickness, wear-surface information, intended end use, static and rolling-load data, dimensional-stability information, installation method, and warranty. Plank thickness or wear-layer size alone does not establish commercial performance.
Laminate Flooring Construction and End-Use Classes
Laminate normally combines a backing, a wood-based composite core, a printed decorative layer, and a protective overlay. The core makes joint sealing, perimeter details, room humidity, cleaning water, and subfloor moisture part of the selection decision. North American Laminate Flooring Association LF-01 certification evaluates several performance properties and classifies certified products as Residential, Light Commercial, Commercial, or Heavy Commercial. An abrasion class or marketing label does not replace the full result. Ask for the certificate or test report for the exact model, then check that the warranty covers the project use, area, traffic, cleaning process, and installation system.
Which Project Conditions Should Decide the Choice?
Divide the building into flooring zones before selecting a product. An office plan, hotel room schedule, or retail area list should record exposure, traffic, cleaning, loads, acoustic requirements, and replacement access for each zone.
Moisture and Cleaning Exposure
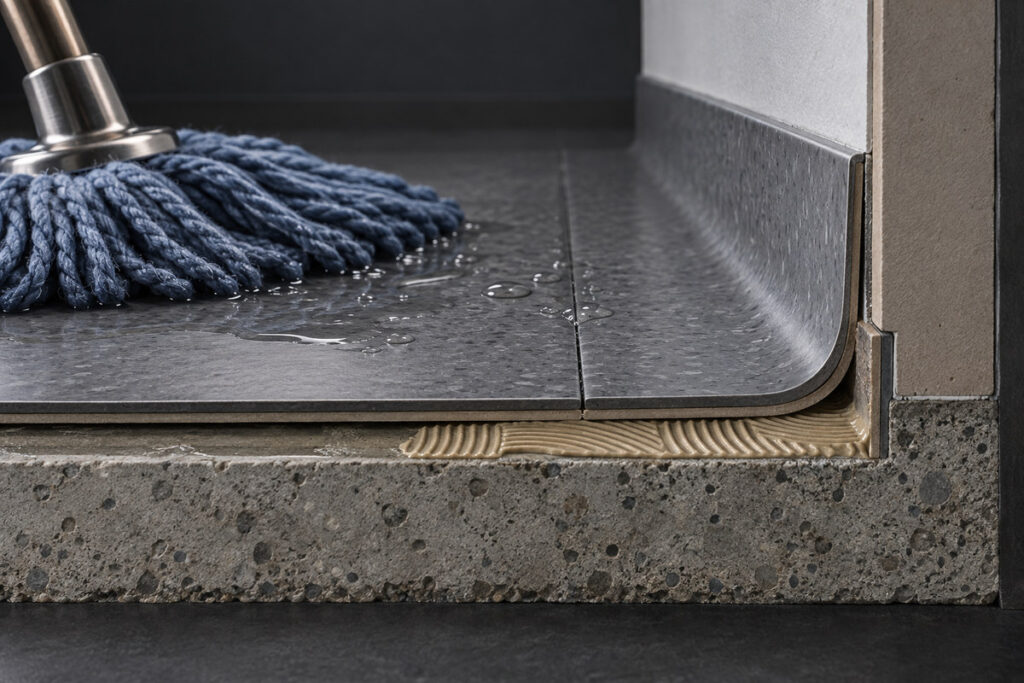
Select vinyl first for regular damp cleaning, tracked-in water, or frequent spills, subject to the product’s stated limits. Check seams, coves, penetrations, transitions, perimeter details, adhesive, and slab moisture because a water-resistant surface does not protect every part of the flooring assembly. Use laminate only where the manufacturer permits the exposure and the operations team can follow the required cleaning method. Waterproof laminate vs LVP is a product-level comparison. Review the water test, exposure time, joint system, installation details, cleaning exclusions, and warranty instead of relying on the front-of-box label.
Foot Traffic, Rolling Loads, and Indentation
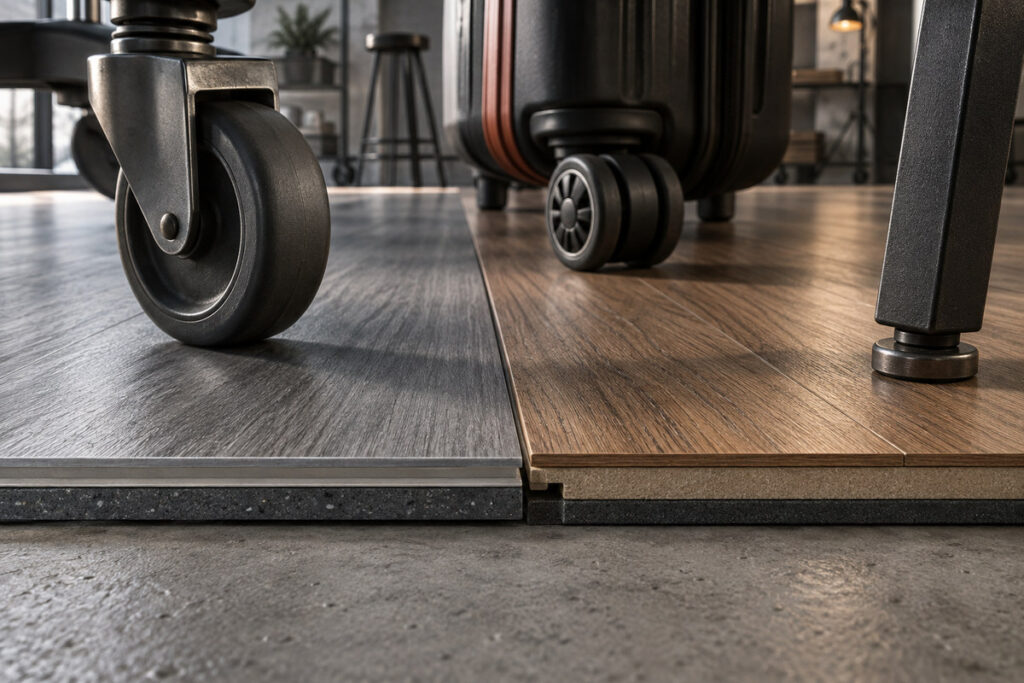
Foot traffic alone does not describe a commercial floor. Record carts, luggage, chairs, shelving, display fixtures, beds, partitions, wheeled equipment, point loads, and moved furniture. The surface may resist wear while the core, locking joint, adhesive, or subfloor fails under another load. Floating systems need special review where rolling loads, long uninterrupted runs, fixed casework, direct sunlight, or temperature variation could restrict movement. A manufacturer may require full-spread adhesive or another product in demanding zones. Match each condition to written product and installation data.
Appearance, Acoustics, and Underfoot Feel
Approve appearance with physical samples from the proposed range. Compare pattern repeat, plank size, bevel, gloss, embossing, color variation, transition strips, and the way adjacent lots read under installed lighting. A small screen image cannot confirm the finished floor. Acoustic and comfort results belong to the full assembly. Ask for test data that identifies the flooring, underlayment, slab or ceiling build-up, and test method. The local design team should confirm whether the stated assembly satisfies the project’s acoustic criteria and code obligations.
How Do Installation and Subfloor Conditions Change the Decision?
Installation can change an otherwise sensible material choice. Confirm substrate type, slab condition, moisture, flatness, temperature, joints, existing finishes, access, phasing, curing time, and installer responsibilities before approving the product.
Glue-Down and Floating Vinyl Systems
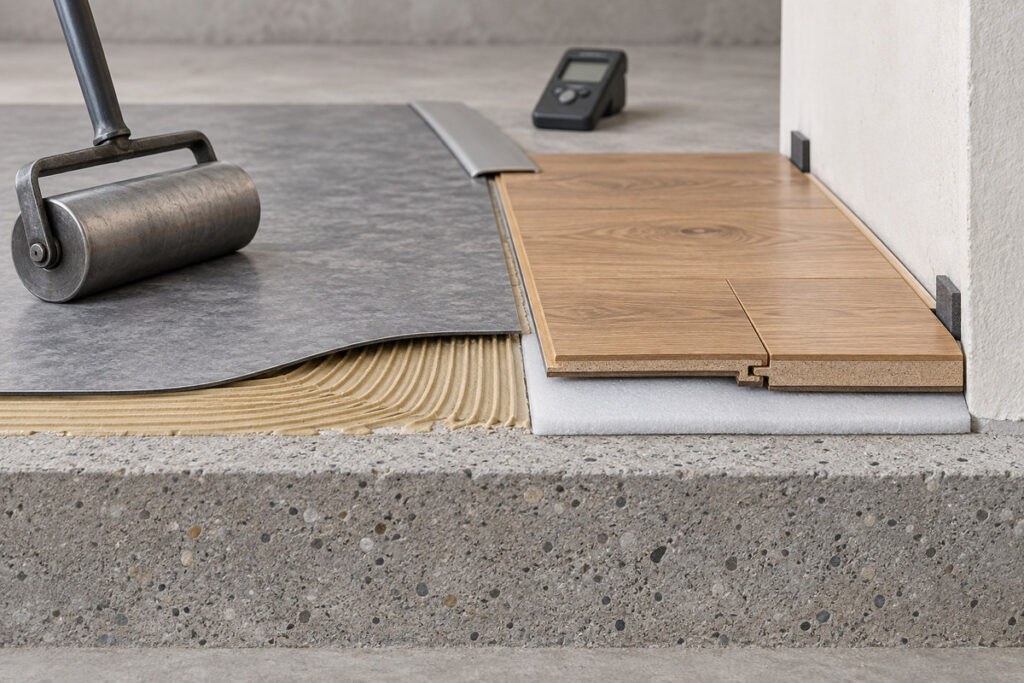
Glue-down vinyl can provide a stable surface for many commercial zones, but the adhesive, substrate, moisture condition, rolling procedure, and opening-to-traffic time must follow the selected manufacturer’s instructions. Floating rigid-core vinyl may shorten some installation steps, yet room size, transitions, fixed objects, sunlight, and rolling loads can limit where it works. Subfloor preparation belongs in the priced scope. Include testing, grinding or leveling, moisture mitigation, primers, adhesives, transitions, protection, and disposal. The same product can produce different results when bidders assume different preparation.
Floating Laminate and Expansion Planning
Laminate installation usually relies on a floating locking system, underlayment, perimeter expansion space, and transitions. The installer must follow the exact instructions for room dimensions, fixed cabinets, doorways, humidity, acclimation, and slab vapor control. Generic installation rules cannot replace the offered model’s manual. Coordinate finished floor height with doors, thresholds, elevators, stairs, baseboards, millwork, and accessible routes. If the project has occupied phases, confirm how installers can preserve expansion space and replace damaged planks without reopening finished areas.
How Should Buyers Compare Cost and Maintenance?
Compare the installed flooring system and its operating cost, not a price per square foot in isolation. A vinyl vs laminate flooring cost comparison can change after subfloor repair, moisture treatment, adhesive, underlayment, trims, labor, protection, waste, freight, duties, and replacement stock are added.
| Cost layer | What to normalize |
|---|---|
| Product | Exact model, construction, finish, size, quantity, waste, and batch basis |
| Installation | Substrate preparation, moisture work, adhesive or underlayment, trims, labor, access, and phasing |
| Maintenance | Approved cleaners, equipment, frequency, labor, periodic treatment, and restricted methods |
| Risk and replacement | Warranty scope, labor coverage, exclusions, local repair access, lead time, and attic stock |
| Delivery | Packing, freight, insurance, duties, storage, unloading, and damage reporting |
Have the facility team price the actual cleaning program. A floor that needs a gentler method, periodic treatment, or more frequent local repairs may change labor and closure costs. For a hotel renovation, connect flooring lots, room outages, protection, spare stock, and installation windows to the broader PIP procurement plan.
What Should the Flooring Specification and Quote Include?
A comparable quotation needs one controlled schedule for zones, products, performance evidence, installation, quantities, approvals, and delivery. If bidders price different assumptions, the lowest total does not represent the same scope.
Performance and Installation Submittals
For each floor mark, record the manufacturer, collection, model, color, format, construction, dimensions, total thickness, wear-surface data, intended commercial class, installation method, and approved accessories. Add product-specific requirements for water exposure, wear, static and rolling loads, indentation, slip performance, acoustics, indoor-air emissions, and fire performance only where the project needs them. Request current technical data, test reports, certificates, installation instructions, maintenance guidance, and warranty documents that name or clearly cover the offered product. For U.S. projects, obtain TSCA Title VI information for regulated composite-wood products where applicable (U.S. EPA). If resilient-flooring emissions are specified, verify the exact product in the relevant FloorScore registry rather than accepting an unsupported logo.
Commercial, Approval, and Delivery Records
State measured area, waste method, replacement stock, batch rules, sample quantity, mockup need, delivery phase, destination, currency, taxes, trade terms, validity, payment, and exclusions. Identify who surveys, prepares the subfloor, installs, tests, protects, cleans, stores, accepts, and handles defects. Use the same schedule for every bidder. A controlled direct-sourcing workflow keeps clarifications, samples, alternatives, approvals, inspection, packing, and shipping tied to the accepted floor mark. The designer, installer, contractor, importer, and local authority must still confirm responsibilities within their scope.
Before requesting prices, OKBuild can review the submitted schedule for missing product, quantity, delivery, or responsibility fields.
How Can OKBuild Support Flooring Selection?
OKBuild can coordinate sourced flooring options against the approved project scope. Send plans, an area or room schedule, performance requirements, finish references, quantities, destination, installation conditions, and delivery phases. The flooring review can compare available SPC, LVT, wood, staircase, and trim options, then record samples and quotation inputs. Product performance, testing, installation, code compliance, and warranty remain subject to the selected product documents and project contracts.
For the flooring scope, review the flooring and staircase category alongside the floor marks and finish schedule, then prepare model-specific questions about format, accessories, and installation inputs.
When flooring shares interfaces with other finishes, use the product categories to map the wider package before quotation. The project materials team can then review the submitted scope and identify missing information.
Frequently Asked Questions
Can Vinyl and Laminate Be Used in the Same Project?
Yes. A project can use vinyl in moisture-prone, frequently cleaned, or high-service zones and laminate in dry areas where its appearance and installation system fit. Control floor heights, transition details, color relationships, cleaning methods, attic stock, and room-by-room product marks so the mixed specification remains buildable and maintainable.
Does a Thicker Plank Mean Better Commercial Performance?
No single thickness proves commercial suitability. Thickness can affect feel, joint geometry, and floor height, but wear, impact, indentation, rolling loads, dimensional stability, moisture response, installation, and warranty require separate checks. Compare the complete test and use-class record for the exact product.
How Should Replacement Stock Be Planned?
Set replacement stock by product format, area count, likely damage pattern, batch variation, future availability, and the owner’s maintenance plan. Record the final quantity as a separate line, label it by floor mark and batch, store it under the required conditions, and keep installation and cleaning documents with the stock record.
Does Waterproof Labeling Cover Every Moisture Risk?
No. A waterproof or water-resistant claim may cover a defined top-down exposure while excluding joints, perimeter gaps, flooding, hydrostatic pressure, slab moisture, adhesive failure, installation errors, or unapproved cleaning. Read the test basis, installation manual, and warranty for the exact model, then assign any remaining moisture mitigation to the responsible project party.