Hotel Room Layout: Floor Plan Options and Furniture Fit
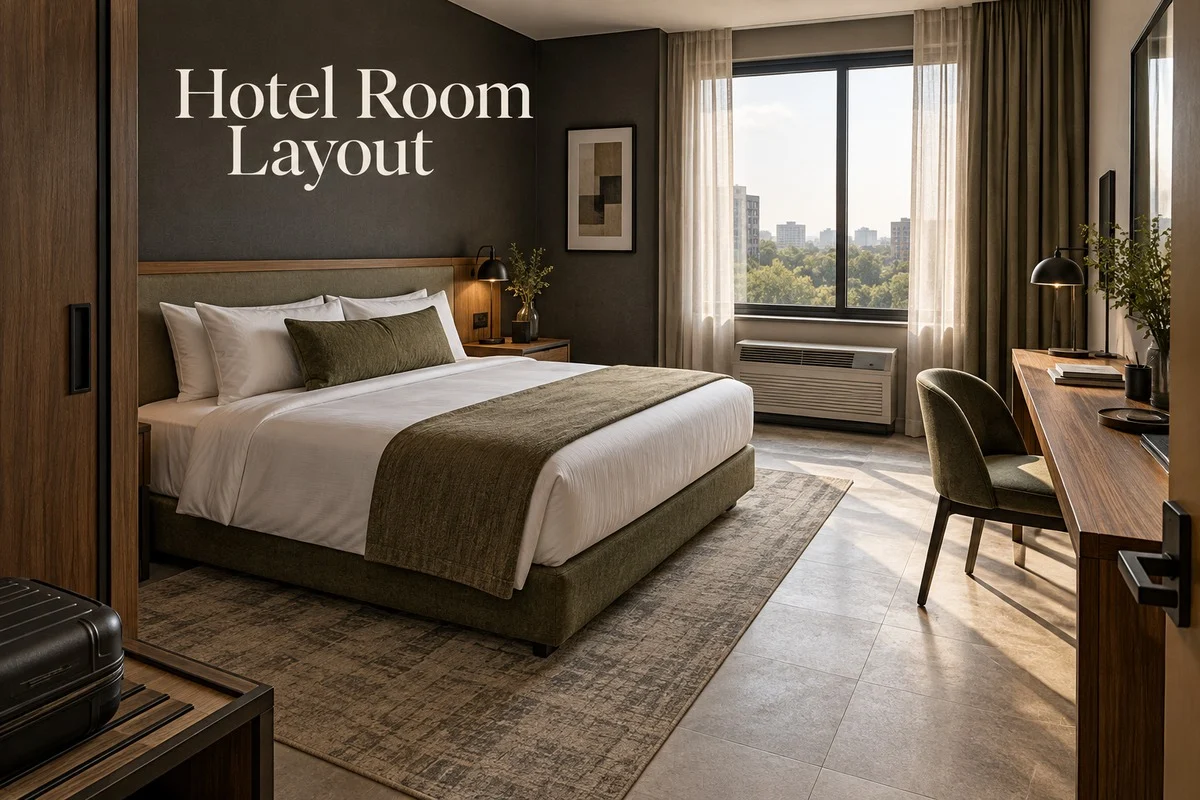
Most hotel room plans look fine until someone opens the wardrobe, pulls out the desk chair, and tries to walk from the door to the bathroom. A furniture...
Read ArticlePractical guidance for commercial project materials, supplier coordination, manufacturing, quality control and global delivery.
57 published articles
Most hotel room plans look fine until someone opens the wardrobe, pulls out the desk chair, and tries to walk from the door to the bathroom. A furniture...
Read Article
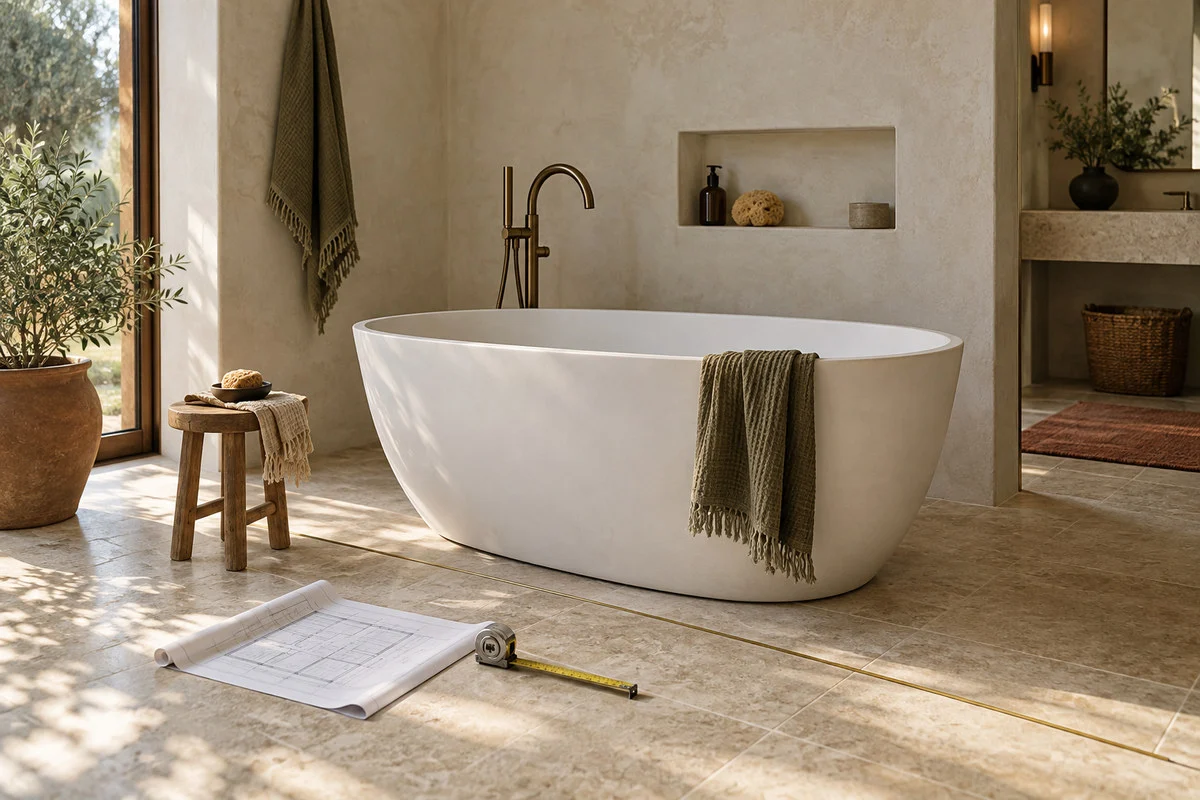
A standard U.S. alcove bathtub measures 60 x 30 inches (1524 x 762 mm). Planning dimensions vary across freestanding, soaking, drop-in, corner, and walk-in configurations because each installation...
Read Article
Specifying sofas for commercial fit-out requires locking two distinct dimensional systems: the gross architectural envelope that governs spatial coordination and the net seating geometry that dictates user comfort....
Read Article
A left-hand door and a right-hand door differ by which jamb carries the hinges when viewed from an agreed reference side. Swing direction completes the description. Because an...
Read Article
Hotel casegoods are non-upholstered, hard-surface guestroom furniture such as wardrobes, desks, nightstands, dressers, luggage benches, media units, and headboard panels. These items should be specified for repeated occupancy,...
Read Article
Cabinet dimensions are planning tools, not universal specifications. Box, door, countertop, appliance opening, filler, and installation clearances all vary by market and product system. Use the size charts...
Read Article
Choose Low-E glass against the performance and appearance targets for the complete glazing assembly. Those targets depend on the building climate, facade orientation, window area, frame system, insulating...
Read Article
Vinyl usually fits wet, frequently cleaned, or demanding commercial zones better. Laminate can fit dry interiors when a wood-like appearance and floating installation matter. The exact vinyl vs...
Read Article
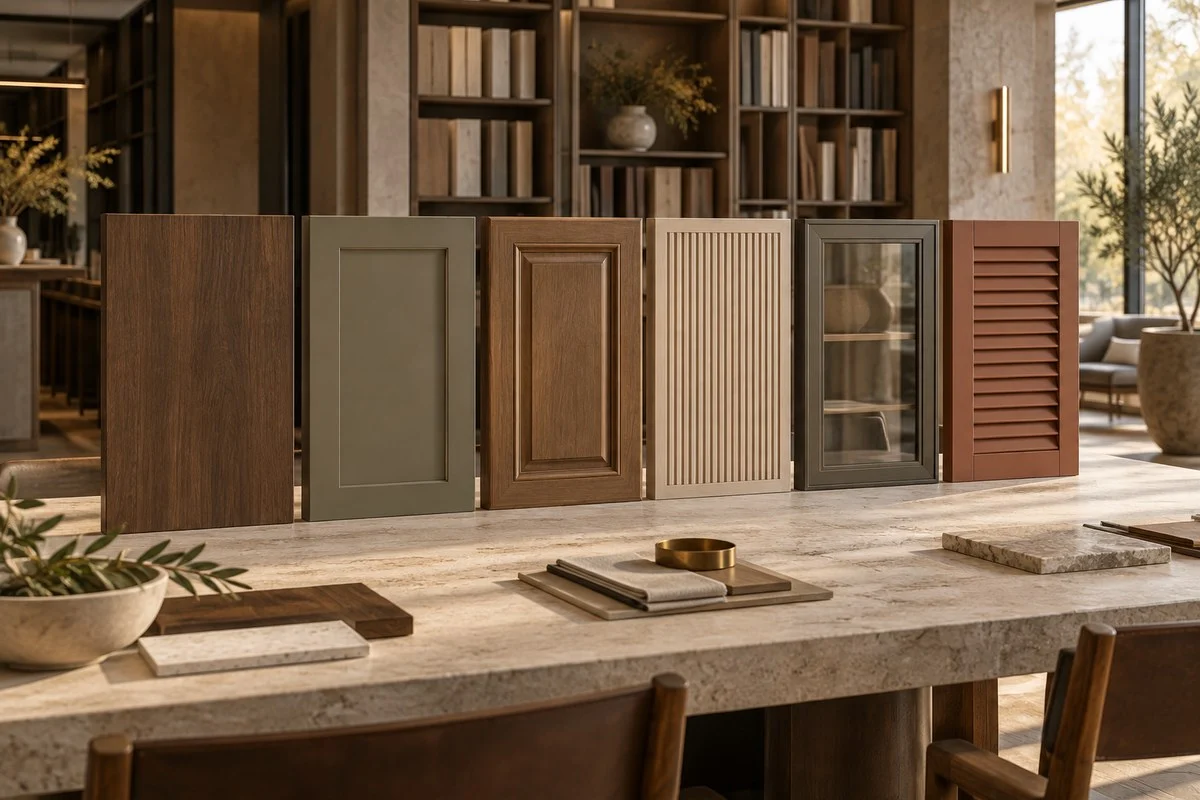
Commercial projects need a cabinet door profile that fits the design, operating conditions, approved material system, and production details that must repeat across rooms. The main cabinet door...
Read Article
Office fit out cost changes with the city, building condition, floor area, work scope, finish level, building services, furniture, technology, schedule, and contract terms. A published rate per...
Read Article
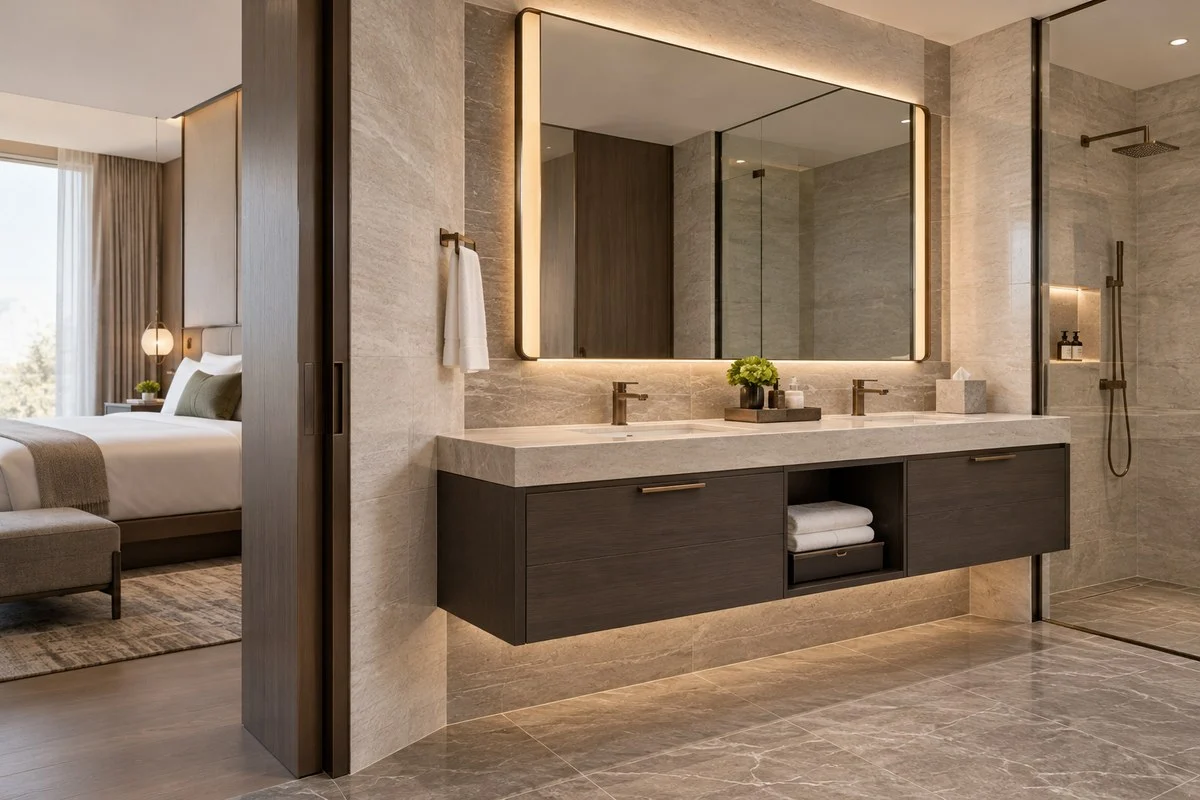
Common bathroom vanity dimensions run from about 24 to 72 inches wide, 18 to 21 inches deep, and 30 to 36 inches high. Use these ranges for early...
Read Article
For most U.S. frameless shower enclosures, 3/8 in. (10 mm nominal) or 1/2 in. (12 mm nominal) tempered safety glass provides the standard starting baseline. Framed and semi-frameless...
Read Article