


For most U.S. frameless shower enclosures, 3/8 in. (10 mm nominal) or 1/2 in. (12 mm nominal) tempered safety glass provides the standard starting baseline. Framed and semi-frameless systems can use thinner glass because metal profiles carry perimeter structural loads, meaning the overall enclosure assembly governs specification requirements.
Specifying shower glass for commercial hospitality and multifamily projects requires coordinating panel geometry, structural backing, hardware ratings, safety certification, and local building codes from initial shop drawings through site handover.
What Shower Glass Thickness Should a Project Specify?
Start with the enclosure system. Specifying only “10 mm shower glass” leaves structural support, hardware cutouts, edge polishing, and safety compliance unverified.
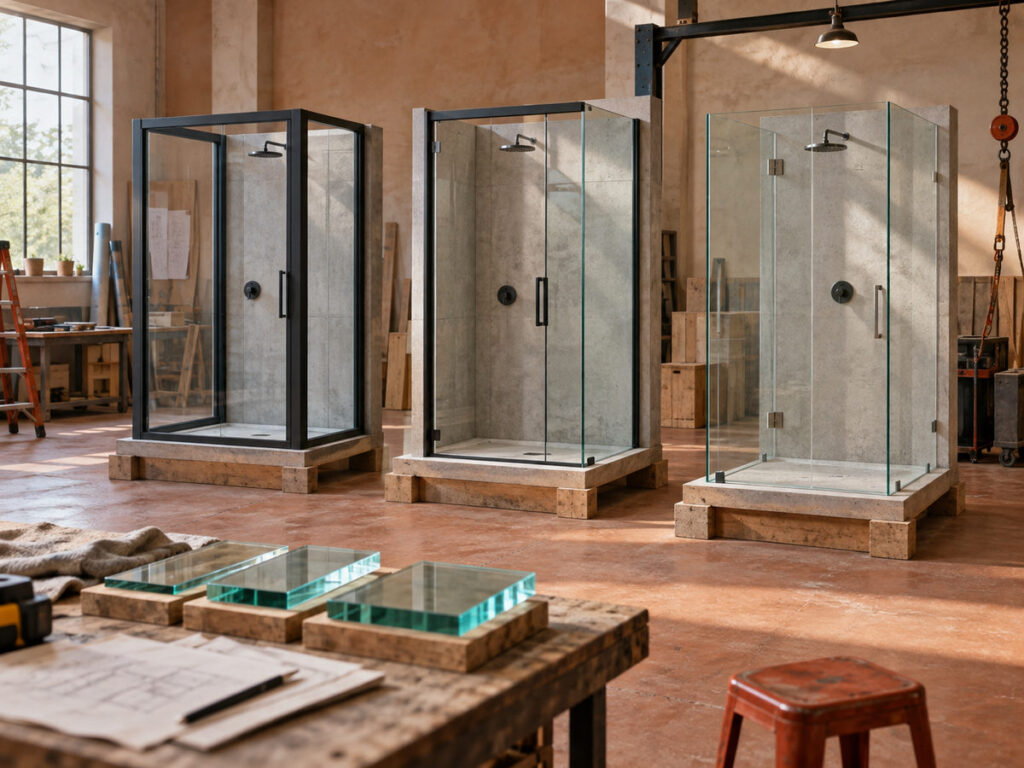
| Nominal thickness | Common starting application | Main specification check |
|---|---|---|
| 1/4 in. (6 mm) | Framed or some semi-frameless systems | Confirm that the listed enclosure system and frame support this glass |
| 5/16 in. (8 mm) | Selected semi-frameless or proprietary systems | Use only where the complete tested or documented system permits it |
| 3/8 in. (10 mm) | Most frameless heavy-glass doors and fixed panels | Check panel geometry, hardware limits, anchoring, and support |
| 1/2 in. (12 mm) | Larger, taller, or less-supported frameless panels | Check the added weight, hardware rating, substrate, handling, and cost |
The National Glass Association (NGA) guidelines base frameless selection on panel height, dead load, surface area, and support conditions, while adopted local building codes and manufacturer limits determine final compliance.
Because inch and metric labels designate distinct commercial nominal sizes, project teams must establish one unified measurement standard and avoid switching units after submittal approval.
How Does the Enclosure Type Change the Thickness Range?
Perimeter framing dictates how loads transfer into the building structure. Two identical openings can require different glass thicknesses depending on the frame design. Teams evaluating commercial fit-out packages can review standard project product categories to classify openings as framed, semi-frameless, or frameless prior to commercial bid leveling.
Framed and Semi-Frameless Systems
A framed enclosure surrounds the glass with metal profiles that stiffen the assembly and protect exposed edges. Semi-frameless designs eliminate visible framing on selected edges while maintaining structural channels or headers. This continuous perimeter support allows the use of thinner 1/4 in. or 5/16 in. glass.
Proprietary sliding or pivot systems must follow tested manufacturer documentation. Submittals should identify the exact model series, allowable dimensions, door weights, roller or hinge sets, and required clearances. Because load paths and glazing pockets vary by manufacturer, details cannot be transferred between visually similar systems.
Frameless Heavy Glass Systems
Frameless enclosures feature exposed polished edges supported by minimal channels, glass clamps, hinges, or overhead tie-bars, using monolithic tempered safety glass. Standard layouts begin at 3/8 in., while 1/2 in. glass suits oversized panels, wide unsupported returns, or glass-to-glass hinged doors.
However, 1/2 in. panels significantly increase dead load on hinges, wall framing, and anchor points. Teams should evaluate frameless options as complete assemblies, balancing hardware capacity, backing requirements, site handling logistics, and door operating effort.
Which Panel Conditions Change the Final Selection?
Individual panel spans, dynamic operating weights, and available substrate framing dictate the required thickness. Review each door leaf and fixed lite by individual mark to account for layout variations across different room types.
Panel Size and Unsupported Corners
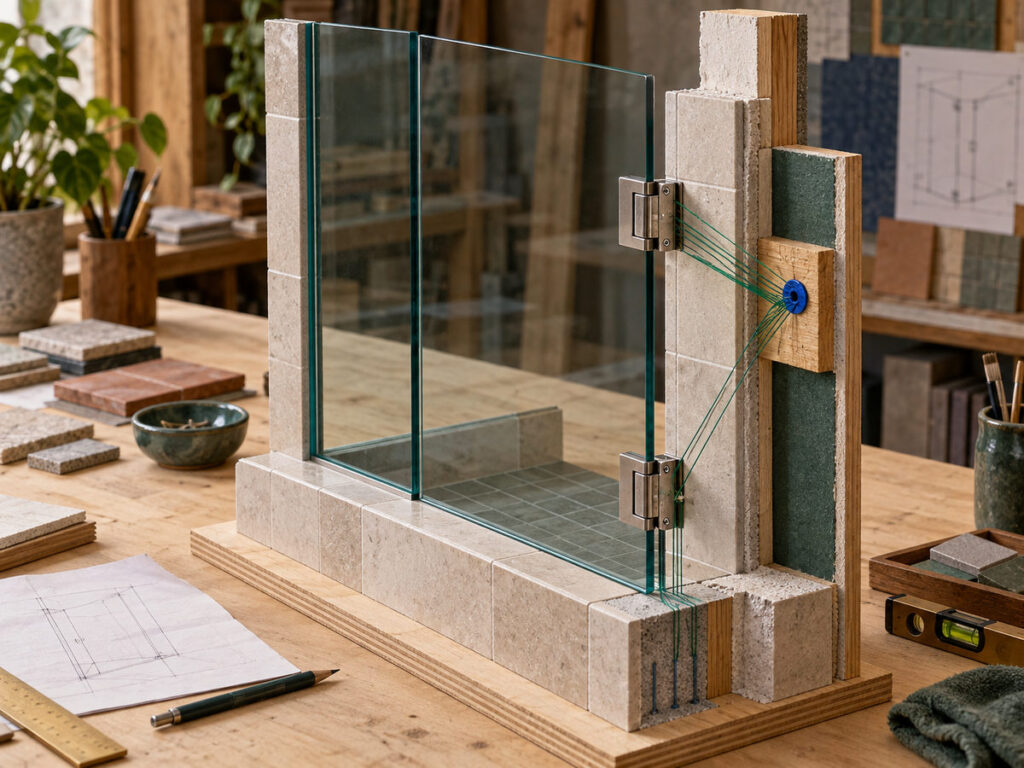
Taller and wider panels flex more under lateral loads, particularly where top corners lack headers or return panels. The NGA manual outlines standard design limits: 3/8 in. glass up to 84 in. (2,134 mm) high and 1/2 in. glass up to 120 in. (3,048 mm) when supported on three perimeter edges or along two horizontal edges. For full-height panels beside an opening with an unsupported top corner, guidelines recommend maximum widths of 30 in. (762 mm) for 3/8 in. glass and 36 in. (914 mm) for 1/2 in. glass.
Project engineers must verify panels exceeding these dimensions or using non-standard anchoring. Curbs, knee walls, transoms, hinge cutouts, and dynamic door loads directly affect panel stability, reinforcing why opening dimensions alone cannot dictate a complete glass specification.
Door Weight and Hardware Capacity
Hinges, pivots, rollers, and clamps must be rated for the door’s total dead load, operating width, and exact glass thickness. Hardware selections must strictly follow the manufacturer’s published engineering limits. Fittings with similar external styling often differ substantially in weight ratings, required glass cutouts, and adjustment ranges.
In glass-to-glass hinged configurations, dynamic door loads transfer directly into the stationary lite. The NGA manual outlines specific criteria for header-free, glass-hinged layouts, detailing minimum stationary panel widths, clamp spacing, and maximum door dimensions. Both panels must be engineered together as an integrated structural unit.
Wall, Curb, and Ceiling Support
Substrate anchors must resist panel dead weight and repeated door operation. Architectural details must specify structural backing (such as solid wood blocking, heavy-gauge steel studs, or solid masonry), substrate boards, curb construction, waterproofing membranes, and finished tile thickness at every anchor point. Fastening directly into tile over standard drywall fails to provide adequate withdrawal capacity for a frameless door.
All fastener penetrations must be coordinated and sealed before closing out waterproofing inspections. Increasing glass thickness cannot compensate for weak backing, an unreinforced curb, or compromised waterproofing.
What Safety and Code Evidence Should Be Required?
Procurement documents must mandate certified test reports for both raw glass fabrication and finished hardware systems. While thickness defines physical geometry, code compliance requires verifiable documentation covering safety impact testing, structural hardware ratings, and accessibility clearances.

Safety Glazing Tests and Product Identification
In the United States, 16 CFR Part 1201 governs shower enclosures, classifying them as Category II architectural glazing materials. Glazing must satisfy the impact and weathering requirements of ANSI Z97.1-2015 alongside mandatory federal certification and permanent labeling rules (16 CFR Part 1201, sections 1201.1 through 1201.5).
Submittals must include formal test certificates identifying the tempering facility, nominal thickness, impact classification, and permanent safety logo details matching the destination jurisdiction. Field teams must verify that permanent logo bugs etched on delivered glass correspond directly to submitted test documentation before releasing panels for installation.
Project Code and Accessibility Review
Architects and code consultants must verify applicable building codes, safety glazing mandates, and accessibility standards, specifically clear opening widths, door swings, and threshold profiles. Hospitality projects often incorporate brand design standards, while multifamily developments maintain designated accessible-unit allocations.
Accessible bathrooms require separate specification marks whenever roll-in zero-threshold entries, grab bar clearances, seat placements, or enlarged clear widths govern the configuration. The glazing vendor coordinates fabrication to approved project submittals, while local accessibility consultants and building officials retain authority for final approval.
How Should Hotel and Apartment Teams Standardize the Specification?
Standardize complete enclosure assemblies by room typology to avoid imposing a single glass thickness across diverse layouts. Group identical openings into controlled room types, assigning a unique specification mark to each configuration.
| Schedule field | What to record |
|---|---|
| Type and location | Hotel room type or apartment unit type, bathroom, and enclosure mark |
| Configuration | Fixed, hinged, pivot, sliding, framed, semi-frameless, or frameless |
| Glass | Safety-glass type, nominal thickness, tint or pattern, coating, edge finish, and label requirement |
| Geometry | Finished opening, panel sizes, door swing, clearances, notches, holes, and slopes |
| Hardware | Manufacturer, series, finish, glass range, capacity, fasteners, seals, and support bars |
| Interfaces | Wall backing, curb or base, tile, waterproofing, ceiling, fixtures, and door conflicts |
| Approval | Shop drawing, sample, mock-up, test evidence, inspection point, and revision status |
Maintain consistent enclosure marks across architectural schedules, bills of quantities (BOQ), shop drawings, packaging crates, and final inspection logs. This coordination integrates smoothly into a broader hotel material-sourcing workflow across hundreds of repetitive guestroom modules.
For multifamily apartment developments, separate unit-type schedules and phased delivery batches to prevent scope adjustments in one unit plan from disrupting overall procurement.
What Should Be Approved Before Fabrication?
Fabrication must commence only after field dimensions, glass processing submittals, hardware ratings, substrate interfaces, and safety certifications achieve full sign-off. Because fully tempered safety glass cannot be cut, drilled, notched, or edge-worked after thermal processing without spontaneous fracture, post-tempering modifications require complete panel remanufacture (16 CFR Part 1201, section 1201.2).
Opening Survey and Shop Drawings
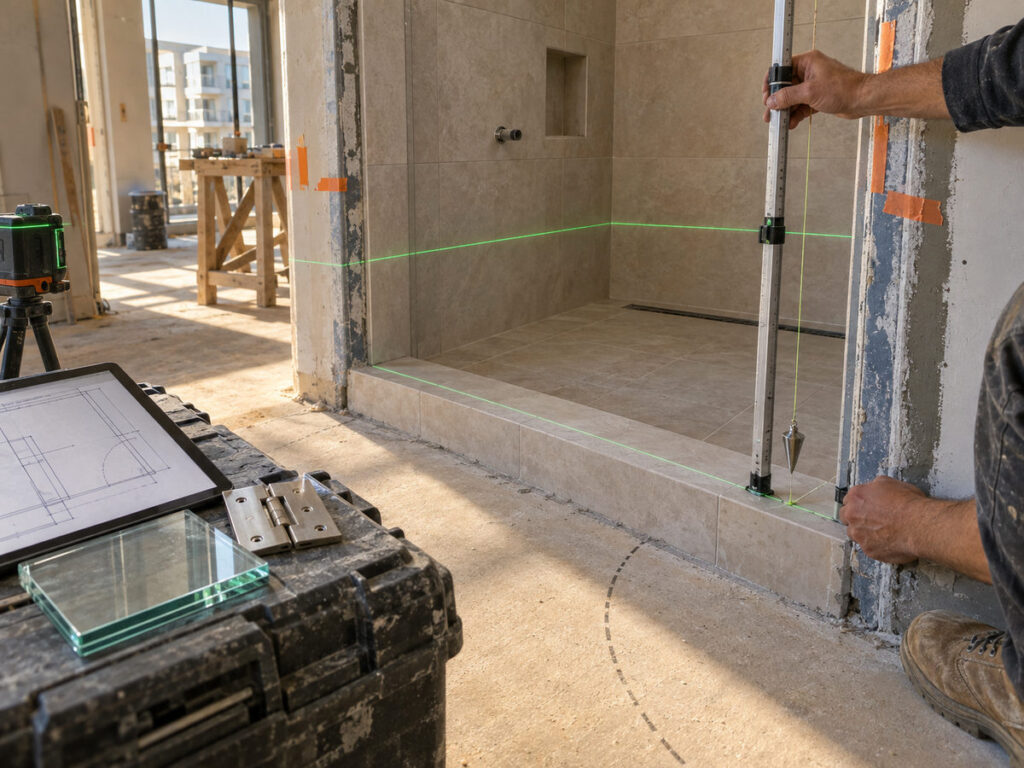
Field crews must survey rough and finished openings after substrate waterproofing and finished tile reach final installation tolerances. Surveys must document plumb and level variances, curb slopes, tile projections, and potential interference with plumbing valves or vanity doors.
Submittal shop drawings must define exact panel geometry (thickness, dimensions, edge polishes, holes, and cutouts) and locate all mounting hardware, clearances, door swings, and anchor points. Applying this document control discipline during overseas fit-out sourcing ensures transparent bid comparisons and smooth factory execution.
Glass, Edgework, and Hardware Submittals
Glass submittals must document the base make-up, tempering process, nominal thickness, dimensional tolerances, exposed edge polishes, hydrophobic coating orientation, and permanent safety bug placement. Project teams should align on visual acceptance criteria early, recognizing that small flat samples cannot represent roller-wave distortion across full-height panels.
Hardware submittals must specify the exact product series, architectural finish, allowable glass thickness range, rated weight capacity, glass cutout details, corrosion-resistant fasteners, and gaskets. The glazing contractor must immediately flag any supplier substitution that alters hole patterns, edge distances, load ratings, or warranty parameters.
Mock-Up, Inspection, and Handover Records
Frameless enclosures rely on functional clearances instead of hermetic seals. Effective water containment depends on showerhead positioning, curb slope, and deflector gaskets (NGA Frameless Shower Enclosure Design and Installation Manual, 2023, pages 8, 17, and 20 through 22).
Quality control plans should establish hold points for verifying dimensions, cutout tolerances, edge polishing, safety labels, hardware plating, crating, and room tags. Closeout packages must compile as-built shop drawings, safety certificates, warranty data, adjustment guides, and spare-parts registers, alongside approved non-abrasive cleaning instructions.
How Can OKBuild Support a Shower Enclosure Package?
OKBuild coordinates complete shower enclosure packages within its broader sanitary ware and bathroom fixture scope, treating shower glass as a managed procurement category alongside vanity joinery and architectural finishes.
For project-level review and tender support, share architectural elevations, opening schedules, BOQ takeoffs, and finish criteria with OKBuild. Local jobsite verification, waterproofing integrity, structural engineering, and statutory building permits remain the responsibility of designated project professionals.
Frequently Asked Questions
Can a Shower Door and Fixed Panel Use Different Glass Thicknesses?
Yes. A stationary glass lite frequently requires greater thickness (such as 1/2 in.) or added structural support when carrying a glass-to-glass hinged door, while the operable door leaf remains at 3/8 in. to reduce operating weight and hinge wear. Specify each panel mark individually on submittal drawings.
Can Tempered Shower Glass Be Cut or Drilled on Site?
No. Fully tempered glass cannot undergo mechanical cutting, drilling, or notching after the furnace process without shattering immediately. Any alteration to hinge centerlines or opening dimensions requires ordering a newly fabricated panel.
Does Thicker Shower Glass Stop Water Leaks?
No. Heavier glass increases structural stiffness against deflection but does not prevent leaks. Water containment depends on threshold curb slope, showerhead spray orientation, and proper door sweep seals.
Should a Project Keep Spare Shower Glass Panels?
Keep spare glass on site only when high repetition or remote project logistics justify storing fragile panels. For most hospitality and multifamily developments, maintaining an attic stock of consumable sweep seals, magnetic gaskets, and high-wear hinges alongside archived as-built shop drawings is far more practical and cost effective.
When Should a Shower Enclosure Specification Be Reissued?
Reissue the specification whenever modifications affect:
- Physical opening geometry (field dimensions, wall build-ups, or curb profiles);
- Glass and hardware detailing (panel sizing, thickness, hole cutouts, hinge series, or finishes); or
- Procurement criteria (code classifications, room typology counts, or submittal milestones).
Issue updated BOQ takeoffs and shop drawings under a synchronized revision number so fabrication, logistics, and site installation teams work from identical documentation.