

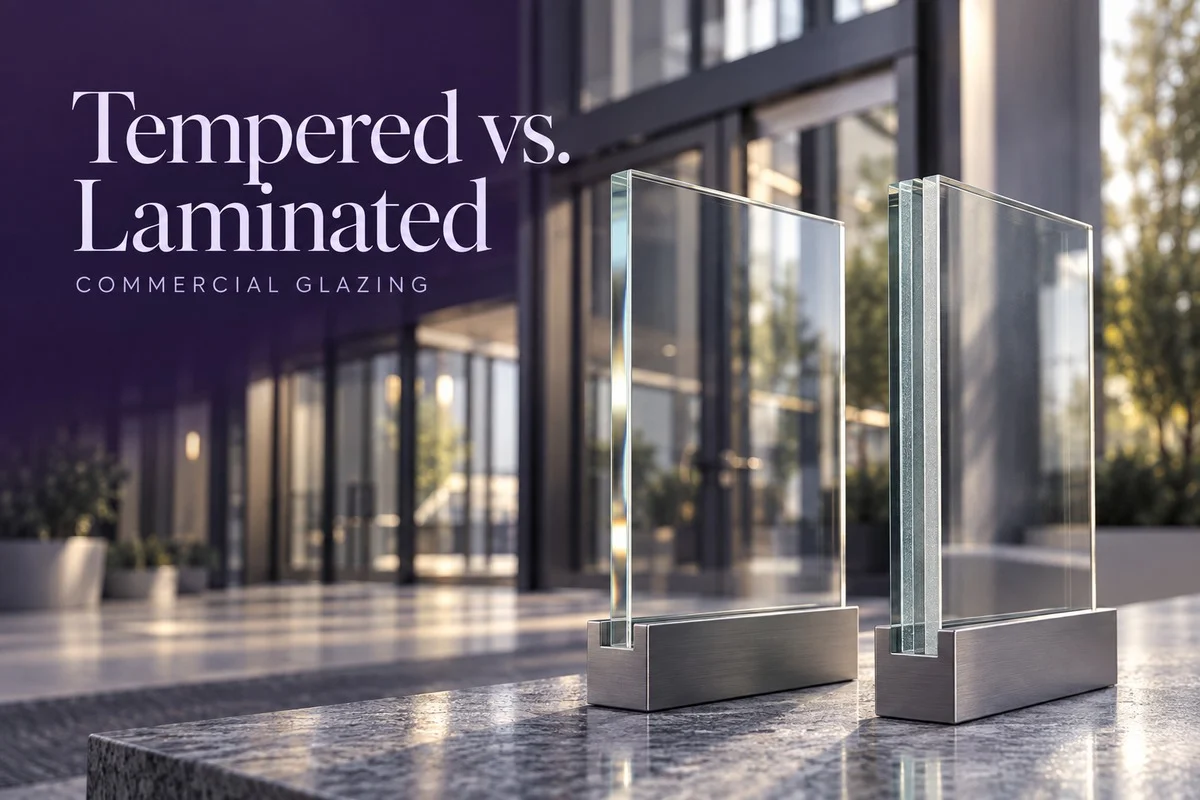
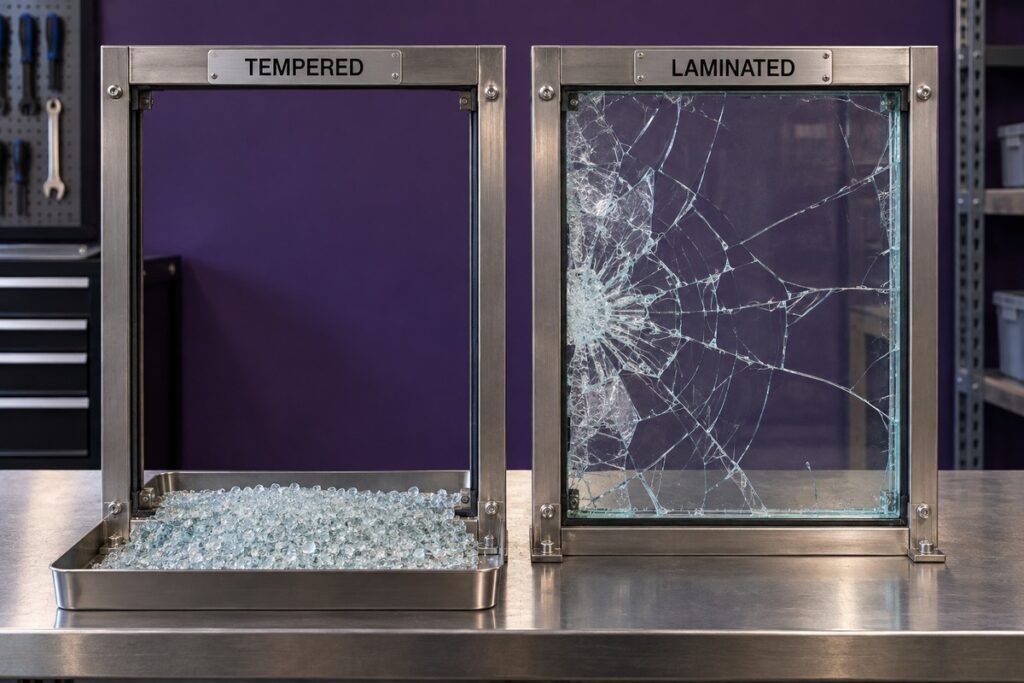
Both tempered and laminated glass can qualify as safety glazing, so for commercial doors and windows the deciding question is what should happen after the glass breaks. Tempered glass breaks into small pieces and leaves the opening empty.
Laminated glass holds its fragments on an interlayer and can keep the opening covered. Once the local safety-glazing requirement is confirmed, use laminated where retention matters and tempered where it doesn’t, then approve the complete door or window assembly before ordering.
Set the Glass Requirement for Each Opening
Assign the glass requirement opening by opening in the door and window schedule. A glazed entrance door, the sidelite (the fixed glass panel beside it), and a window above an occupied walkway can each carry a different requirement. Safety glazing, meaning glass tested to reduce injuries from accidental human impact, may apply to some of them and not others. Tempered and laminated products can both qualify, but only through the specific product’s test and classification.
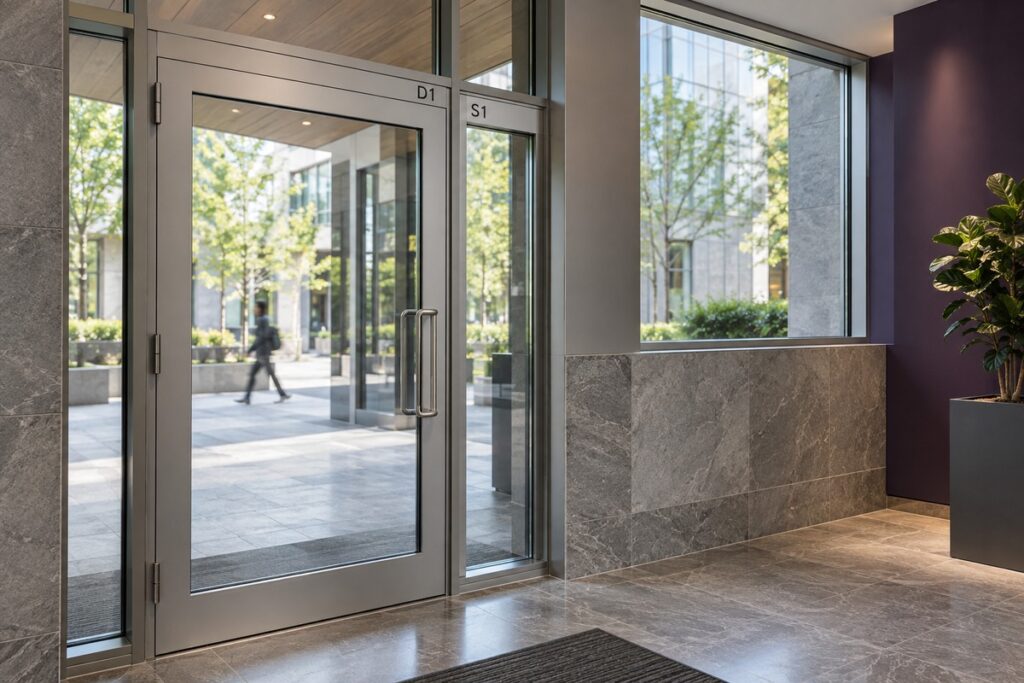
In the US, 16 CFR Part 1201 sets the federal safety-glazing standard for doors, sliding glass doors, storm doors, and bath and shower enclosures. It doesn’t cover windows, and building codes add location-based requirements on top, including for some windows. For projects elsewhere, have the architect or local code consultant identify the rules that apply, since US requirements don’t work as a universal window spec.
How Tempered and Laminated Glass Behave When They Break
Fully tempered glass is heat-treated so it breaks into small fragments, which are less likely to cut than large shards, but a broken single pane leaves the opening empty. Laminated glass bonds two or more sheets of glass, called lites, to an interlayer that holds the fragments when a lite breaks. How well it keeps the opening covered depends on the build-up, interlayer, frame, anchorage, damage, and loads, so state the post-breakage behavior you need and let the design team check the assembly.
The two aren’t mutually exclusive. The GANA Glazing Manual covers laminated constructions made with annealed, heat-strengthened, or fully tempered lites, so “tempered laminated glass” is a real product. That’s also why a line item like “laminated glass door” isn’t enough to order from. The spec should state each lite’s treatment and thickness, the interlayer, any coating or airspace, and which way the unit faces when installed.
Which Glass Fits Each Door and Window Condition?
Start from how each opening needs to behave, then compare actual glazing configurations against its performance targets.
| Opening Condition | Reasonable Starting Point | What Decides the Specification |
|---|---|---|
| Glazed commercial door or nearby sidelite with an accidental-impact requirement | Tested tempered or tested laminated safety glazing | Required safety-glazing class, door location, frame and hardware compatibility |
| Storefront or other opening that shouldn’t be left exposed if the pane breaks | Laminated construction, subject to review | Required post-breakage retention, interlayer and frame behavior, any security test |
| Exterior window with an acoustic target | Tested glazing configurations, including laminated options | Target sound rating, glass build-up, frame, seals, whole-system test data |
| Exterior door or window with an energy target | Insulating glass and coating as needed, with the safety construction chosen separately | Required U-factor and solar heat gain, frame, spacer, tested or calculated system data |
| Opening with a specified fire or impact hazard | Project-specific listed or tested assembly | Local requirement and documentation for the complete opening |
Sound and Energy Targets Depend on the Whole Build-Up
An acoustic interlayer can reduce sound transmission, but glass thickness, airspace, temperature, frame, and seals all shape the installed result. Ask for a sound rating tied to the specific configuration rather than to laminated glass in general.
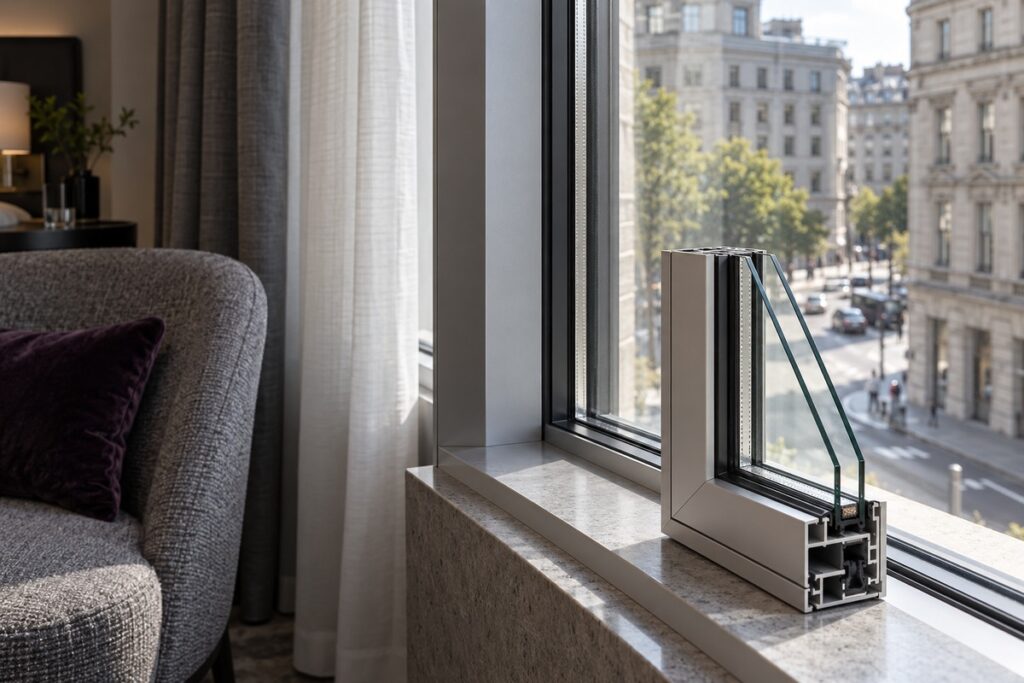
Energy targets work the same way. A Low-E coating and an insulating glass unit can be combined with either tempered or laminated safety glazing. Low-E stands for low emissivity, and the coating cuts radiant heat transfer through the glass, while U-factor measures heat flow through the whole assembly. Evaluate the glass, frame, and spacer together against the project’s thermal targets.
Security, Fire, and Impact Claims Need Separate Evidence
Forced-entry resistance, fire rating, and windborne-debris protection each need proof for that specific function, and a standard safety-glazing label doesn’t establish any of them. The NGA’s technical paper on school security glazing draws the same line between safety glazing and glazing that resists deliberate attack. Review the relevant test, listing, or engineered design for the glass, framing, and attachment as one system.
What Must the Project Team Verify Before Approval?
Approve one documented configuration for each opening mark. The mark links the schedule, shop drawing, and product submittal, so the team can check the specified glass against the frame and hardware that will hold it.
| Schedule or Submittal Item | Decision It Controls |
|---|---|
| Project country, opening location, and use | Applicable code, exposure, and who is responsible for review |
| Opening dimensions, glass size, and support | Glass build-up, frame capacity, and load review |
| Safety requirement and desired behavior after breakage | Tempered, laminated, or combined construction; required test evidence |
| Acoustic, thermal, security, or fire target, where it applies | Separate performance evidence for the proposed system |
| Frame, glazing pocket, gaskets, and hardware | Whether the selected glass can be installed and operated as detailed |
| Approved sample, shop drawing, and revision | The configuration to manufacture, inspect, and ship |
Match Test Reports and Load Reviews to the Actual Configuration
Every report has to match the proposed product and the conditions it tested. On a US project, confirm the safety test and classification. For assembly performance, compare the report’s glass build-up, opening size, support, and frame with what’s being proposed. A report on a different configuration needs review by the responsible design professional before it can support approval.
Structural review is a separate step. The engineer checks glass size, thickness, and support under the design loads using ASTM E1300, which covers load resistance for specified glass types and support conditions. The consequences of breakage remain a design decision, and passing the load review says nothing about the accidental-impact classification.
Freeze Details Before the Glass Is Tempered
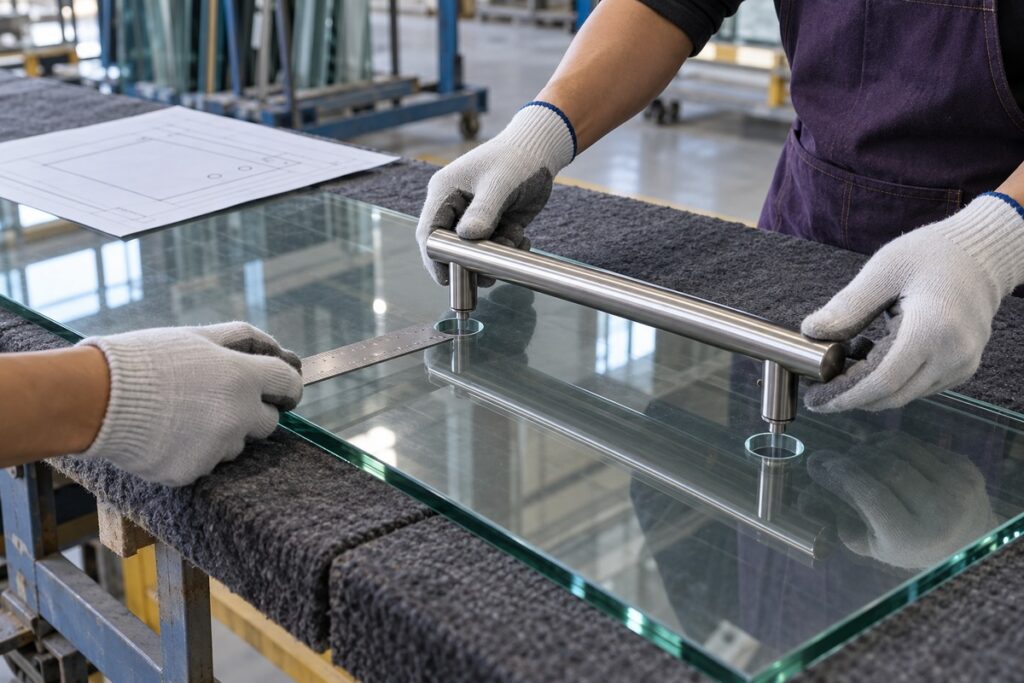
Lock dimensions, edge details, holes, and hardware positions before tempering. Fully tempered glass can’t be cut, drilled, or edged after heat treatment, so moving a handle or resizing a pane late in the job can mean ordering a new lite.
How OKBuild Moves the Glass Choice Into Manufacturing
Settle the glass-and-frame details with OKBuild while production drawings can still change. We make commercial doors and windows on our own or directly operated production lines, and our manufacturing review pulls opening dimensions, materials, finishes, glass, and hardware into one agreed configuration. That configuration carries into the production drawings and the inspection plan. Where the project requires approval, samples or a project mock-up let you check sightlines, color, reflection, and hardware fit.
To start, send us your opening schedule with elevations or shop drawings, quantities, project location, performance requirements, and the current drawing revision and approval dates. We’ll confirm the proposed glass construction and availability, and list the samples or reports still needed before production.
Tempered vs. Laminated Glass FAQs
Can a Laminated Glass Door Stay in Service After One Lite Cracks?
Don’t assume it can. The interlayer keeping fragments in place doesn’t make the door safe to keep using, and the damage can affect how the door operates, the remaining glass, or the barrier it’s meant to provide. Restrict access under the site’s procedures and have the responsible professional decide on repair or replacement.
Can the Glass Type Change After Shop Drawings Are Approved?
Yes, with a revised design approval and matching documentation. Switching between tempered and laminated glass can change thickness, weight, the glazing pocket, hardware loading, and appearance. Resubmit the affected details and performance evidence before production, and confirm the alternative actually fits the door or window assembly.
Does Thicker Glass Automatically Meet Safety-Glazing Requirements?
No. Safety-glazing qualification comes from the impact test and classification for that specific product, and extra thickness doesn’t earn it. Ask for the safety evidence even when the glass has already passed a separate design-load review.