

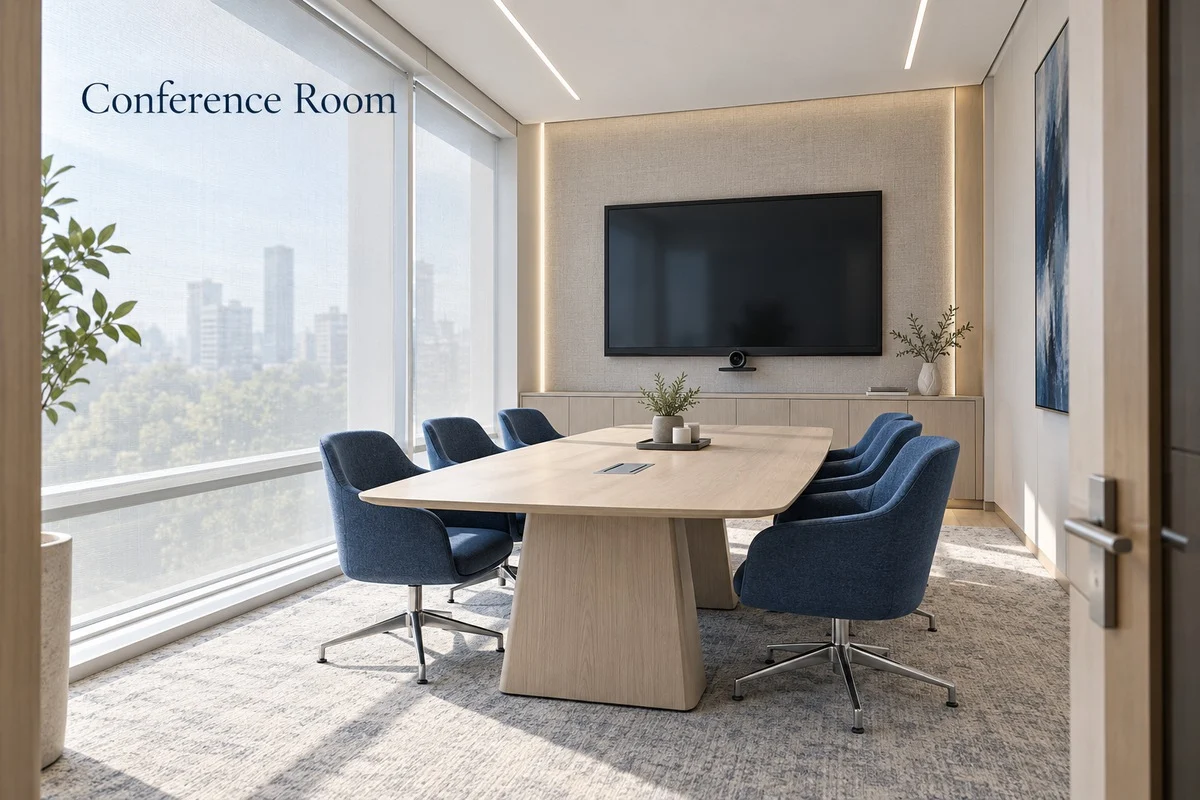
A conference room can look right on the plan and still fail in use. The table fits, but it blocks the camera’s view of half the seats, or there’s no route for cables between the table and the display. Good conference room design starts with the meetings the room has to host, then works out seating, furniture, sightlines, and audiovisual (AV) interfaces together, while changes are still cheap to make on paper.
Start With the Meetings the Room Must Support
Define the room’s main use and typical attendance before picking a table shape. Board discussions, client presentations, workshops, and hybrid calls each need different seat orientations and shared surfaces, so note the occasional uses too. If remote participants join regularly, mark where they’ll appear on screen and where the camera needs to see the people speaking in the room.
Then survey the room itself: usable dimensions, door swing, columns, glazing, ceiling conditions, existing power and data points, and any proposed display wall. A missed access panel or door leaf can clash with furniture even when the overall size looks fine. If the room is part of a larger office space plan, carry over its agreed location, access route, and meeting requirements, since those decisions set the conditions the furniture layout has to meet.
Choose a Layout That Works With the Actual Room
Put real table and chair footprints on the measured plan and compare arrangements against the meeting brief. A long boardroom table gives formal discussions a shared center, though the end seats may face the display at an angle. A U-shape opens a clear view toward a presenter but usually takes more floor area. Pick the arrangement that serves the main use, and test any alternate setup on its own drawing.
Test Seating, Movement, and Sightlines Together
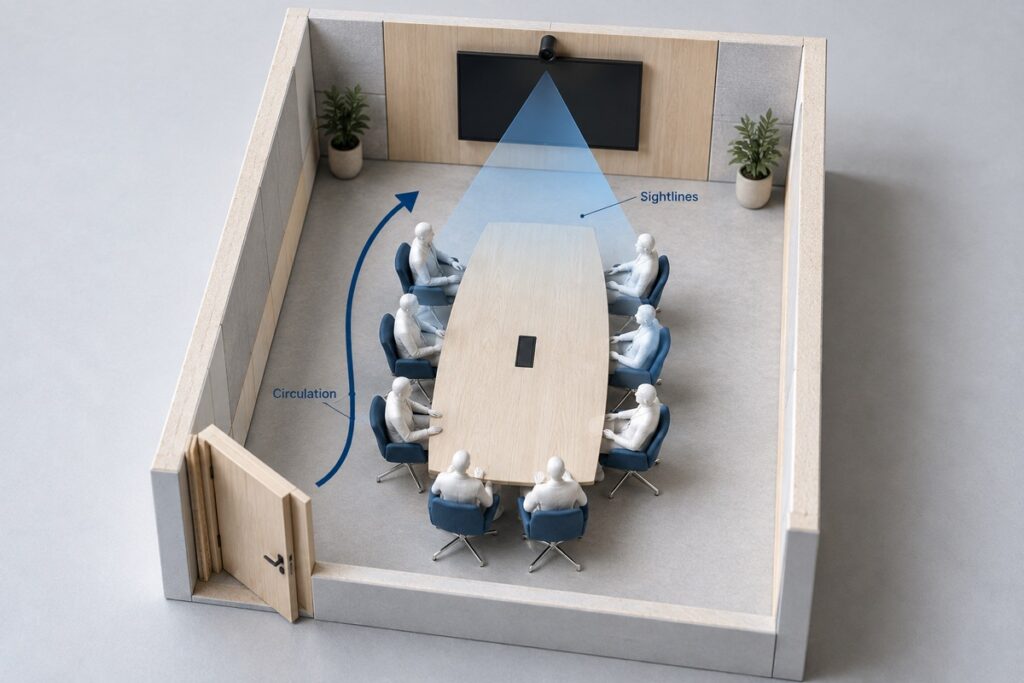
Draw chairs both tucked in and occupied, then trace how someone walks in, pulls out a chair, gets to the display wall, and squeezes past people already seated. Check the view from the end seats on the drawing, and build a physical mock-up if it’s still unclear. The AV team should confirm camera coverage across the same seating plan.
Set capacity from this tested layout, since furniture size, circulation, doors, and meeting format all change how many seats actually work. The local design and code team then confirms occupancy and clearances against accessibility and fire requirements.
Decide Where Flexibility Is Worth the Trade-Off
Movable tables suit workshops, but only if the room changes format often enough to justify the reset work and staff have somewhere to store spare tables and chairs. A fixed table gives the team stable cable-entry points, while movable tables need a power and data plan that still works after every reset. Have the owner approve the primary layout along with the practical steps for switching to another setup.
Specify Furniture and Finishes Around the Approved Layout
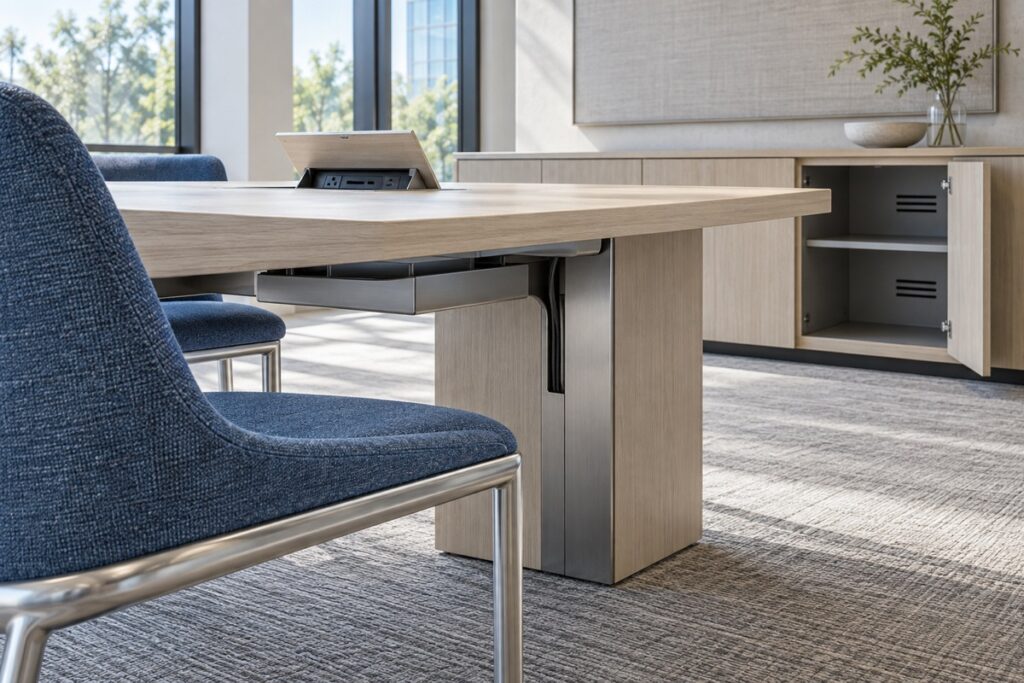
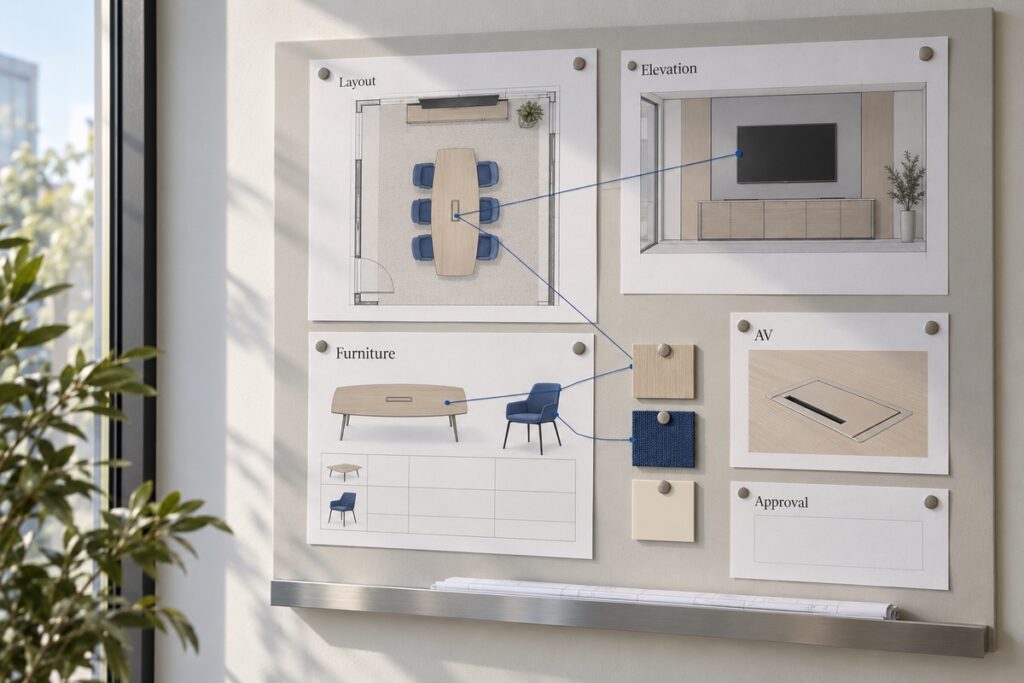
List the conference furniture in one schedule, with a drawing reference, dimensions, quantity, finish, and approval status for each item, and detail table bases and cable entry alongside the seating positions so equipment doesn’t eat into legroom. For fixed millwork, show cabinet depth, door swings, removable panels, and equipment access. Follow the AV designer’s ventilation requirements for enclosed equipment, and coordinate presentation-wall cladding and cabinets with the chosen screen and mount.
Check glazing, tabletop sheen, light positions, and wall finishes for reflections that will show up on the display or the camera feed. Where speech privacy matters, acoustic materials and doors need review too. Acoustic, lighting, and fire performance have to come from product-specific evidence and specialist review, because appearance alone can’t establish any of them.
Coordinate AV Interfaces Before Furniture Drawings Are Released
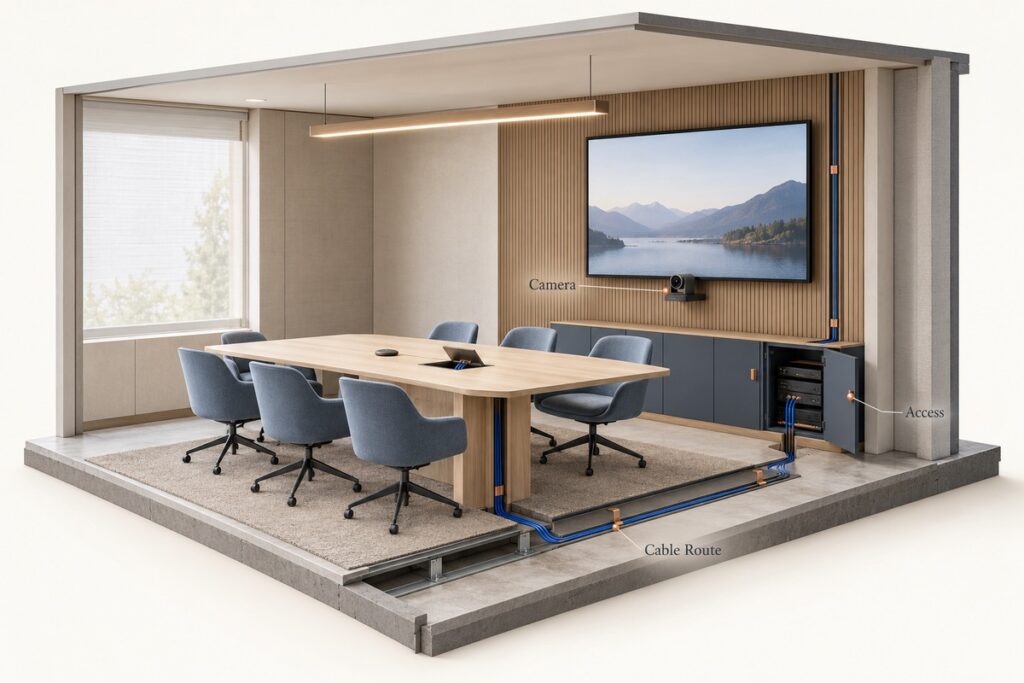
Bring the AV designer and IT team into the layout discussion while table and display positions can still move. AVIXA’s conference room design guide makes the same point from the AV side, advising integrators to join during schematic design so they can influence room size, layout, and infrastructure. Ask for interface drawings before approving furniture details, even if the equipment will be bought later.
| Interface | What to Confirm Before Release | Who Confirms It |
|---|---|---|
| Display and presentation wall | Screen and mount location, visible area from each seat, wall build-up, access, and any support requirement | AV designer with the architect and local engineer |
| Camera and microphones | Intended camera view, device positions, mounting surfaces, and service access | AV designer and IT team |
| Table openings and equipment space | Selected device or agreed allowance, cutout drawing, lid operation, cable exit, and reachable service space | AV designer and furniture supplier, with owner approval |
| Power and data | Outlet and data locations, circuit and network requirements, responsibility for floor or wall connections | Local electrical and IT teams |
| Cable route | Path from the table and devices to the wall, floor, or equipment location; separation and access details | AV designer with local electrical and construction teams |
| Lighting and room finishes | Fixture positions, switching or control intent, daylight treatment, and surfaces visible to the camera | Lighting designer, AV designer, and architect |
Close Open Interfaces Before Production
Mark pending interfaces on the drawings and name who owes the missing information. Each item has to be settled before the affected component is released for production. A tabletop cutout, for example, needs the selected device’s dimensions or an approved interface detail, and a generic product photo isn’t enough.
Responsibilities stay split. The AV and IT teams approve system compatibility, equipment selection, network requirements, installation, and commissioning, and local engineers handle structural and electrical work and permits. The furniture supplier works from those inputs to define the physical interfaces, such as cutouts, cable exits, and access panels.
Build a Room Package That Can Be Quoted and Approved
Issue one set of room information so every bidder prices the same scope: the dimensioned furniture plan, relevant wall elevations, furniture and finish schedules, quantities, and AV interface drawings, all with matching revision references. In the bill of quantities (BOQ), separate product supply from site work, and name who supplies the furniture, wall panels, lighting, doors, and storage, who installs them, and who makes the electrical and data connections.
A preliminary quote can list proposed selections and open questions, but production waits for approval of the layout and the affected interface details. Record who approved each drawing and which items are on hold, so a pricing assumption never turns into an unapproved manufacturing dimension. For repeated custom pieces, agree which finish samples, shop drawings, or first articles need sign-off before batch production.
Bring the Furniture and Material Scope to OKBuild
Our material packages for office projects cover conference tables, seating, presentation walls, lighting, doors, and storage, and we make our listed product categories on our own or directly operated production lines. Send us the room plan, expected attendance, meeting formats, furniture list, finish direction, and whatever AV interface drawings you have. Preliminary documents are fine as long as the open decisions are clearly marked.
We’ll review the manufacturing scope, point out missing product details, and map out the quotation and approval path. Once drawings and samples are approved, they become our production team’s reference for custom furniture, fixed components, and product checks, and we confirm the models, materials, production route, and schedule for the order. Upload your drawings and BOQ to start the room-package review.
Conference Room Design FAQs
Can Furniture and AV Equipment Come From Different Suppliers?
Yes. Give both suppliers the same drawing revisions and put one coordinator in charge of shared details. Each purchase order should state who supplies the tabletop fittings, wall access provisions, and any other components at the interface.
Can Existing Chairs Be Reused in a Redesigned Room?
Yes, if their occupied footprint fits the new layout and their condition meets the owner’s standards. Measure the actual chairs, including the space they need to move, and mark them as reused in the schedule so bidders leave them out of replacement quantities.
What Happens When the Display Model Changes After Approval?
The AV designer reviews the new mount, sightlines, connections, and service access, and the architect or local engineer checks any change to wall support. Issue revised drawings and hold the affected furniture or wall components until the change is approved.
Can a Similar Product Replace an Approved Item?
Only after it’s checked against the same drawing, finish, interface, and performance requirements as the original. A replacement that looks similar can still change a mounting detail, an equipment cavity, or a connection point, so update the affected approvals before accepting it.