

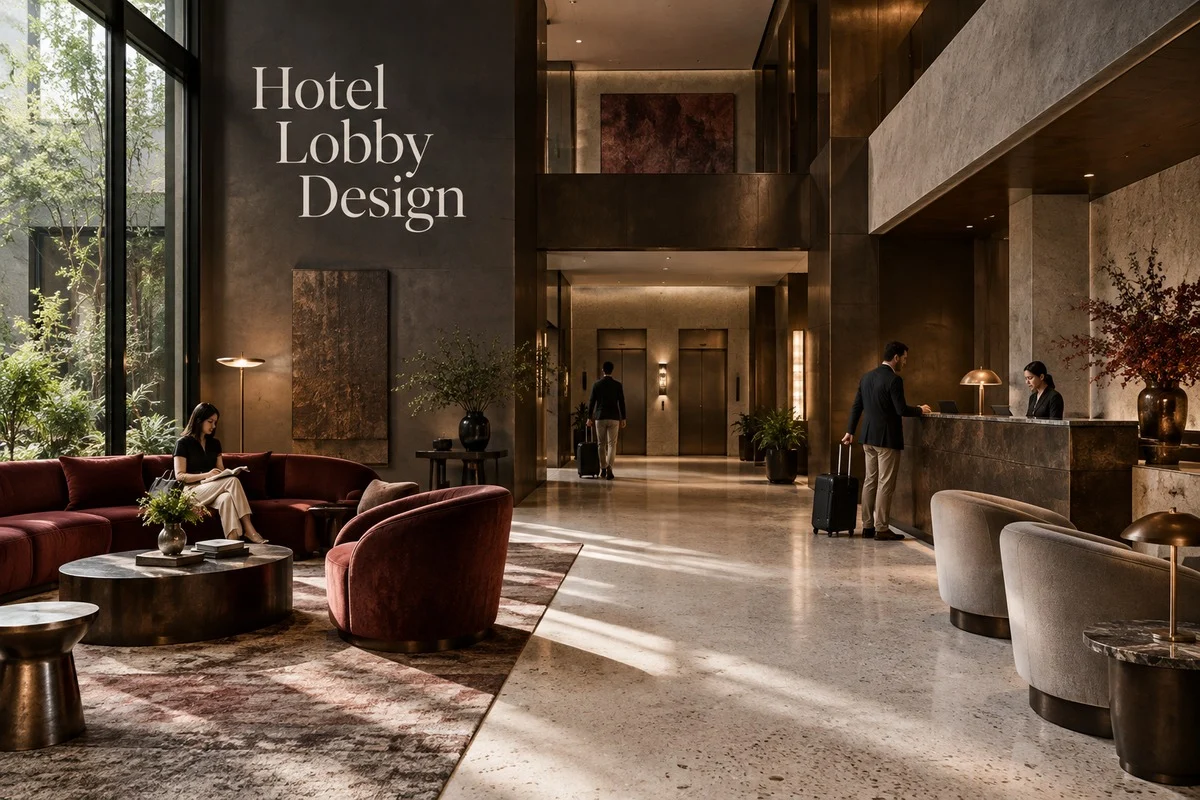
A hotel lobby has to serve two kinds of traffic at once. Some guests walk straight from the front door to the elevators, while others stop to check in, wait for a room, or keep an eye on their bags. Good hotel lobby design lets both groups move without getting in each other’s way. That starts with the routes, and seating and materials follow from what each zone has to handle.
Plan the Arrival Route Before Placing Furniture
The first lines on the plan should be the guest routes: where arriving guests first see reception, where the check-in line forms, and where bags wait while their owners talk to the front desk. Then ask the hotel operator how guests and staff use the lobby beyond check-in. Group arrivals, restaurant traffic, and people heading to event spaces decide which routes need to work simultaneously.
Give Each Lobby Activity Its Own Space
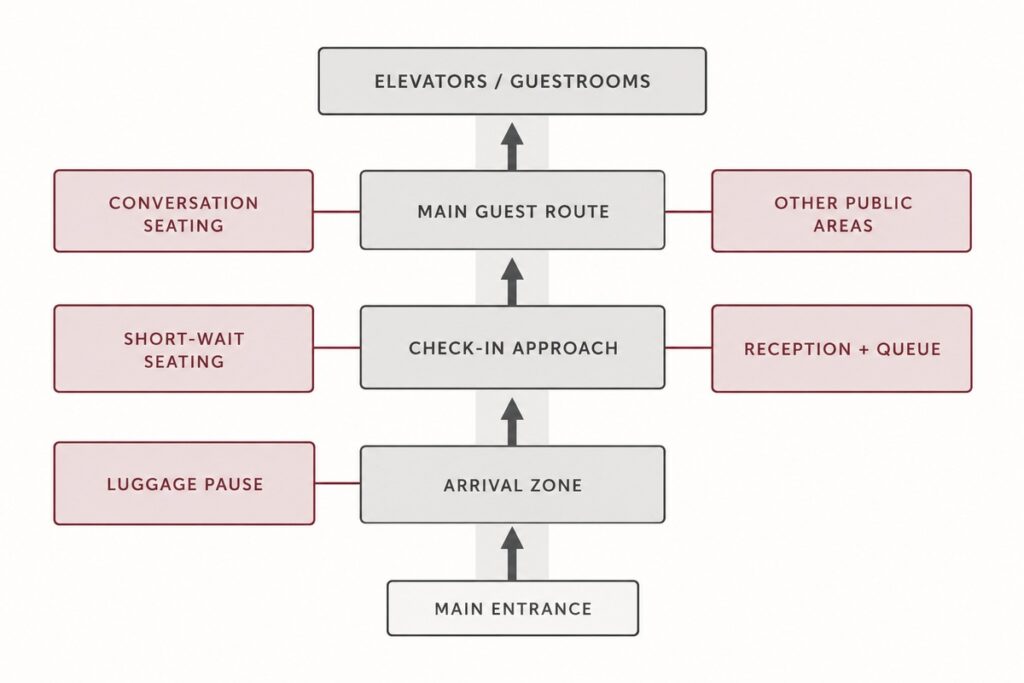
The sketch shows how the zones relate, not dimensions or code compliance, so adapt it to the actual floor plate. Whatever the shape, a guest walking to the elevators should pass the check-in line and the conversation seating without cutting through either. If a restaurant or event foyer opens onto the lobby, show where its guests join the main route.
Test the Lobby Layout Against a Busy Arrival Hour
Run the plan through a busy hour on paper. Trace several movements together: guests coming in with rolling suitcases, a group waiting to check in, guests heading out, and staff taking bags to storage. If the line reaches the entrance or crosses the elevator route, move the queue edge, the furniture, or the luggage point before you finalize the reception desk.
Base the test on how this hotel actually fills up, since a property that takes tour groups may need a holding area that a hotel with mostly individual check-ins never uses. If staff set out stanchions or move furniture at peak times, draw those positions too and confirm the routes stay open. Once the layout works, have the local architect and code consultant confirm accessibility, egress, fire, and brand requirements.
Match Hotel Lobby Seating to How Guests Use It
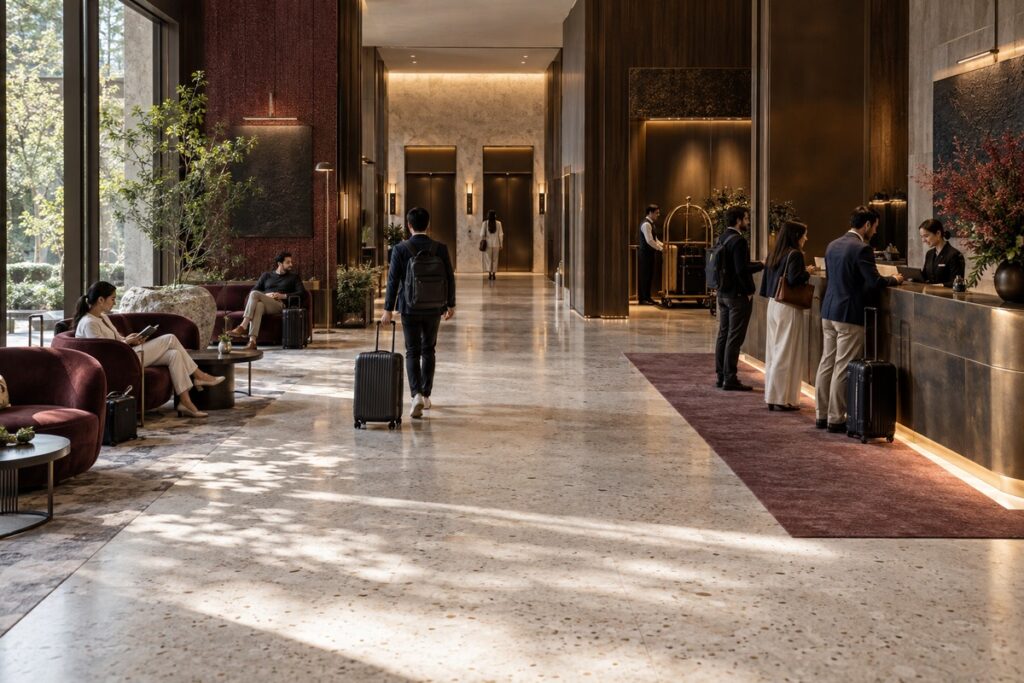
Seating depends on how long guests stay. People waiting a few minutes want to keep the front desk in view, so place upright chairs where they can see reception without blocking its approach. Conversation groups suit deeper sofas arranged to face inward. If the hotel wants a spot for laptops and calls, set it away from check-in traffic, and check seat height, armrests, and table position for whoever will use each group.
Set Seat Counts and Test the Fit
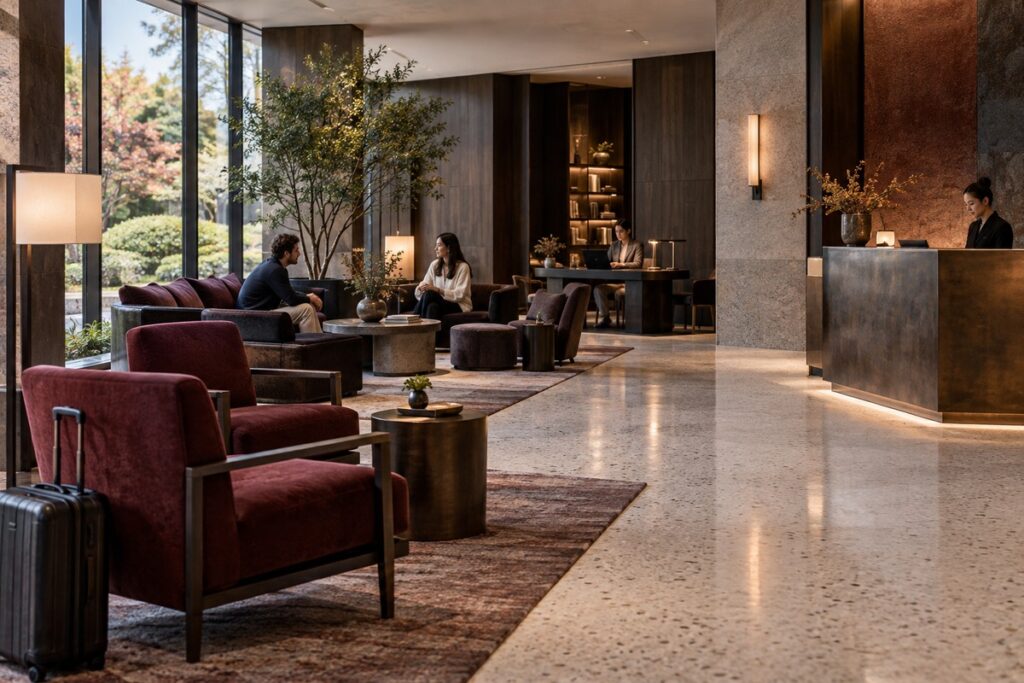
No seats-per-room ratio holds up from one hotel to the next. Work from how many people the operator expects to be seated at the same time, then draw every sofa, chair, and table to scale with room to walk up, sit, stand, and leave. Add the bags next. A suitcase beside a chair can block a path that looked clear on the furniture-only plan, and a sofa back can hide the reception signs.
Record the everyday layout, the peak-hour and event setups, and which pieces staff can move. If you’re ordering custom furniture, check each piece’s dimensions on the plan, and rerun the access check whenever a size changes.
Choose Hotel Lobby Materials by Location and Wear
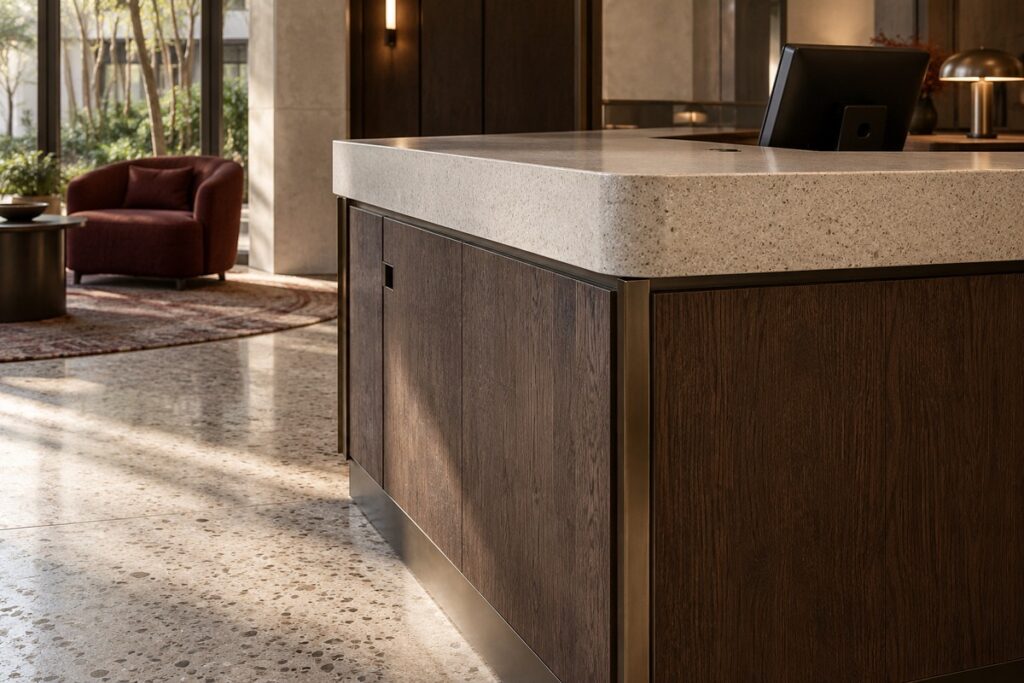
The entrance floor deals with wet shoes and suitcase wheels, and the front of the reception desk takes hands and bags all day. Choose each material for its location and the hotel’s cleaning routine, then approve the full palette once you’ve checked every surface this way.
| Location | What It Has to Handle | What to Check Before Approval |
|---|---|---|
| Entrance and main route flooring | Tracked-in water, suitcase wheels, cleaning machines, transitions to adjacent floors | Exact product and finish, cleaning instructions, replacement method, and the slip, fire, and other test reports the project requires |
| Reception counter and fixed millwork | Hands and bags, exposed corners, staff equipment, access panels | Shop drawings, substrate and finish samples, edge details, service access, repair or replacement method |
| Short-wait and lounge seating | Sitting, bags, spills, cleaning, loose pieces being moved around | Full dimensions, frame and upholstery specs, fabric or leather sample, cleaning instructions, replaceable parts |
| Tables and touch surfaces | Drinks, luggage, constant wiping, exposed edges | Finish sample, edge and joint details, approved cleaner, repair or replacement method |
Detail Reception Millwork From Both Sides
Reception millwork needs detailing from both sides of the counter. Guests see and touch the front and the counter edge, so those finishes need approval. The staff side needs room for equipment, cabling, storage, and maintenance access, and it should be worked out on the shop drawings before anyone signs off on the front.
Review Finish Samples Under the Lobby’s Lighting
Judge flooring color and texture from samples under the lobby’s planned lighting. Performance is a separate question that only the exact product’s documents can answer, since stone, tile, and carpet each include products with very different finishes and test results. For upholstery, confirm the specified cleaning method suits the fabric or leather, and ask which covers and parts can be replaced.
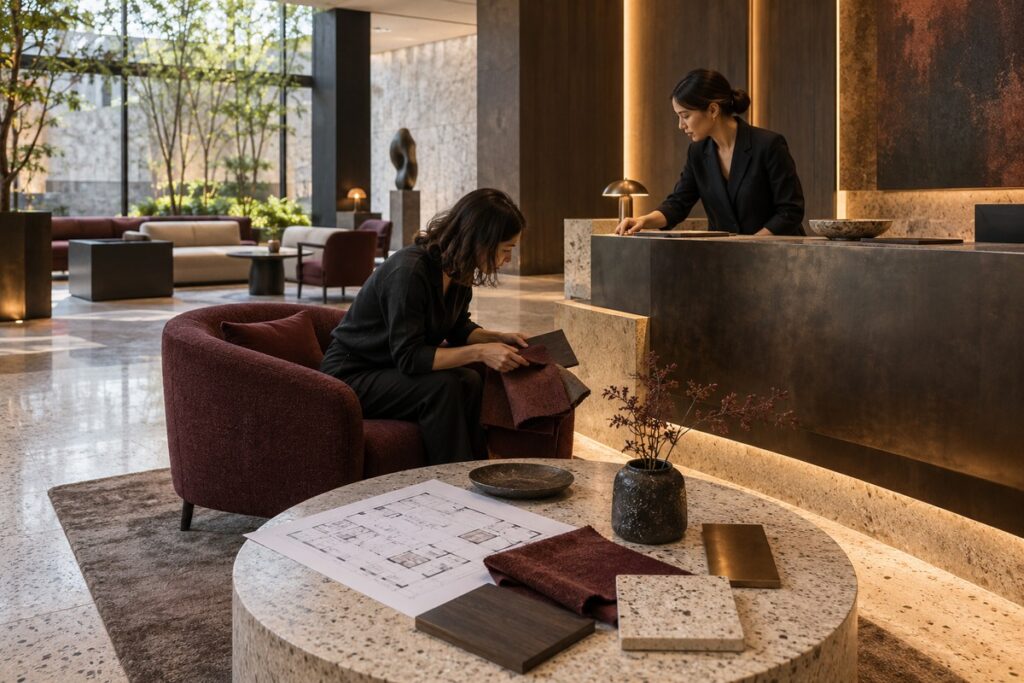
Then look at the seating samples beside the wood, metal, and flooring around them so the palette is judged as a whole. If your team can travel, the OKBuild Center in Foshan lets you compare finishes side by side before you approve them.
Turn the Lobby Plan Into a Package Your Team Can Review
Before anything is priced or built, pull the work into four documents: a lobby plan marked with the zones and tested routes, a furniture list, a finish schedule, and a sample list. Each furniture item gets a location, proposed size, quantity, and fixed or movable status. The finish schedule ties every visible surface to a labeled approval sample, with its product, color, texture, and acceptable variation, and open items are flagged so nobody mistakes them for settled choices.
Some questions won’t settle on drawings and small samples, such as how far staff reach across the counter, whether a seating group really fits, or how two materials meet at a joint. A partial or full-scale mock-up answers them once you agree on what it must prove, who approves it, and which details become the production reference. OKBuild can build a project-specific 1:1 mock-up when a project needs one, so these issues get resolved before production.
Take Your Lobby Plan Into Production With OKBuild
At OKBuild, we make custom furniture and millwork on our own or directly operated production lines, and we set production scope from your drawings, dimensions, and approved samples. If the lobby is part of a larger hotel project, we can quote its furniture and finishes alongside the guestroom and corridor packages.
When your package is ready, send us your lobby plan with the intended uses and project stage. We’ll tell you which drawings or samples we need next, while design approvals and site work stay with your local team.
Hotel Lobby Design FAQs
How Should a Lobby Change When Check-In Is Mostly Digital?
Keep a visible spot where guests can find a staff member. Some arrivals will still need a person for keys, directions, or a problem the app can’t fix. Before shrinking the front desk, ask the operator to walk through where those guests and their bags wait when mobile check-in doesn’t finish the job.
Can a Café Share the Lobby Seating Area?
Yes, as long as café ordering and service stay out of the way of check-in and the main route. Draw the café line and the path staff use to clear tables on the lobby plan. Agree on whether to reserve any seats for café customers and who cleans them, and until you decide that, don’t count those seats as waiting space for hotel guests.
What Happens When an Approved Lobby Finish Becomes Unavailable?
The replacement needs its own approval before it goes into production. Compare it with the original sample, its cleaning requirements, and the test documents the project calls for. Look at it next to the adjoining materials under the lobby’s lighting, then update the finish schedule and production reference so everyone works from the new sample.