

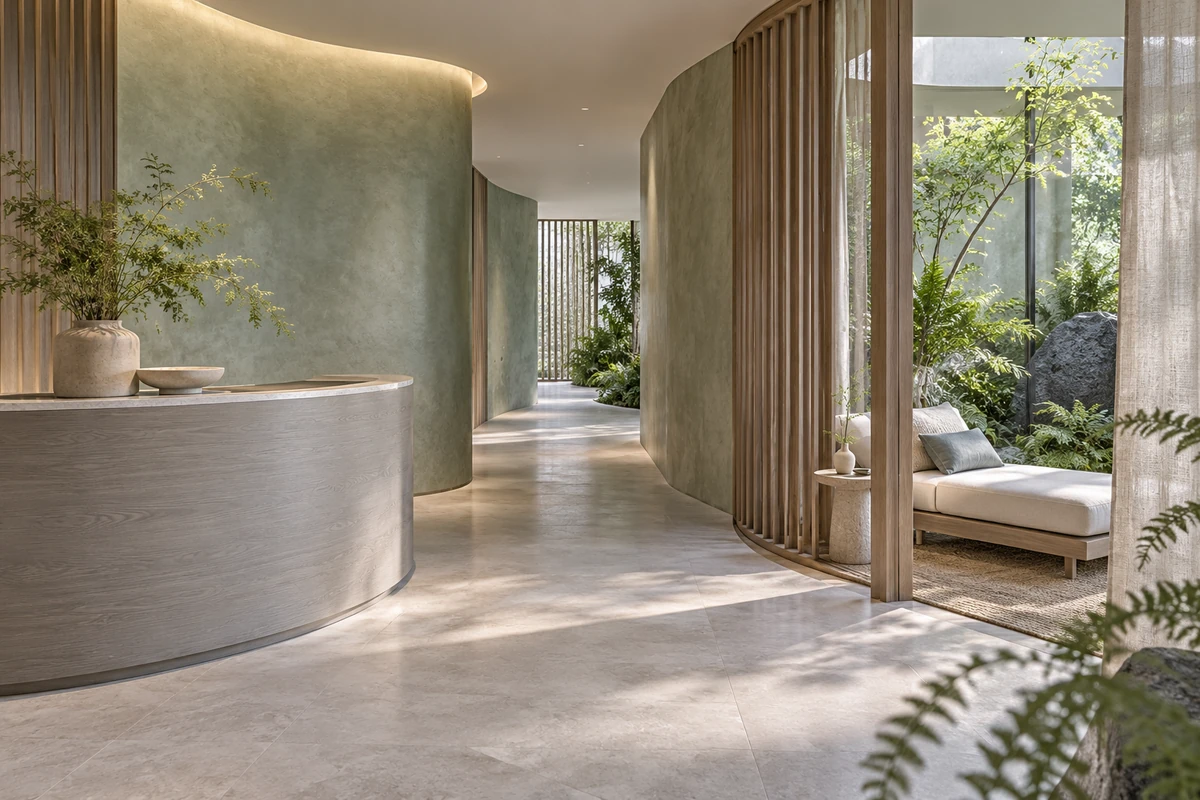
Plan a hotel or resort spa around the treatments it offers, the people who use it, and the routes linking reception, preparation, treatment, and relaxation. Settle those relationships before fixing room counts or ordering furniture. A layout that looks calm in a rendering still has to work at a busy changeover, when one appointment is ending and the next guest has already arrived.
In a hotel, the spa also has to connect with the guest rooms, elevators, pool, and public areas. A resident coming down in a robe and an outside visitor checking in with a bag need different arrivals, so work out both while entrances, partitions, and service connections can still move.
Start With the Spa’s Operating Brief
Before allocating rooms, ask the operator for the treatment menu and the appointment pattern. A massage room, a facial room, and a couples suite can each need different equipment, storage, and staff access, which a room label on the plan won’t tell you. Each answer shapes room sizes, adjacencies, and the service routes between them:
- Who arrives: hotel guests, outside visitors, couples, or groups?
- Which treatments launch at opening and which come in a later phase?
- Where do guests consult, change, store belongings, and wait?
- How do therapists prepare rooms and handle linen between appointments?
- Which equipment needs water, power, ventilation, or maintenance access?
In a compact hotel spa, run the whole service sequence on the plan before adding another treatment room, because a room without enough support space just pushes storage and prep work somewhere else. In a larger resort spa, work out how indoor treatment areas connect to outdoor lounges and other wellness facilities without exposing private guest routes.
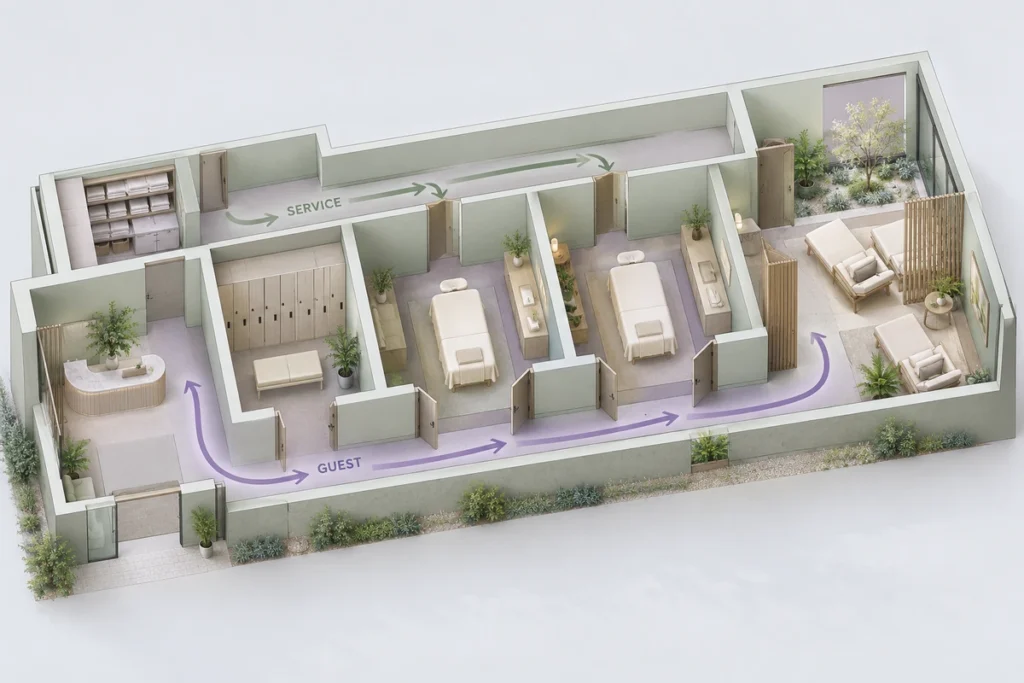
Map the Guest Journey and Service Routes
Draw the guest journey and the staff routes separately, then overlay them. Trace a full visit from check-in to departure, including changing and the time after treatment, and add clean-linen deliveries, used-linen collection, cleaning, and maintenance access. Include guests who use mobility aids when you review the routes.
| Area | Layout Decision | What to Test on the Plan |
|---|---|---|
| Reception | Position arrival and check-in away from treatment activity | Queue length, waiting seats, sightlines through open doors, and the onward route |
| Changing and preparation | Sequence storage and changing along the visit path | Access from arrival, from treatment areas, and from any shared facilities |
| Treatment rooms | Separate the guest entry from staff and service access | Guest movement, equipment clearance, cabinet swing, and room reset |
| Relaxation | Screen resting guests from through routes | Reception noise, pool traffic, staff movement, and seating orientation |
| Support areas | Size linen, supply, and cleaning storage for the appointment volume | Restocking, used-linen return, and access while treatments continue |
Then test overlapping appointments. If the next guest ends up waiting outside an occupied treatment room, rethink the waiting area. If staff have to carry used towels through the relaxation lounge, move the support route or the collection point before the layout is approved.
Give Reception a Clear Role
Reception handles conversation, booking, payment, and orientation. Put the desk where arriving guests recognize it right away, keep the queue apart from the quieter waiting seats, and give guests a discreet spot to talk through treatments or personal needs if the brief calls for one. Retail displays work best where people can browse without standing in the check-in queue or the route to treatment, with somewhere to set a bag down while paying that stays out of the next guest’s way.
Payment terminals, screens, cables, paperwork, and product stock all need a place behind the desk, and a shallow sculptural counter that looks right from the entrance can leave staff short of work and storage space. Draw those items in before approving the desk’s shape. At OKBuild, we make custom cabinetry for reception counters and built-in storage, and we develop its layout, materials, finishes, and shop drawings around how the desk is used, so the operator can review the working side before production.
Fit Treatment Rooms Around the Work
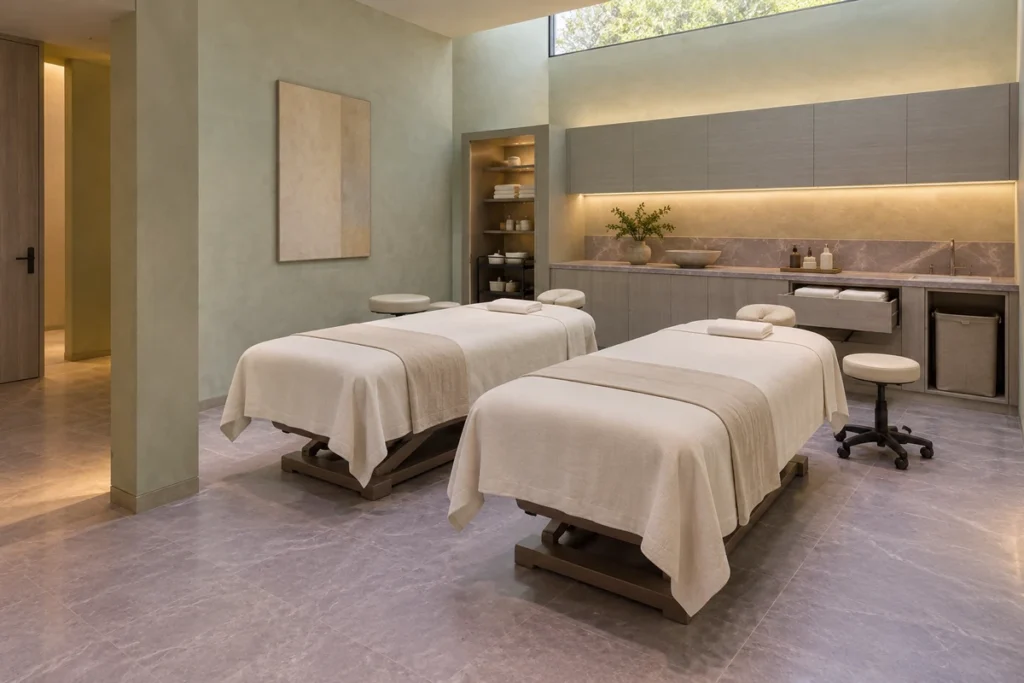
Start each room from the selected treatment equipment: the table in each working position, accessories, therapist stool, trolley, and storage, with doors and drawers drawn open. A table with a moving backrest or attached accessories needs more checking than a fixed massage table, so its nominal footprint won’t size the room. Then walk through the guest’s movements, therapist access, and the cleaning routine with the operator and equipment supplier.
In a couples room, check both therapists working at once, the space between the tables, and the route to any changing or shower area. In every room, keep frequently used supplies within the therapist’s reach, decide where restocking comes from and where used linen goes, and put recesses, niches, and fitted cabinets on the same coordinated plan as the equipment and service outlets.
Check Privacy, Sound, and Lighting
Look at what someone in the corridor can see when the door opens. Doors, partitions, and building services need review by the acoustic and engineering specialists. The lighting designer should check the view from the treatment table, including glare from ceiling fixtures and the controls staff use during treatments and cleaning.
Protect the Relaxation Area
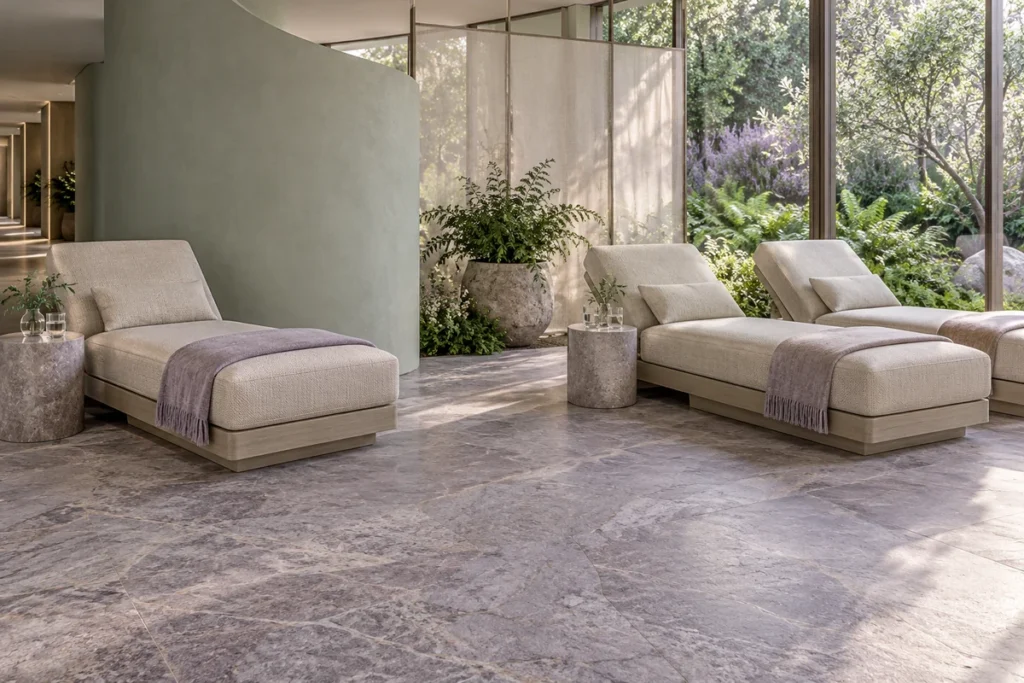
Put the relaxation area where guests can rest undisturbed after treatment, and keep it off the main route to the changing rooms, pool, or staff storage. If the concept includes a garden or terrace, check whether passing guests can see straight onto the seating. Set capacity from the expected appointment overlap and how long guests stay, then test that number against the floor area.
Lay out the actual chairs or loungers in their reclined positions, with room to stand up, for staff to assist, and for side tables and drinks. Orient them to give guests a choice, since some will want paired seats and others a more private spot. Screens, curtains, and planting can shape views if they leave room for access and maintenance, but sound privacy needs its own design review.
Match Materials to Each Zone
Reception, treatment rooms, changing areas, and outdoor lounges each see different contact, moisture, and cleaning, so record those conditions in the finish schedule before settling on a common palette. Ask suppliers for evidence that each product suits its location and the operator’s cleaning products, especially wood-look and polished finishes proposed for wet areas.
Review the actual samples together under the proposed lighting. Look at how the reception countertop meets its cabinet front, how wall panels finish at a door, and how upholstery sits next to the adjoining stone or tile.
Test Custom Details Before Production
Before repeated pieces are released, test the details people touch and use. Open a storage door with the treatment trolley in place, try the reception work surface with the real equipment, and view the upholstery and finishes from the lounge seats under the planned light. Where the agreed scope calls for it, OKBuild can build a project-specific 1:1 mock-up from the drawings, selected products, and finishes.
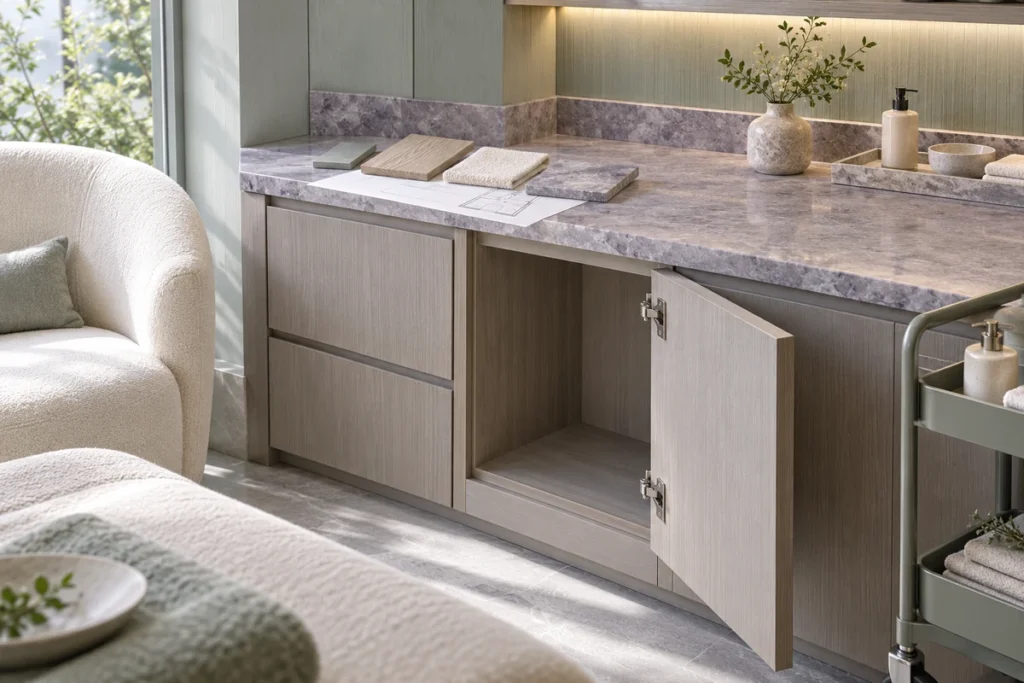
Agree first on what the mock-up has to settle, whether that’s cabinet operation, furniture fit, material junctions, or the look of the whole room, and record the changes in the production drawings and sample references. Pools, steam rooms, saunas, waterproofing, drainage, and ventilation stay on a separate track with the appointed specialists. Local engineering, permits, licensed approvals, and installation remain with the project’s own professionals, whatever the mock-up shows.
Develop Your Spa Plan With OKBuild
Bring OKBuild in before the layout, materials, and budget are locked. Our design team can start from an existing design or from a brief and floor plan, connecting space planning with material selection, furniture details, lighting, and visualization. We make cabinetry, furniture, stone, tiles, lighting, and other interior categories on our own or directly operated production lines, so the approved layouts, finishes, shop drawings, and samples become the inputs for manufacturing.
Send us the spa plan with the treatment offer, room quantities, equipment information, finish references, destination country, budget range, and target dates, and mark the areas that need custom furniture or coordinated materials. We’ll review the interior scope and talk through the design, sampling, manufacturing, quality control, and delivery work the project needs.
Spa Interior Design FAQs
Does a Hotel Spa Need a Pool or Thermal Suite?
Not necessarily. A hotel spa can focus on massage and other dry treatments without a pool, sauna, or steam room, and the operator’s service offer and target guests should decide which facilities it has. Thermal and water-based spaces bring more equipment, building services, maintenance, and specialist design, so settle those requirements before reserving space for them.
Can the Spa Share Changing Rooms With the Hotel Gym?
It can, once you’ve compared both facilities’ peak use, access control, privacy, and opening hours. Trace spa guests, gym users, and staff through the same plan. If sharing sends busy traffic through quiet spa areas or clashes with the appointment sequence, change the connection or provide separate facilities, and confirm the final arrangement with the operator and local design team.
Can Existing Hotel Guest Rooms Become Spa Treatment Rooms?
Treat it as a change of use that needs its own review, because a guest room’s proportions and existing bathroom don’t show that treatments will work there. Check the proposed treatments against the measured space, sound transfer, access, ventilation, power, and any water or drainage needs. The local team should confirm approvals and building constraints before treatment equipment or custom interiors are ordered.