

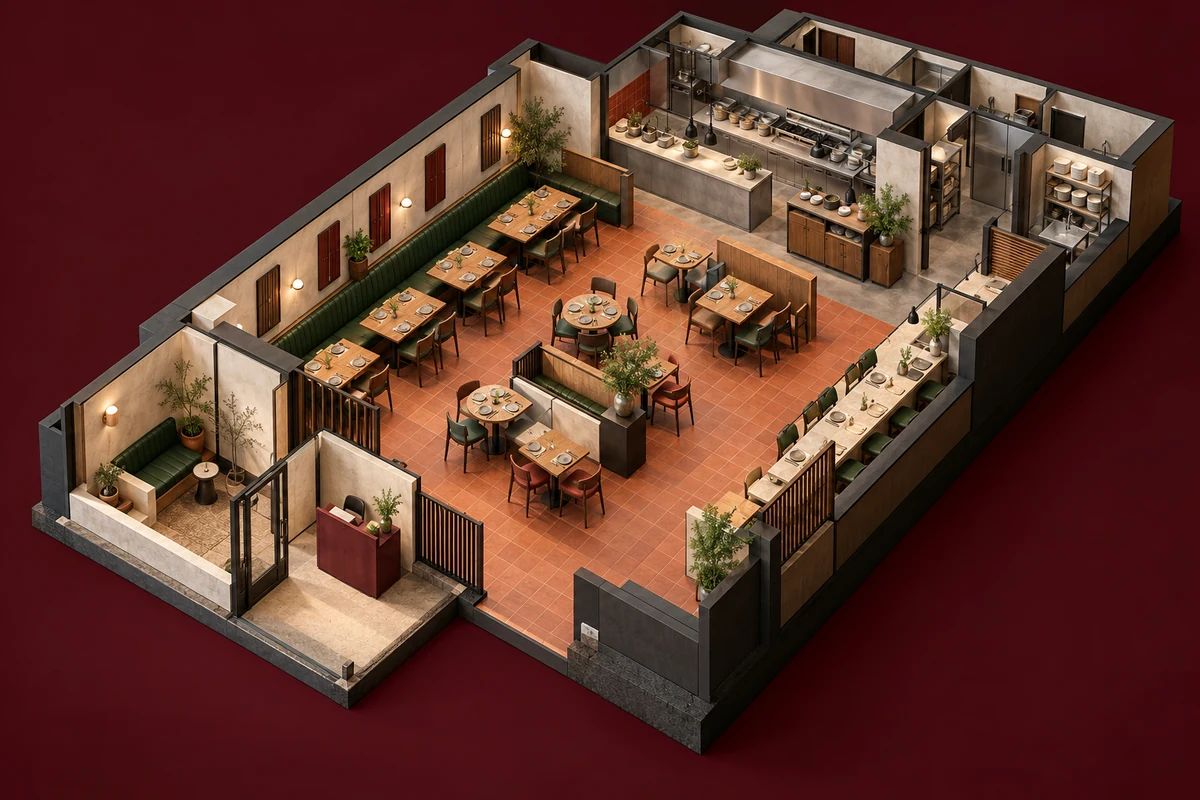
Plan a restaurant layout around how guests arrive and sit, and the routes staff use to serve and clear tables. Settle those routes before fixing the table count or ordering furniture. A chair that tucks neatly under a table on the drawing still needs room for someone to sit down, stand up, and let a server pass behind them.
Start With the Service Model and Fixed Site Conditions
Decide how guests order, get their food, and pay before placing the first table. Buffet guests keep getting up, while table-service guests mostly stay seated and staff come to them, so the two need circulation space in different places. Split the floor between dining, kitchen, storage, wash-up, and staff areas with the operator and designers, working from the menu, because a stock dining-to-kitchen ratio can leave one side short of working room.
Then mark the measured site boundaries, including columns, doors, level changes, kitchen access, restrooms, and existing utility connections. Draw door swings and anything that projects into the room. A service cabinet drawn against a wall also needs space for its doors and drawers and for the person using it.
Plan Guest and Service Routes Before Adding Tables
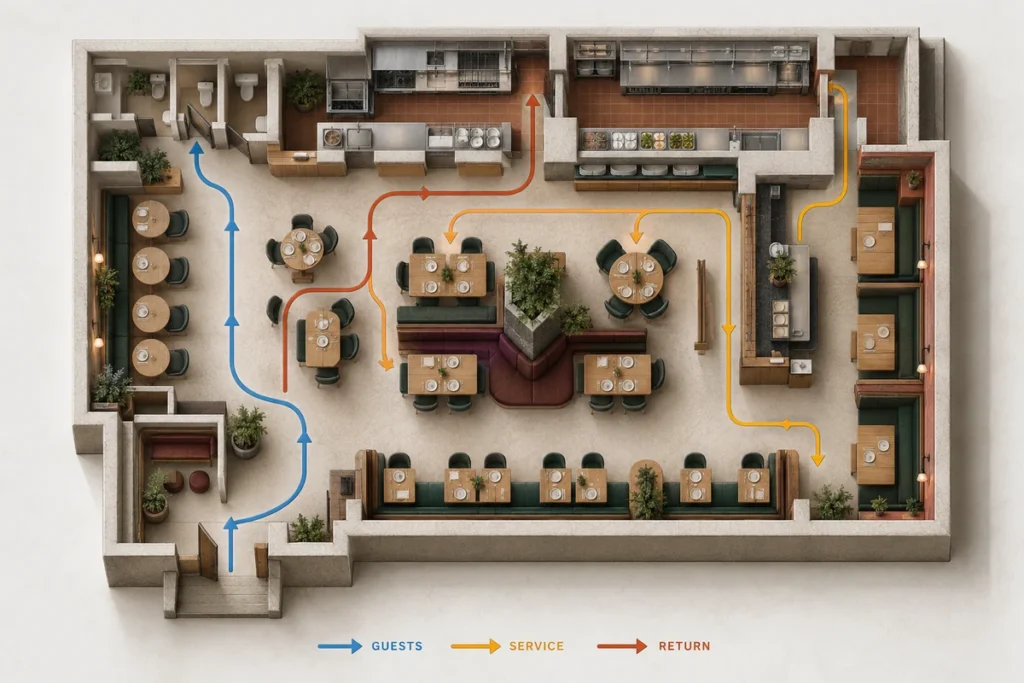
Draw the main routes on the measured plan and give each one a destination. A bare arrow across the dining room won’t show where a server picks up a dish or where guests wait while a table is reset.
- Trace guests from entrance to host stand, waiting area, seats, restrooms, and exit, keeping waiting groups off the main circulation route.
- Trace service from kitchen pickup to tables and stations, watching for turns, doors, and pinch points where a server carrying plates has to stop.
- Trace used dishes back to clearing and wash-up, checking where that return crosses outgoing food or guest traffic.
Where routes clash, move the activity causing the clash before adjusting individual seats. If guests heading to the restrooms pass through the kitchen handoff, for example, rethink that connection first.
Give Each Section a Service Station
Servers need somewhere in each section to restock cutlery, fill water, or set things down without borrowing a guest table. Place each station within the section it serves and draw its working space on the plan. If a station opens into a busy passage, turning its working face toward the dining zone may help more than shifting the nearest table.
Choose a Seating Mix That Fits Your Guests
Choose tables and seating around the party sizes you expect and how much flexibility the operation needs. Compare complete arrangements, including access and service space, before counting how many seats each one gives you. At OKBuild, we make dining tables, upholstered chairs, bar stools, and other commercial furniture to project-specific sizes, materials, and finishes.
| Seating Option | Use It When | Resolve Before Ordering |
|---|---|---|
| Small freestanding tables | Separate tables that can join for larger parties | Whether tops join flush and the combined arrangement keeps circulation clear |
| Wall banquettes | A fixed seating line suits the room and service concept | Full upholstered footprint, table supports, and guest entry points |
| Booths | Defined groups with more enclosed seating | Party sizes, access openings, and the total booth footprint |
| Counter or bar seating | Guests dine at a counter as part of the service model | Stool movement, legroom, staff working space, and alternative dining positions |
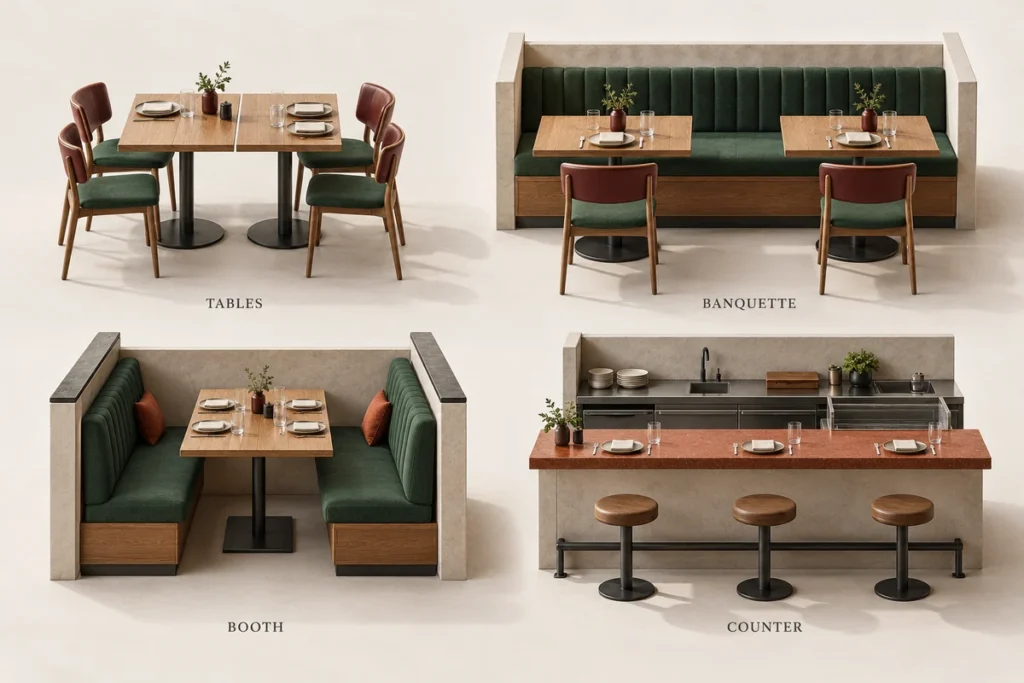
Along a continuous banquette, corners, table legs, and entry gaps decide where people can actually sit, so count seats from the detailed layout instead of the length of the wall. Keep exact seat-and-table dimensions in the furniture drawings, use the overall plan to show how each arrangement connects to the rest of the room, and plot the selected pieces at their confirmed sizes before approving the furniture plan.
Test the Layout With Seats Occupied
Test the arrangement with diners and staff in place at the same time, measuring clearance from the occupied chair position and anything else that projects. Spacing measured between table edges hides the room that people and pulled-out chairs take up.
- Pull a chair out and check the route behind it, including when someone stands up.
- Open service-cabinet doors and drawers and check where staff stand to use them.
- Walk a server to each table with plates and back with used dishes, noting tight corners and awkward approaches.
- Join tables meant for groups and repeat the access check in that configuration.
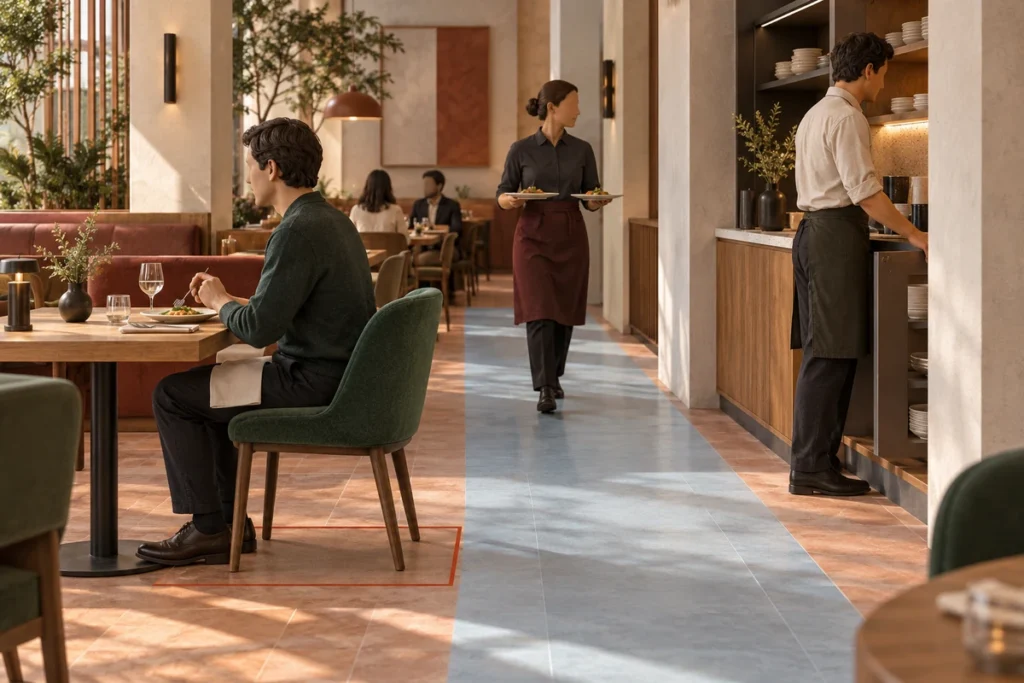
Show accessible dining positions and their approaches early. Furniture spacing, working aisles, accessible routes, and exit routes each need their own check, and the appointed local design professionals confirm accessibility, occupancy, fire, and health requirements as the layout develops. Kitchen equipment and building-services specialists resolve their own interfaces.
Walk Through the Layout at Full Size
Floor tape and representative furniture are enough for an early walk-through. For projects that need a full-size review, OKBuild builds project-specific 1:1 mock-up rooms from the agreed drawings and selections, covering the layout, installed dimensions, furniture combinations, and finishes in the agreed scope. Record the accepted details and changes against the drawing revision, with the team’s sign-off, before those items go into production.
Turn the Layout Into Furniture and Production Details
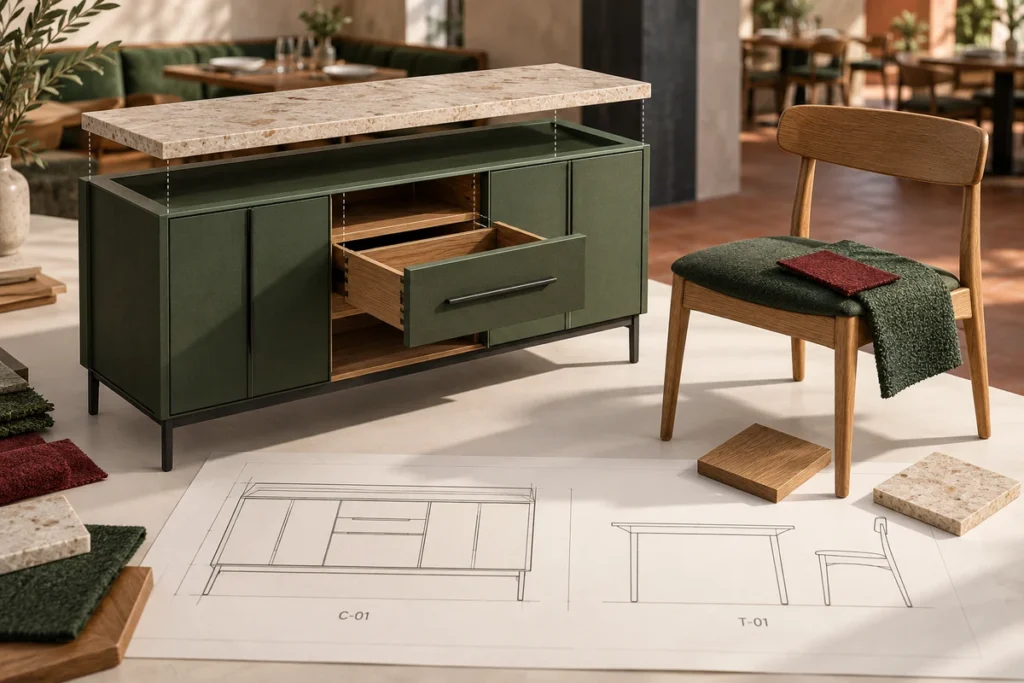
Give every furniture type and fixed element an identifier that matches across the plan and the order schedule, so a revised table size shows up in both and the factory and site team work from the same dimensions. Check bases and upholstery as well as tabletops, since a thicker backrest or a larger table base takes usable space even when the plan symbol stays the same.
For fixed seating and cabinetry, link the plan to elevations and sections showing the finished footprint, adjoining walls, installation details, and access. Coordinate the surrounding materials while dimensions can still change. A service counter may combine cabinetry, a stone top, hardware, and electrical equipment from different suppliers, so name who supplies each part and who confirms the fit. Compare finishes next to the selected furniture and lighting, then carry the approved selections into the drawings and samples.
Set Inspection and Delivery Details
OKBuild’s manufacturing process follows the approved drawings, samples, and finishes. Quality checkpoints are agreed per order and can cover technical release, sample approval, work in progress, finished goods, and loading. For a restaurant package, list the furniture and fit-out items included, the inspection references, and the delivery batches, and label the packing by zone to match how the site will receive and install the goods.
Plan Your Restaurant With OKBuild
Our design team handles space planning and material selection and develops furniture plans, shop drawings, samples, and visualizations with our product teams, and we manufacture across our current product categories on our own or directly operated production lines. Bring us an existing design for a manufacturing and material review, or start from a measured floor plan, concept, and budget direction. We’ll check what can be made as drawn, compare selections, and propose alternatives.
Request a project review before placing orders, and send your plan with the service model, project country, furniture and material scope, budget direction, and target dates. A bill of quantities (BOQ), reference images, and a list of open decisions help if you have them. We’ll then work through the layout, product choices, and production requirements for the furniture, cabinetry, stone, lighting, and other finishes in scope together.
Restaurant Layout FAQs
Should Takeout Pickup Share the Host Stand?
Only if order collection leaves room to greet and seat dine-in guests. Draw where both groups wait and test them at the same time. If pickup competes with the host queue, set up a separate collection point that staff can watch without sending couriers through the dining room.
Can the Same Restaurant Layout Work at Another Location?
Reuse the furniture standards and service principles, but redraw the layout for the new site. Entrance positions, columns, kitchen access, and utility connections can change how the same concept fits, so check them before standardizing repeatable furniture details, and set the seat count from the new measured plan.
How Should You Plan a Restaurant Renovation in Phases?
Draw each temporary operating layout as well as the finished one. Check which tables, routes, restrooms, and service points stay open in each phase, and coordinate construction separation with the site team. Time furniture deliveries and storage to that sequence so incoming goods don’t take up space the restaurant needs to keep operating.