

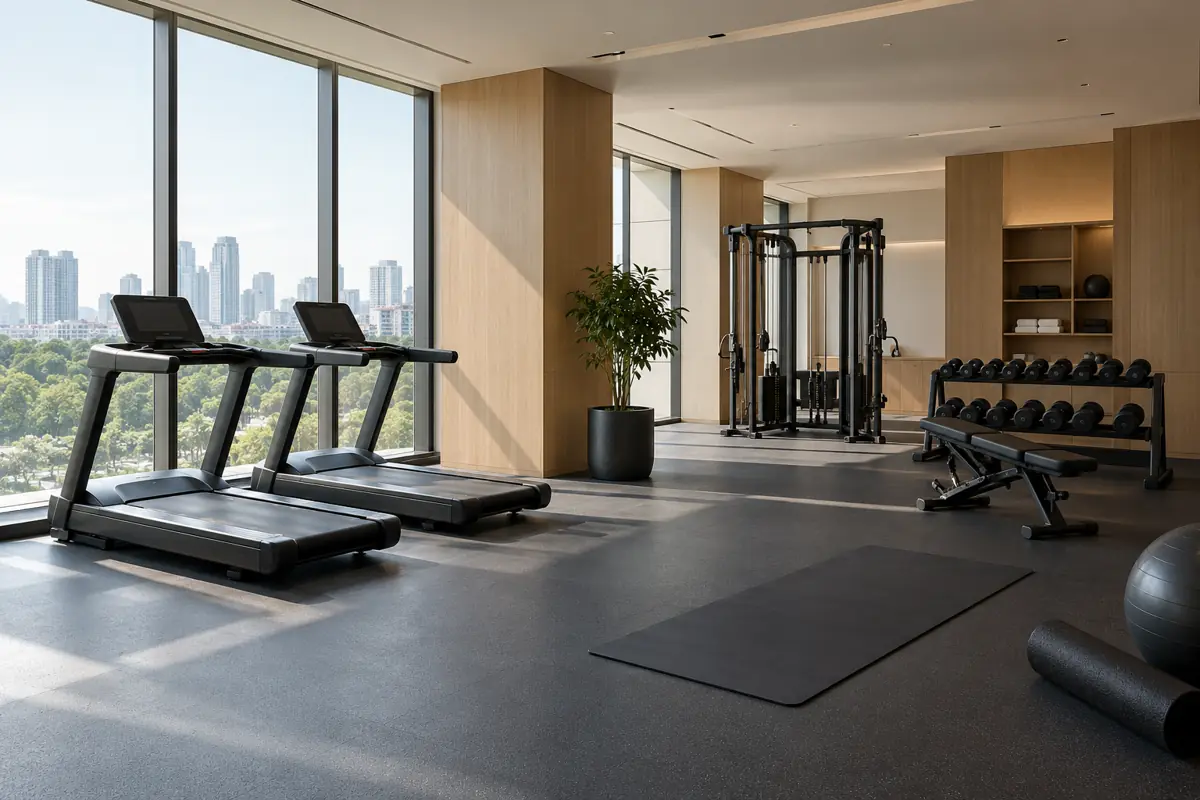
Picture a guest walking into your gym before breakfast. There is a treadmill, a bench, and a handsome rack of dumbbells. But nowhere to roll out a mat without blocking someone else.
That is the moment good intentions meet a bad floor plan.
When I think about hotel gym design, I start with the space around the equipment. Guests need room to move, a floor that suits their workout, and an environment that feels comfortable. Your housekeeping team needs a room they can maintain. And the guest downstairs needs to sleep.
A good hotel gym combines clear activity zones, equipment-specific clearances, suitable flooring, noise control, and practical storage. Plan these together before ordering equipment or finishes.
Start with Your Guests and Your Building
A business traveler squeezing in twenty minutes before a meeting has different needs from a guest spending a week at a wellness resort. Decide which experience your property should support.
I would begin with four questions:
- Who will use the gym, and how many people might arrive together?
- Will it operate without an attendant?
- Which activities matter most: cardio, strength, stretching, or classes?
- What sits beside and below the room?
Then measure usable floor area, door openings, columns, ceiling obstructions, and delivery access. Check ventilation, electrical supply, and the building’s capacity for equipment and exercise loads.
Bring this information into your project design planning. A room measurement alone cannot tell you whether a gym will work.
For a renovation, also inspect what can stay. Existing doors, ventilation routes, and floor levels can shape the new layout. Ask the operator which complaints appear most often: crowded mornings, missing equipment, stuffy air, or noise. Those answers help direct the budget toward changes guests will actually notice.
Plan the Layout Around Movement
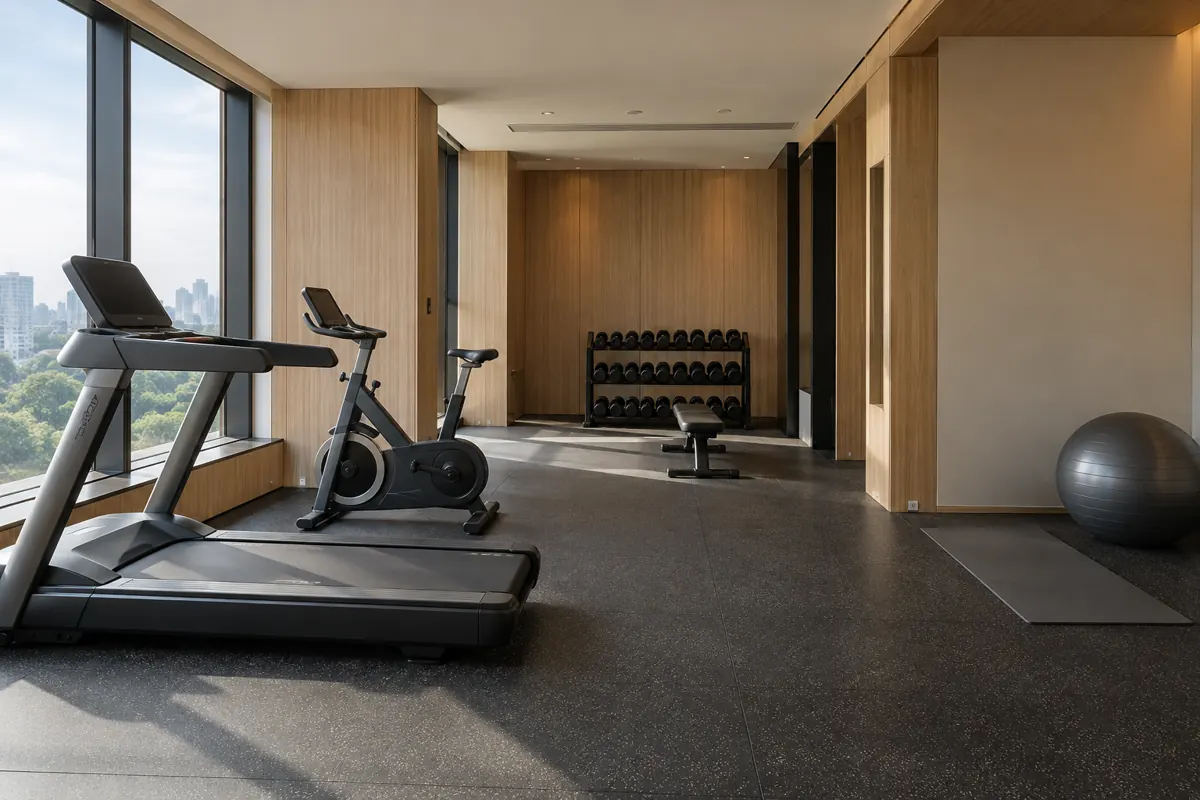
A machine has three spatial needs: its footprint, the space needed to use it, and access for circulation and servicing. A tidy row on a drawing can still become an awkward room.
Give each activity a clear home
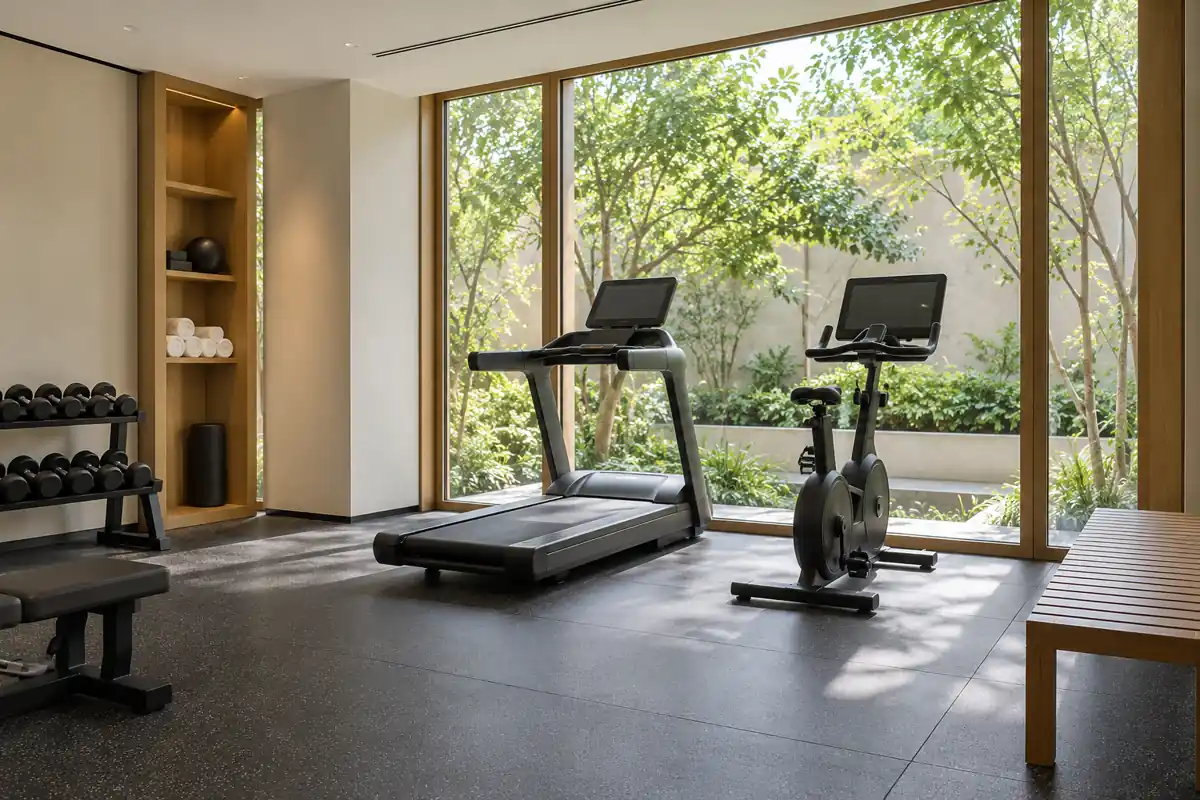
Group cardio equipment where guests can enjoy daylight or a view, while checking glare, solar heat, and power connections. Keep strength equipment together, with weights stored close to the benches. Give stretching a quieter edge where a person can lie down without entering a walking route.
TRUE Fitness’s hotel gym planning advice also emphasizes clear workout zones and circulation. The useful lesson is simple: guests should understand the room without needing a tour.
Protect clearances and access
Follow each equipment manufacturer’s installation requirements, especially around treadmills and moving components. Do not assume one spacing rule works for every machine.
Accessibility deserves its own check. For U.S. projects, the U.S. Access Board’s sports facilities guide explains accessible routes and clear floor space beside exercise equipment. Other destinations require their own local review.
Plot door swings, storage access, and emergency routes before filling the remaining area. Nobody should have to step across a yoga mat to reach the exit.
Choose Hotel Gym Flooring by Activity
The best hotel gym flooring depends on what happens above it and what lies underneath. I would choose the floor after defining the activities, rather than selecting a color and hoping it works everywhere.
| Area | Flooring to evaluate | Main checks |
|---|---|---|
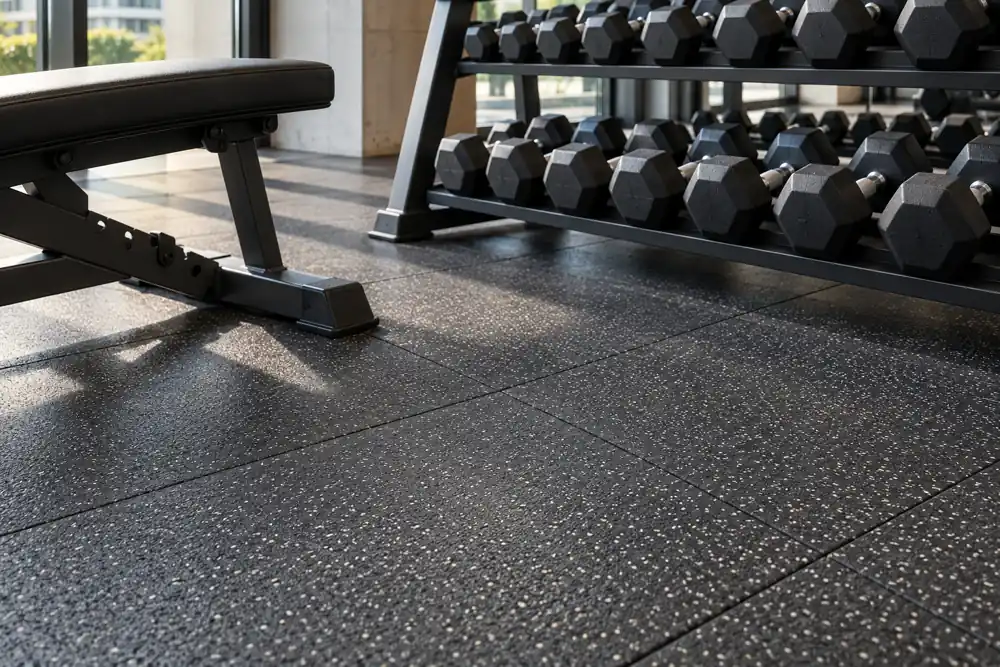
| Free weights | Rubber tiles or an impact-rated flooring system | Impact performance, stability, substrate protection |
| Cardio | Commercial rubber or an approved sports surface | Equipment loads, vibration, cleaning |
| Stretching | A stable, comfortable sports surface with exercise mats | Grip, mat stability, maintenance |
| Functional training | Rubber or a purpose-designed training surface | Activity suitability, wear, transitions |
Rubber rolls can create a visually continuous finish. Tiles can make localized replacement easier. Both need suitable installation details; neither is automatically the better choice.
For flooring thickness, ask what loads, movements, and impact conditions the proposed system has been tested for. Thickness alone does not establish acoustic performance or protect every substrate.
Ordinary decorative vinyl and sports vinyl should not be treated as interchangeable. Nor should a polished lobby finish be carried into a weights area simply because it matches the hotel.
Before approval, request product information covering intended use, slip performance, emissions, relevant fire requirements, cleaning, and warranty conditions. Confirm subfloor flatness and moisture limits, adhesives, and flush transitions. These details belong in the specification alongside the flooring and finish selections.
Deal with Noise Before Guests Hear It
A dropped dumbbell and a loud playlist create different problems. Music travels through the air; running and impacts can also send vibration through the structure.
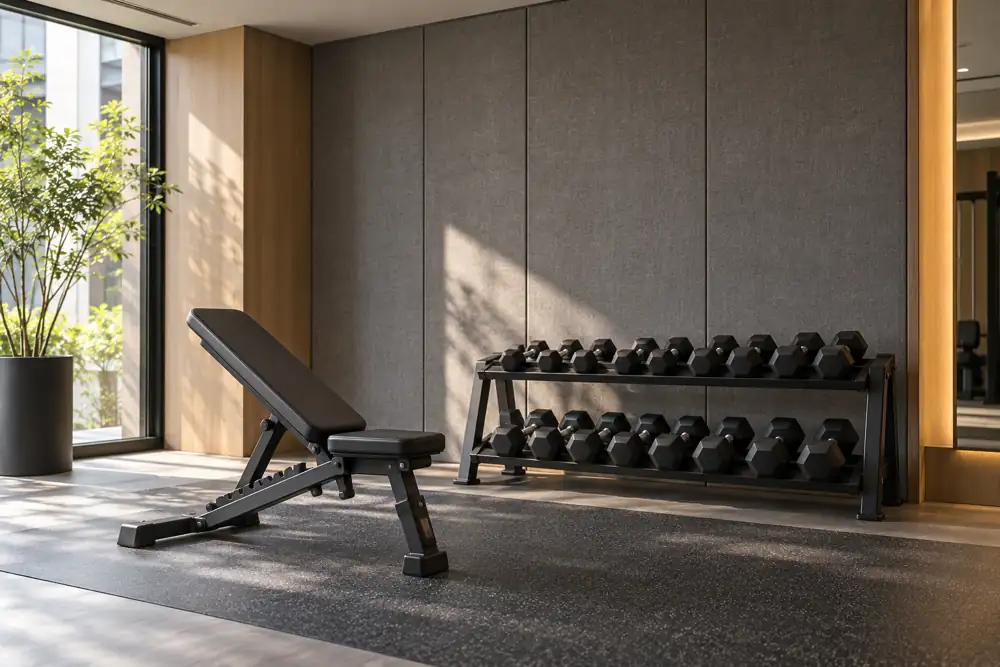
That distinction matters. Absorptive wall panels can reduce room reverberation, but they do not automatically isolate a treadmill from the room below. A rubber finish alone may not provide the required impact isolation either.
If bedrooms are adjacent or underneath, involve the structural and acoustic specialists early. Review equipment locations, floor assemblies, isolation measures, and operating restrictions together. A quieter equipment mix may suit the building better than a heavy lifting area.
Zynk’s hotel wellness design guide highlights the connection between weight impacts, flooring, acoustics, and safe exercise space.
Before opening, test the installed equipment while someone listens in the sensitive neighboring rooms. A finish sample cannot tell you how the complete building will behave.
Small Hotel Gym Ideas That Make Space Work
A small gym can feel useful and welcoming. The trick is choosing a clear purpose and leaving enough room to deliver it.
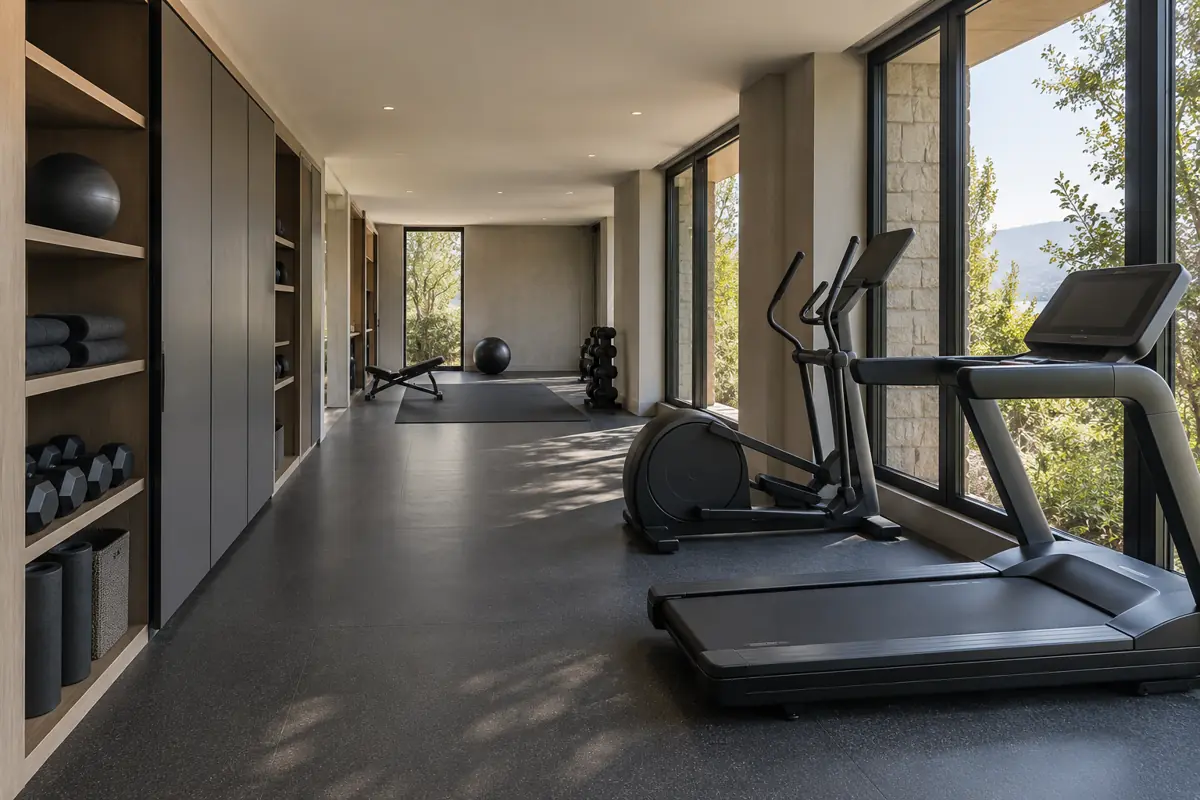
For a long, narrow room
Arrange equipment along the edges where operating clearances allow, with a continuous route through the room. Put storage outside that route. Check the space behind treadmills carefully; it must not become a shortcut.
For a compact square room
Consider complementary equipment around the perimeter and an open exercise area between zones. A bike, a treadmill, and a versatile strength option may serve guests better than several machines that repeat the same movement.
For an irregular room
A recess might suit mat storage or a quiet stretching area. Check visibility and access before putting equipment into an isolated corner. An awkward leftover space does not become suitable just because something fits inside it.
These are planning approaches, not fixed equipment packages. Actual room dimensions and manufacturer requirements decide the final arrangement.
Make the Fitness Room Feel Like Your Hotel
The gym should feel connected to the guest experience. It can share the hotel’s colors and material character while using finishes appropriate for exercise.
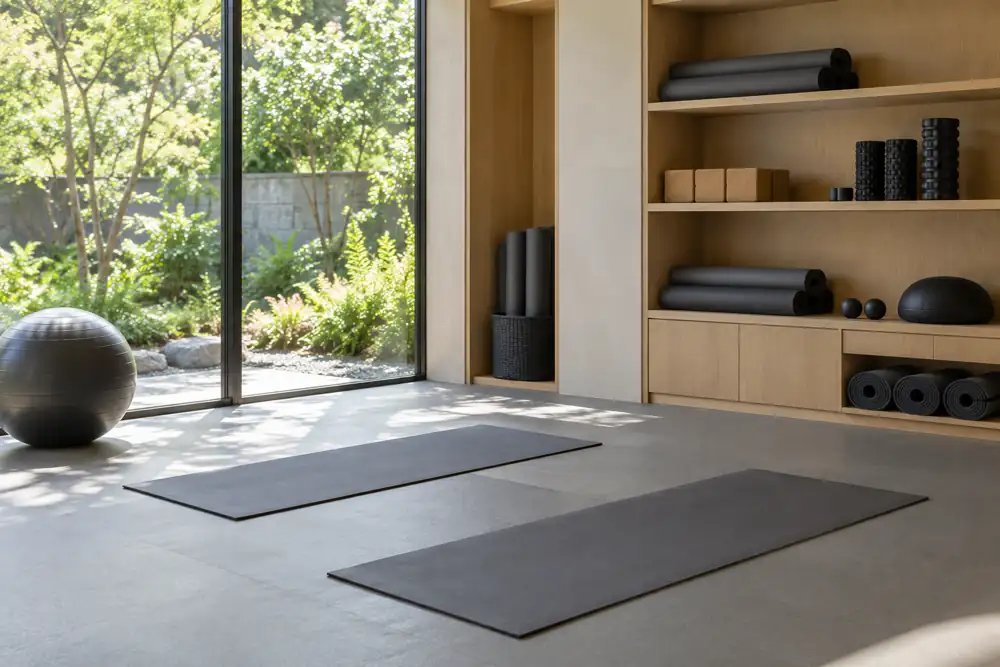
For a business hotel, I like a restrained palette, clear lighting, and uncomplicated storage. A boutique property might add warm wood-look joinery and carefully positioned mirrors. A resort can make a garden view the main feature, leaving the interior calm.
Life Fitness’s luxury hotel gym design reference similarly connects fitness interiors with the property’s wider design language.
Avoid placing bright light directly in users’ eyes during floor exercises. Check mirror reflections, screen glare, and privacy from corridors. Coordinate air distribution so the room stays comfortable without blowing cold air onto one stationary user.
A stretching corner needs more than a spare mat. Give it a surface where mats remain steady, enough room for arms and legs to extend, and storage close by. Keep decorative objects outside the movement area. If you add guided workouts, position the screen where guests can follow it without twisting around or disturbing others.
I would also check the room at different times of day. A pleasant morning view can become uncomfortable afternoon glare. Simple shading and carefully aimed lighting can make the same space easier to use throughout the day.
Build Storage and Cleaning into the Design
A beautiful gym loses its appeal quickly when towels pile up and loose bands spread across the floor.
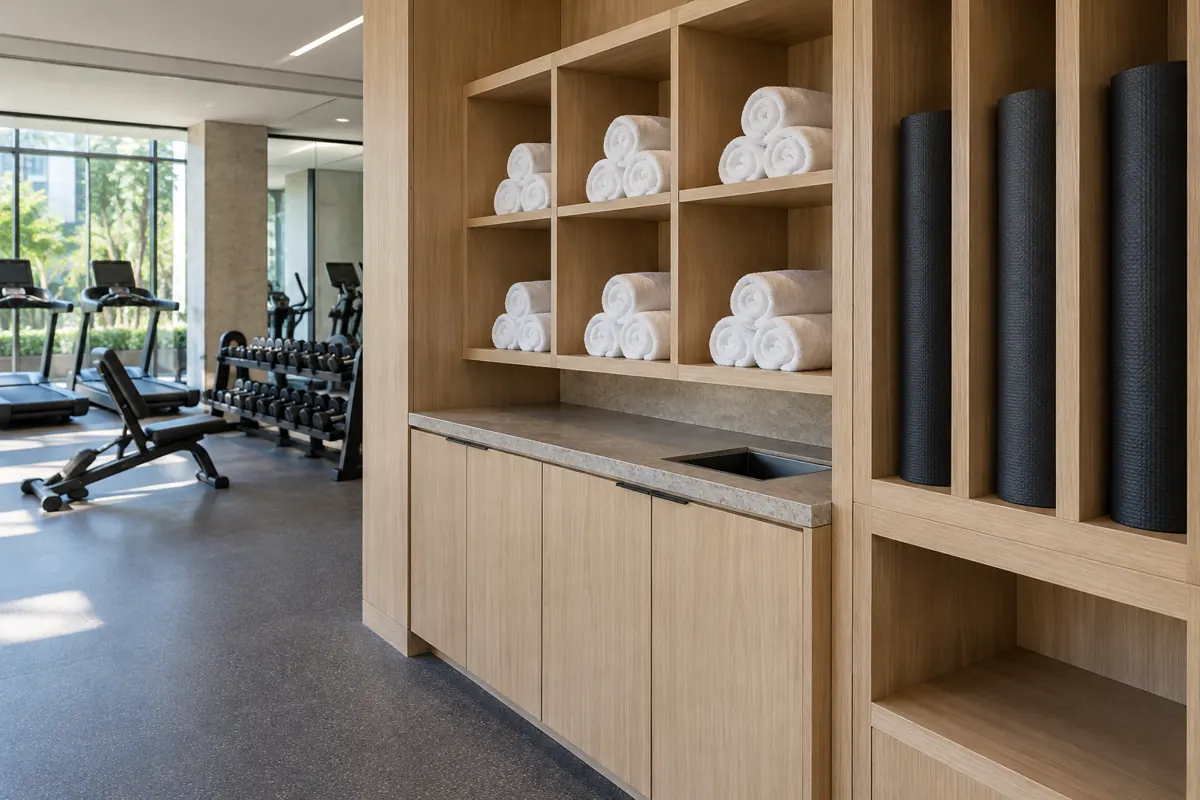
Give clean towels, used towels, mats, and small accessories separate homes. Position supplies where guests can reach them without crossing an active training area. Choose cabinet finishes and hardware that tolerate the intended cleaning routine.
Allow housekeeping to reach around equipment, inspect floor seams, and clean corners. Keep replacement flooring available for future repairs.
Before ordering, I would sign off the layout, floor construction, equipment services, material samples, installation sequence, and maintenance responsibilities together. That shared check helps the project team catch mismatched details while changes are still manageable.
Frequently Asked Questions
How much space does a hotel gym need?
There is no universal minimum that suits every hotel. Size the room around expected simultaneous users, activities, equipment operating clearances, accessible circulation, and support space. Start with a scaled layout, then confirm local and hotel-brand requirements.
What is the best flooring for a hotel gym?
Commercial rubber is a common option for strength areas. Cardio and stretching zones may use other approved sports surfaces. Select the complete flooring system for the activity, substrate, cleaning needs, and acoustic conditions.
What equipment should a small hotel gym have?
Consider a balanced mix of commercial cardio equipment, dumbbells with an adjustable bench, and mats. Add a versatile strength station only if its operating space fits. Prioritize useful movement choices and local servicing over equipment quantity.
How much space is needed behind a treadmill?
Use the exact model’s installation manual. Required rear and side clearances vary, and the belt’s safety area must remain unobstructed. Check these dimensions before approving the equipment plan.
How can you reduce noise in a hotel gym?
Combine suitable equipment placement, activity choices, impact-rated flooring, and engineered isolation where needed. Treat airborne sound separately. Verify performance in adjacent spaces using the installed equipment before accepting the work.
Planning a hotel fitness space? Share your floor plan, project location, and intended activities with OKBuild. We can help coordinate the layout, flooring, cabinetry, lighting, and finishes around your project needs. Discuss Your Hotel Gym Project.