

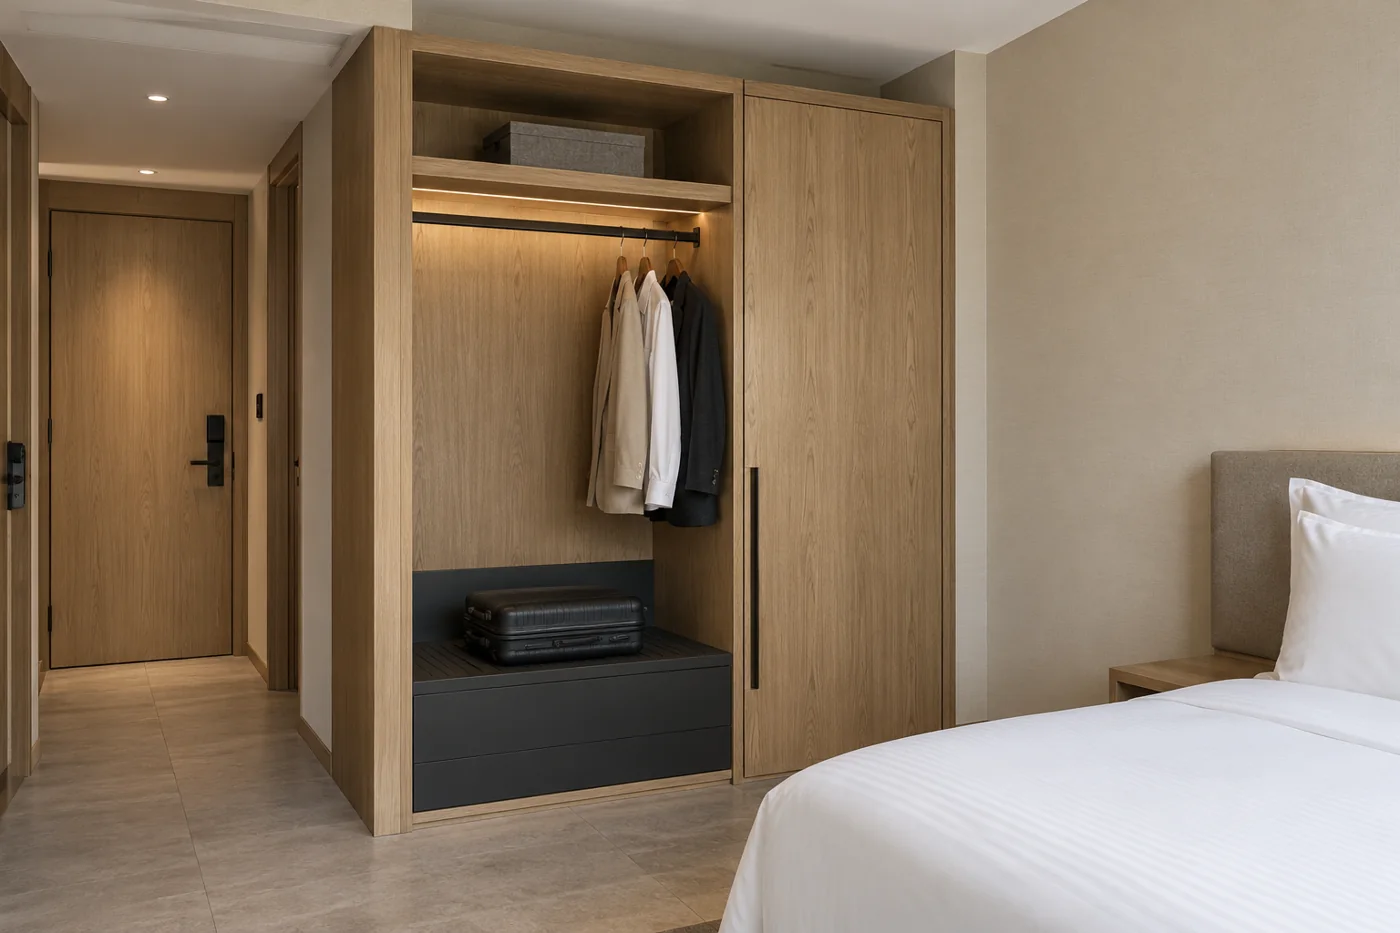
Picture a guest arriving after a long flight. There is a comfortable bed, a clean bathroom, and a beautiful wardrobe. Then the suitcase comes out. Where does it open?
That small question shapes how I approach hotel wardrobe design. Storage needs to work when a room is occupied, with jackets, shoes and bags competing for space. An empty cabinet can hide a surprising number of problems.
Built-in wardrobes integrate with the room; open wardrobes keep belongings visible; modular wardrobes use coordinated components. These approaches can overlap. The right combination depends on your guests, room layout and maintenance plan.
Table of Contents
- Understand the three approaches
- Built-in wardrobe ideas
- Open and semi-open storage
- Modular wardrobe ideas
- Plan usable storage space
- Materials and maintenance
- Check before production
- Frequently asked questions
Built-In, Open and Modular: Understand the Difference
I would avoid treating these terms as three competing products. They describe different decisions.
- Built-in: how the wardrobe fits into the building or fixed furniture.
- Open: whether the storage has doors or leaves contents exposed.
- Modular: how separate storage components form the complete unit.
For example, modular cabinets can sit inside a wall recess, with closed hanging space beside an open luggage bench. You get a fitted appearance while retaining separately specified components.
Start with the storage brief: guest numbers, typical stay, clothing, luggage and hotel equipment. A weekend room and a long-stay suite rarely need identical interiors.
Built-In Wardrobe Design Ideas for a Calm, Connected Room
A built-in wardrobe can bring order to an awkward entrance or a long wall. I like it when the cabinet feels connected to the room rather than squeezed into the last available corner.
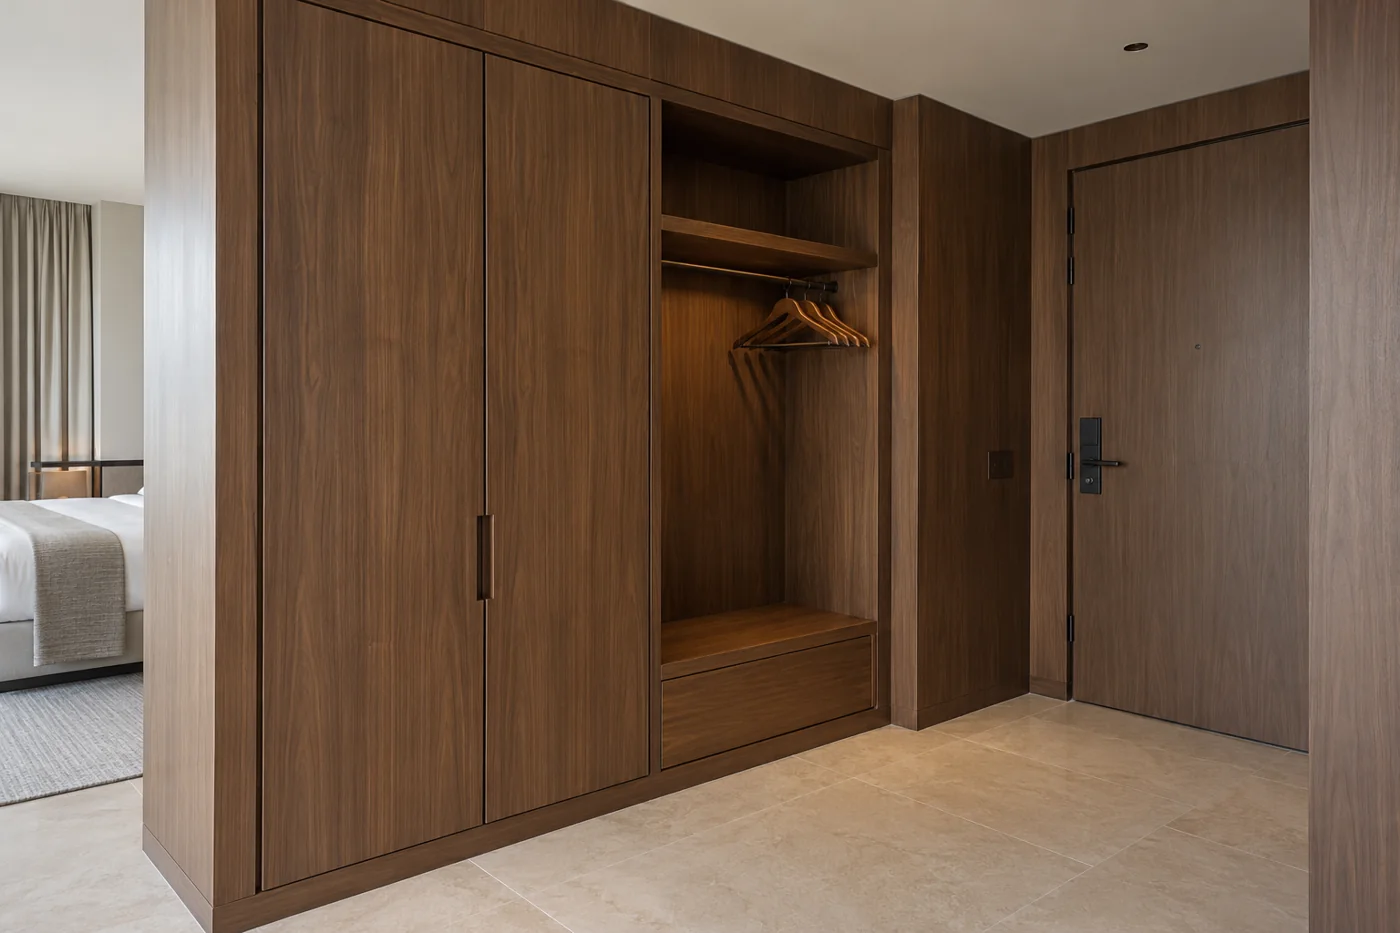
Use an entrance recess carefully
Place hanging space, shelves and a safe within an existing recess where the layout allows. Check the entrance and bathroom doors together with the wardrobe. A neat elevation means little if two doors collide every morning.
Measure finished site conditions before production. Allow for uneven walls, skirting, ceiling junctions and installation access. Our project design support connects these room details with product specifications.
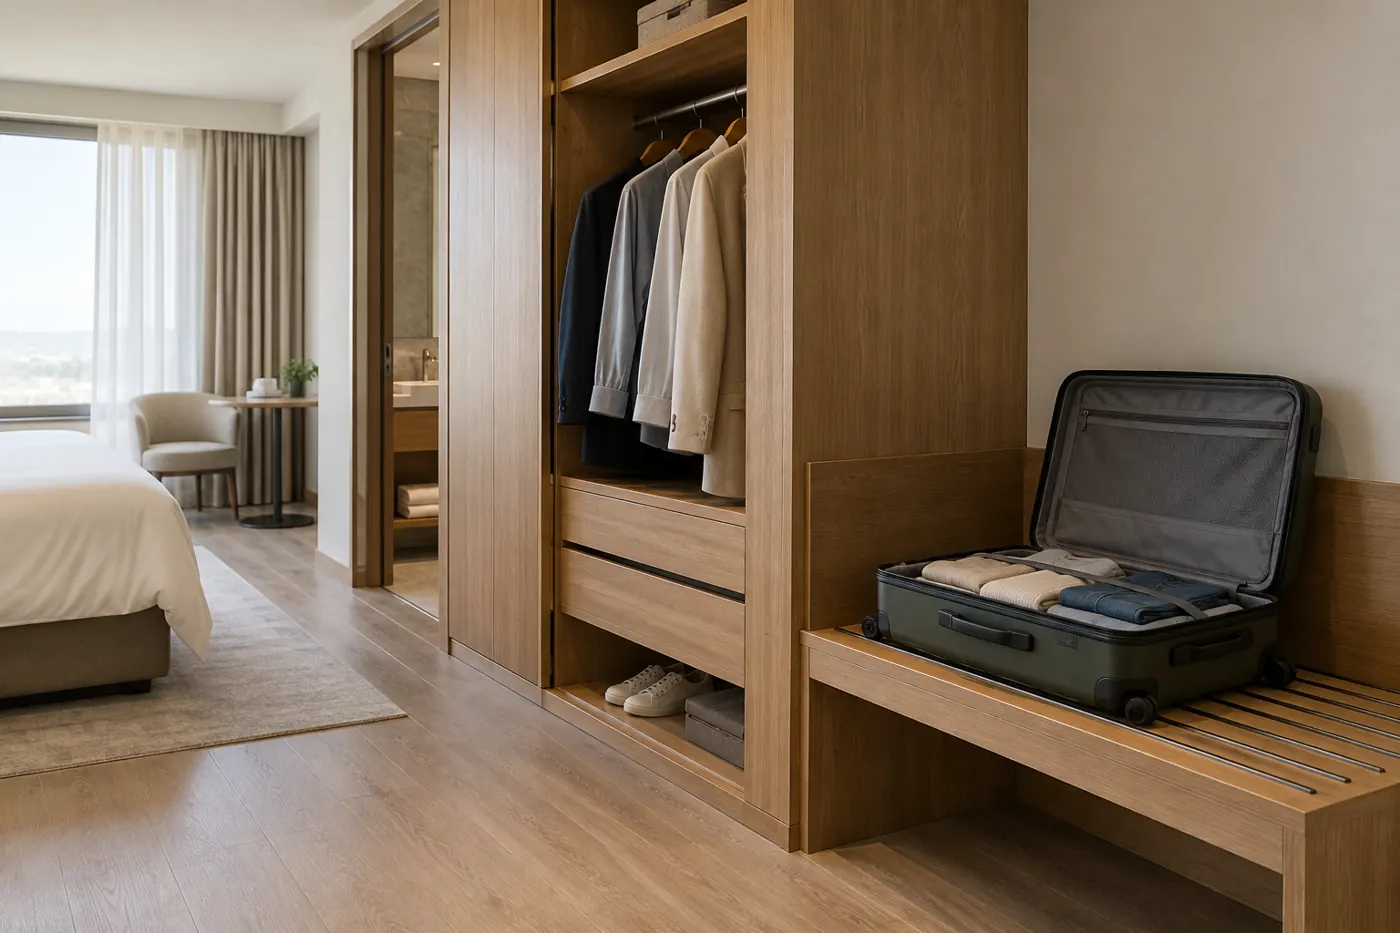
Connect the wardrobe to a luggage bench
A closed cabinet beside an open luggage platform is a practical combination. Clothing stays out of sight, while guests have somewhere obvious to unpack.
Storing a closed suitcase and using an open suitcase are different tasks. Test both. Include the raised lid, the guest standing beside it, and another person walking past.
Coordinate full-height doors with wall panels
Matching finishes and considered joints can create a quiet storage wall. Keep daily essentials within comfortable reach. Extra height should not turn a useful shelf into a place guests cannot see.
Open Wardrobe Ideas That Still Feel Organized
Open storage removes door swing and makes belongings easy to spot. It also puts every jacket and shopping bag on display. I would design it for a real stay, with more than three perfectly spaced empty hangers.
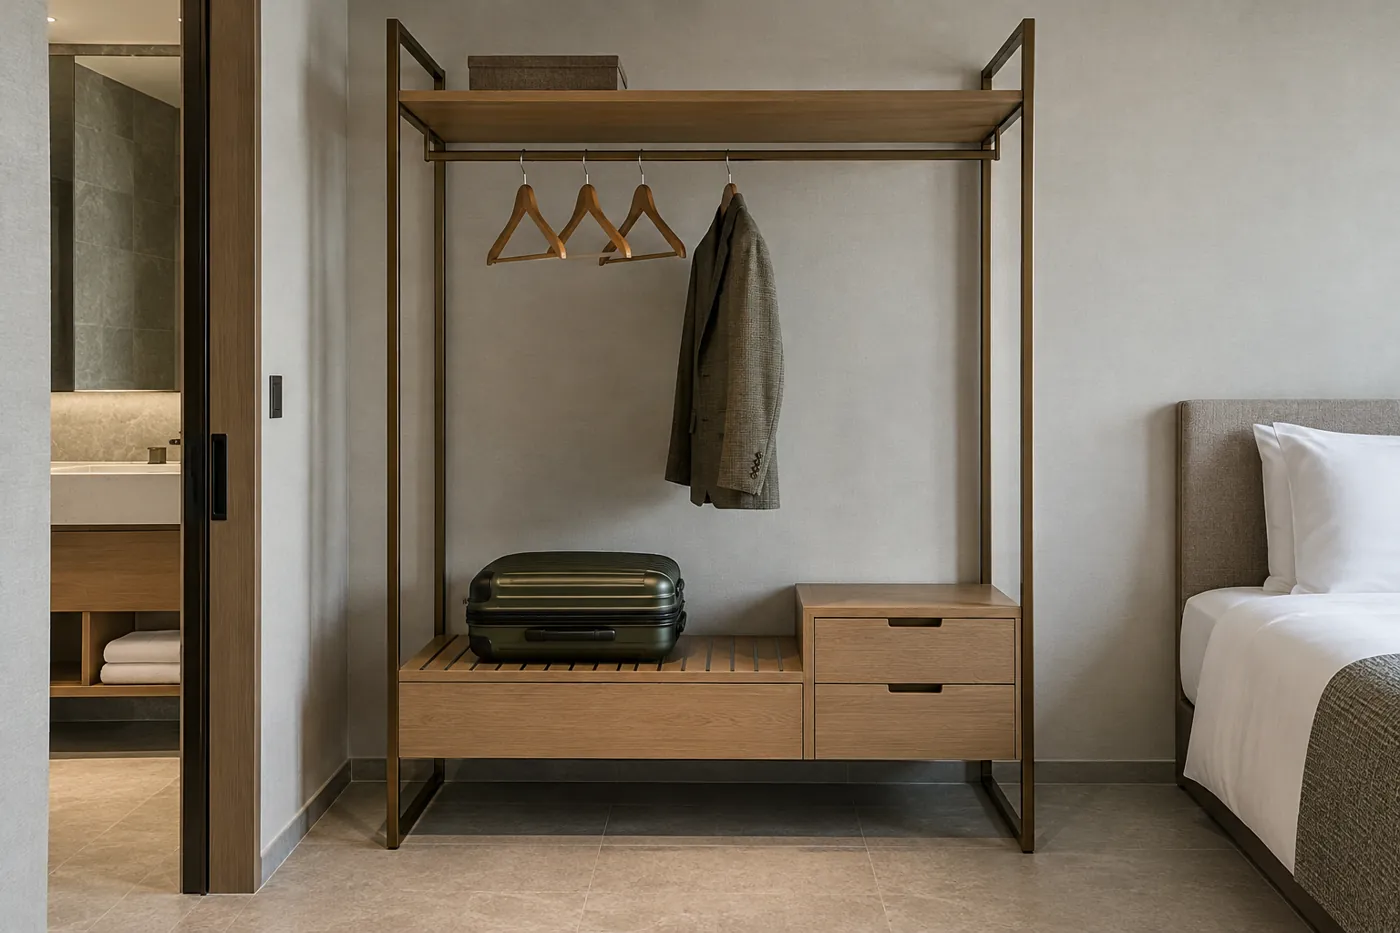
Combine a rail, shelf and luggage platform
A slim frame with a hanging rail and sturdy platform can suit compact, short-stay rooms. Keep the arrangement simple and provide enough room for the intended guests.
Removing doors does not remove the need for circulation. Guests still need to approach, reach and unpack without blocking the bathroom.
Add drawers for personal items
Pair an open hanging bay with closed drawers for smaller belongings. Give shoes their own lower shelf, clear of the main route. This mixed arrangement offers quick access without asking guests to display everything they packed.
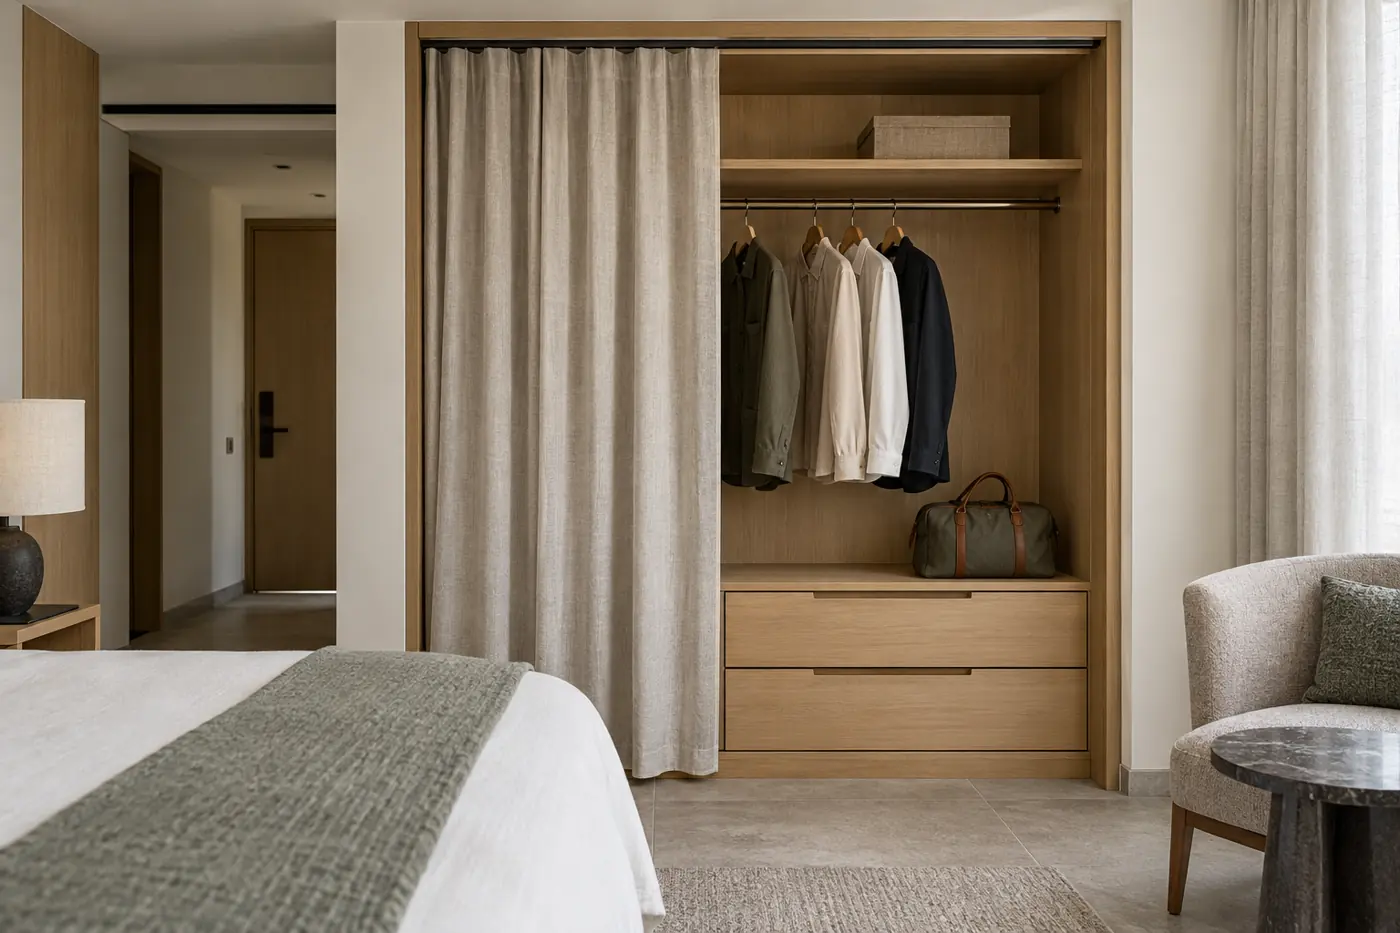
Use a curtain where some concealment helps
A curtain can soften a storage corner and hide visual clutter. HOSTCOMPASS illustrates curtain-screened open storage among its hotel renovation ideas.
Check fabric care, track access and the curtain’s stacked width. It should move away from drawers and luggage. Include the operations team in that decision; somebody will be cleaning it.
Modular Wardrobe Ideas for Renovations and Different Room Types
Modular wardrobe design starts with coordinated sections: hanging, shelving, drawers and luggage storage. I see its value in repeatable planning, particularly when a hotel has several room types or a phased renovation.
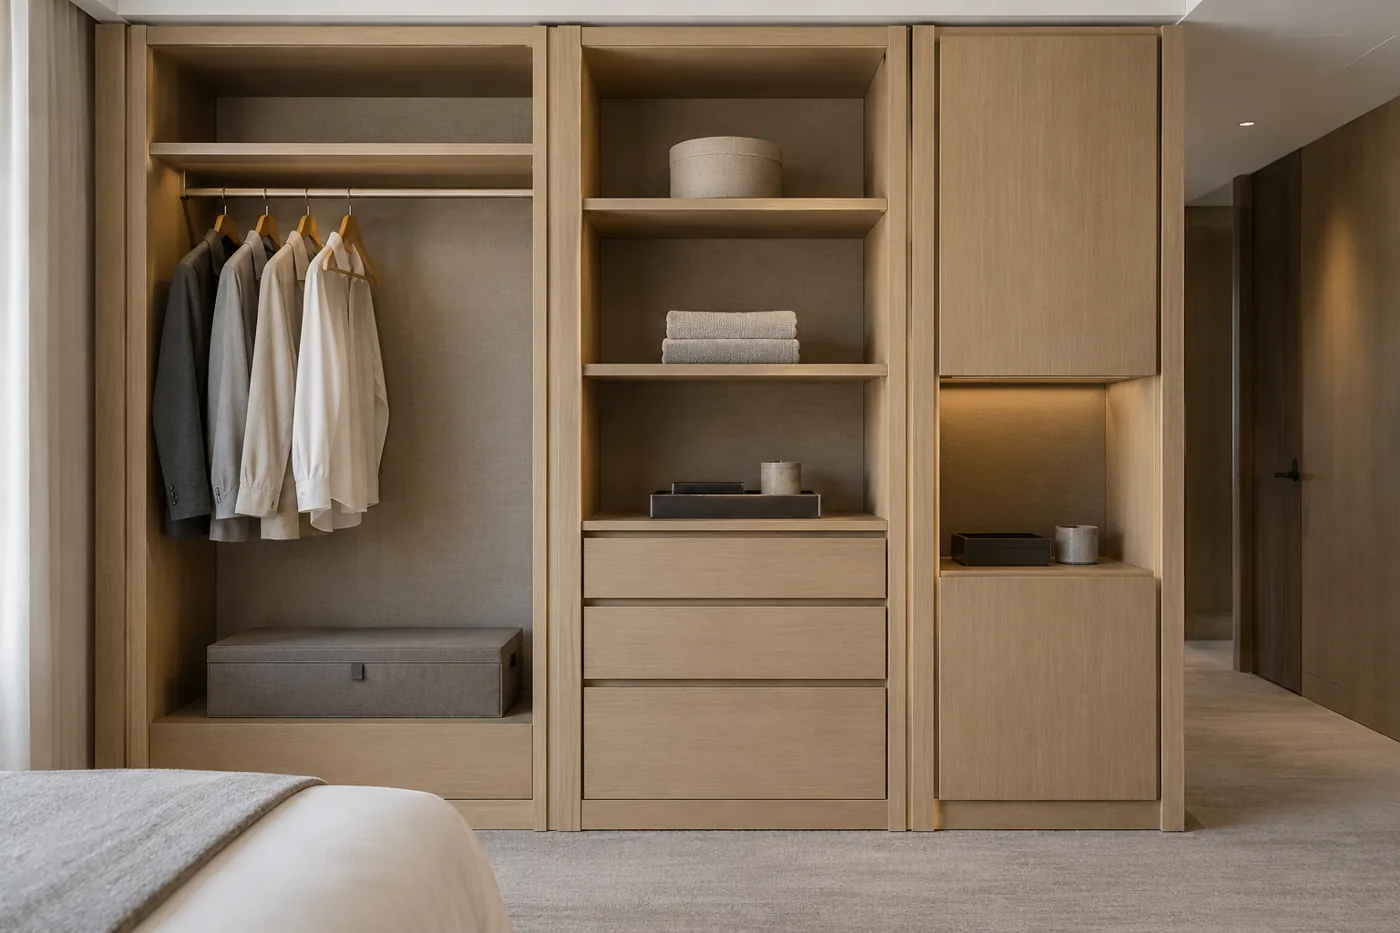
Repeat useful components, then adapt the layout
A standard hanging module might serve several room types, with extra shelves or drawers added for larger rooms. Confirm which dimensions remain fixed and which change. Mirror-image rooms still need their own access checks.
Specify replaceable parts from the beginning
The word “modular” does not guarantee easy replacement. Ask how a damaged front, shelf or runner comes out. Record component numbers, finishes, connections and spare-parts arrangements.
Also check whether a replacement can reach the room through lifts and corridors. A cabinet that assembles neatly in a factory still has to get through the hotel door.
Through coordinated manufacturing, approved drawings and samples provide a shared reference for repeated units. Confirm tolerances and finish consistency before ordering the full quantity.
Plan Wardrobe Storage Around Clothes, Luggage and Access
I begin internal planning with actual objects. Use the proposed hanger, a jacket, a longer garment, representative luggage and the selected safe. Cabinet dimensions alone cannot tell you whether everything works.
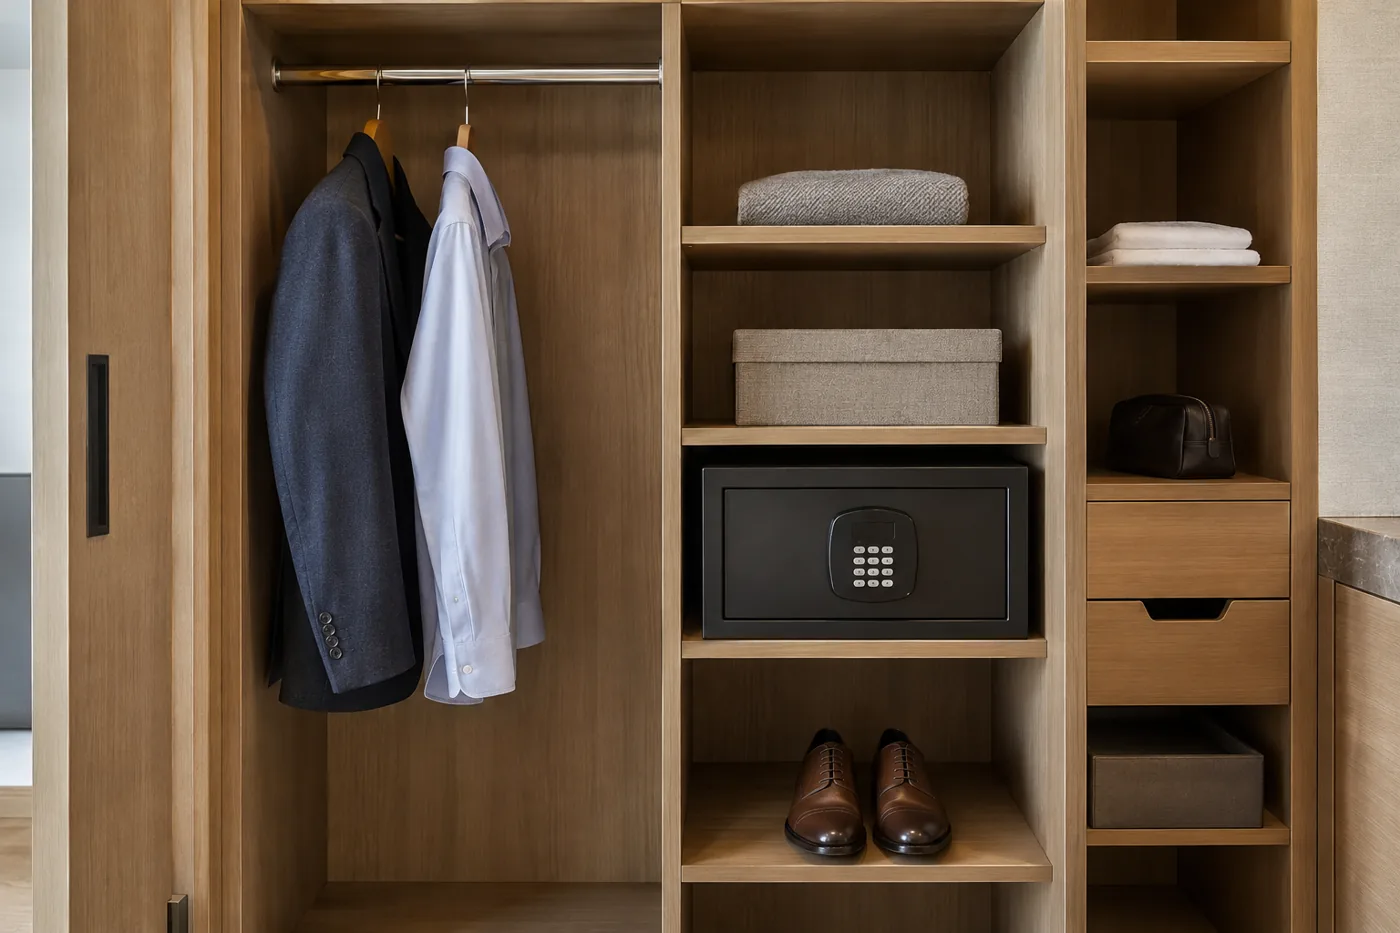
- Hanging: check clear depth after doors, backs and hardware are included.
- Shelves: keep frequently used items visible and reachable.
- Drawers: ensure doors open far enough for full drawer travel.
- Safe: check its open door, fixing and service access.
- Luggage: provide a stable surface and space to unpack.
For early sketches, around 600 mm (24 inches) overall depth is a useful starting assumption for conventional hanging storage. It is not a universal hotel standard; verify the required internal clearance with your actual clothing, hangers and door system.
Accessible guestrooms need a separate review. The U.S. Access Board’s ADA Standards address storage, reach ranges and clear floor space. Apply the requirements relevant to your destination and room type with the responsible designer.
Choose Materials and Details for Everyday Hotel Use
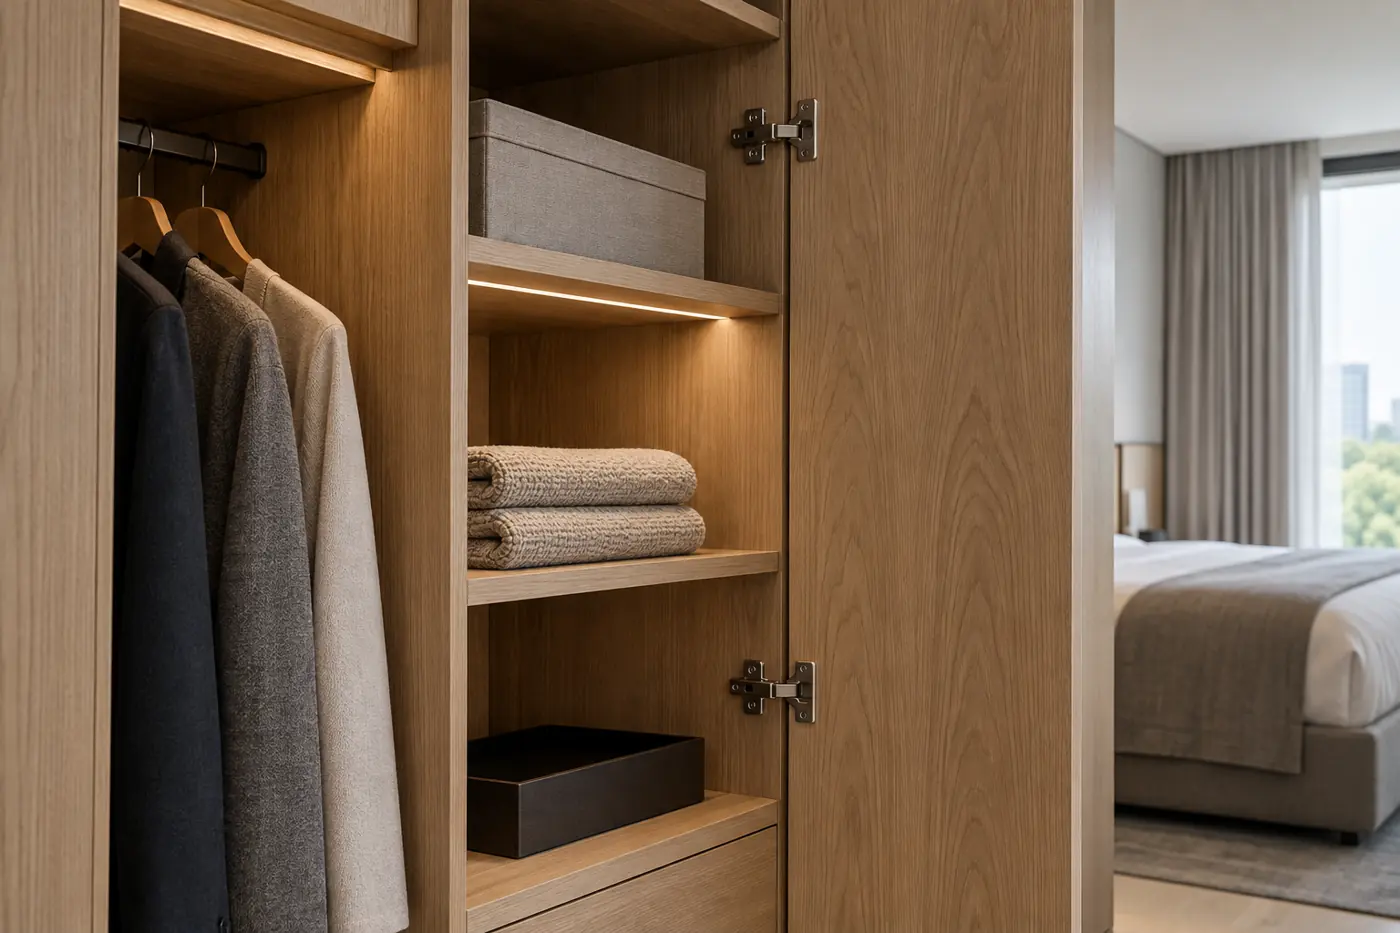
I would give the luggage platform different attention from a decorative door front. Wheels, zippers and bag corners make that surface work hard.
Compare finish samples alongside the proposed core board, edge treatment and cleaning instructions. EGGER’s laminate information describes applications on several substrate types; the complete panel construction still matters. A durable face does not make every joint moisture-proof.
For hinges, confirm the exact door size, weight and material. Blum’s hinge planning guidance explains why these factors affect hinge quantity. Soft closing is useful, but correct selection and installation come first.
Keep tracks and low shelves easy to clean. With interior lighting, check shadows after clothes are hanging and provide a way to replace the light and driver.
For selection, I use this quick comparison as a starting point:
| Project need | Option to assess | Main check |
|---|---|---|
| Integrated room appearance | Built-in storage | Site dimensions and installation joints |
| Quick, visible access | Open or semi-open storage | Clutter, privacy and luggage space |
| Repeated room layouts | Modular components | Connections, replacement access and spare parts |
Compare quotations on the same scope. Include doors, hardware, lighting, safe provision, packing, installation and replacements where required. A lower cabinet price tells you very little if those items are sitting outside the quotation.
Check the Wardrobe Before Repeating It Across the Hotel
One awkward drawer is irritating. The same drawer in every room becomes an operations problem.
I recommend a full-size trial through a project-specific mock-up room. Arrive with luggage, unpack, hang clothes, open the safe and walk to the bathroom while another person uses the wardrobe.
Then ask housekeeping to clean and inspect it. Record drawing revisions, approved materials, hardware, fixing details and equipment responsibilities. Confirm packing labels and room references before batch production. A clear approval record gives the project team something concrete to check against.
Frequently Asked Questions About Hotel Wardrobe Design
What is the best wardrobe design for a small hotel room?
Open, sliding-door and recessed designs can all work. I would compare usable storage and circulation first. Open storage removes door swing; sliding doors cover part of the interior while open.
What is the difference between built-in and modular wardrobes?
Built-in describes integration with the room. Modular describes construction using coordinated components. A wardrobe can be both, so compare the actual assembly and replacement details.
Are open wardrobes practical for hotels?
Yes, when capacity and guest expectations suit the arrangement. Add concealed storage for personal items and a clear luggage area. Consider how visible belongings affect the occupied room.
How deep should a hotel wardrobe be?
Around 600 mm overall depth is an initial planning reference for conventional hanging. Confirm usable internal depth against hangers, garments, door construction and hardware before approving dimensions.
What should a hotel wardrobe include?
Usually hanging space, folded storage and a luggage solution, with shoes, a safe or ironing equipment added to the brief. The guest profile and length of stay should guide the final mix.
Plan Your Hotel Wardrobe with OKBuild
Have a room plan ready? Share your layout, room quantities, preferred finishes and storage brief. At OKBuild, we connect design and manufacturing to help turn those requirements into coordinated products. Discuss your hotel wardrobe project with our team.