

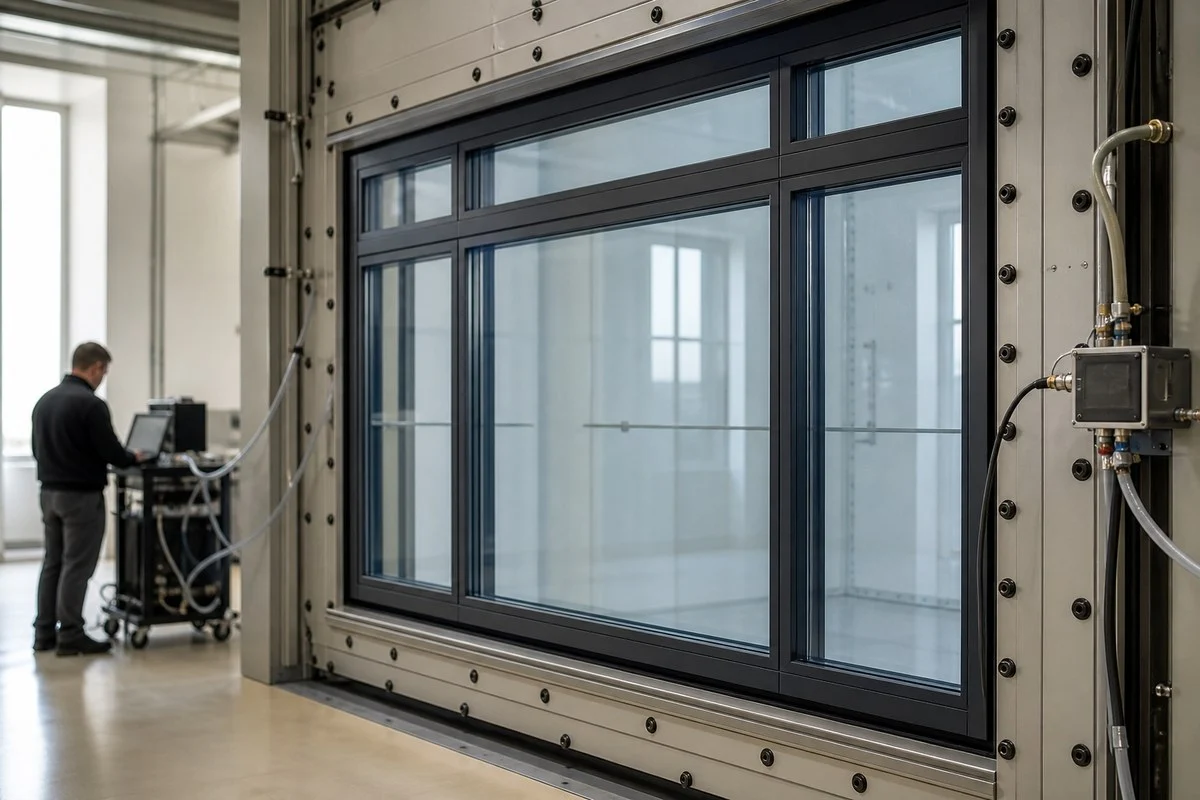
A window air leakage rating measures the volume of air that passes through a defined window assembly at a stated pressure difference. It does not, by itself, prove the performance of the installed perimeter or the whole building. For commercial work, the specification must tie the allowable leakage rate to a test method, pressure, reporting basis, window configuration, and review process.
What Does a Window Air Leakage Rating Measure?
The rating reports airflow through the tested assembly under a controlled pressure difference. It is meaningful only when the report identifies the specimen, test conditions, and reporting units.
Assembly Leakage Paths
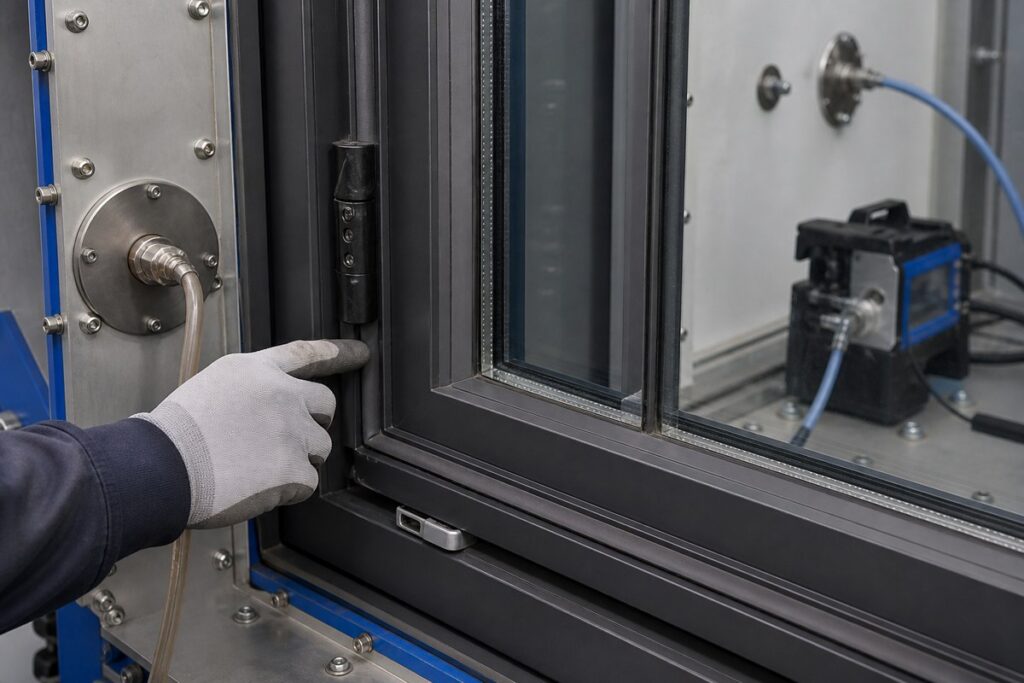
The rating covers air moving through the tested window assembly, such as joints between the sash and frame, glazing interfaces, meeting rails, hardware penetrations, and other system joints included in the specimen. A laboratory rating does not automatically include leakage at the rough-opening perimeter, the air-barrier transition, or adjacent wall cavities.
A window can meet its assembly requirement while the installed opening still leaks through an unsealed frame perimeter or a discontinuous wall interface.
Test Pressure Conditions
The stated static pressure difference is part of the rating. Airflow changes with pressure, so a result at one pressure cannot be treated as the same result at another pressure.
The specification should state the required pressure and whether the result applies under positive pressure, negative pressure, or both when the project requires that distinction. The design professional should set the project condition from the building enclosure design, code requirements, and exposure. A supplier should not select the acceptance pressure from a catalog convention alone.
Airflow Measurement and Reporting Basis
The report must identify both the measured airflow and the basis used for acceptance. Commercial specifications often use an area-normalized rate, such as cfm/ft² or L/s/m², but the contract must state the required basis rather than leaving the reviewer to convert a number from another report format.
Compare reports only when the window type, specimen size, configuration, pressure, and reporting basis are comparable. A lower-looking number can be misleading when one report covers a fixed unit and the other covers an operable or composite assembly.
How Should Commercial Specifications Set the Requirement?
A commercial specification should state a measurable maximum and define the exact window system that must meet it. A phrase such as “low air leakage” is not an acceptance criterion.
Maximum Leakage Rates
Set the maximum rate beside the named test standard, test pressure, units, and acceptance basis. State whether the value applies to each individual window, a composite assembly, or a larger tested system.
There is no universal maximum leakage rate that suits every commercial project. The appropriate requirement depends on the adopted code, enclosure design, product type, project exposure, and contract scope. Do not copy a value from a different building, window class, or test method without confirming that those conditions match.
Window Configuration Requirements
A qualifying test report must represent the proposed system closely enough to support the required configuration. Identify the system or profile series, frame material, fixed and operable lites, panel sizes, glazing makeup, mullions, hardware, reinforcement, and any coupled units that affect the tested assembly.

Within a commercial doors and windows scope, keep each window mark tied to its specific configuration. A report for a smaller fixed window does not automatically cover a larger operable unit or a combined window wall. The responsible design professional should review any test-coverage statement, engineering analysis, or permitted extrapolation before approval.
Project Exposure and Review Responsibility
The architect, enclosure consultant, engineer, or other qualified project professional should assign the performance criteria and review responsibility before procurement. That assignment should identify who sets pressure conditions, reviews deviations, selects field-test locations, accepts corrective work, and decides whether a failed test points to the window, the perimeter interface, or adjacent construction.
If OKBuild is reviewing a window package, the current drawings, window schedule, required test methods, acceptance limits, and project location should be provided together. This information lets the quotation and submittal process stay tied to the approved project requirement rather than a generic product description.
Which Tests Prove Window Air Leakage Compliance?
Laboratory and field tests answer different questions. Use the laboratory report to evaluate the tested assembly and the field test to assess selected installed units. Neither result substitutes for the other unless the contract clearly says it does.
| Test | What it evaluates | What it does not establish by itself |
|---|---|---|
| ASTM E283/E283M | Air leakage through a laboratory specimen under specified pressure differences | Installed perimeter performance or whole-building airtightness |
| ASTM E783 | Air leakage through a selected installed exterior window or door under specified static pressure differences | A universal result for all openings or the entire air-barrier system |
| ASTM E331 or ASTM E1105, when specified | Water penetration resistance under the stated laboratory or field conditions | Compliance with the air leakage requirement |
ASTM E283/E283M Laboratory Testing
ASTM E283/E283M is a laboratory method for determining air leakage through exterior windows, skylights, curtain walls, and doors at specified pressure differences. The report supports the performance of the tested specimen, not the installed opening unless the project separately evaluates that condition.
Review the specimen as carefully as the reported number. Confirm the report holder, system name, specimen dimensions, configuration, glazing, hardware, test pressure, test date, laboratory, result, and stated limitations. A generic certificate or a report for another series does not prove the proposed assembly meets the project requirement.
For a fixed opening, the companion guide to specifying a commercial fixed glass window helps define the frame, glazing, drainage, anchors, and wall interface that the air leakage submittal must match.

ASTM E783 Field Testing
ASTM E783 is a field method for measuring air leakage through installed exterior windows and doors under specified static pressure differences. The field test can reveal issues introduced by assembly condition, installation quality, test setup, or the condition of the tested unit.
Field test for an installed commercial window](https://okbuilds.com/wp-content/uploads/2026/08/03-scene-field-window-air-leakage-test-1024x683.jpg)
The team should document how the test isolates the window assembly from extraneous leakage. ASTM E783 is intended to measure leakage associated with the assembly, not unintended paths through adjacent construction. If the project wants to investigate the perimeter or wall cavity, the test plan must state that scope and the method for identifying those paths.
Air Leakage and Water Penetration Testing
Air leakage compliance and water penetration resistance are separate requirements. Passing an air test does not demonstrate water performance, and passing a water test does not demonstrate the air leakage rate.
When water testing is required, the specification should name the method, pressure condition, water application, specimen type, and acceptance criteria. ASTM E331 is commonly specified for laboratory water penetration testing, while ASTM E1105 is commonly specified for field water penetration testing. The test plan should also state whether the project will inspect drainage, perimeter flashing, and air-barrier transitions outside the window assembly.
What Should the Air Leakage Submittal Include?
An air leakage submittal must let the reviewer trace one proposed window mark from the drawings to the test evidence and, when required, to the installed-test record. A loose report without that chain does not show compliance.
Tested System and Scope
The schedule, shop drawings, and evidence should identify the same proposed system. The record should connect the following project information without relying on a generic product name:
- window mark, location, quantity, and opening type
- system or profile series, frame material, and finish
- fixed and operable lites, panel sizes, mullions, and coupled units
- glazing makeup, hardware, gaskets, reinforcement, and accessories that affect the assembly
- required air leakage rate, pressure, test method, units, and acceptance basis
- deviations, substitutions, exclusions, and the reviewer responsible for disposition
When the window schedule shares approval records with adjacent commercial project product categories, retain the window mark and technical evidence as distinct controlled items. A shared BOQ should not obscure which performance documents apply to the windows.
Laboratory Reports and Supporting Evidence
Submit the complete laboratory report or the contractually required report extracts. A summary page alone does not give the reviewer enough detail to compare the tested specimen with the proposed window and identify limits on the result.
Supporting evidence may include a manufacturer statement that maps the test specimen to the proposed system, product data, drawings, calculations, and an explanation of any variation. A statement of coverage is useful only when it identifies its technical basis and is reviewed by the party assigned that responsibility.
Shop Drawings and Installation Interfaces
Shop drawings must show the conditions that can affect installed air leakage. Coordinate the head, jamb, sill, mullion, frame extensions, anchors, shims, perimeter seals, air-barrier transition, flashing, drainage path, and adjacent substrates.
The drawing should also state the limits of the window supplier’s work and the work of adjacent trades. This division prevents a field failure from being treated as a window defect before the team has checked the rough opening, sealant joint, air-barrier continuity, and wall cavity.
Field-Test Plans and Closeout Records
Set field-test locations early enough to correct repeatable work before the same detail is installed across the project. Select openings that represent the project risk, including relevant window configurations, exposure zones, installation crews, wall interfaces, and construction stages.
For hotel work that packages windows with other interior materials, use the same controlled identifiers used when sourcing hotel building materials from China. The test plan, report, corrective-action record, retest result, and closeout log should all refer to the same window mark and drawing revision.
The closeout record should preserve the test date, location, configuration, pressure, measured result, test setup, observations, corrective action, retest result, and final disposition. Record any limitation that affects how broadly the result can be applied.
Frequently Asked Questions
Can an NFRC Air Leakage Label Replace a Project-Specific Submittal?
No. An NFRC label or commercial label certificate can support a rating, but it does not prove the specified window, its configuration, interfaces, or installation. The submittal must still identify the exact system, applicable rating, drawings, and required laboratory or field evidence.
How Should a Commercial Team Select Windows for Field Testing?
Select high-risk, representative openings, including complex operable units, large openings, exposed elevations, wall transitions, and early work by the crew that will repeat the detail. Record why the locations were selected. The contract should set the sample size, failure response, and triggers for additional testing.
Can Field Air Leakage Tests Be Completed After Interior Finishes Are Installed?
Yes, if the team plans test access, protection, corrective work, and retesting before finishes are installed. These activities can affect completed surfaces. Where a window is near finished millwork, the plan should identify the affected cabinet materials and surface finishes. Early testing makes corrective work easier, but it does not remove a required field test.
Does a Failed Field Test Require Window Replacement?
No. Establish the failure source first. Check the test setup, window condition, seals, drainage, frame-to-wall interface, perimeter sealing, and adjacent construction. Correct the verified cause and retest when required. Replace the window only if the evidence shows that the installed unit cannot meet the requirement.
Does a Window Air Leakage Rating Establish Whole-Building Airtightness?
No. The rating applies only to the tested window assembly or selected installed unit. Whole-building airtightness also depends on walls, roofs, foundations, joints, penetrations, doors, and window interfaces. Specify a separate whole-building test and acceptance plan when the project requires it.