

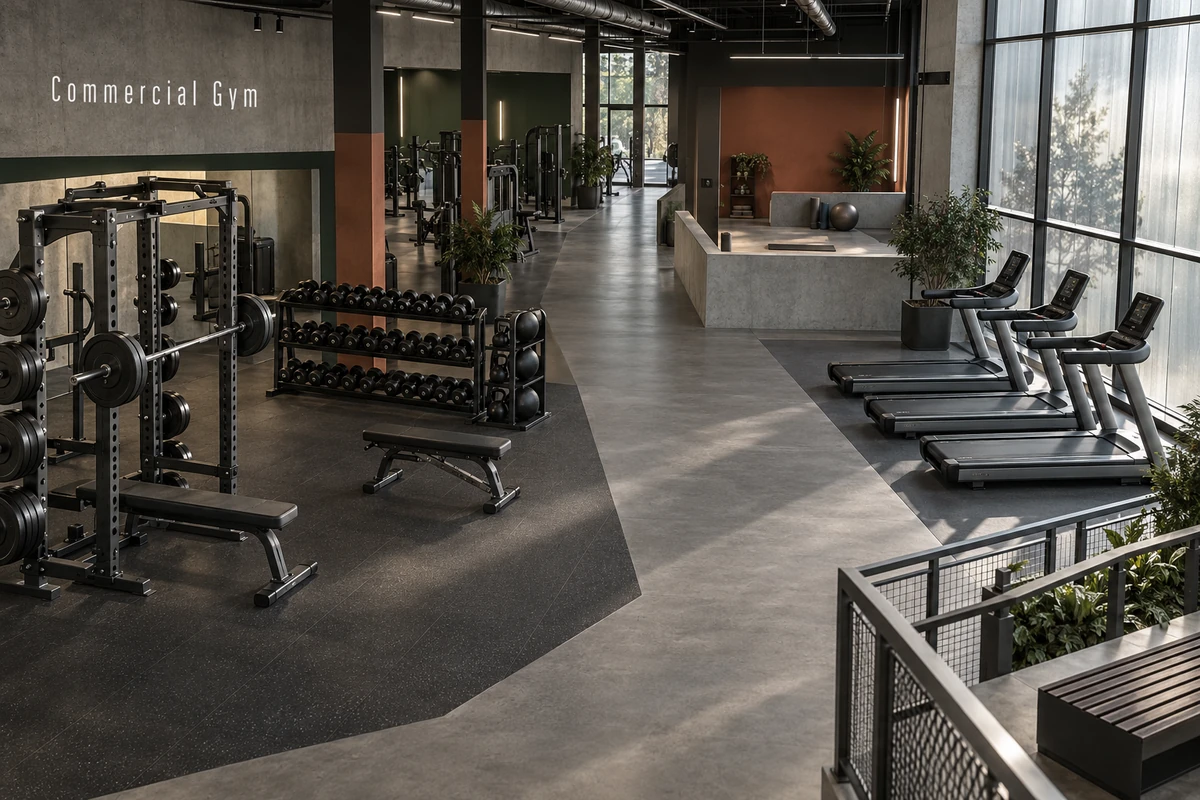
A commercial gym gets tested at its busiest hour: classes are running, the racks are full, and people are waiting for treadmills. Plan for that hour. Work out which activities run at the same time, then fit equipment, circulation, support rooms, and finishes around those zones and the building’s limits. Bring the engineers in early too, because a slab, duct, or drain problem found after shop drawings, samples, and equipment orders are released is expensive to fix.
Start With Peak Training Demand and Building Constraints
Size each training zone for its peak-hour users, since total membership says little about layout. List every activity in the brief, from group classes to free weights, and estimate how many members use each one at once. When classes run alongside open-floor training, the entry backs up and noise spills between zones. Keep stretching and recovery areas away from busy routes so nobody on the floor gets stepped around.
Then survey the space. Measure the clear height under beams, ducts, and light fittings at the spots where people actually exercise, especially on platforms and incline machines. Mark column grids, level changes, plumbing stacks, and base-building risers. In a leased unit, check the landlord’s rules on slab coring, wall anchors, and service penetrations before the layout is fixed.
Plan Training Zones Around Each Machine’s Clearance
Catalog footprints show a machine at rest. Lay out each station from the manufacturer’s installation template, then add room for getting on and off, loading plates, spotting, and maintenance access.
Clearances by Training Zone
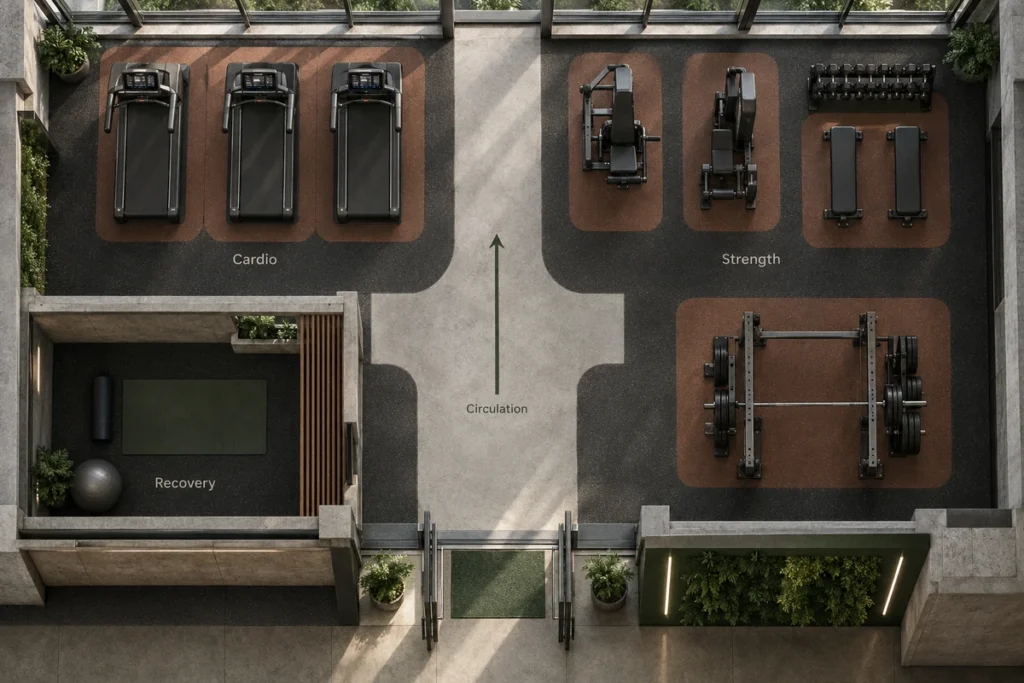
Cardio lines need a clear step-off zone behind each machine, plus planned power, data, and screen sightlines. Selectorized machines need space for weight-stack travel, seat adjustment, and getting in and out without crowding the next station. In free-weight areas, keep a clear perimeter around racks and platforms so loading a bar never spills into a walkway, and give functional areas open floor for movement in every direction, with accessory storage right beside it.
Then walk a typical workout across the plan: from the dumbbell rack to a bench, through the set, back to the rack, and on to the next exercise. That sequence shows conflicts a static plan hides.
Use Model-Specific Safety Zones
Take clearances from each model’s documentation rather than a generic rule. The Life Fitness Atmos treadmill manual, for example, calls for 2 m (6.5 ft) behind the unit under EN ISO 20957, while under ASTM F2115 it calls for 2 m behind the belt plus 0.5 m (1.6 ft) on each side. Build those zones into the CAD blocks so machines don’t have to be shifted during installation.
Connect Member Circulation With Support Spaces
Map the member route from the entrance through check-in, the locker rooms, the training floor, and back out, without a break in the sequence. Size the main aisles for peak-hour traffic and confirm the widths with the code consultant. Put reception where staff can see the entry gates and class entrances, with enough waiting space nearby that a class lining up doesn’t block the floor.
Locker Rooms and Custom Millwork
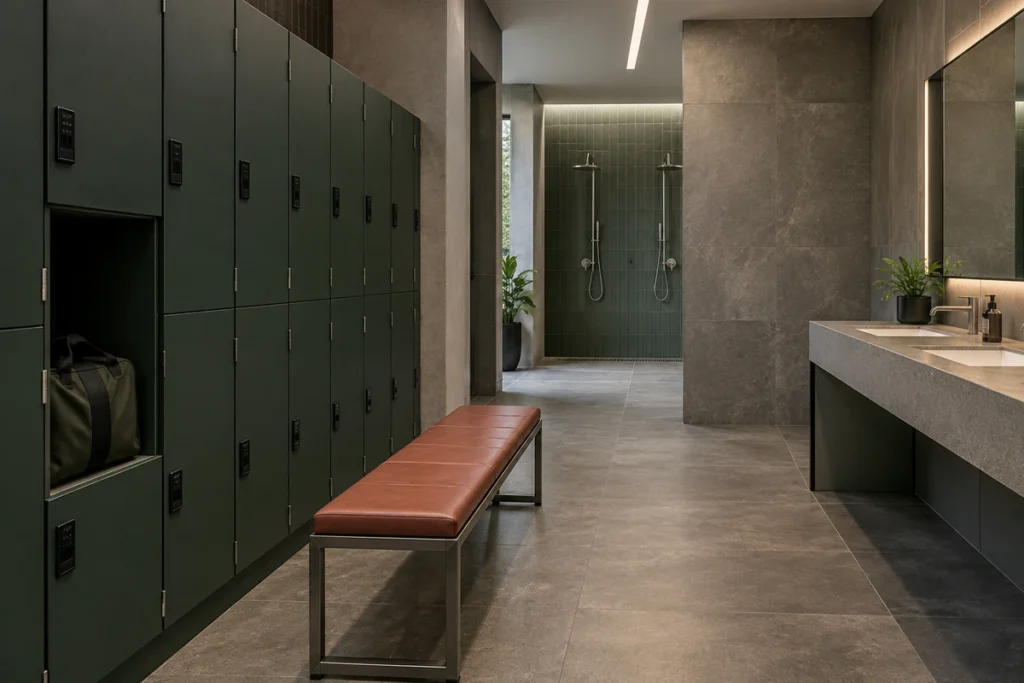
Enter the locker rooms from a secondary corridor instead of straight off the gym floor, which protects privacy and keeps humid air out of the training areas. Inside, separate the dry vanity area from the wet shower and toilet zones to keep floors safer and moisture away from the cabinetry, and coordinate the showers, basins, and mirrors with that wet-dry split.
Plan custom cabinetry around real locker sizes, bag storage, hanging space, electronic locks, and bench clearances. Operations need millwork as well, such as a clean-towel counter kept apart from the soiled-laundry drop and the chemical storage.
Back-of-House Routes and Equipment Replacement
Plan service routes for daily cleaning, laundry collection, and swapping out machines. Commercial treadmills, multi-stations, and racks have to travel from the loading dock through corridors, elevators, and doors without anyone cutting a wall or taking them apart at a tight corner. Check every service door and elevator cab against the largest machine on the schedule.
Coordinate Finishes and Lighting Zone by Zone
Gym surfaces take dropped weights, sweat, and cleaning several times a day, and each zone takes that wear differently.
| Zone | Surface Needs | Lighting and Mirrors | Documents to Request |
|---|---|---|---|
| Cardio and selectorized strength | Heavy static loads, scuff and tear resistance, joints that are easy to maintain | Indirect ambient light, so seated or reclined users aren’t looking into fixtures | Wear-layer data, adhesive specs, maintenance instructions |
| Free weights and functional training | Impact absorption, vibration damping, consistent traction | Task light over the racks; impact-rated mirrors kept clear of bar paths | Impact test data, floor build-up details, fire test reports |
| Group fitness and stretching studios | Shock absorption, some give underfoot, surfaces that can be wiped for floor work | Dimmable lighting; distortion-free mirrors for checking form | Floor performance data, indoor air quality documents, slip resistance results |
| Reception and dry locker areas | Heavy foot traffic, moisture-resistant edges, scratch-resistant counters | Task light at counters; accent lighting in the brand scheme | Millwork shop drawings, substrate moisture ratings, hardware specs |
| Showers and wet areas | Wet barefoot slip resistance, falls to drains, waterproofing | Fixtures rated for wet locations; anti-fog mirrors | Wet slip test results, waterproofing details, drain junction sections |
Lighting, Glare, and Brand Accents
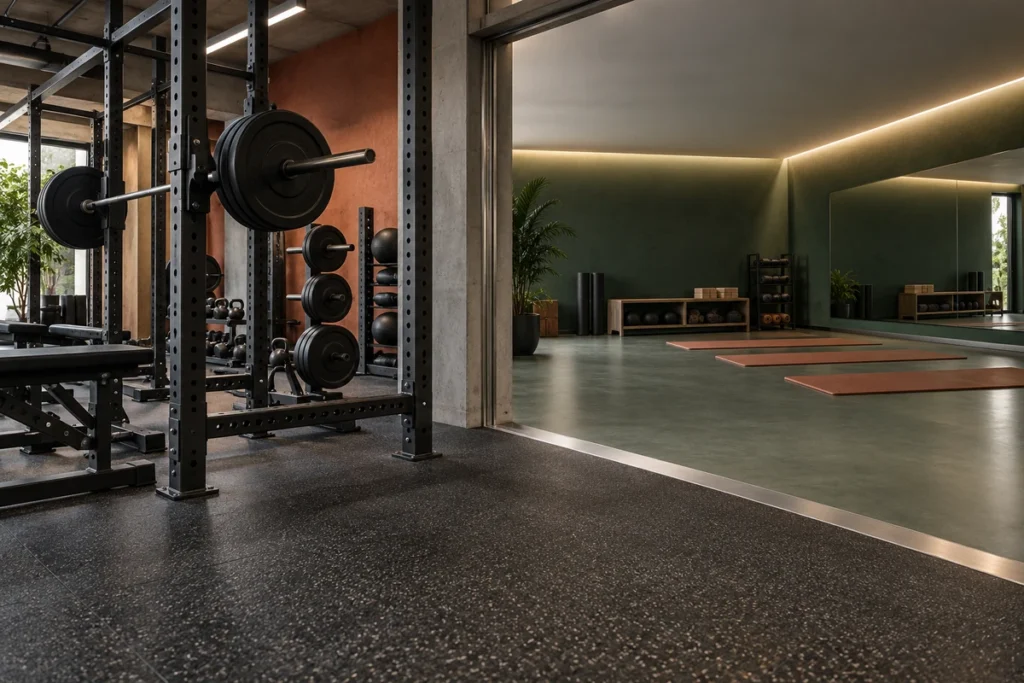
Choose lighting fixtures alongside ceiling heights, mirror layouts, and the positions people train in. A downlight directly over a bench or stretch mat shines straight into the eyes of someone lying on their back. Sport England’s fitness and exercise spaces design guidance advises against direct downlighting over stretch areas and asks designers to account for how mirrored walls affect the lighting.
Use brand colors and accent lighting to mark the change from high-energy zones to quieter recovery areas. Review finish samples under the planned color temperature before ordering anything in volume.
Align the Fit-Out With Building Services and Acoustics
Engineering reviews often move equipment or change floor build-ups, so finish them before the drawings are signed off.
| System | What the Engineer Needs | What the Review Decides |
|---|---|---|
| Structural slab and fixings | Machine dead and point loads, anchor depths, impact allowances | Structural engineer confirms slab capacity; limits may move equipment or call for load-spreading plates |
| Vibration and acoustics | Drop zones, weight-stack impacts, neighboring tenants, slab build-up | Acoustic consultant models impact and airborne sound; results set flooring thickness and isolation |
| HVAC | Peak occupancy, body and machine heat, wet-area moisture | Mechanical engineer checks air changes and extraction; duct drops affect ceiling height over machines |
| Electrical and low-voltage | Machine power, console and TV feeds, access gates, floor box locations | Electrical engineer designs circuits and floor conduit; unresolved routes leave cables across the floor |
| Plumbing and waterproofing | Showers, drain falls, water pressure, backflow prevention | Plumbing engineer checks falls and penetrations; stack locations fix where locker rooms and toilets go |
| Life safety and egress | Occupant load, travel distances, exit widths, signage | Local code consultant confirms exits, fire door ratings, and accessibility |
Impact Vibration and Acoustic Floor Assemblies
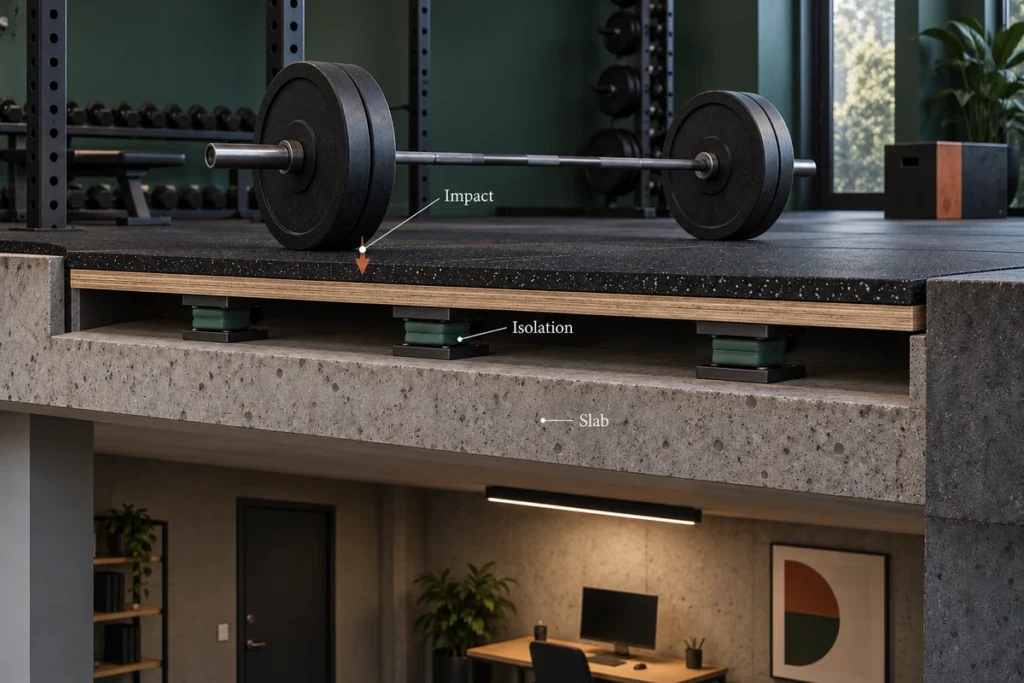
Treat sound inside the gym and impact noise traveling through the structure as two separate problems. Choose rubber flooring by how the whole floor-ceiling assembly performs, because mat thickness alone won’t tell you how much noise reaches the tenant below.
Ecore’s white paper on flooring and acoustics notes that lab ratings are useful for comparing products but aren’t absolute indicators of real-world performance, partly because tests use small specimens on a specific slab type. Where heavy deadlifts land above occupied space, plan for an isolated floor system or dedicated drop pads, and allow for the extra floor height at the transitions.
Finalize the Coordinated Sign-Off Package
Once the engineering reviews are back, update the layout and finish schedule before releasing millwork production or issuing purchase orders. The package should include:
- A dimensioned floor plan showing training zones, equipment with its safety zones, circulation, and partitions
- An equipment schedule listing brand, model, power, weight, anchoring, and delivery sequence
- A finish schedule covering floor build-ups, wall and ceiling finishes, transitions, and fire ratings
- Shop drawings for reception counters, lockers, and mirrors, plus a lighting schedule with circuit references
- A sign-off register recording approvals from the structural, mechanical, and acoustic engineers and the client’s design team
Review Samples and Full-Size Mock-Ups
Check finish samples, hardware, and transition profiles under the project lighting. For a multi-site rollout or a complex reception desk, a full-size mock-up is the clearest way to test reach, clearances, and how materials meet. OKBuild can build a project-specific 1:1 mock-up when a project needs one, so your team can check joinery proportions, hardware, and finish details before production starts.
Bring Your Gym Fit-Out to OKBuild
Reception desks, lockers, and retail shelving in a gym get handled all day. At OKBuild, we make custom reception millwork, locker units, and vanity cabinetry on our own or directly operated production lines. We work from your approved shop drawings, so finishes, edges, hardware, and any integrated lighting follow the agreed specification.
To start a project review, send us your measured floor plan, equipment schedule, proposed finishes, and target handover date. We’ll review the drawings, work through the millwork details with your team, and prepare an itemized quotation for the scope we supply.
Commercial Gym Design FAQs
Can an Existing Gym Stay Open During Renovation?
Often, if the work is phased and construction zones are fully sealed off from member areas with dust-tight partitions and negative-pressure air filtration. The contractor and operations team need temporary exit routes, separate trade access, and a schedule that keeps noisy slab work outside opening hours. If an exit route, the main locker rooms, or the fresh-air supply has to shut down, that zone will need to close while the work is done.
How Can a Layout Allow for Future Equipment Changes?
Leave spare capacity in the floor and ceiling services. Accessible floor trenches, oversized conduit with pull strings, and modular subfloor tiles let power and data be rerouted without cutting the slab. Laying out strength zones around a generic rack footprint also lets another brand’s equipment drop in without changing circulation.
Is It Worth Reusing Existing Machines in a New Fit-Out?
Sometimes. Check each machine’s condition, service records, and warranty status, and whether it suits the new interior. A cardio machine near the end of its motor or belt life may cost more to overhaul and ship than to replace, so compare quotes. Also confirm that reused machines and their safety zones fit the new layout and meet current accessibility and egress requirements.