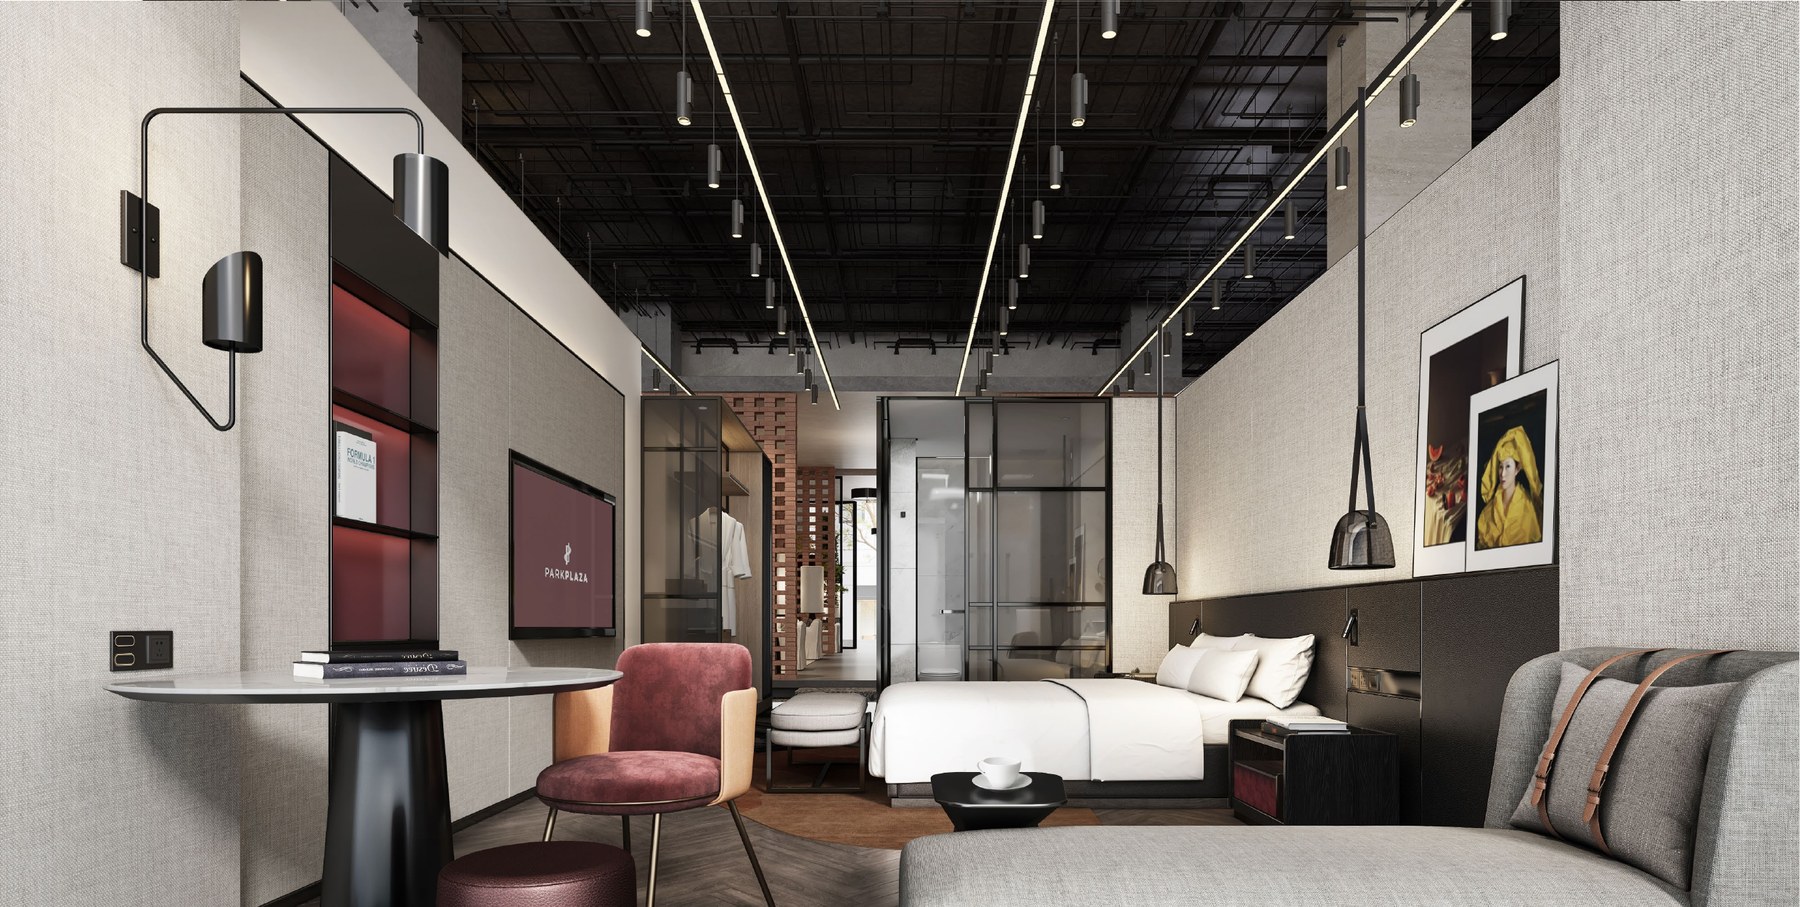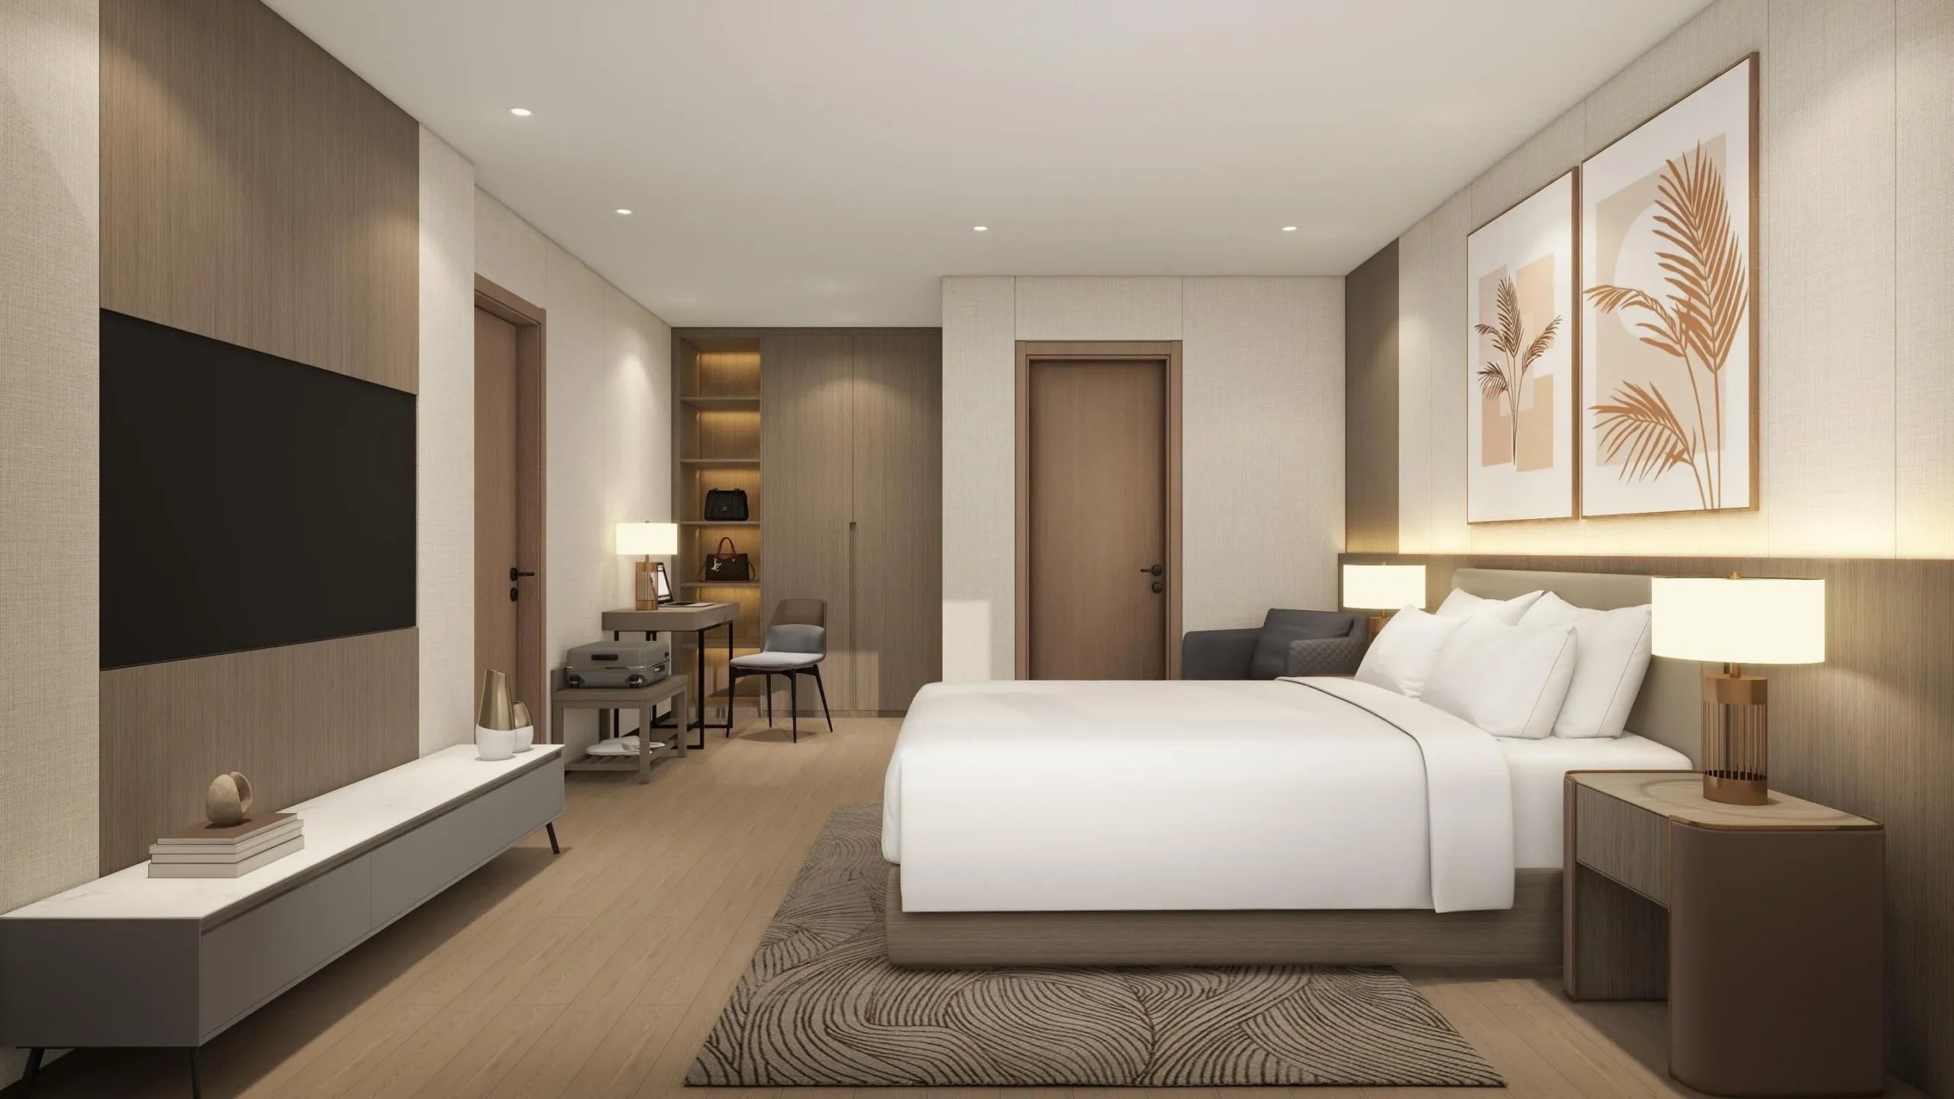
3-Star Business Hotel room
Balanced comfort, finish quality and operating durability for business hotel guestrooms.

From full-scale hotel sample rooms and 1:1 material selection to in-house manufacturing and one-stop delivery, OKBuild coordinates complete hotel FF&E and building materials for projects across Africa.
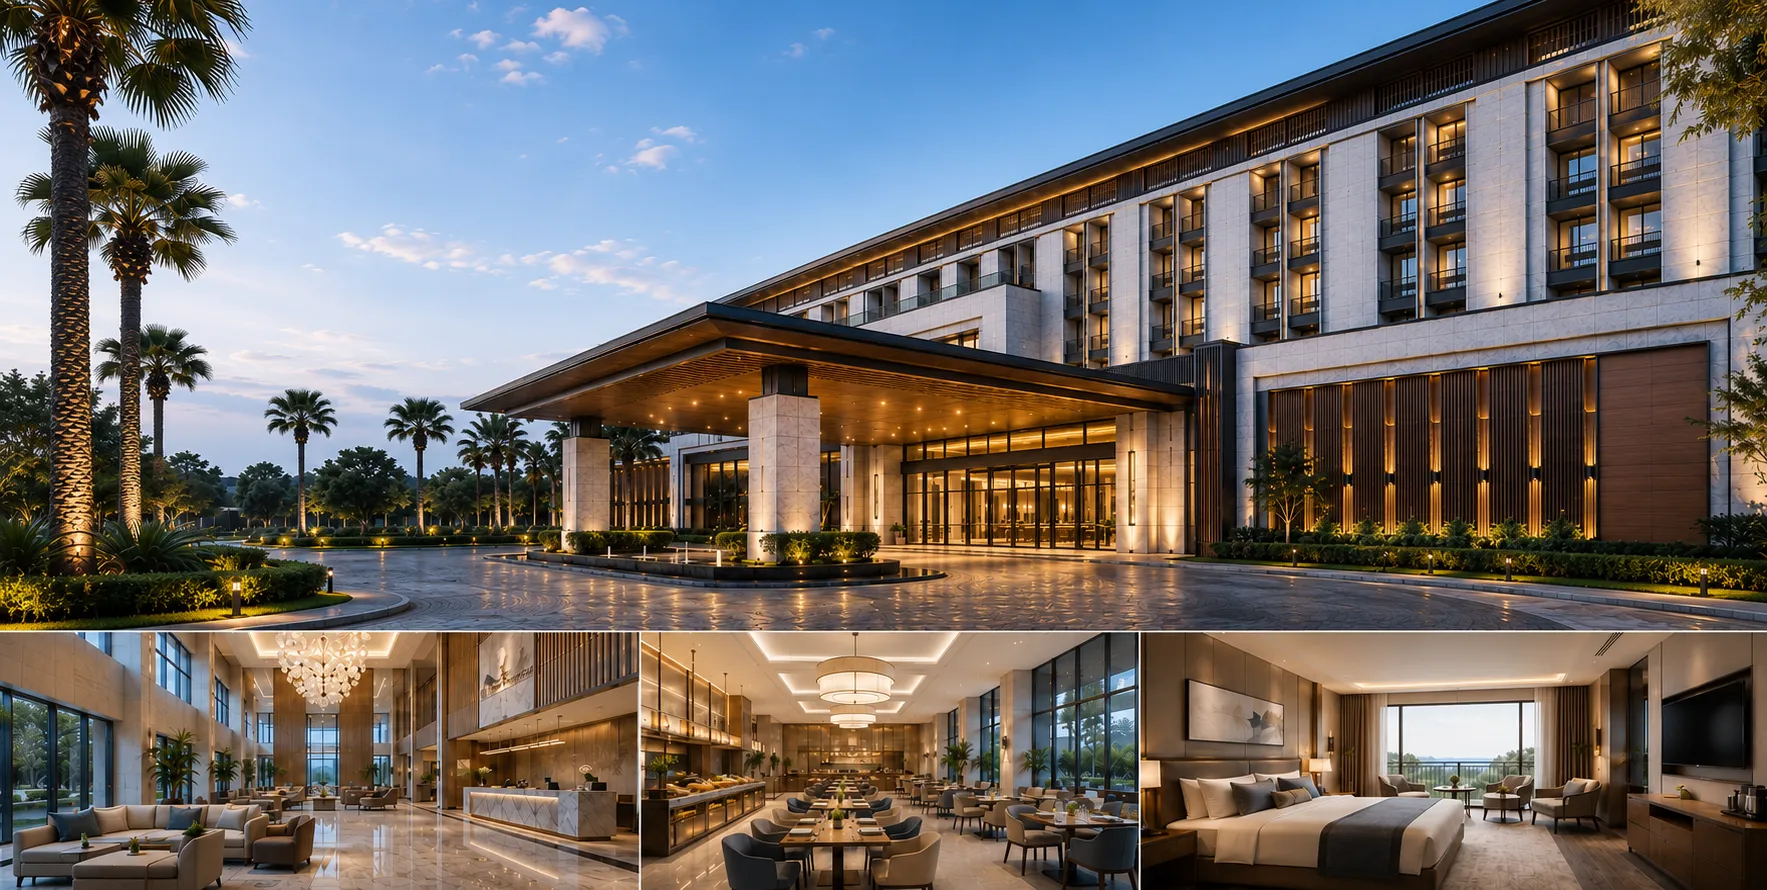
Balanced comfort, finish quality and operating durability for business hotel guestrooms.
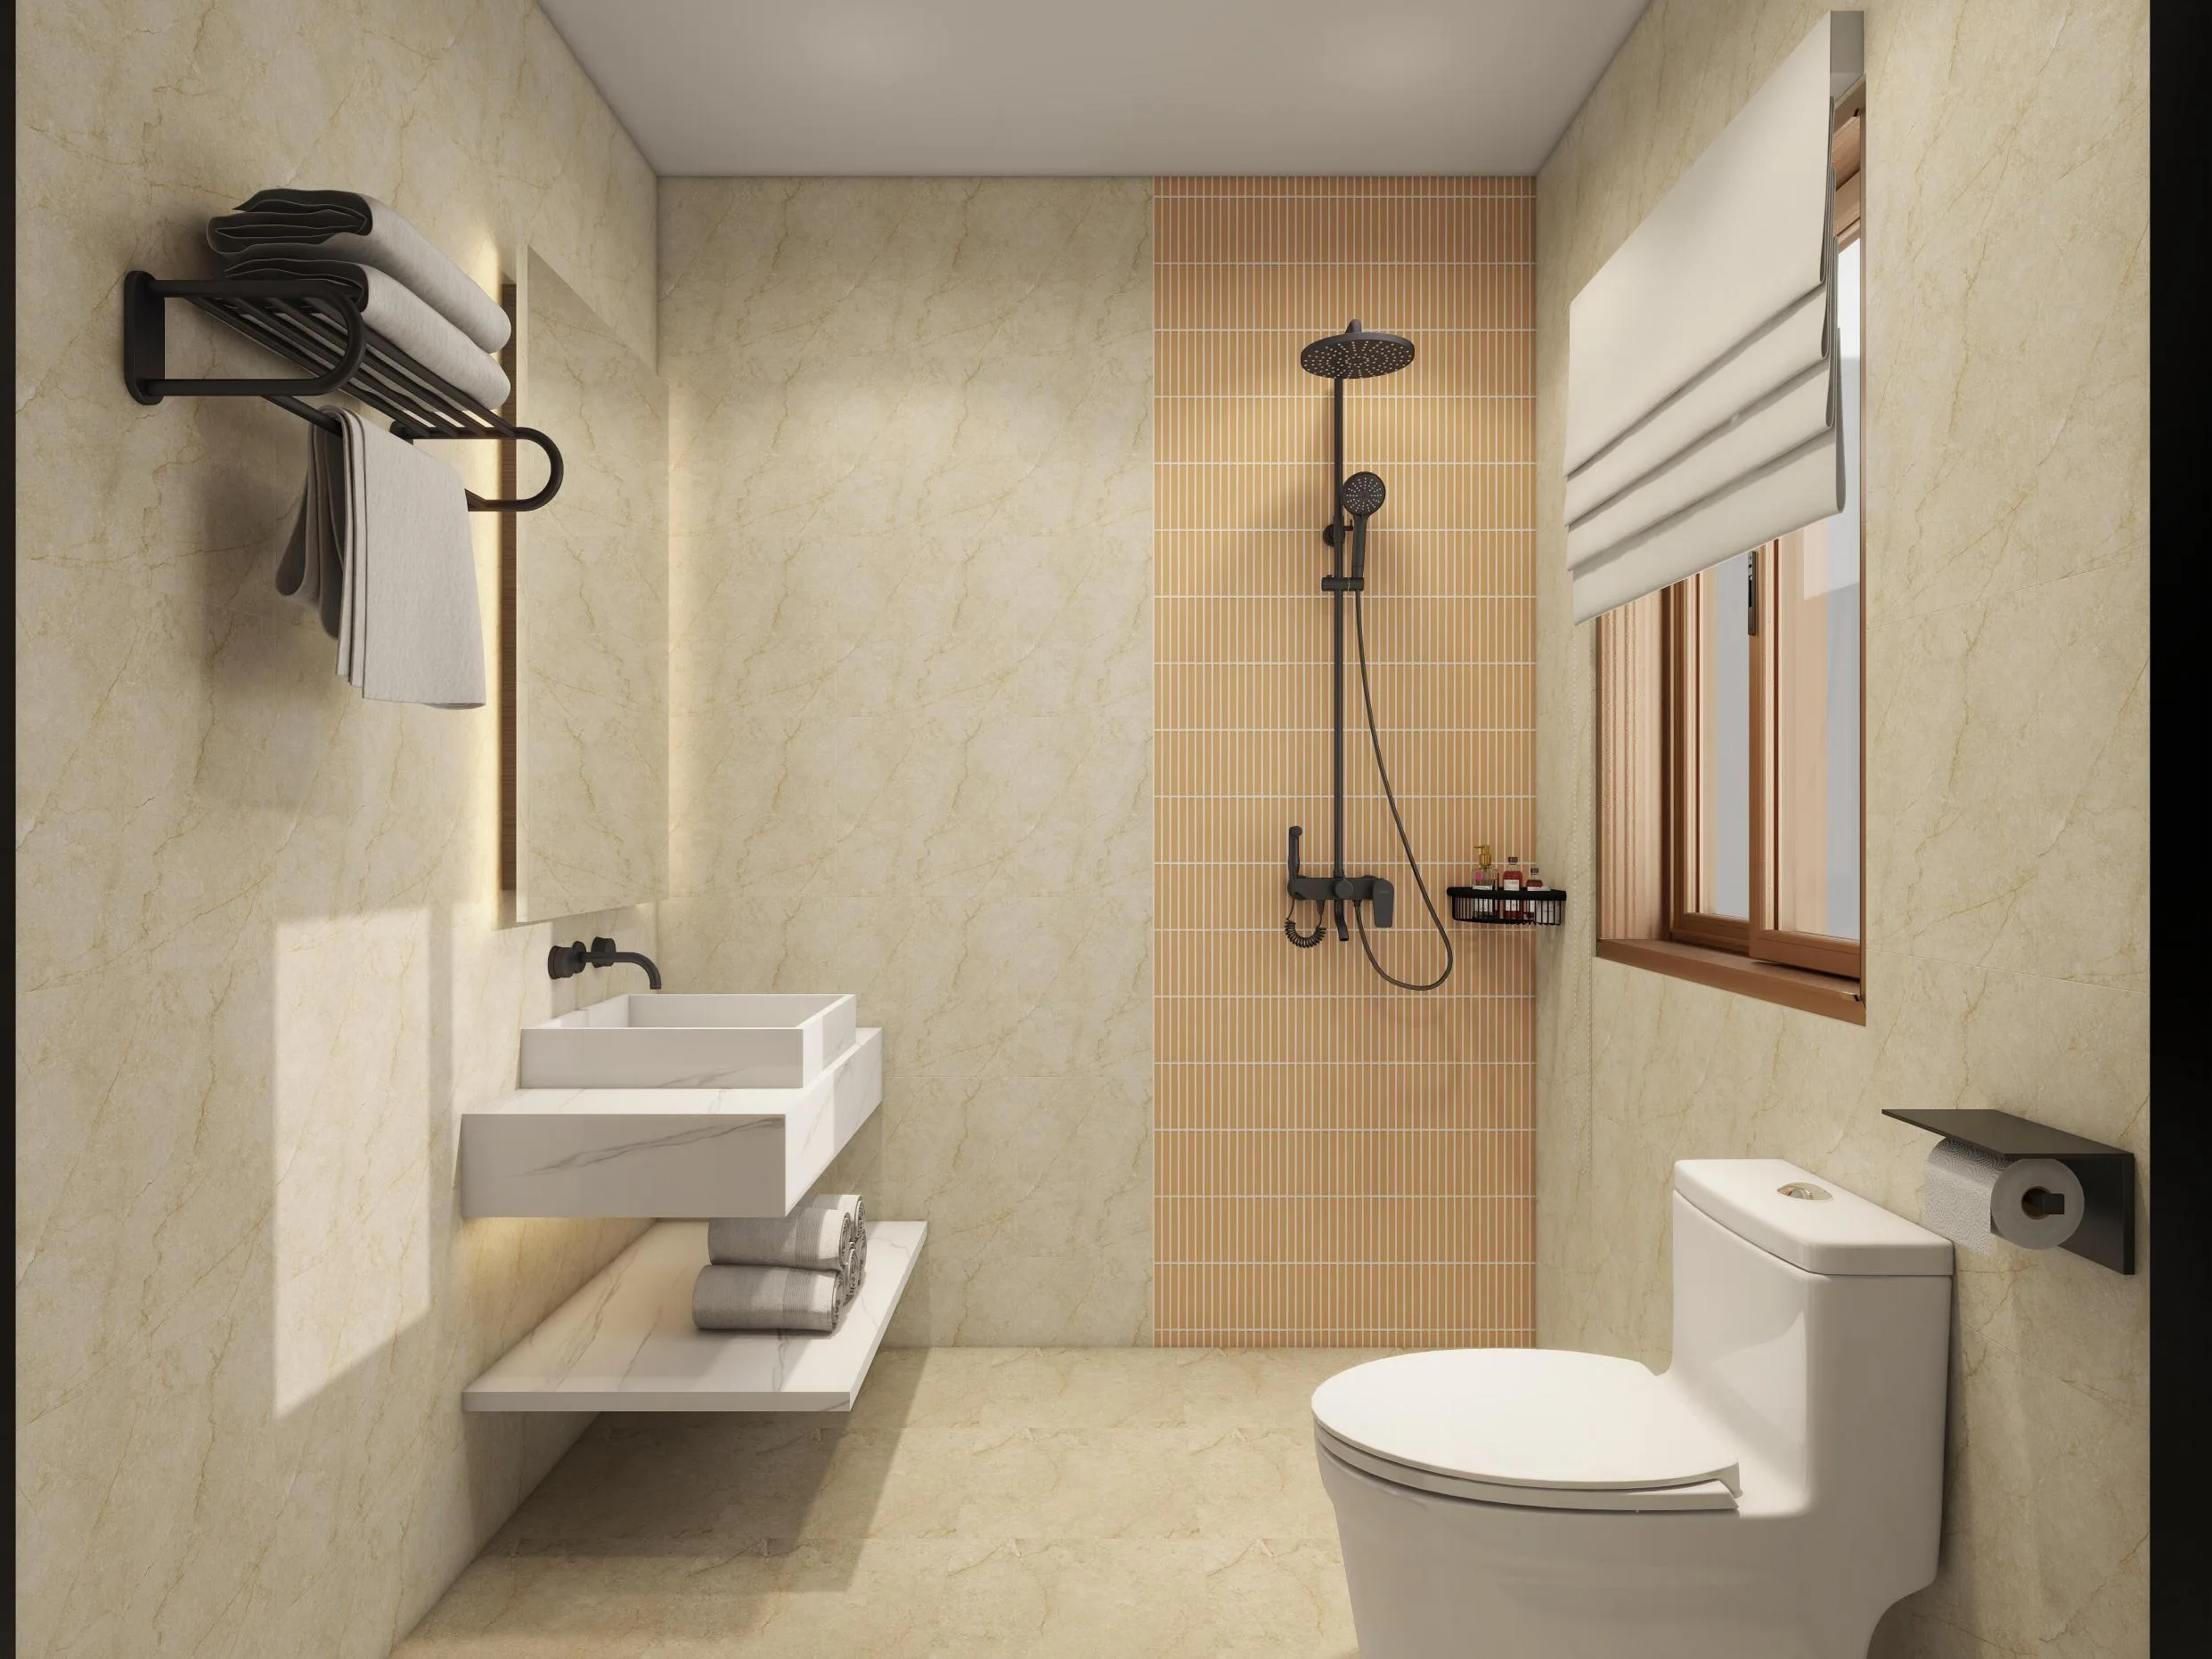
Balanced comfort, finish quality and operating durability for business hotel guestrooms.
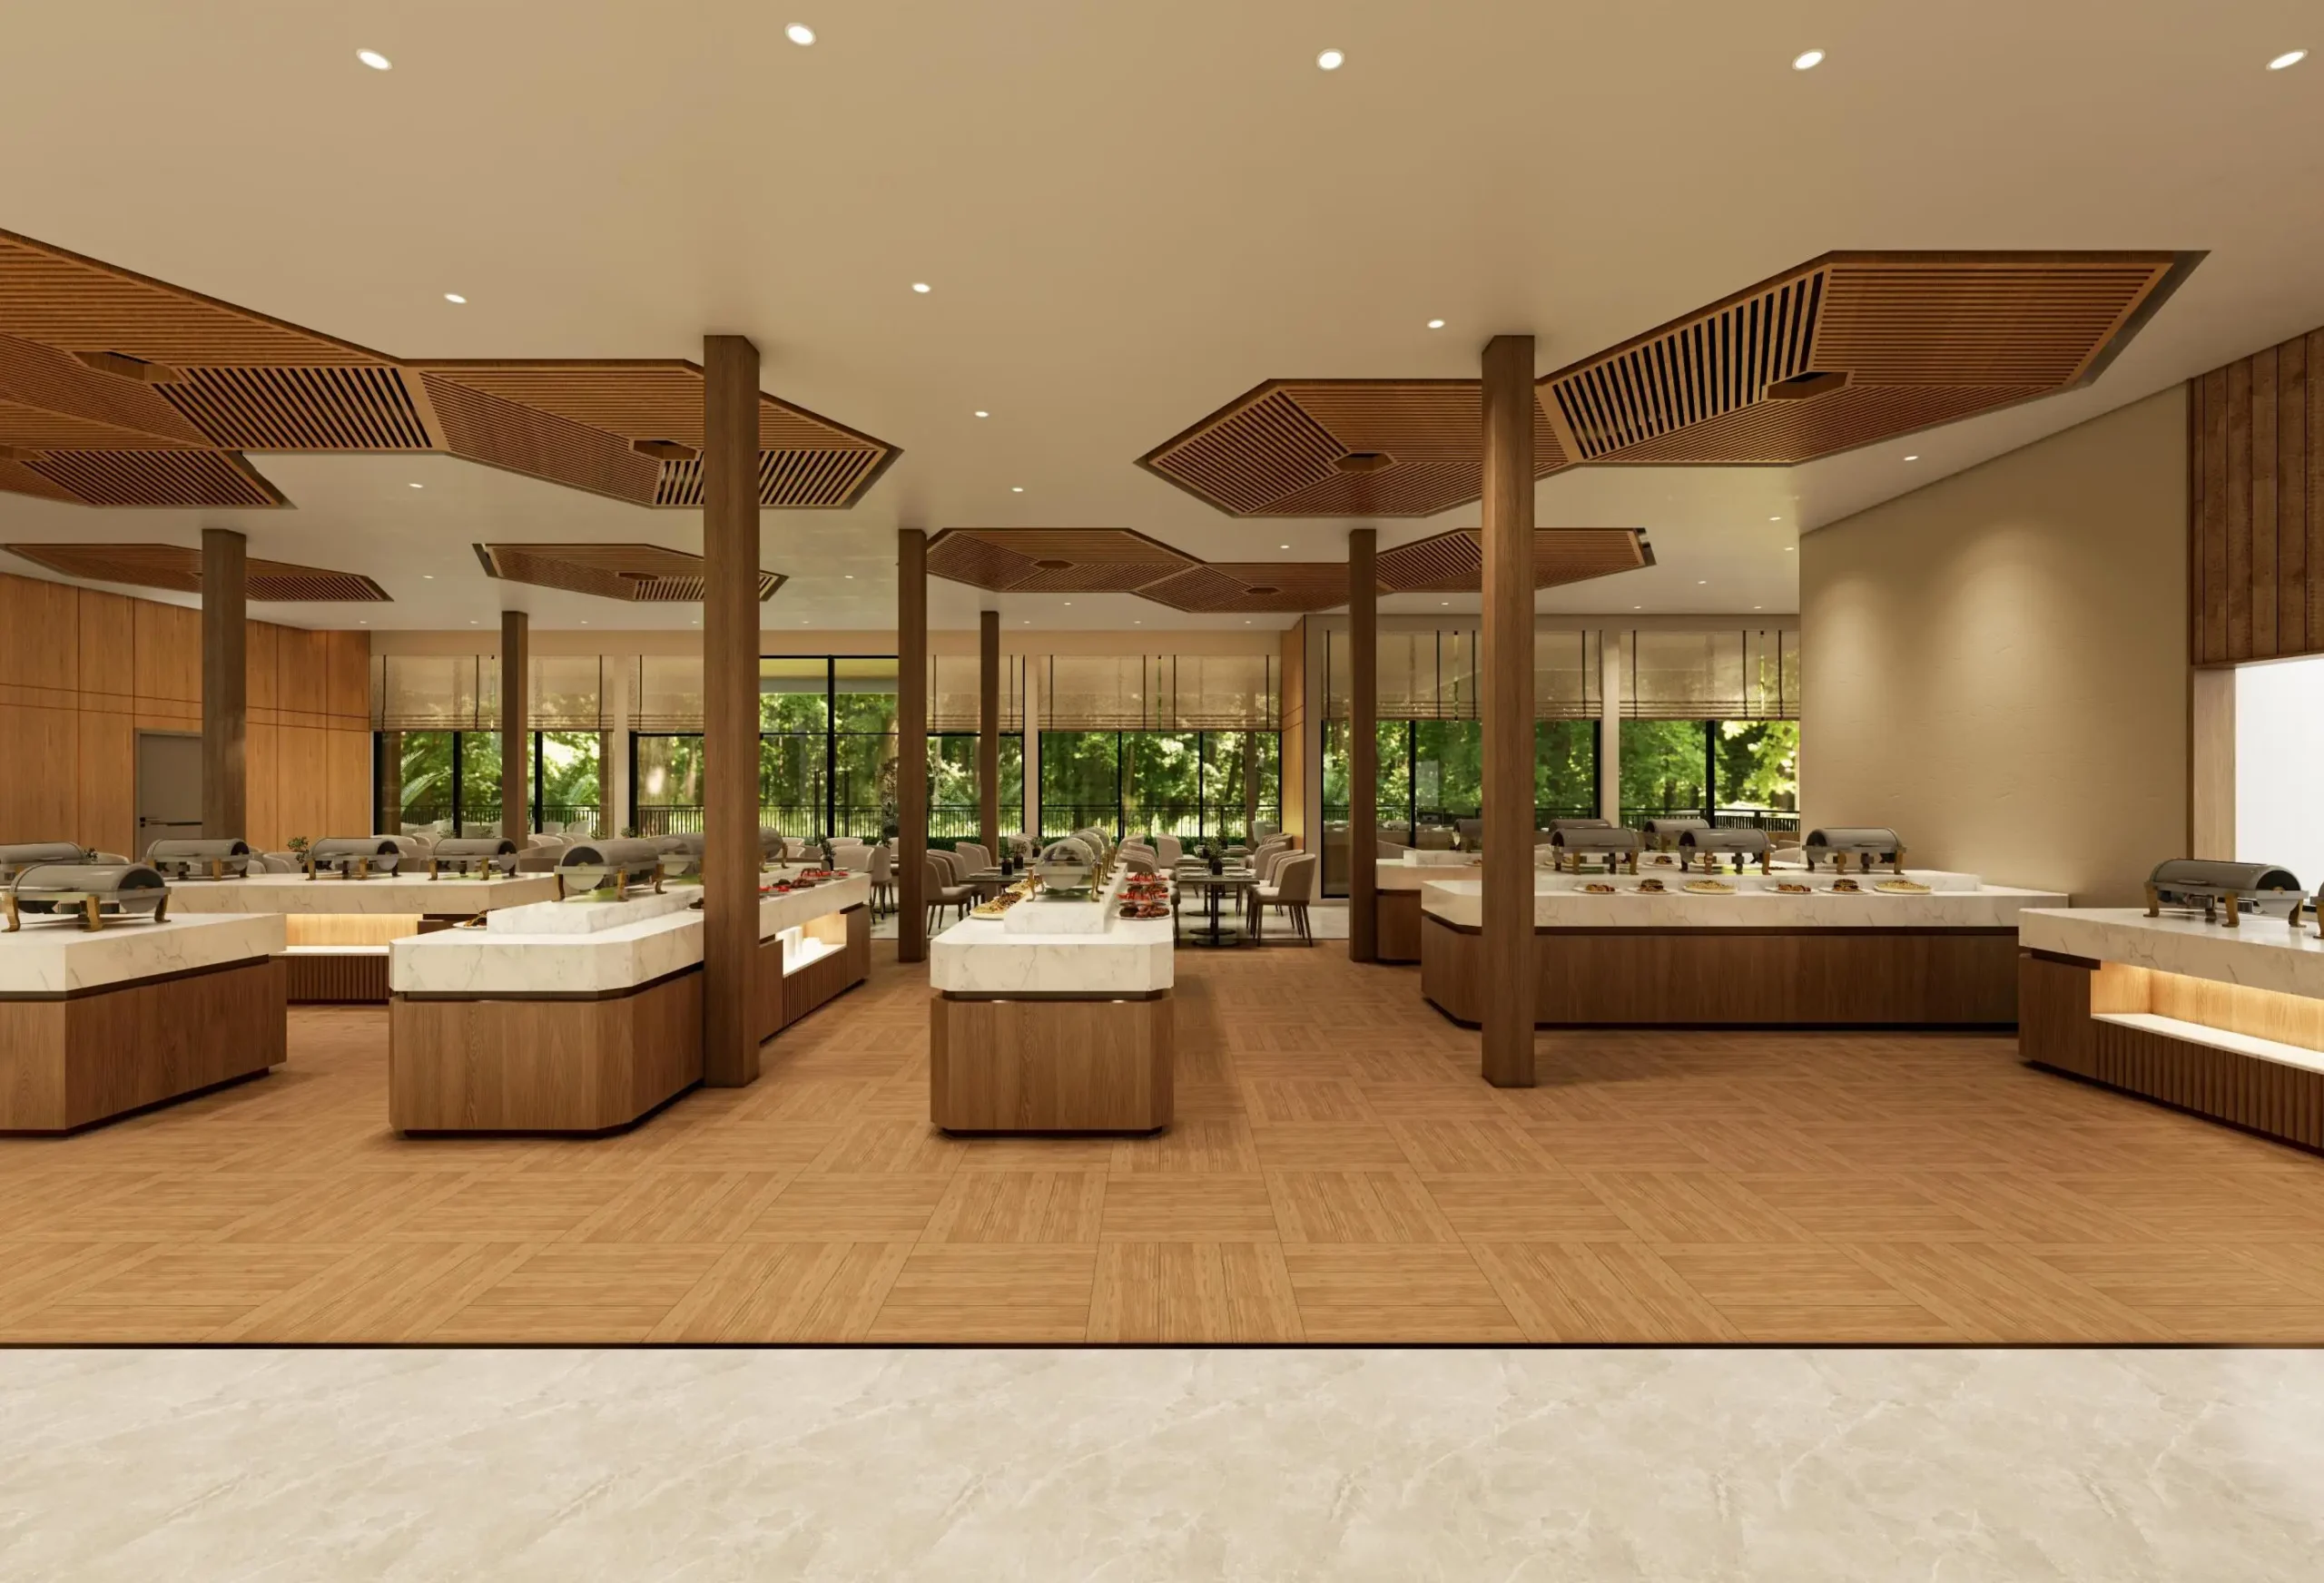
Balanced comfort, finish quality and operating durability for business hotel guestrooms.
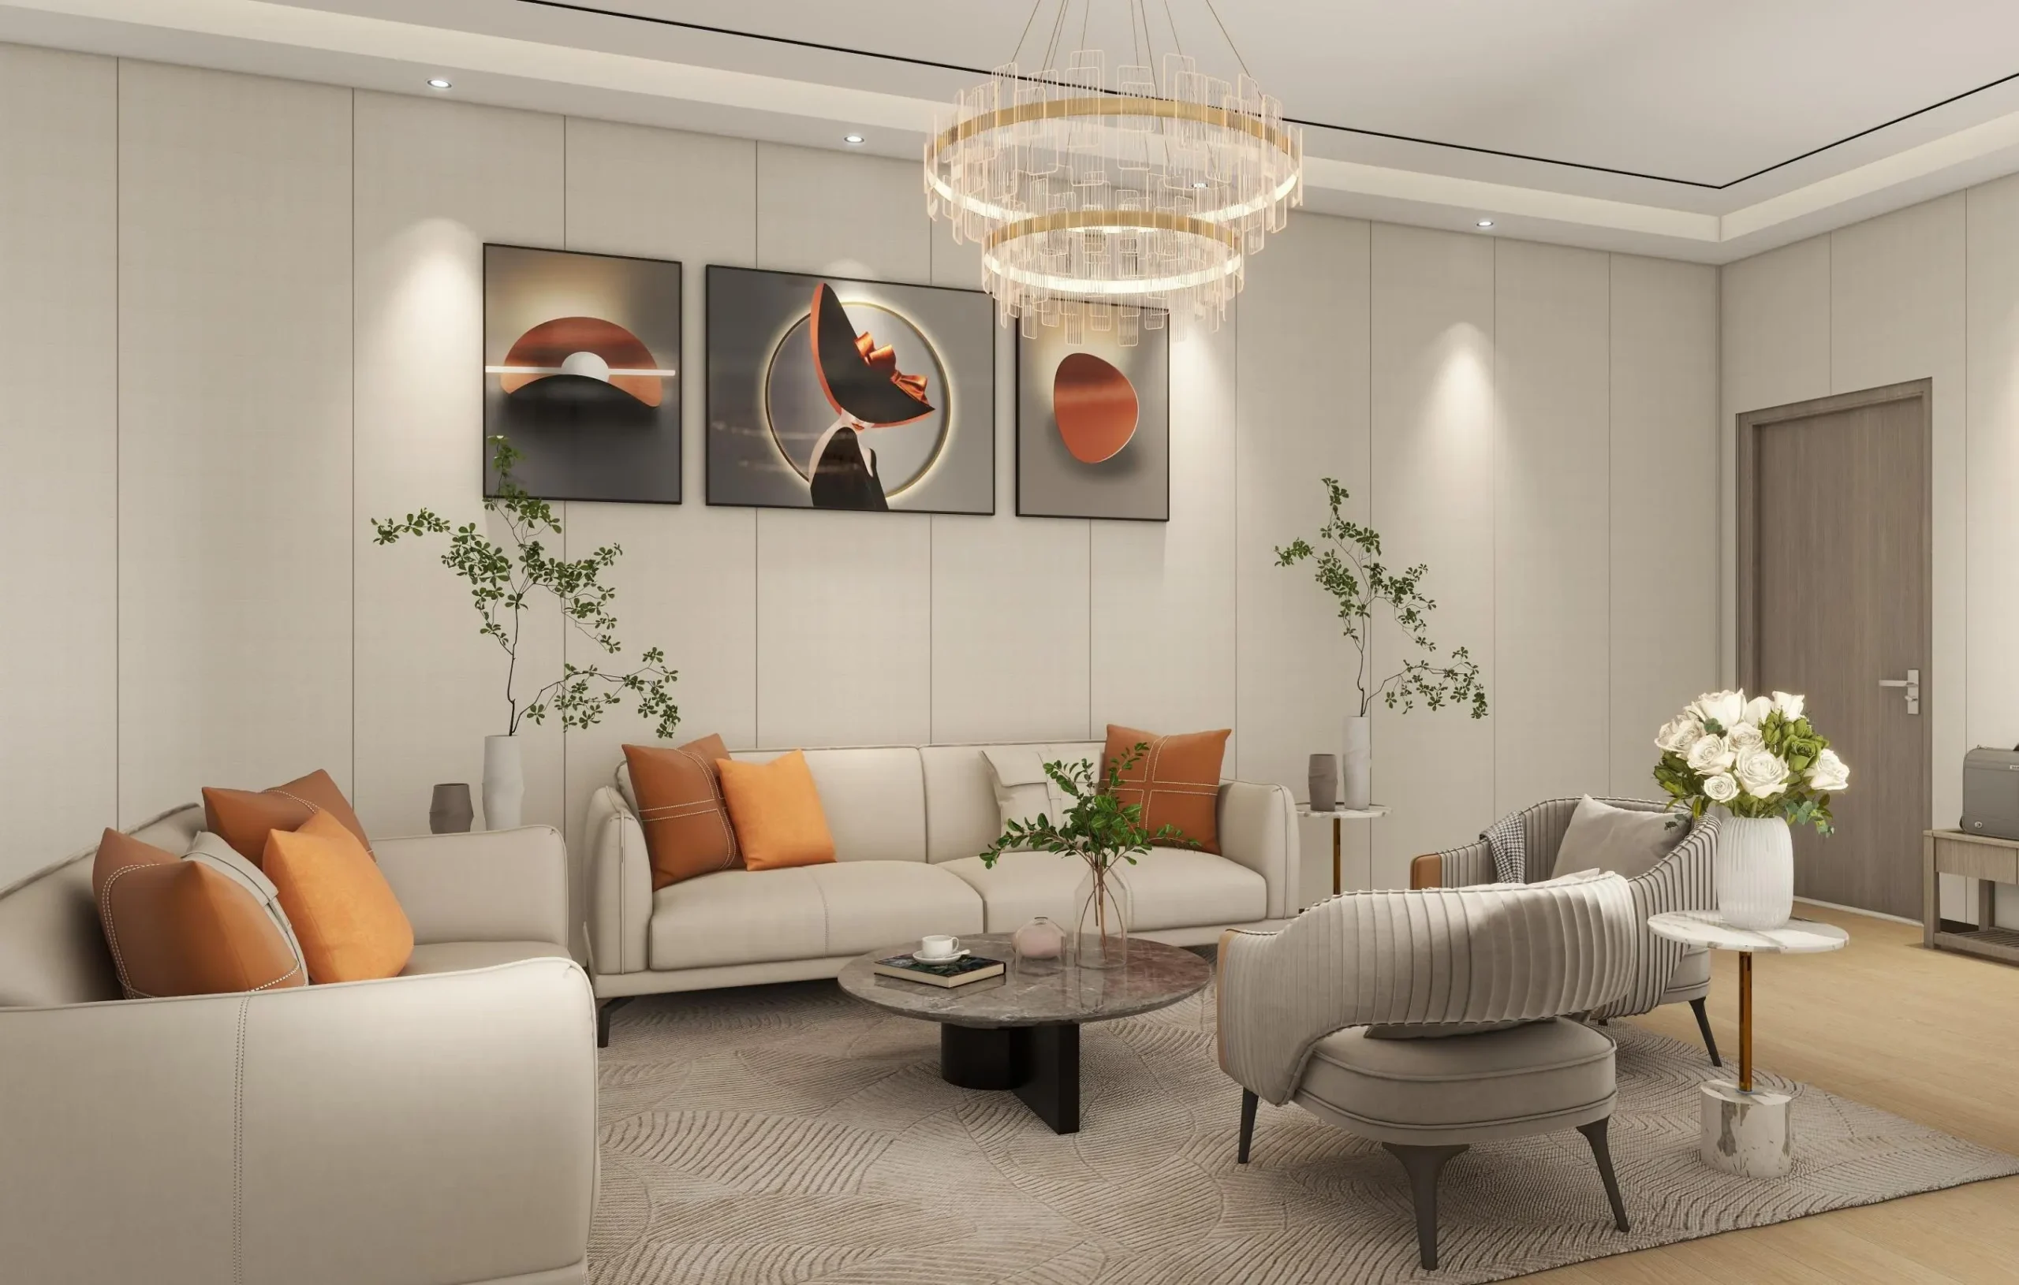
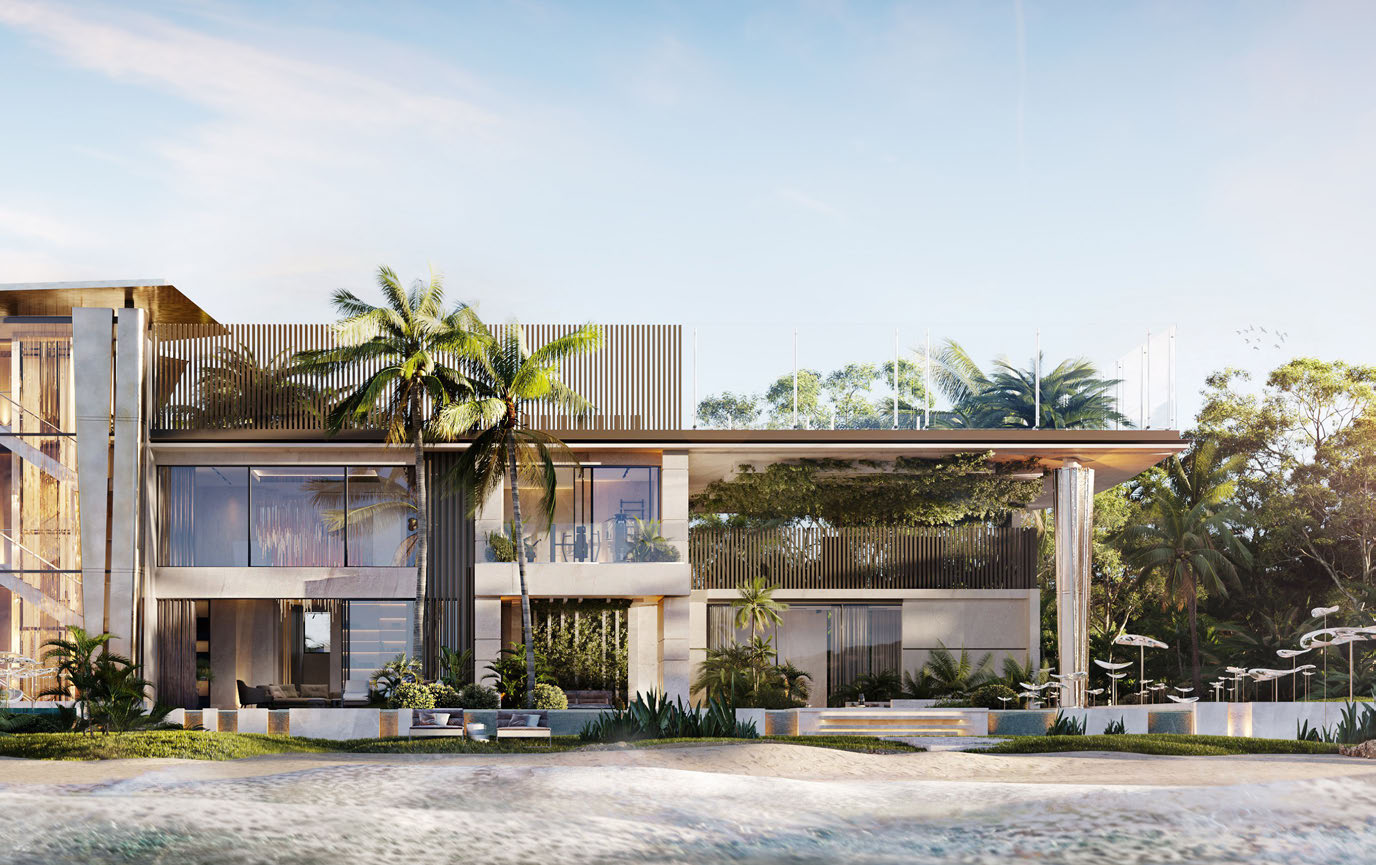
Upgraded materials, custom joinery and refined details for premium guest experiences.
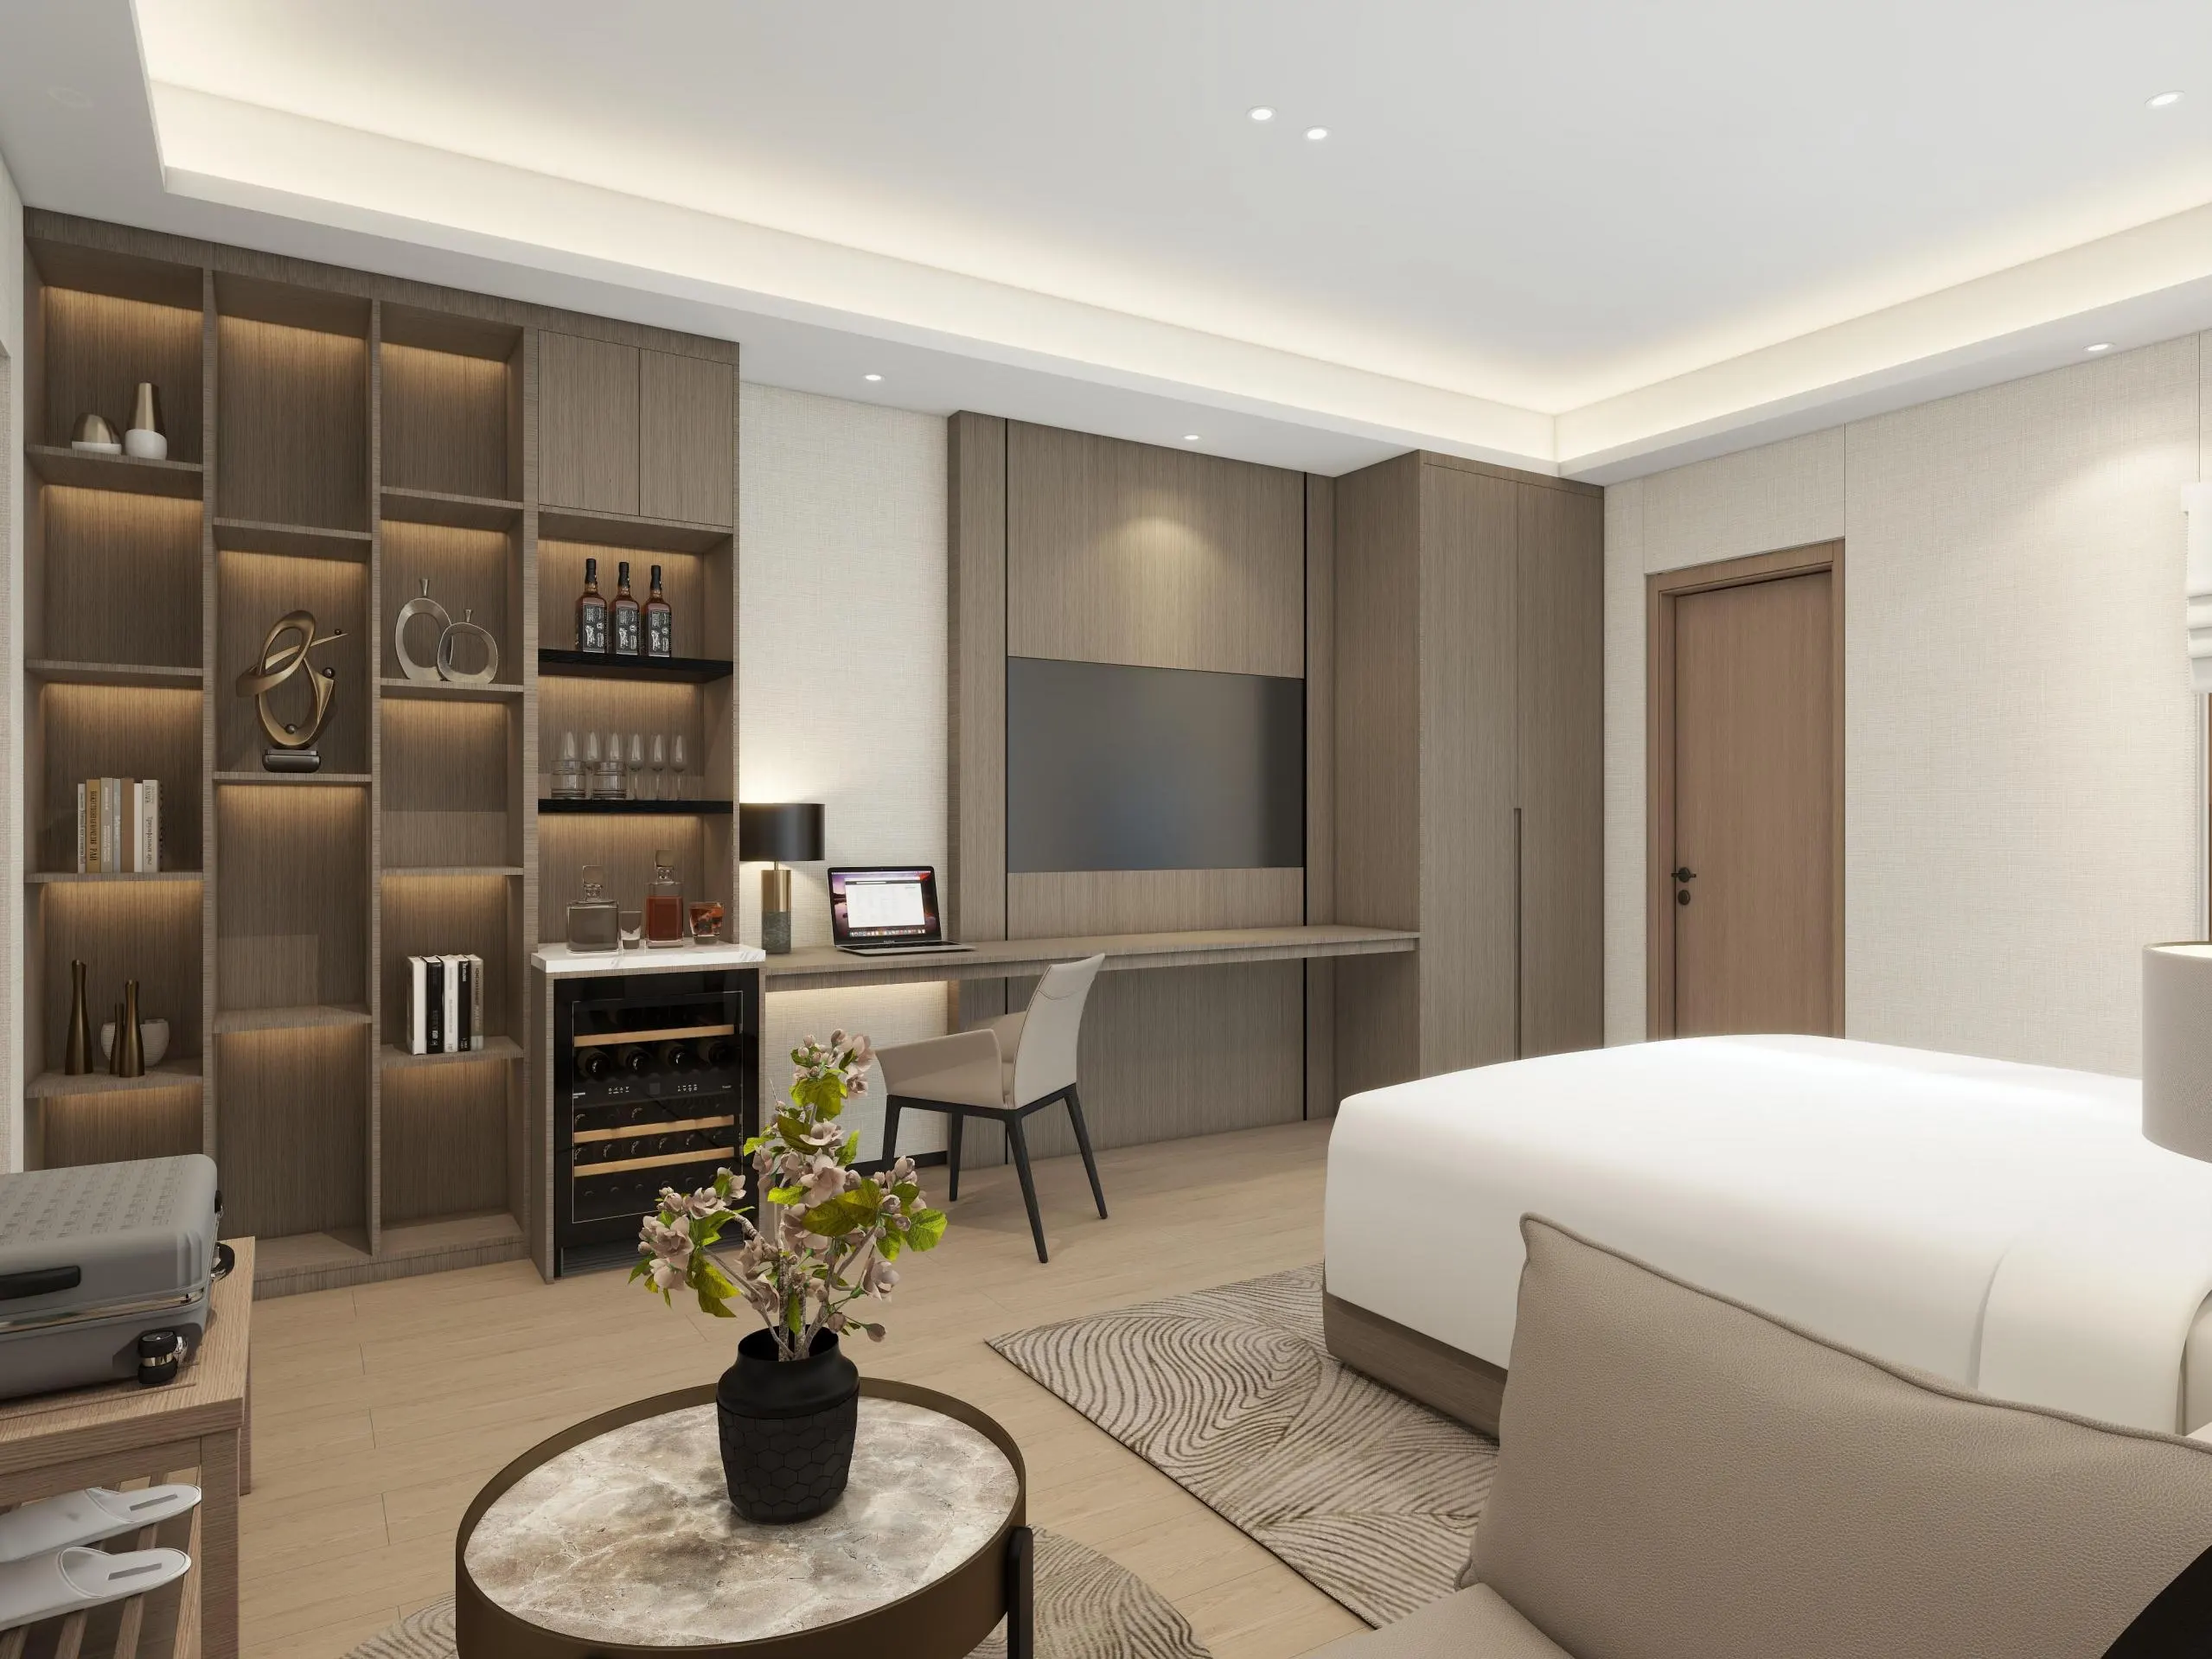
Upgraded materials, custom joinery and refined details for premium guest experiences.
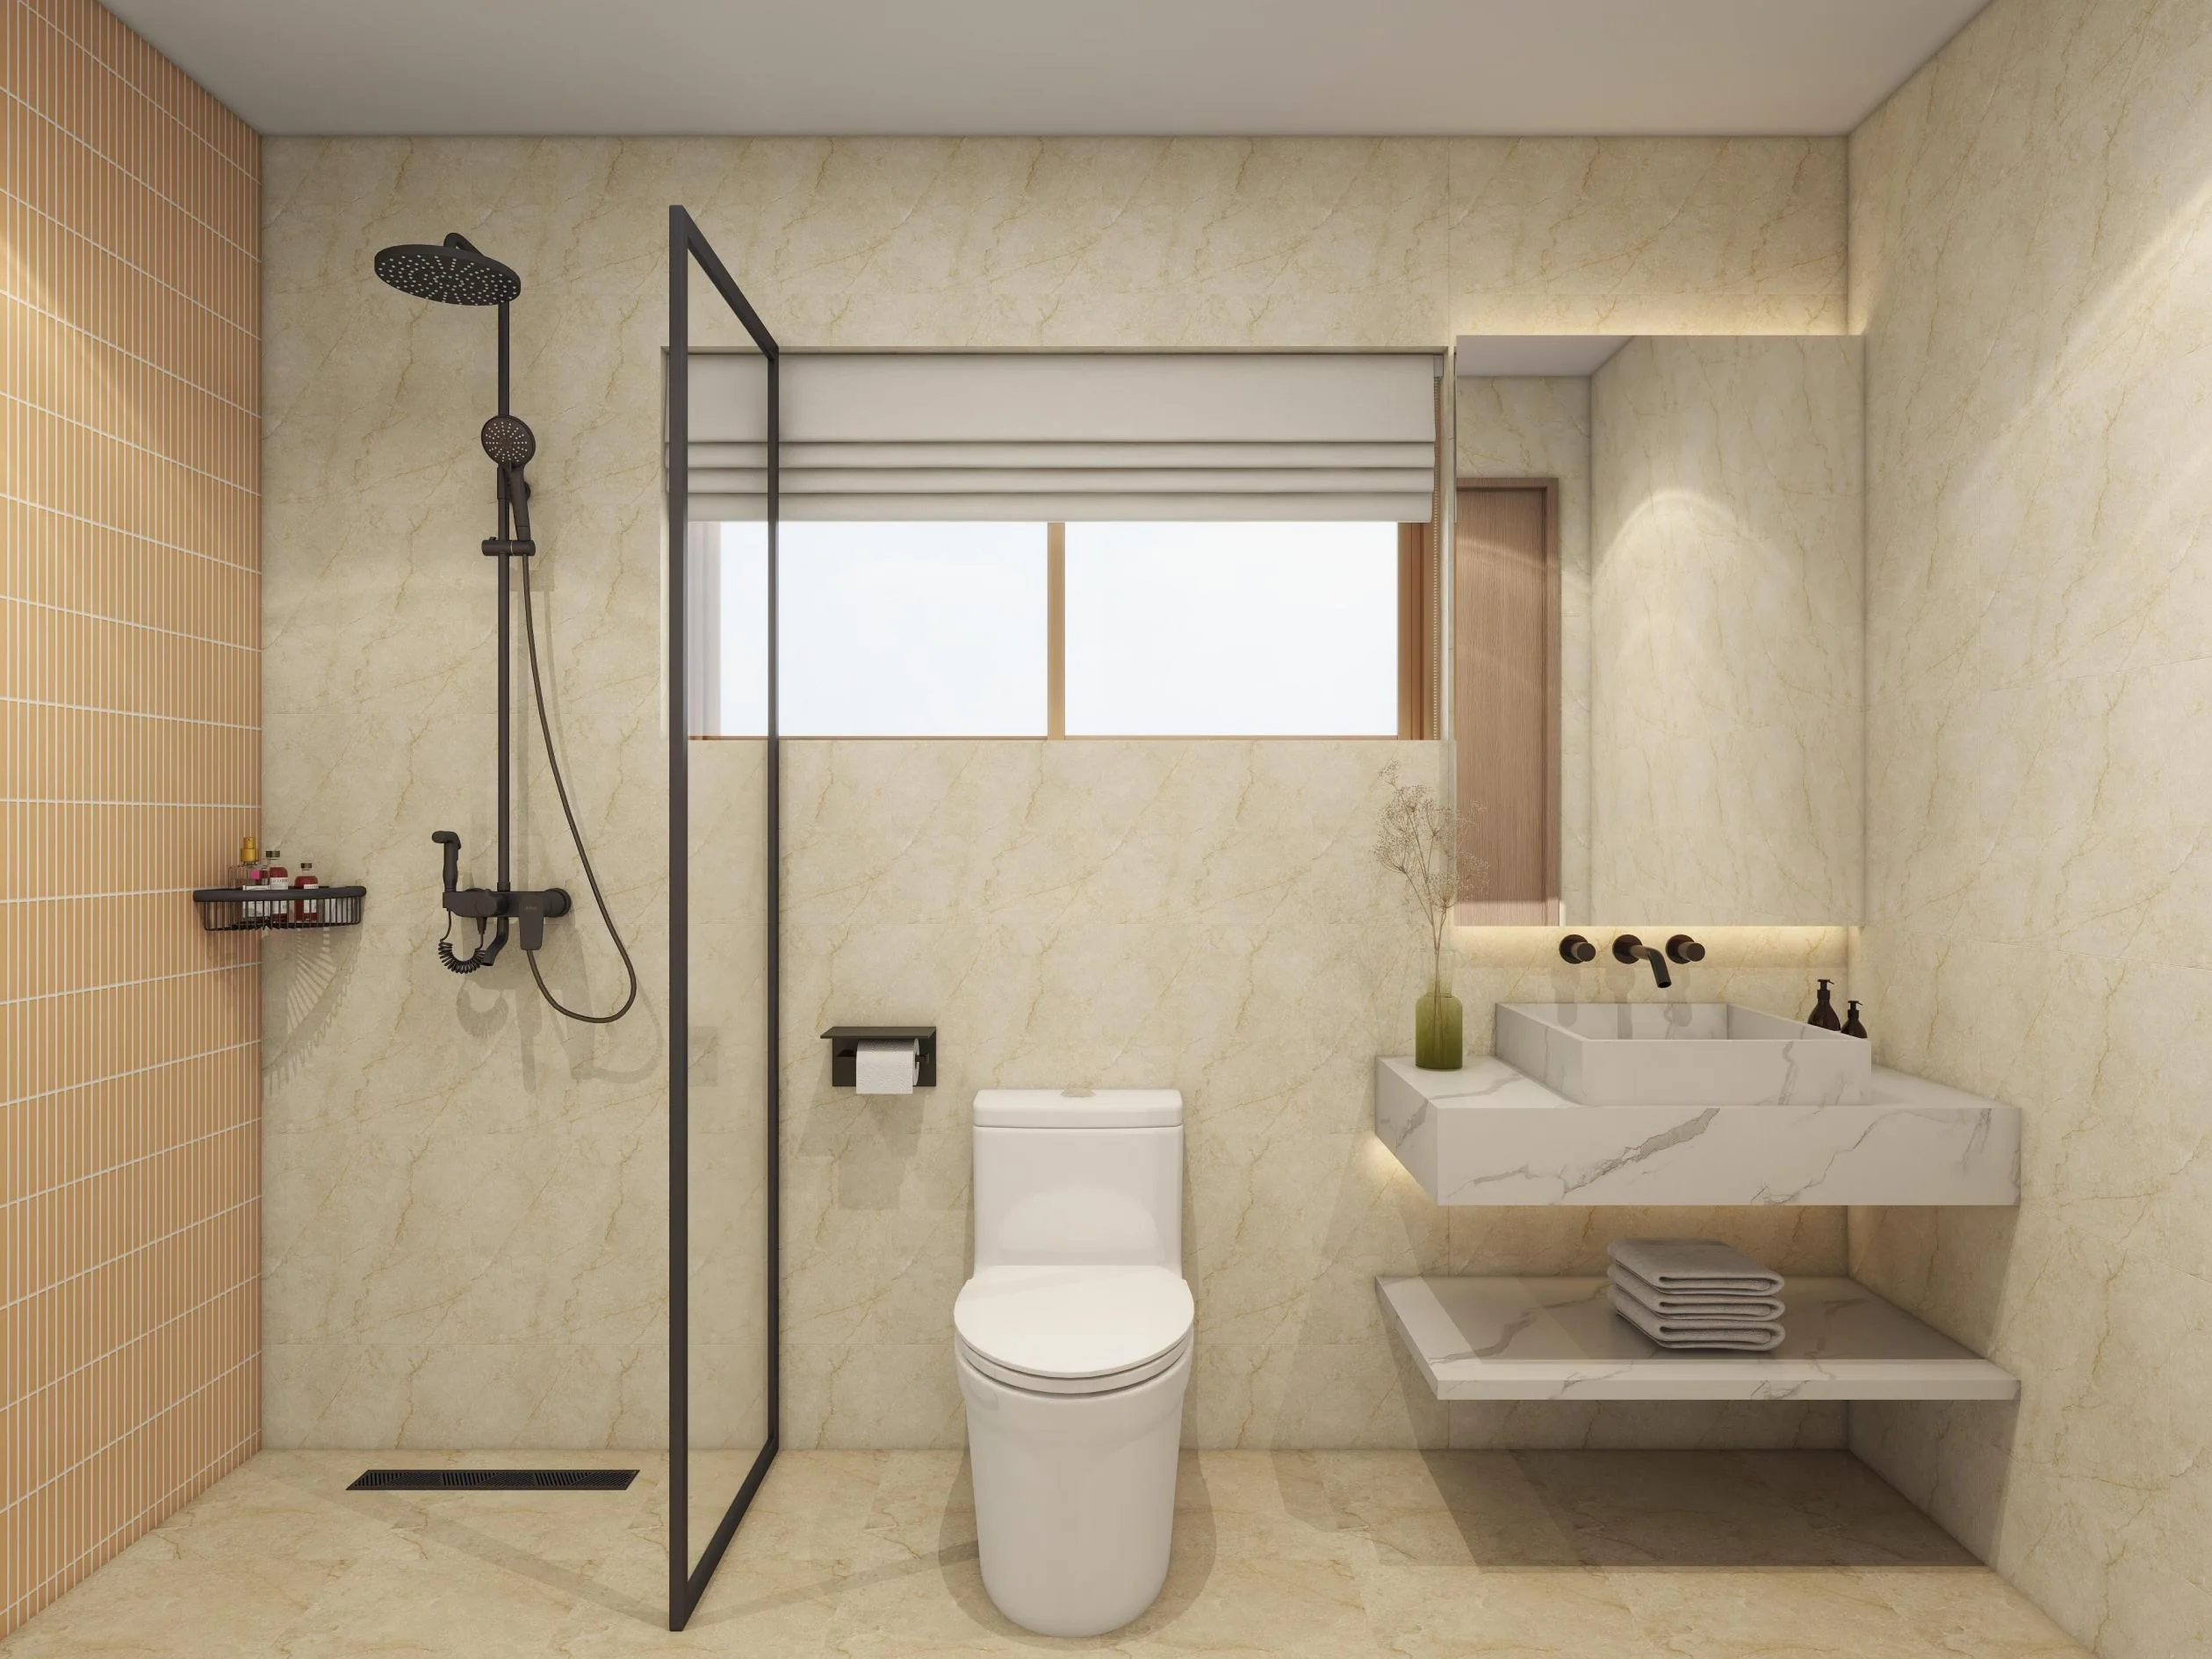
Upgraded materials, custom joinery and refined details for premium guest experiences.
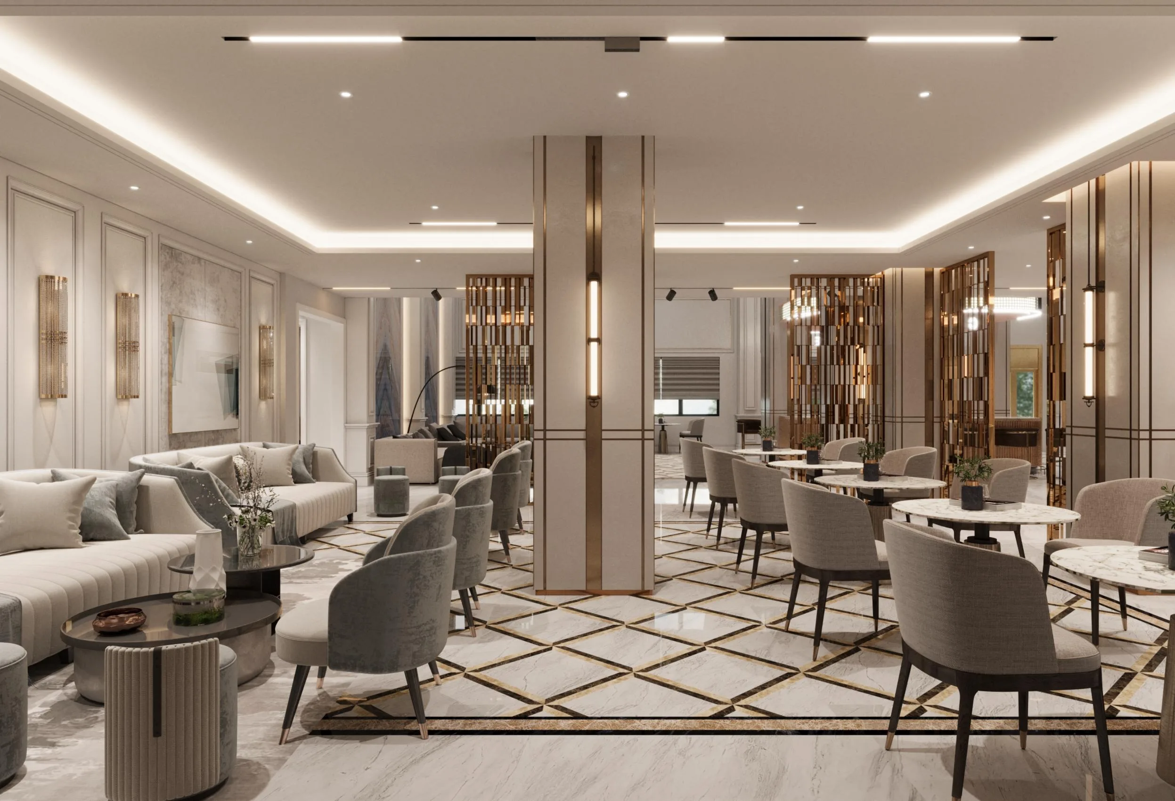
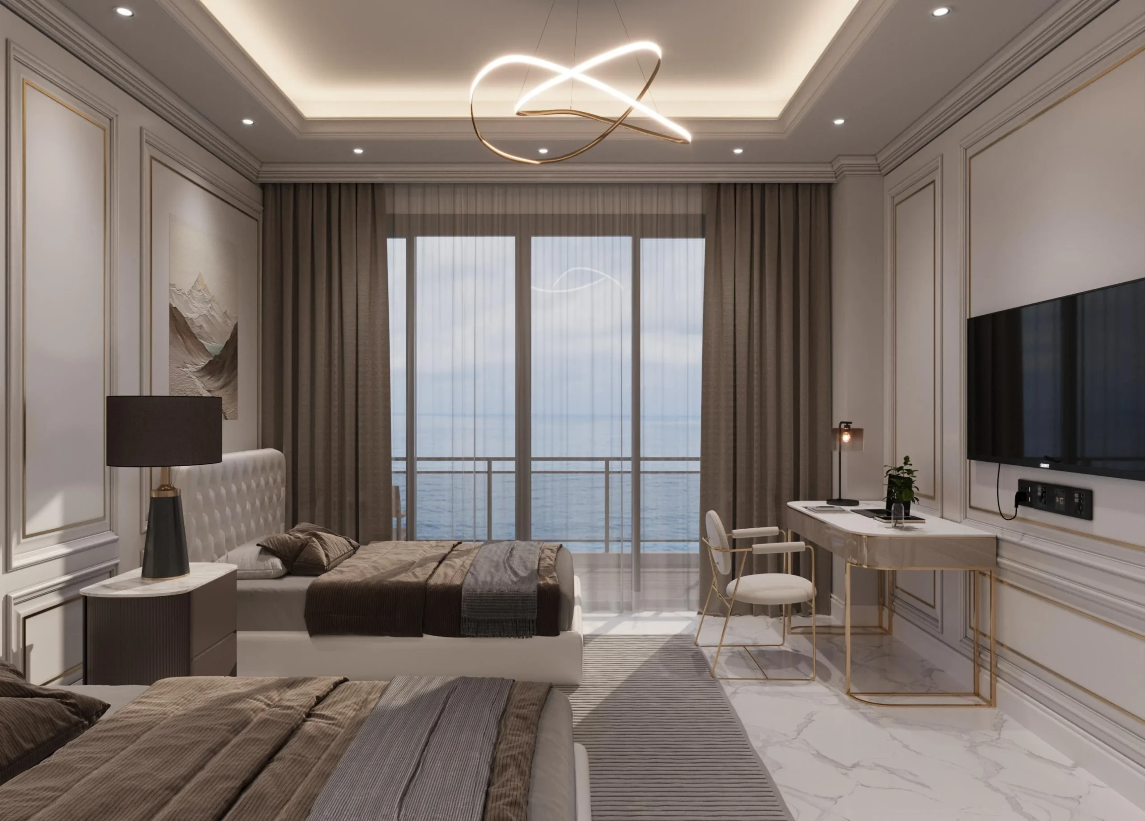
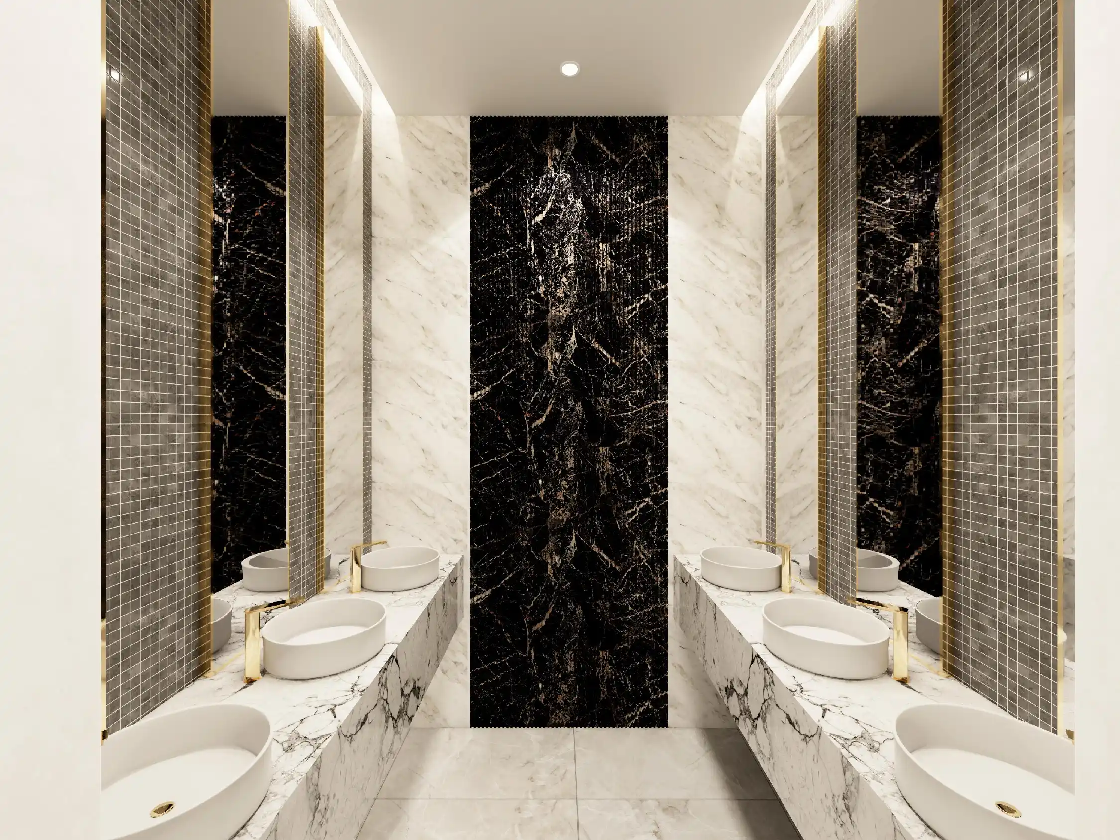
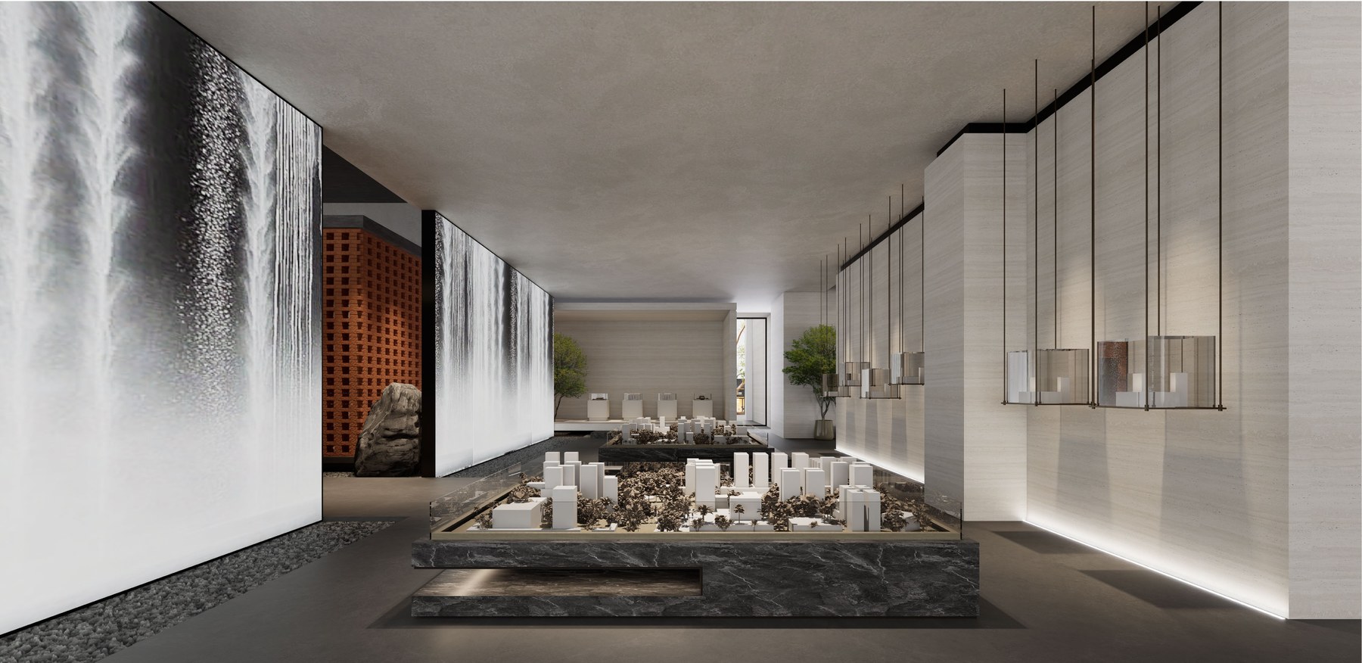
Custom furniture, millwork, stone, bathroom fixtures and decorative finishes coordinated as one complete suite.
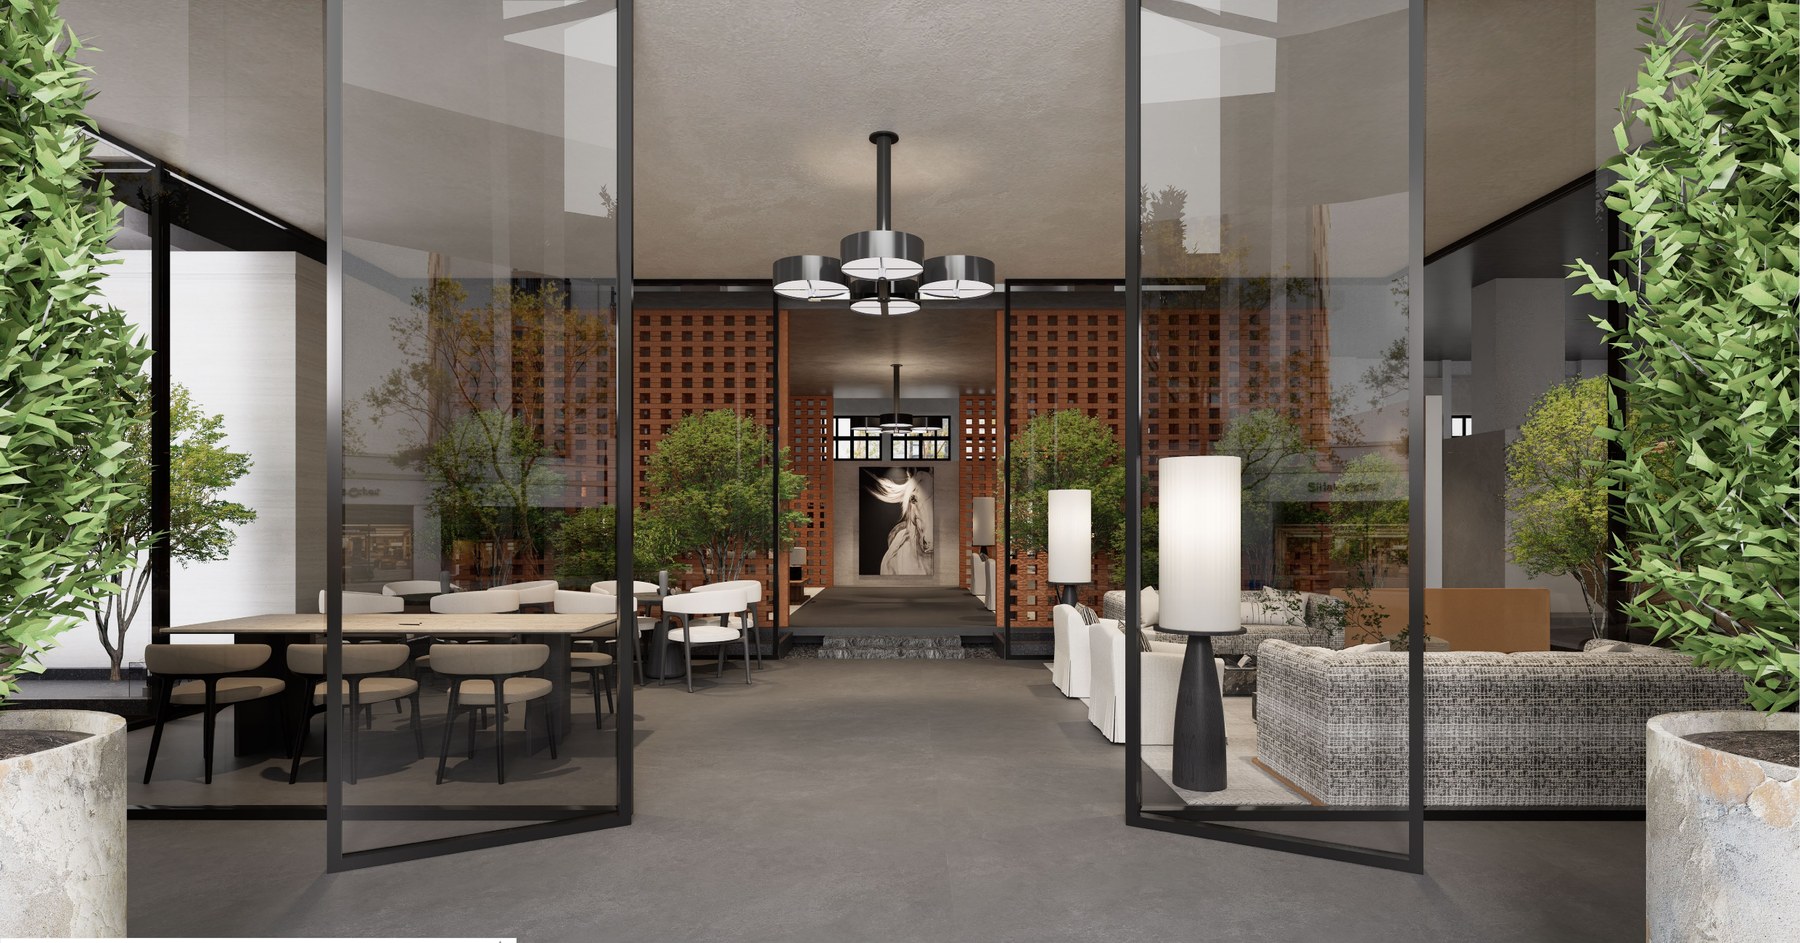
Custom furniture, millwork, stone, bathroom fixtures and decorative finishes coordinated as one complete suite.
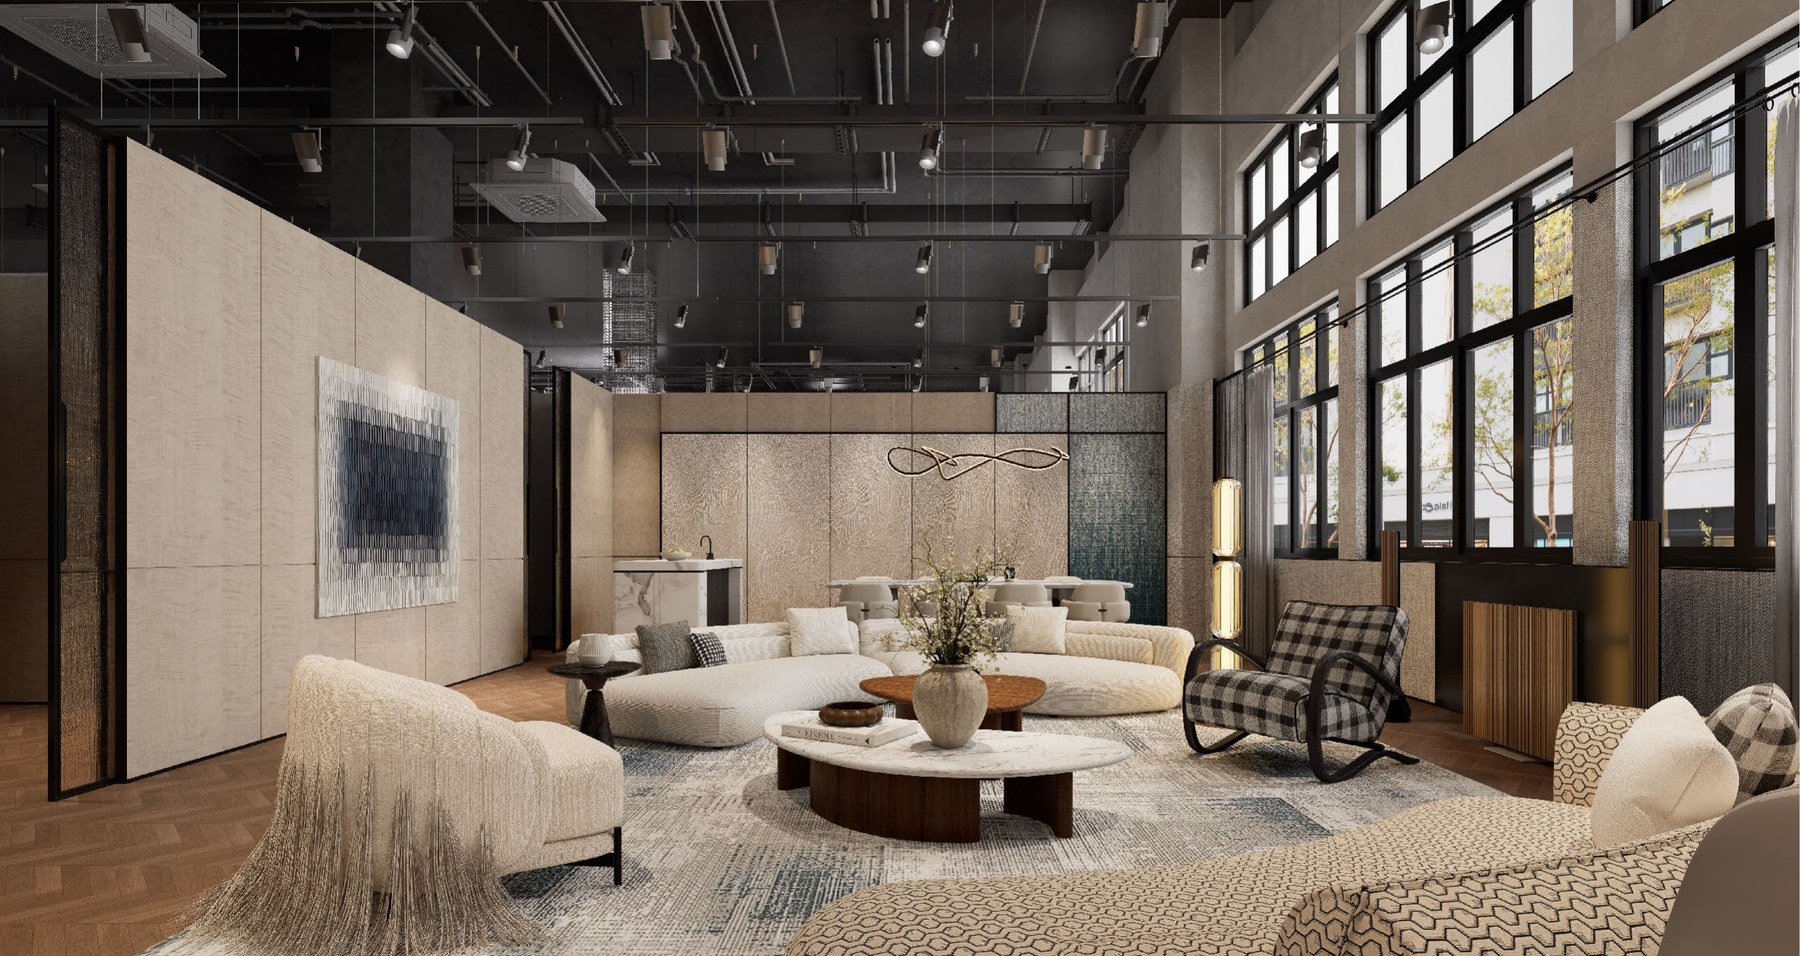
Custom furniture, millwork, stone, bathroom fixtures and decorative finishes coordinated as one complete suite.
Coordinate the complete hotel product system through one manufacturing and project team.
Guestroom, suite, lobby and public-area furniture coordinated to the hotel standard.
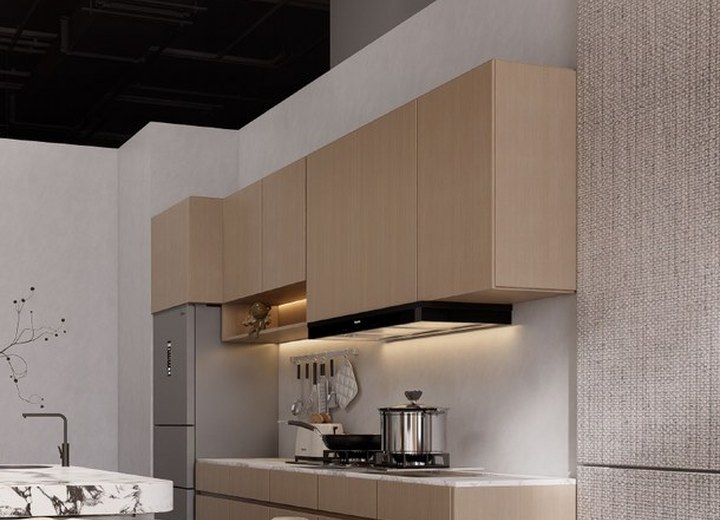
Wardrobes, vanities, wall panels, counters and fixed casegoods made to drawings.
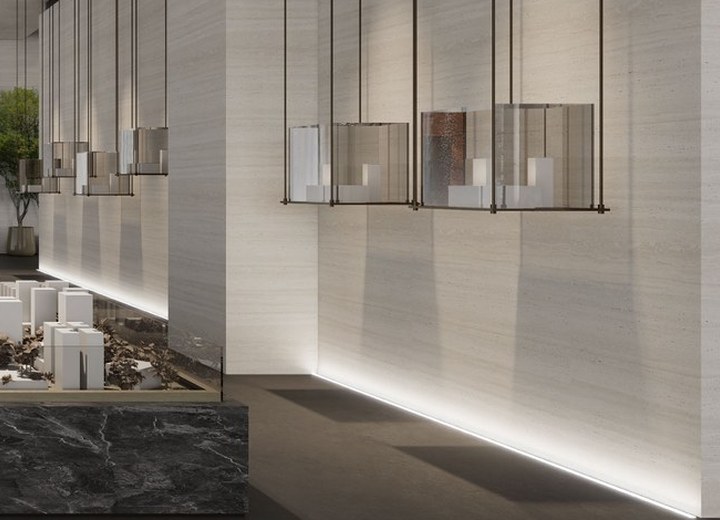
Flooring, tiles, stone, wall finishes and coordinated decorative surface materials.
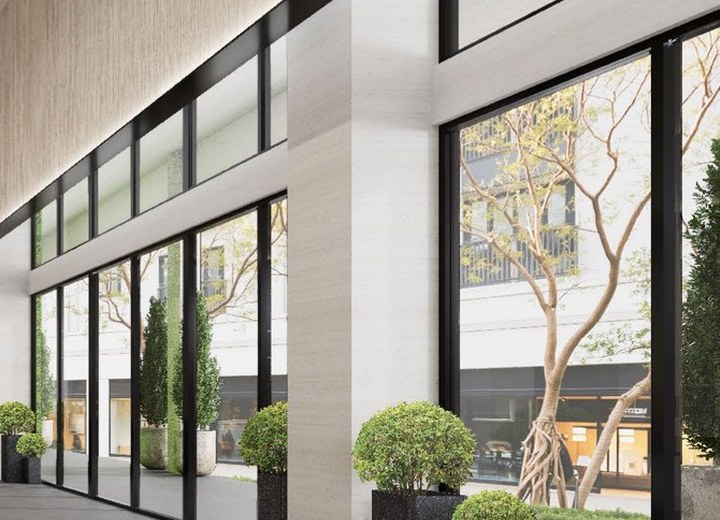
Interior doors, aluminum windows, metalwork and glass systems for complete openings.
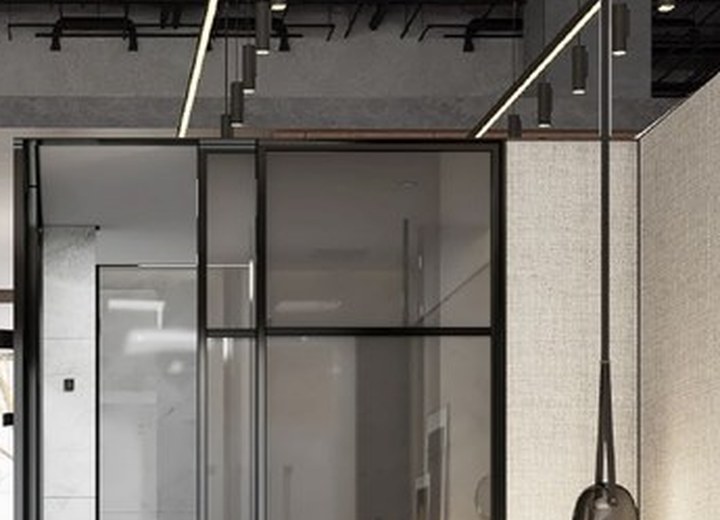
Toilets, basins, faucets, showers, mirrors, vanities and bathroom accessories.
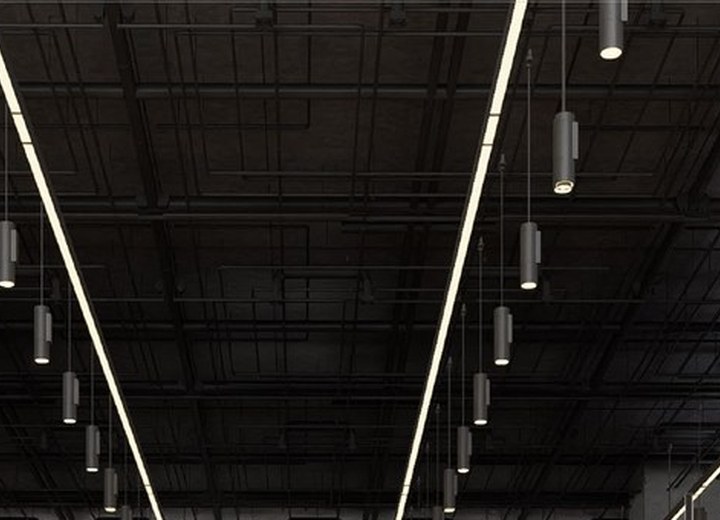
Decorative lighting, functional lighting, selected appliances and hotel equipment.
OKBuild Center is a 127,000 m², six-building manufacturing base that integrates project design, complete sample spaces, 1:1 material selection, multi-category production, in-house quality inspection, and export delivery, helping clients manage the entire project process in one place.
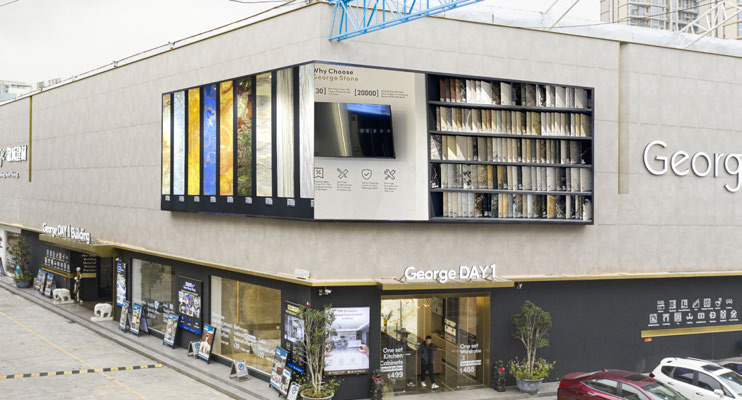
Review complete rooms, product combinations, finishes and material samples together before approval.
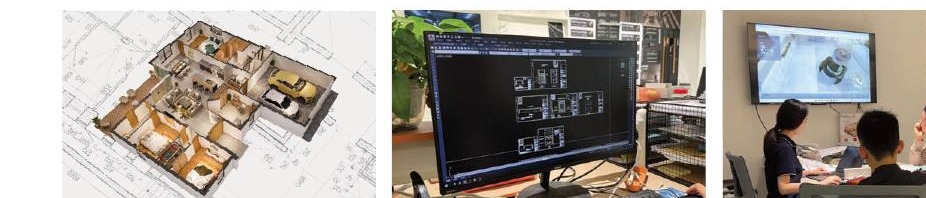
Coordinate hotel layouts, shop drawings, material details and sample-room decisions with one project team.
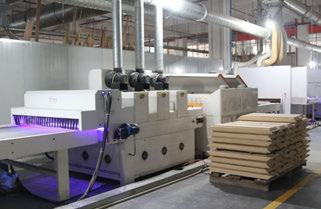
Owned production lines support repeatable hotel furniture, joinery, cabinetry and panel-based products.
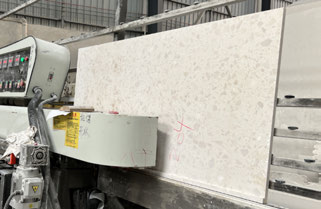
Factory-side cutting, edge finishing and fabrication support countertops, vanities and bathroom surfaces.
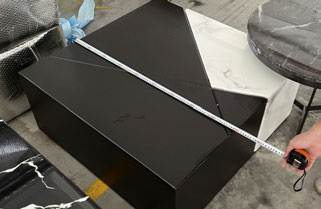
Inspect dimensions, finishes, hardware and components against approved drawings and samples before loading.
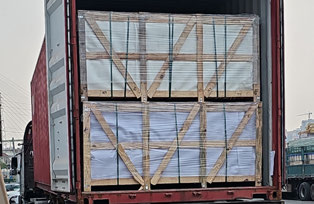
Label, pack, consolidate and load products by room, floor or shipment phase for clearer site receiving.
Send floor plans, room schedules, project location, construction stage and available BOQ files. Early or incomplete drawings are acceptable for initial review.
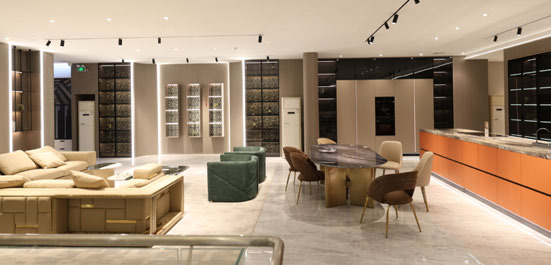
We coordinate guestroom layouts, FF&E, finishes and technical details as one hotel system, then prepare drawings and material selections for approval.
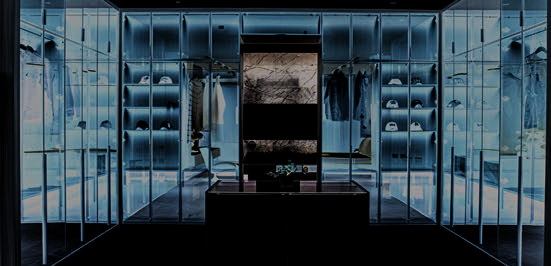
Build and review a full-scale sample room, material set or approved mockup so dimensions, finishes and details are confirmed before mass production.
After design and sample approval, furniture, joinery, doors, finishes and bathroom products move into coordinated production and quality control.
Products are packed and labeled by room, floor or shipment phase, then consolidated for a clearer receiving and installation sequence.
Hospitality project experience spanning international hotel groups, luxury operators and established regional brands.


















Yes. Send the plans, room types, target hotel standard and reference images. Our project team can help organize the design and material decisions needed for quotation.
Yes. OKBuild can coordinate export packing, consolidation, shipping documents and delivery planning based on the destination and project schedule.
Yes. Furniture, cabinets, doors, stone, vanities and other categories can be developed from approved drawings, dimensions, finishes and quantities.
Payment terms depend on the product scope, order value and production plan. The agreed schedule is stated clearly in the formal quotation and contract.
No. Drawings, samples, finish approvals, video meetings and inspection records can be coordinated remotely. A showroom and factory visit is also welcome.
Lead time depends on design completion, sample approval, categories, quantities and shipping route. A project schedule is confirmed after the scope is reviewed.
Installation drawings and remote guidance can be provided. On-site support can be discussed according to the location, project scale and installation scope.
Yes. A full-scale sample room or approved material set can be prepared so dimensions, finishes, furniture, lighting and bathroom details are confirmed before bulk production.
Send your plans, BOQ, room count or reference images. We will review the project and recommend the right design, material and delivery route.